
Primary on Main
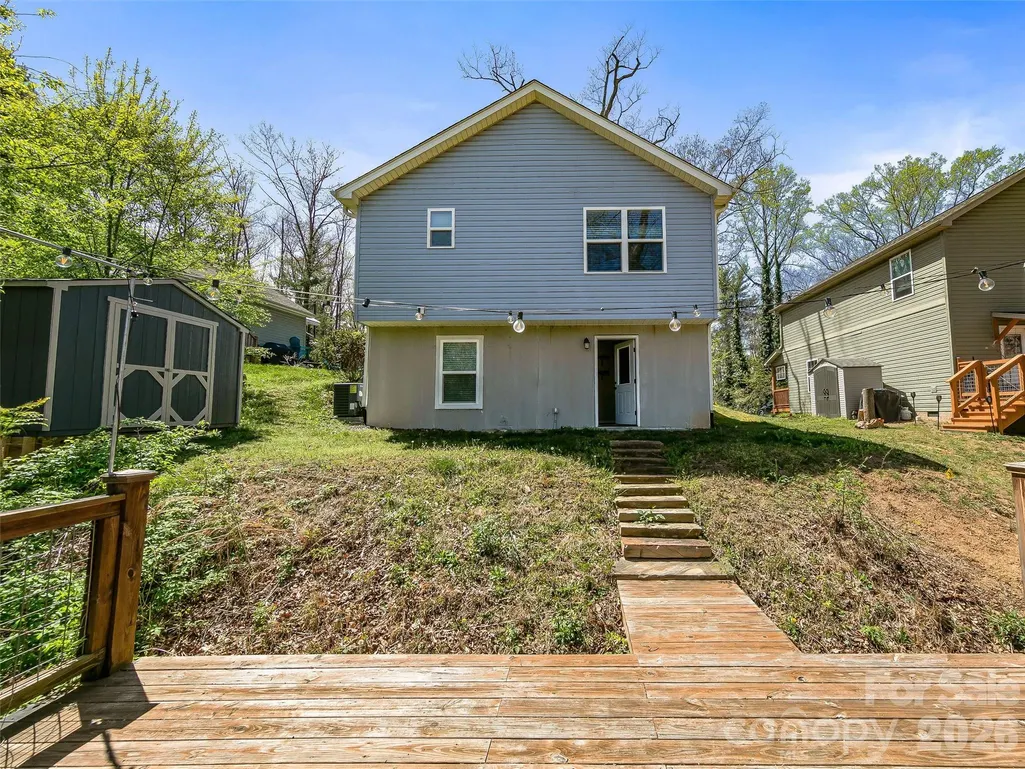
Address
64 Marietta Street, Asheville, NC
Price
$ 419,000
Property Attributes
- ID#4296002
- TypeSingle Family
- Listing Status Active
- CountyBUNCOMBE
- CityAsheville
- AreaBuncombe County
- NeighborhoodBiltmore Heights
- Zip28803
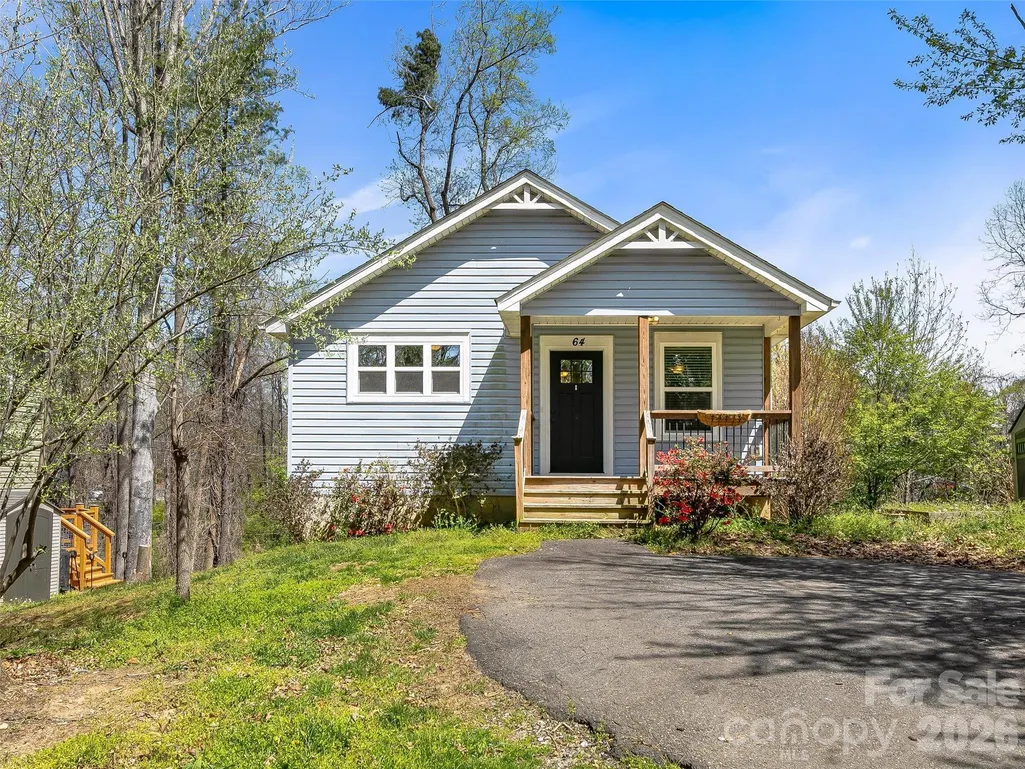
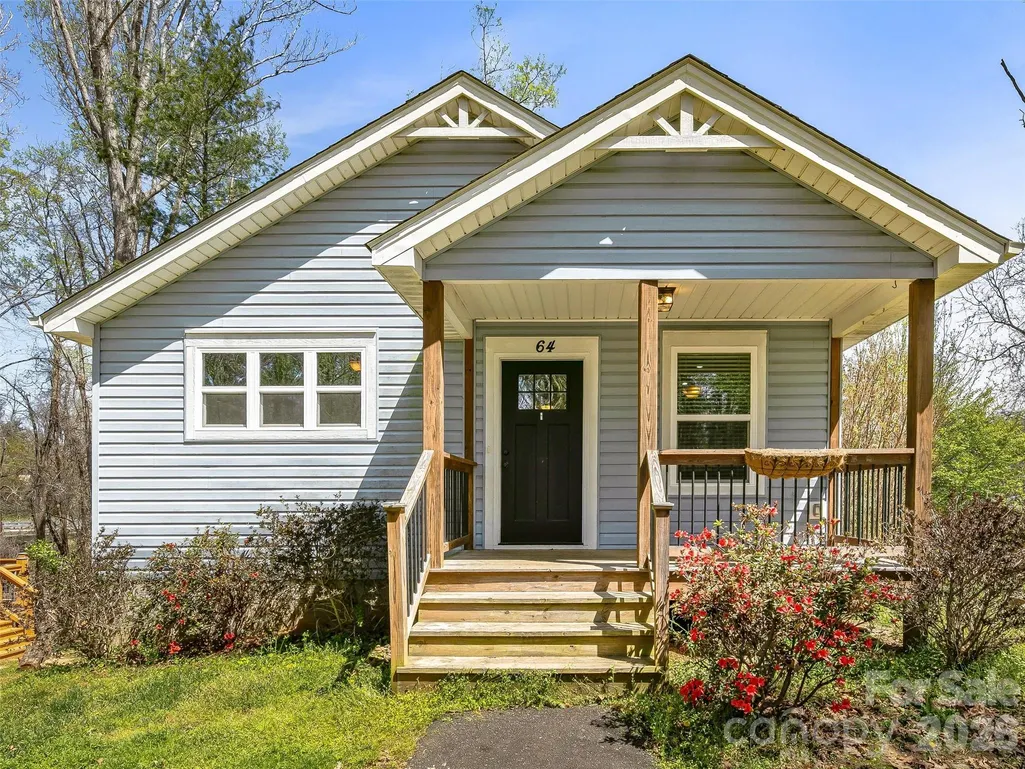
- StyleCottage
- Year Built2014
- Price$ 419,000
- Bedrooms3
- Full Bathrooms2
- Half Bathrooms1
- Sqr Footage1524
- Lot Size0.15 Acres
Data Source:
Canopy MLS
Property Description
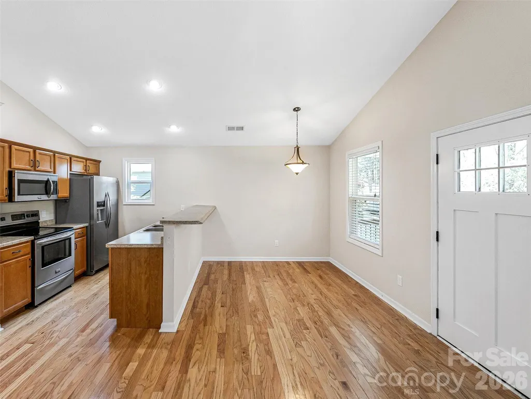
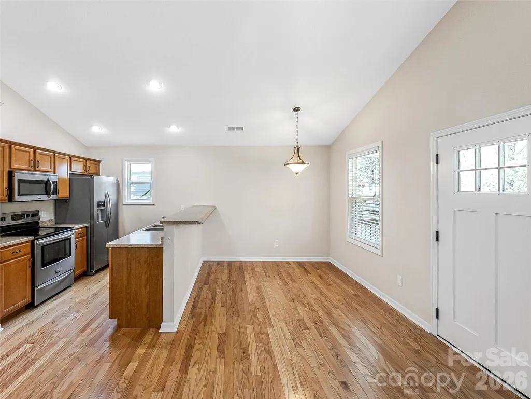
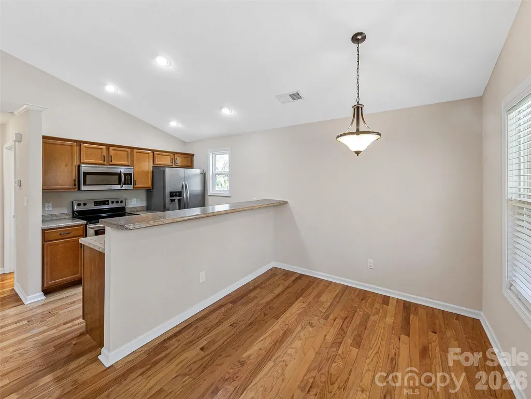
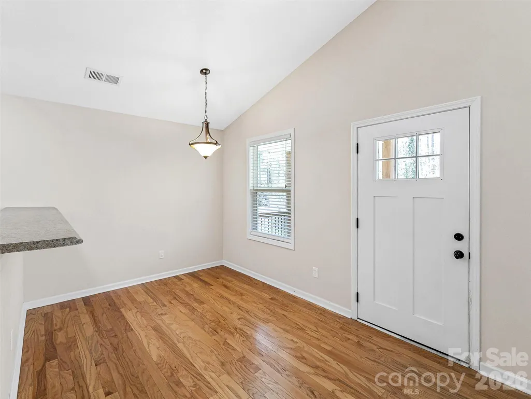
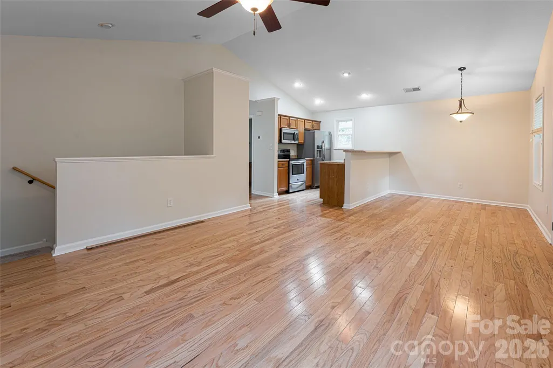
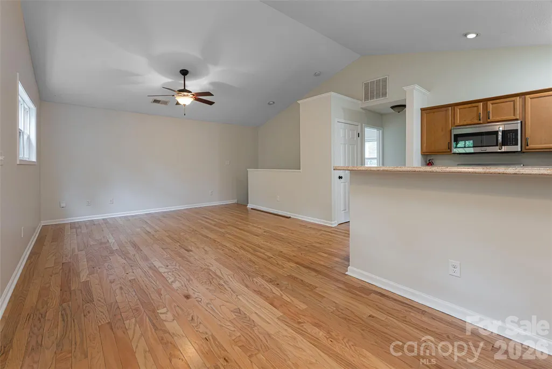
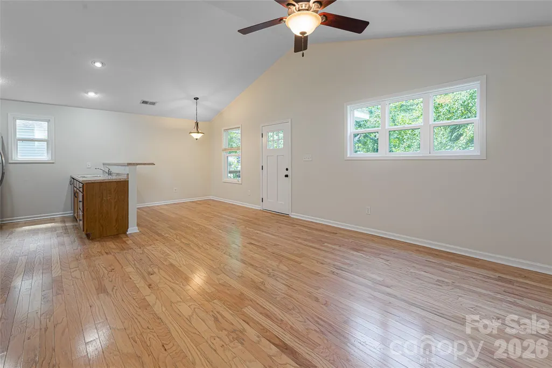
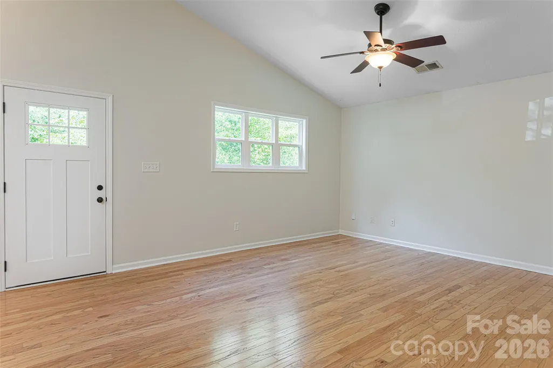
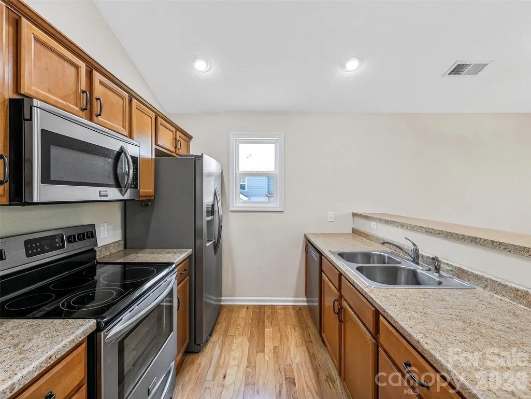
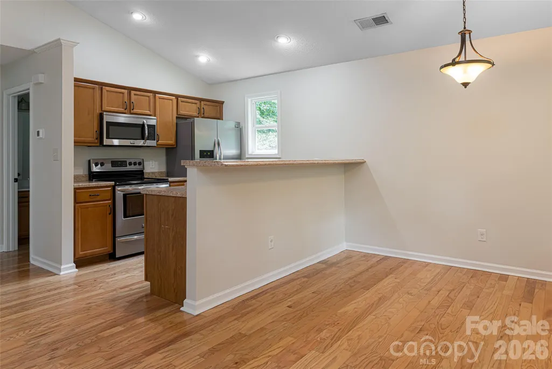
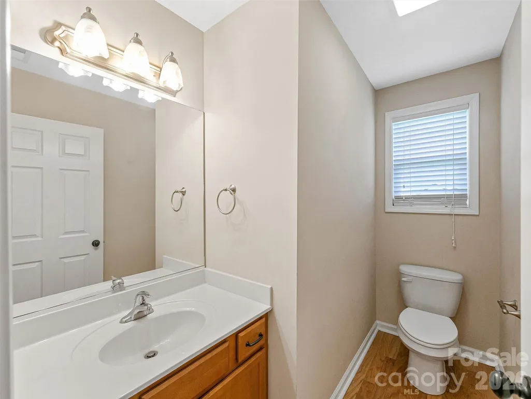
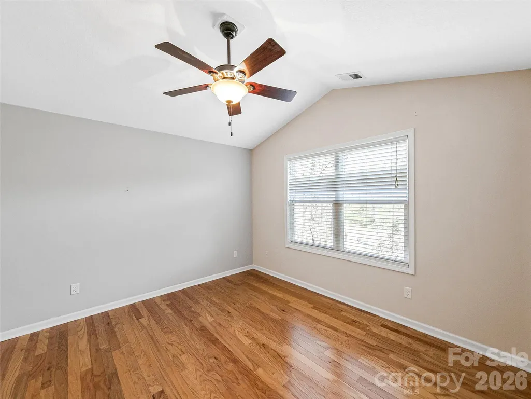
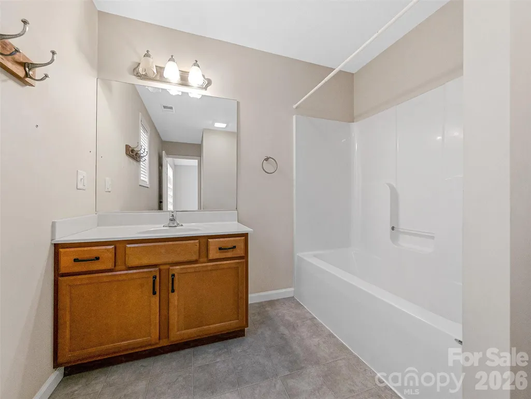
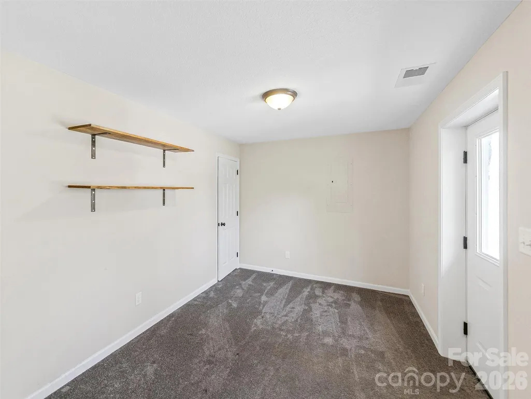
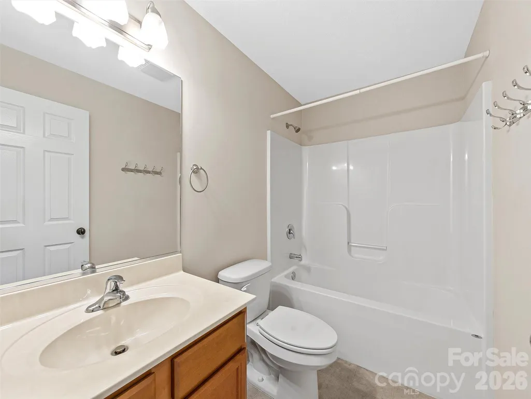
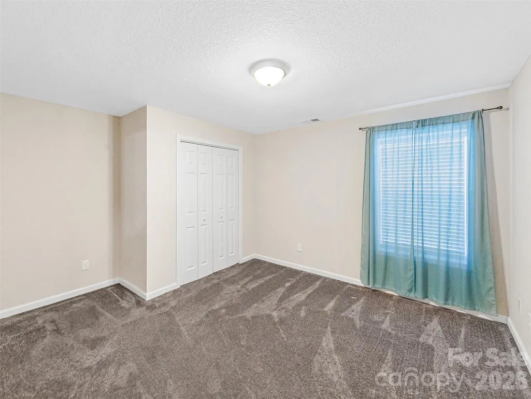
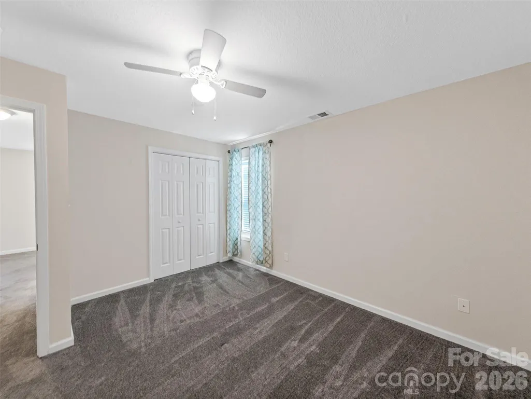
Beautifully maintained and move-in ready, this charming home offers an exceptional location just minutes from Biltmore Village. The thoughtfully designed 3-bedroom, 2.5-bath floor plan features an open-concept living space where the kitchen, dining area, and living room blend seamlessly—perfect for both everyday living and effortless entertaining. With a strong rental history, the property also presents excellent investment potential. Conveniently located near downtown Asheville and the shopping, dining, and amenities along Hendersonville Road, this is a rare opportunity to own a home that combines comfort, convenience, and versatility
| Elementary School | Middle School | High School |
|---|---|---|
| Estes/Koontz Elementary School | Valley Springs Middle School | T.C. Roberson High School |
| Price History | |
|---|---|
| 9/10/2025 | Listed $429,000 |
| 5/15/2026 | 3$419,000 |
General Features
| Living Area | 1524 |
|---|---|
| Sewer | Public Sewer |
| Heating | Heat Pump |
| Cooling | Heat Pump |
| Appliances | Electric Water Heater,Microwave,Oven,Refrigerator |
| Development Status | Completed |
| Patio/Porch Features | Covered,Front Porch |
| Architectural Style | Cottage |
| Construction Materials | Vinyl |
| Year Built | 2014 |
| Levels | One |
| Property Subtype | Single Family Residence |
| Parcel Number | 9647-96-2283-00000 |
| Elevation | 1500 |
| County | Buncombe |
| New Construction | No |
| Property Type | Residential |
| HOA | No |
| Subdivision Name | Biltmore Heights |
| Garage Y/N | No |
| Full Baths | 2 |
| Directions | Take Hendersonville Road to Yorkshire Street Turn onto Yorkshire Street Make a sharp left onto Wales Street Turn right onto Marietta Street |
| High School | T.C. Roberson |
| City | Asheville |
| Association Name | N/A |
| Senior Community Y/N | No |
| Lot Size Units | Acres |
| Carport Y/N | No |
| Elementary School | Estes/Koontz |
| Middle/Junior High School | Valley Springs |
| Additional Parcels Y/N | No |
| Standard Status | Active |
| CAR_HOASubjectTo | None |
| Construction Type | Site Built |
| Tax Assessed Value | 285800 |
Interior Features
| Basement | Daylight,Exterior Entry,Finished,Multiple Below-Grade Levels,Walk-Out Access |
|---|---|
| Basement (Y/N) | Yes |
| Fireplace Y/N | No |
| Above Grade Finished Area | 793 |
| Half Baths | 1 |
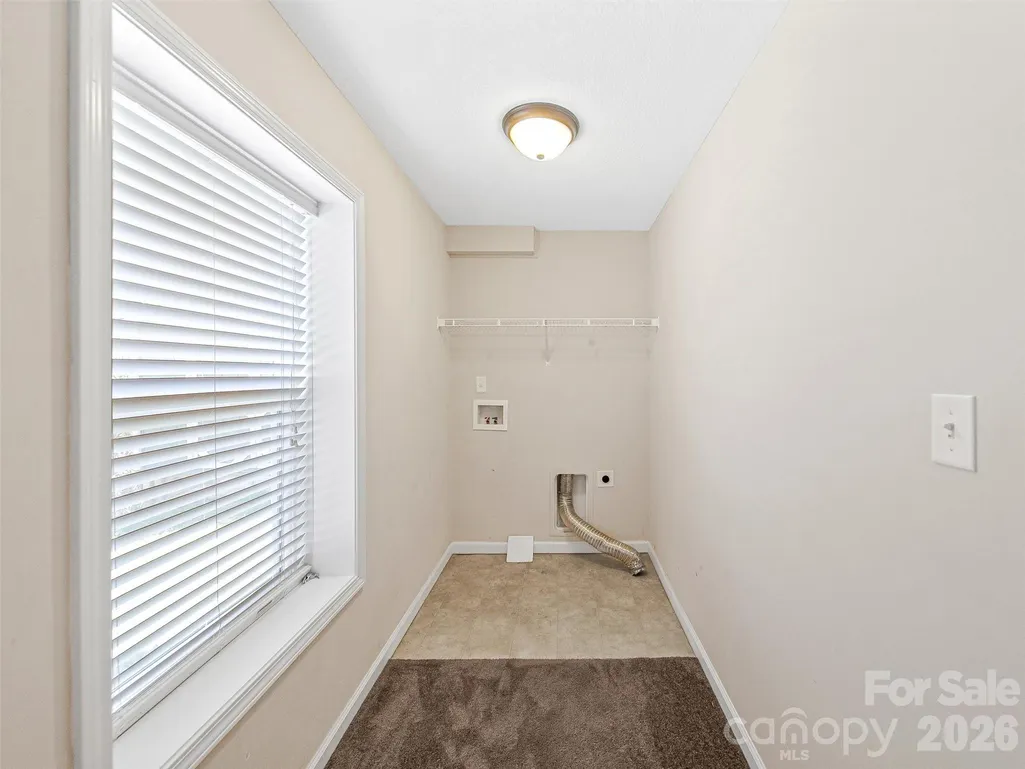
| Laundry Features | In Basement,Lower Level |
| Total Bedrooms | 3 |
| Below Grade Finished Area | 731 |
| Total Baths | 3 |
| SqFt Main | 793 |
| Bedroom | 1 |
Exterior Features
| Parking Features | Driveway |
|---|---|
| Water Source | City |
| Lot Size Area | 0.15 |
| Foundation Details | Basement |
| Road Surface Type | Dirt,Gravel |
| Road Responsibility | Publicly Maintained Road |
| Main Level Garage YN | No |
Amenities
- Foreclosure
- Views
- Short Sale
- New Construction
- Adult 55+
- Lease To Own
- No HOA Fees
- Furnished
- Primary On Main
- Air Conditioning
- Seller Finance
- Green
- Fixer Upper
- Horse
- Golf
- Fireplace
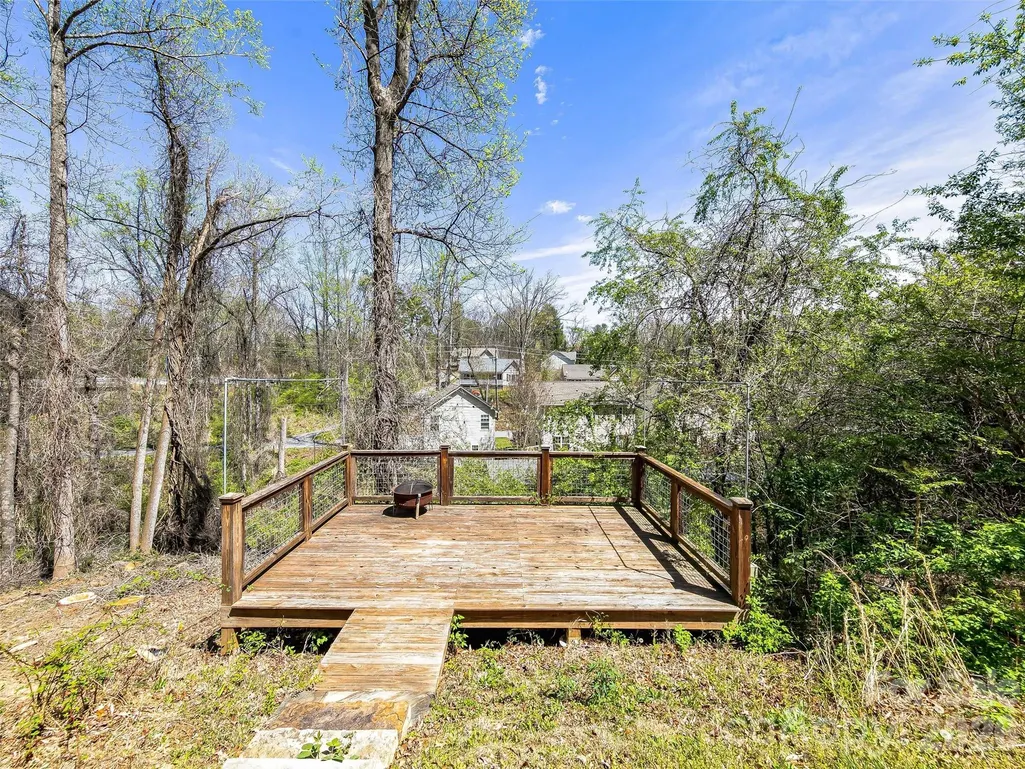
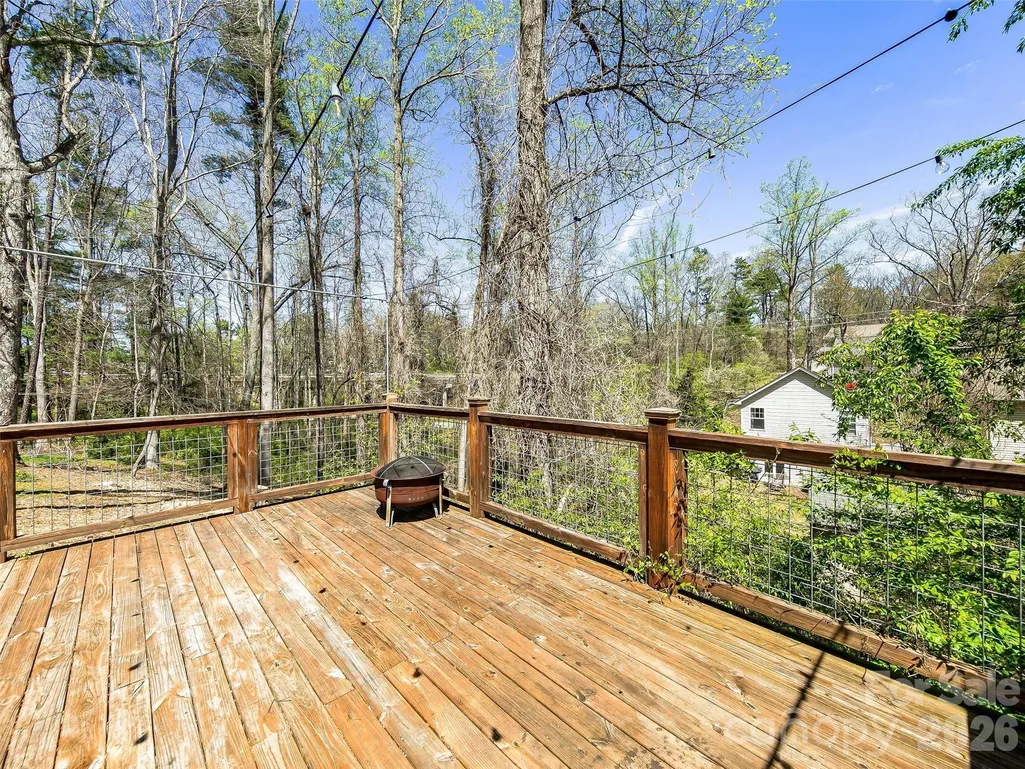
- Deck
- Garage
- Basement
- Pool
Property vs Single Family Average in 28803
Price
Year Built
Visits
 Canopy MLS® Copyright ©2026 All rights reserved.
