
Views - Primary on Main
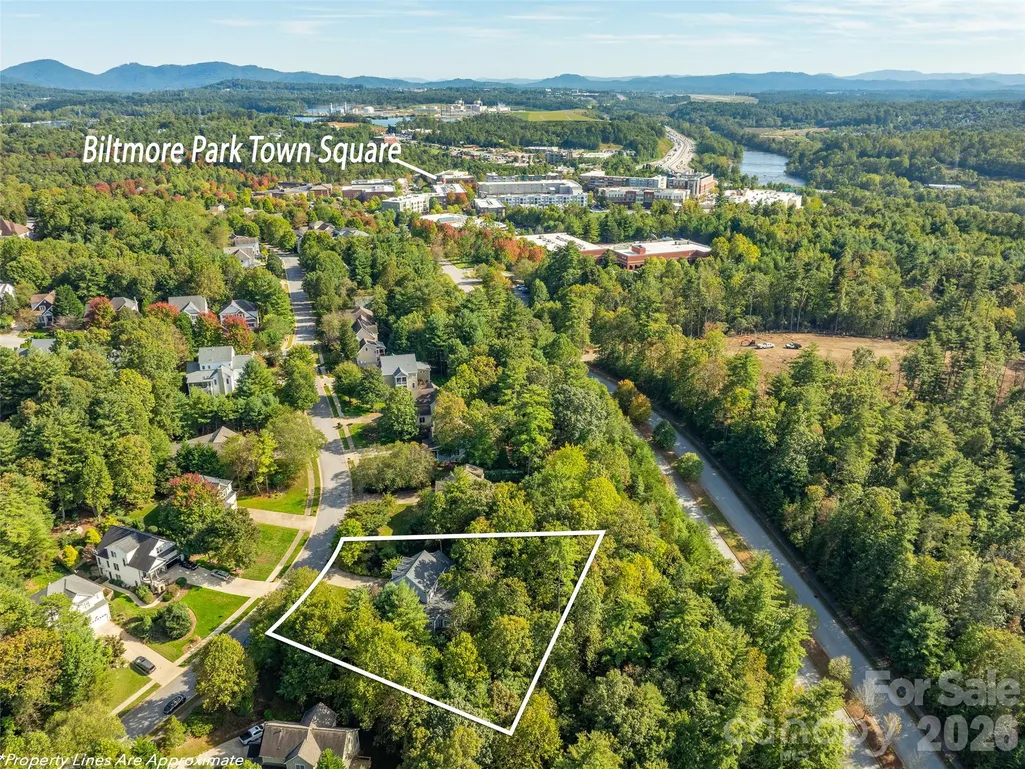
Address
36 White Ash Drive, Asheville, NC
Price
$ 1,195,000
Property Attributes
- ID#4310417
- TypeSingle Family
- Listing Status Active
- CountyBUNCOMBE
- CityAsheville
- AreaBuncombe County
- NeighborhoodBiltmore Park
- Zip28803
- Style
- Year Built2002
- Price$ 1,195,000
- Bedrooms5
- Full Bathrooms4
- Half Bathrooms1
- Sqr Footage4824
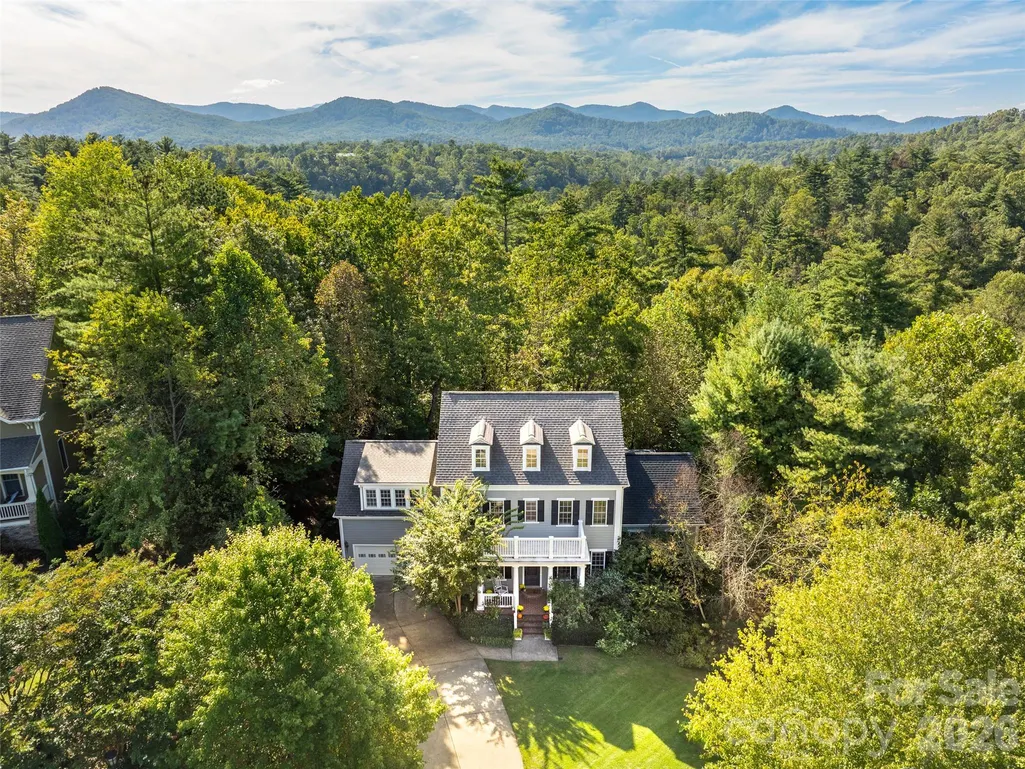
- Lot Size0.64 Acres
Data Source:
Canopy MLS
Property Description
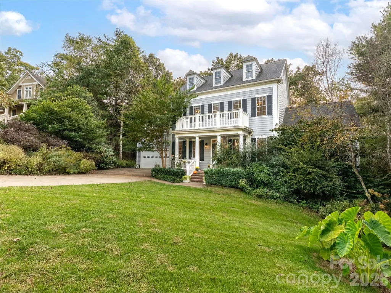
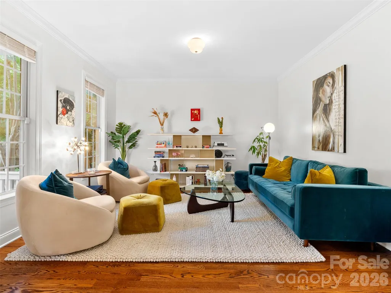
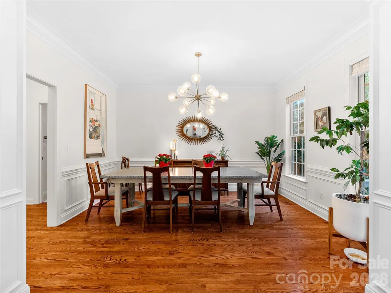
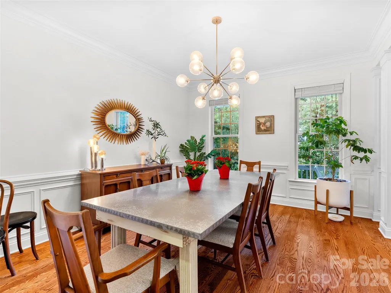
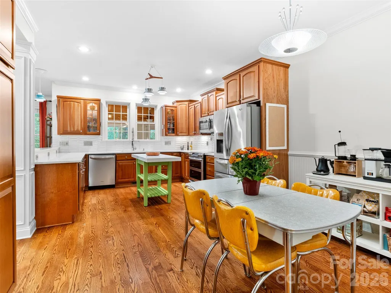
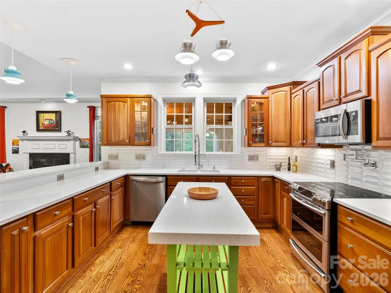
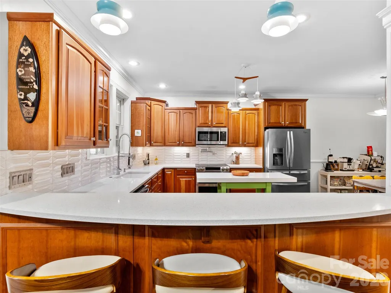
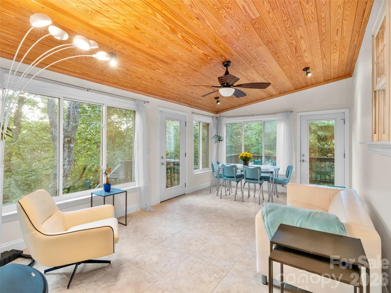
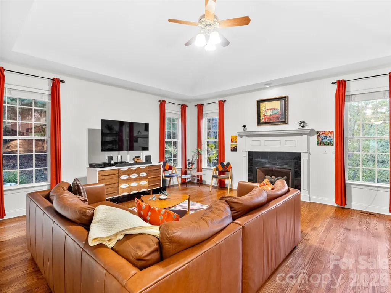
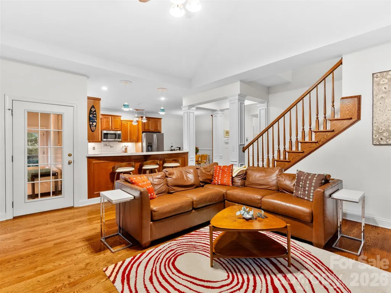
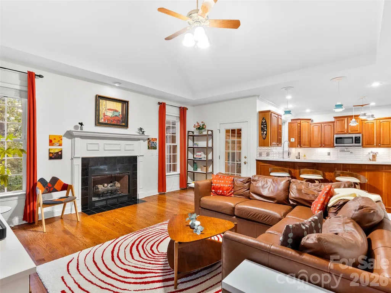
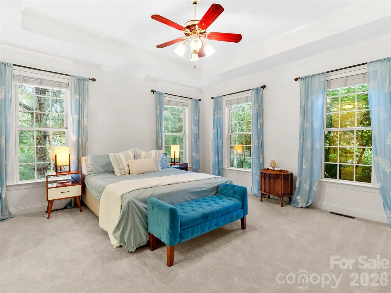
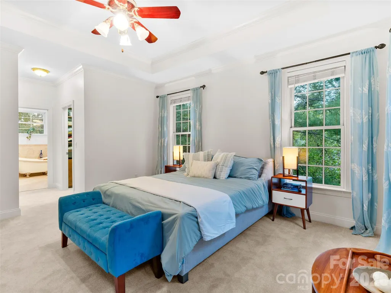
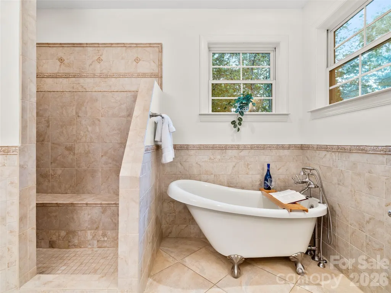
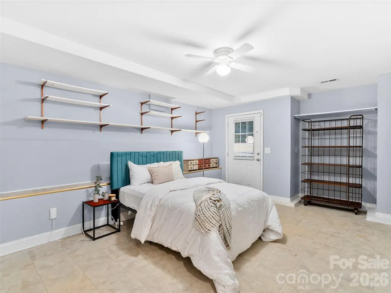
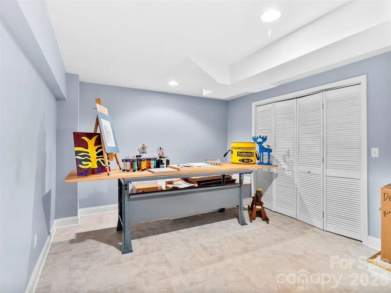
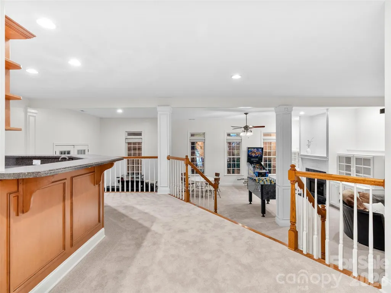
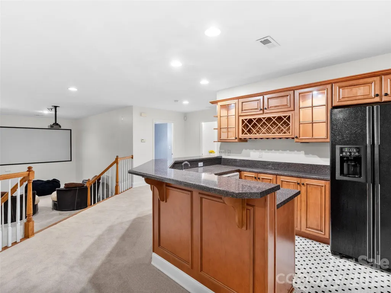
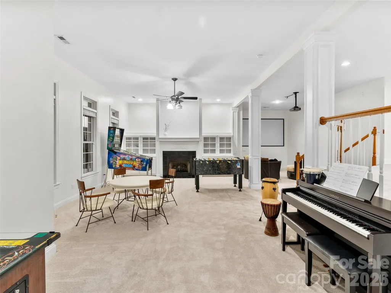
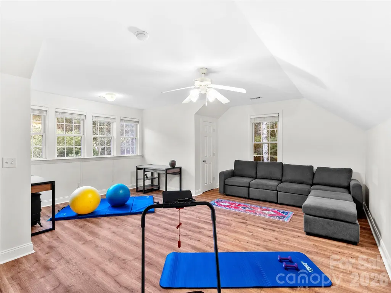
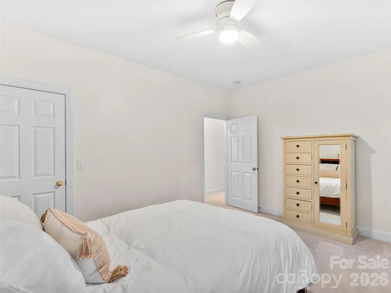
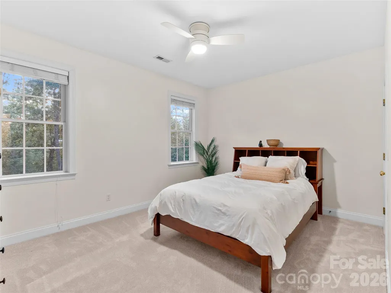
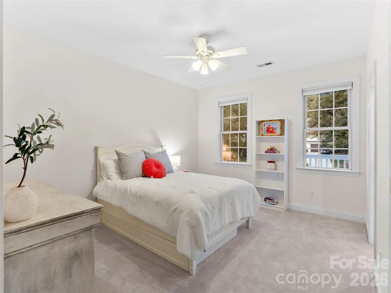
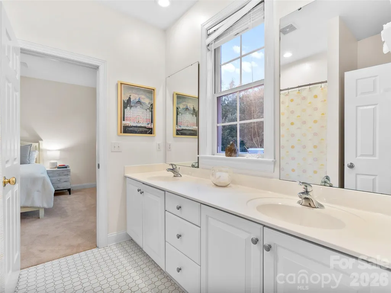
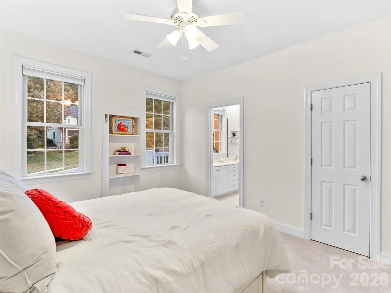
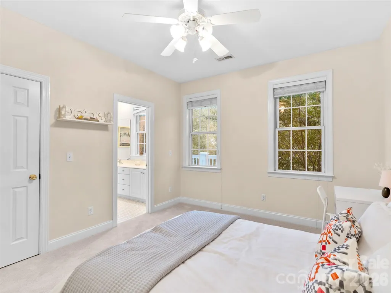
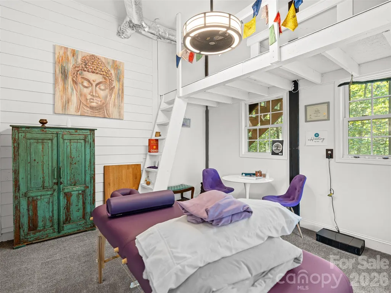
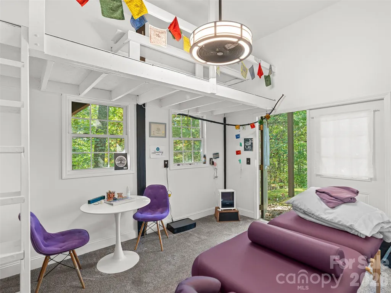
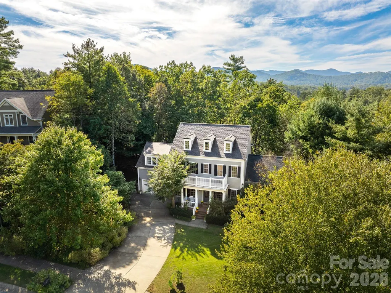
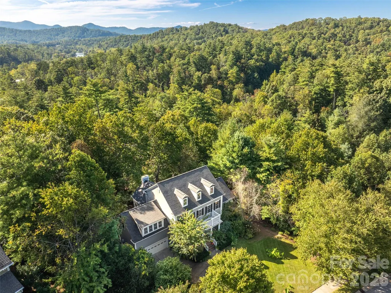
Refined living and everyday convenience in this beautifully appointed 5-bedroom, 4.5-bathroom home in the highly desirable Biltmore Park community. Designed with both comfort and entertaining in mind, the spacious, light-filled floor plan offers generous gathering areas and seamless flow throughout. Relax year-round on the private sun porch—an inviting retreat perfect for morning coffee or evening unwinding. Outdoor enthusiasts will appreciate direct access to community nature trails, tennis courts, and parks and a short, scenic drive to the Blue Ridge Parkway for hiking, cycling, and breathtaking mountain views. Located within Asheville’s premier mixed-use community, this home places you just moments from Biltmore Park Town Square. Enjoy effortless access to upscale shopping, award-winning restaurants and cafés, a state-of-the-art movie theater, and everyday essentials—all just steps from your door. Experience an elevated Asheville lifestyle where luxury, location, and convenience come together in one exceptional property.
| Elementary School | Middle School | High School |
|---|---|---|
| Estes/Koontz Elementary School | Valley Springs Middle School | T.C. Roberson High School |
| Price History | |
|---|---|
| 10/7/2025 | Listed $1,400,000 |
| 10/28/2025 | 2$1,375,000 |
| 2/18/2026 | 2$1,350,000 |
| 3/23/2026 | 2$1,325,000 |
| 4/29/2026 | 3$1,295,000 |
| 6/25/2026 | 8$1,195,000 |
General Features
| Living Area | 4824 |
|---|---|
| Sewer | Public Sewer |
| Heating | Central,Heat Pump,Natural Gas |
| Cooling | Central Air,Heat Pump |
| Utilities | Cable Available |
| Roof | Architectural Shingle,Composition |
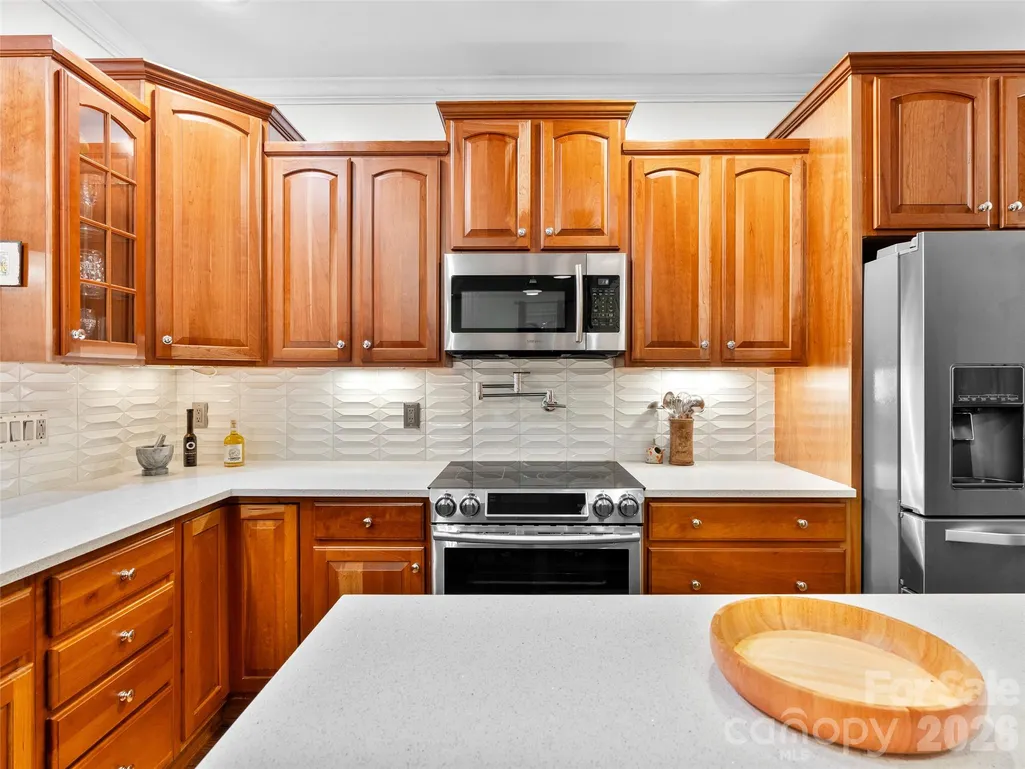
| Appliances | Dishwasher,Double Oven,Dryer,Electric Range,Refrigerator,Washer |
| Zoning | RS8 |
| HOA Fee | 1534 |
| Garage Spaces | 2 |
| Patio/Porch Features | Balcony,Deck |
| Security Features | Radon Mitigation System |
| Construction Materials | Hardboard Siding |
| Year Built | 2002 |
| Levels | Two |
| Property Subtype | Single Family Residence |
| Parcel Number | 9645-02-8870-00000 |
| Elevation | 2000 |
| Waterfront Features | None |
| Community Features | Clubhouse,Game Court,Picnic Area,Playground,Sidewalks,Street Lights,Tennis Court(s),Walking Trails |
| Assoc Fee Paid Per | Annually |
| County | Buncombe |
| New Construction | No |
| Property Type | Residential |
| HOA | Yes |
| Subdivision Name | Biltmore Park |
| Garage Y/N | Yes |
| Full Baths | 4 |
| Directions | Biltmore Park entrance to Schenck Parkway to White Ash Drive. Turn right. Home is on the left |
| High School | T.C. Roberson |
| City | Asheville |
| Association Name | First Residential |
| Senior Community Y/N | No |
| Lot Size Units | Acres |
| Carport Y/N | No |
| Elementary School | Estes/Koontz |
| Middle/Junior High School | Valley Springs |
| Additional Parcels Y/N | No |
| Standard Status | Active |
| CAR_HOASubjectTo | Required |
| Construction Type | Site Built |
| Restrictions | Subdivision |
| Tax Assessed Value | 986500 |
| Listing Terms | Cash,Conventional |
Interior Features
| Basement | Exterior Entry,Finished |
|---|---|
| Flooring | Tile,Vinyl,Wood |
| Fireplace Features | Family Room,Gas,Gas Log,Great Room |
| Basement (Y/N) | Yes |
| Fireplace Y/N | Yes |
| Above Grade Finished Area | 3124 |
| Half Baths | 1 |
| Laundry Features | Laundry Room,Upper Level |
| Total Bedrooms | 5 |
| Below Grade Finished Area | 1700 |
| Total Baths | 5 |
| SqFt Main | 1855 |
| SqFt Upper | 1269 |
| Bedroom | 1 |
Exterior Features
| Parking Features | Driveway,Attached Garage,Garage Door Opener |
|---|---|
| Water Source | City |
| Lot Size Area | 0.64 |
| Foundation Details | Basement |
| Road Surface Type | Concrete,Paved |
| Other Equipment | Generator |
| Road Responsibility | Publicly Maintained Road |
| Main Level Garage YN | Yes |
Amenities
- Foreclosure
- Views
- Short Sale
- New Construction
- Adult 55+
- Lease To Own
- No HOA Fees
- Furnished
- Primary On Main
- Air Conditioning
- Seller Finance
- Green
- Fixer Upper
- Horse
- Golf
- Fireplace
- Deck
- Garage
- Basement
- Pool
Property vs Single Family Average in 28803
Price
Year Built
Visits

