
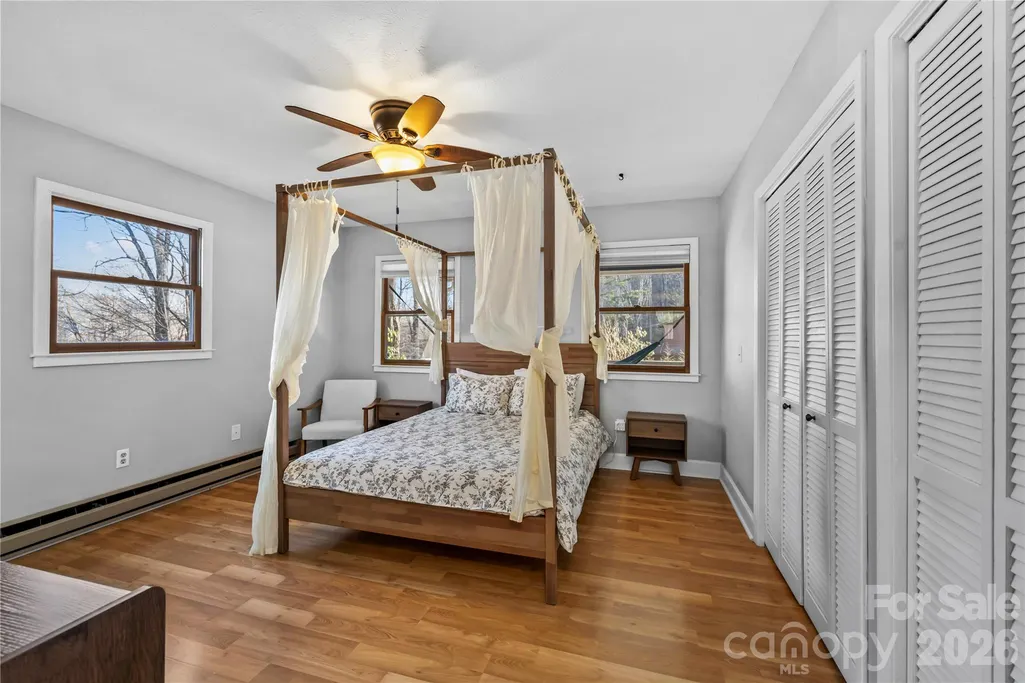
Price Reduction - Views - Primary on Main
Address
52 Treanors Place, Maggie Valley, NC
Price
$ 479,900
Property Attributes
- ID#4340093
- TypeSingle Family
- Listing Status Active
- CountyHAYWOOD
- CityMaggie Valley
- AreaHaywood County
- NeighborhoodMountain Top Development Inc
- Zip28751
- Style
- Year Built1985
- Price$ 479,900
- Bedrooms2
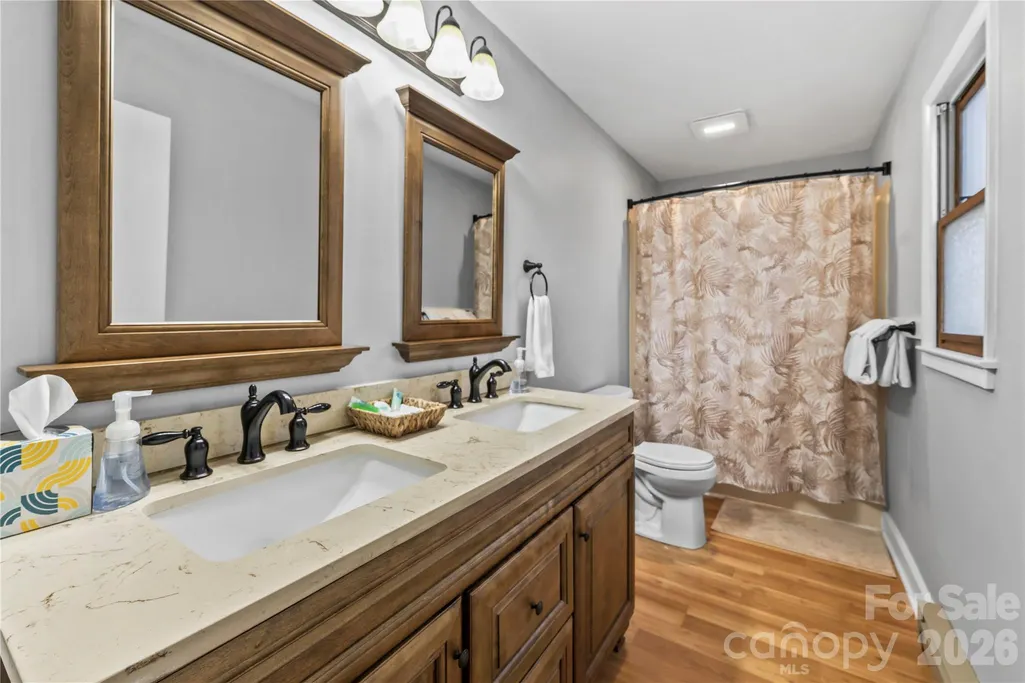
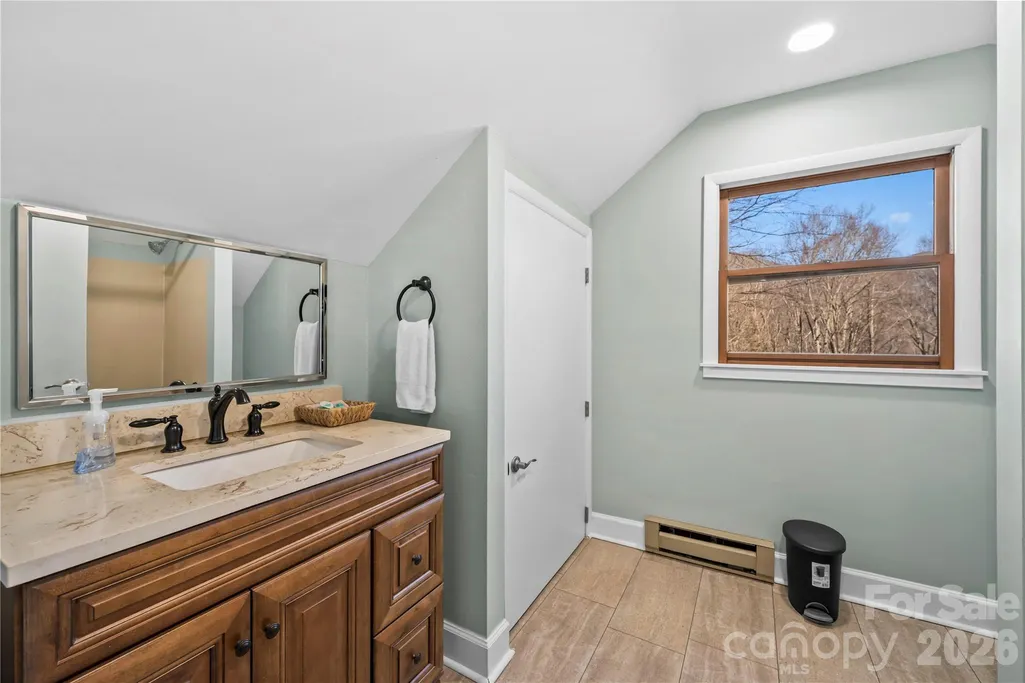
- Full Bathrooms2
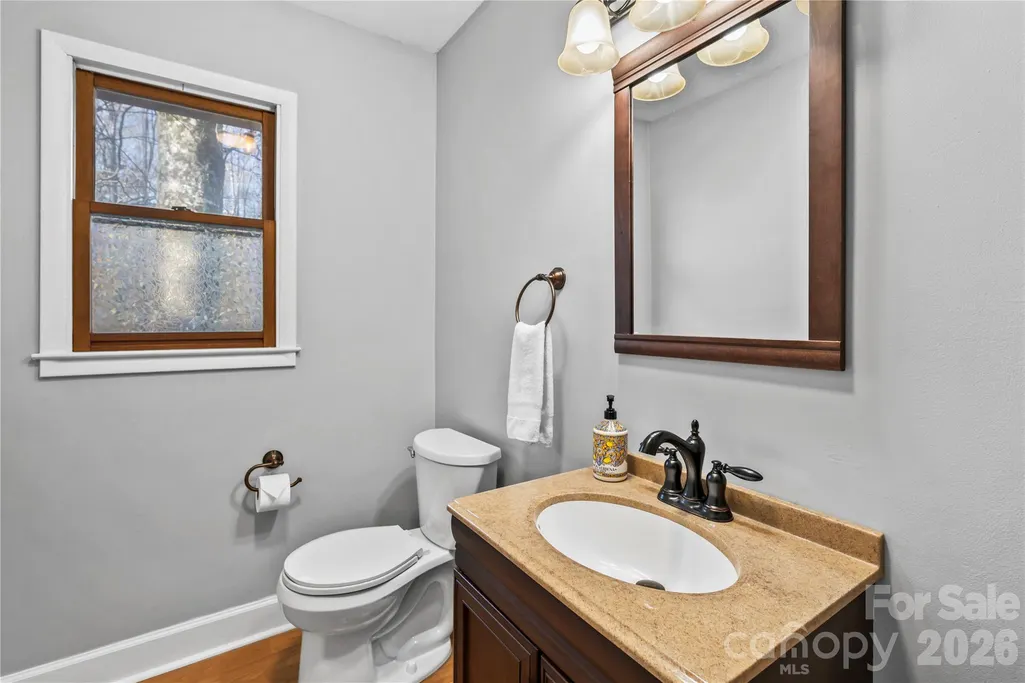
- Half Bathrooms1
- Sqr Footage2540
- Lot Size0.4 Acres
Data Source:
Canopy MLS
Property Description
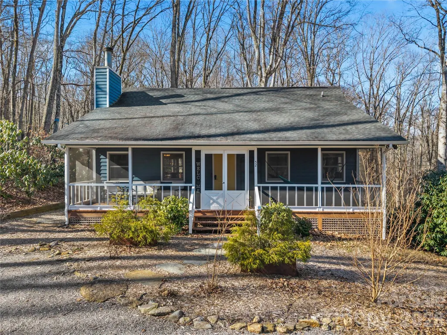
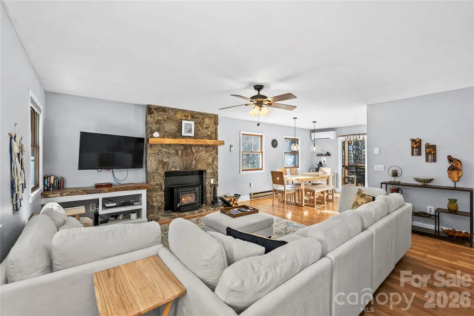
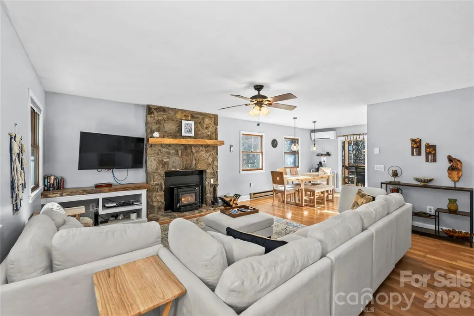
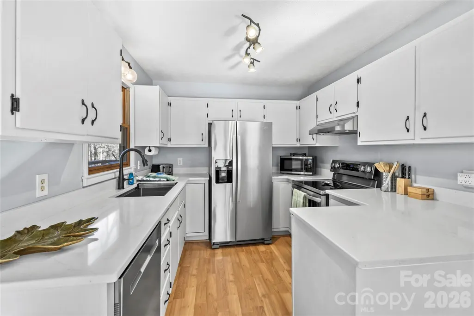
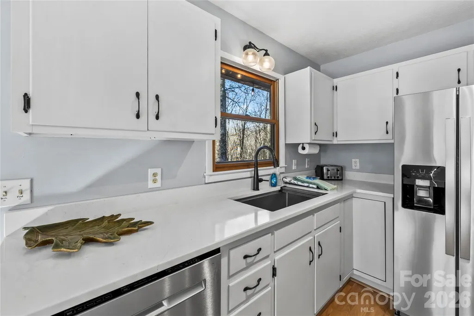
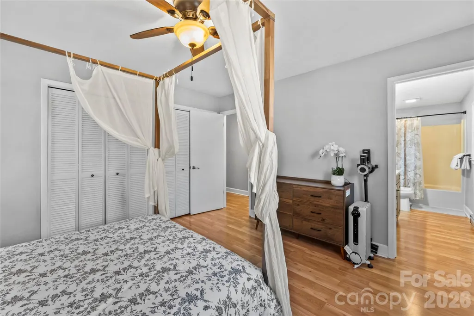
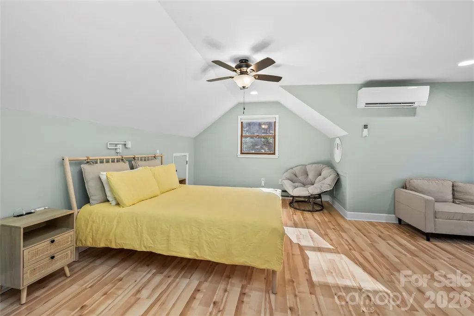
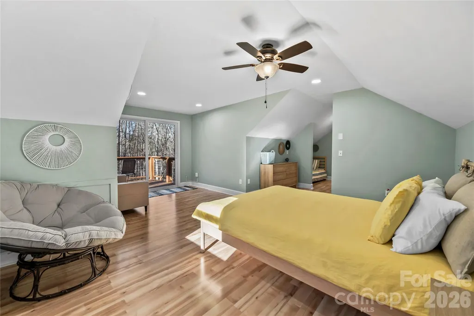
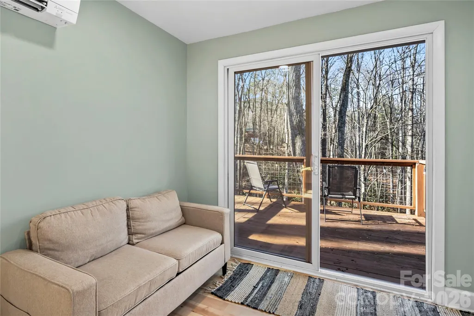
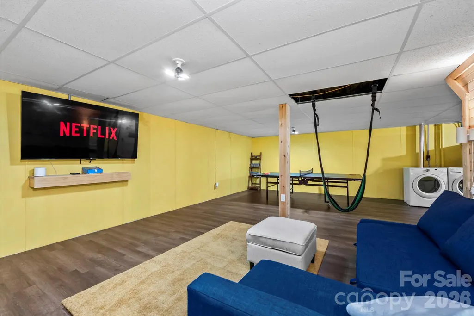
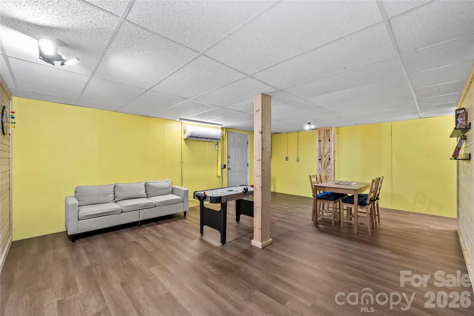
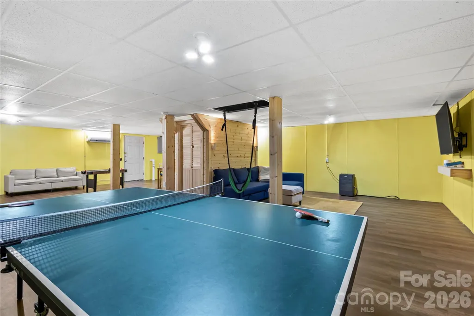
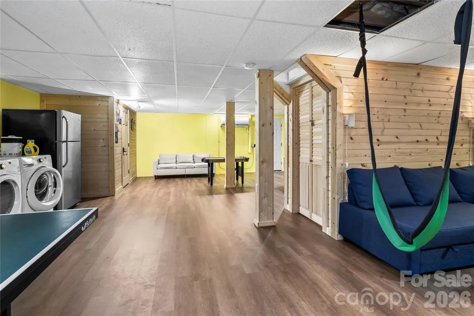
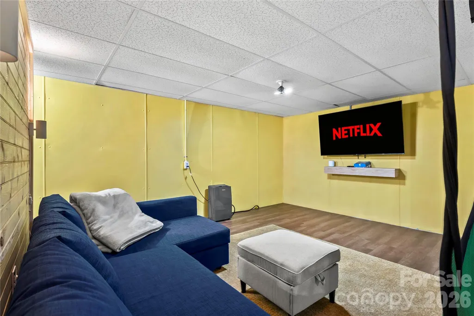
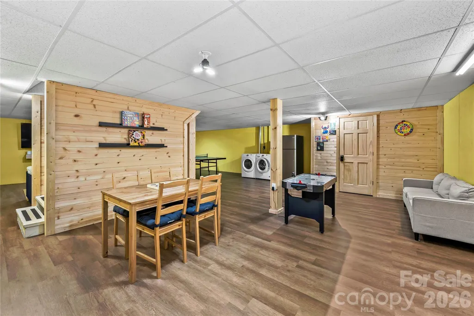
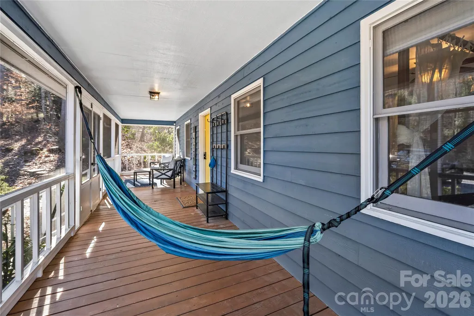
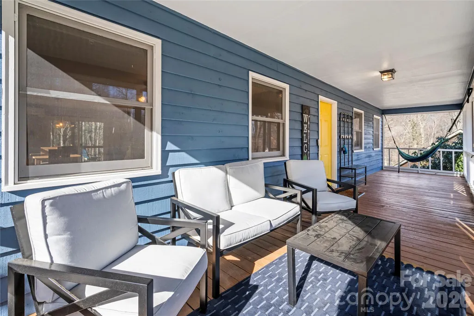
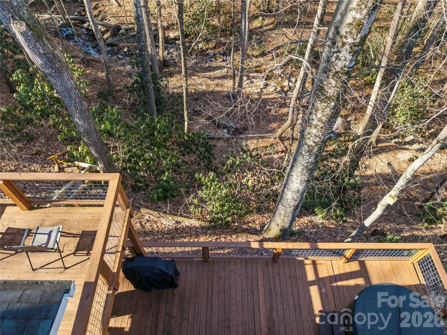
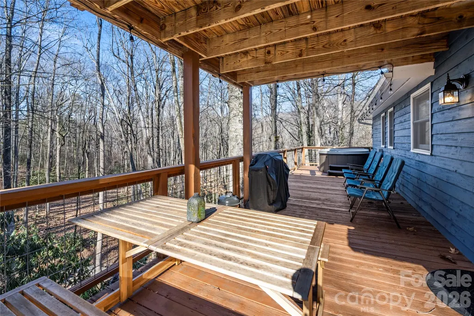
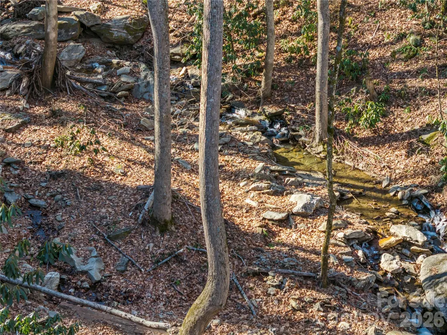
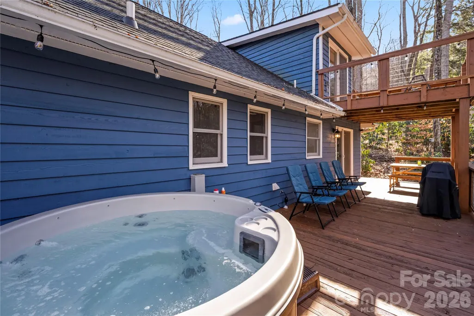
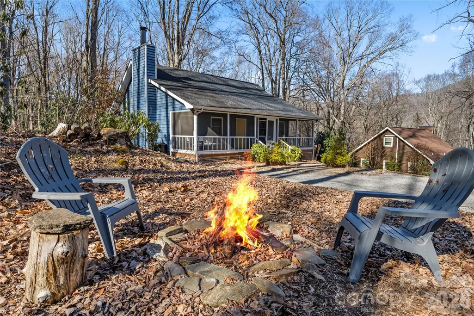
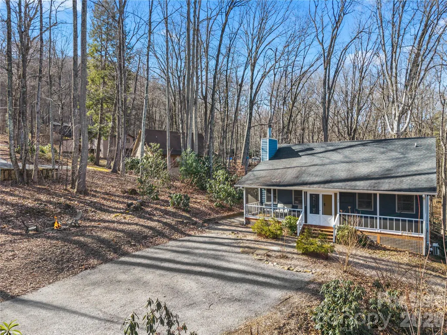
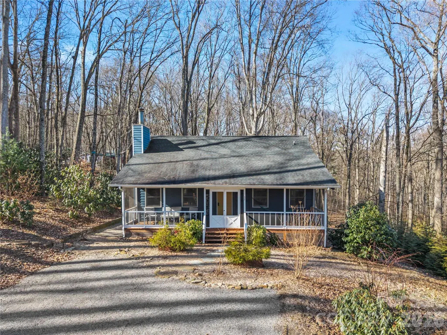
Exceptional creek front mountain retreat just ½ mile from downtown Maggie Valley—perfect as a second home, vacation getaway, or income-producing short-term rental. This beautifully appointed 2-bedroom, 2.5-bath property offers a rare blend of comfort, privacy, and proven rental appeal. Currently operating as a successful short-term rental and sold fully furnished, including a new hot tub, this home is truly turnkey for immediate enjoyment or continued income. Designed to maximize both relaxation and guest experience, the home features an expansive screened-in front porch, ideal for morning coffee or quiet evenings, a full basement game room for entertaining, and two private back decks overlooking a serene, cascading creek. The peaceful sounds of flowing water and small waterfalls create a resort-like setting that feels like a private escape. One of the home’s most distinctive features is the picturesque creek frontage, with flat, usable land at the water’s edge—perfect for creating a firepit lounge, hammock retreat, or outdoor gathering space. While the steps leading down require minor repair, they present an excellent opportunity to further enhance this exceptional amenity. Enjoy easy, year-round access just minutes from town, along with ample level parking for four or more vehicles. Whether you are seeking a refined second home, a personal retreat, or a turnkey investment, this property offers outstanding versatility and long-term value. All furnishings and personal items convey except contents in locked owners closet.
| Elementary School | Middle School | High School |
|---|---|---|
| Jonathan Valley Elementary School | Waynesville Middle School | Tuscola High School |
| Price History | |
|---|---|
| 1/23/2026 | Listed $504,900 |
| 3/12/2026 | 2$494,900 |
| 6/26/2026 | 2$489,900 |
| 9/8/2026 | 3$479,900 |
General Features
| Living Area | 2540 |
|---|---|
| Sewer | Septic Installed |
| Heating | Baseboard,Ductless |
| Cooling | Ductless |
| Roof | Composition |
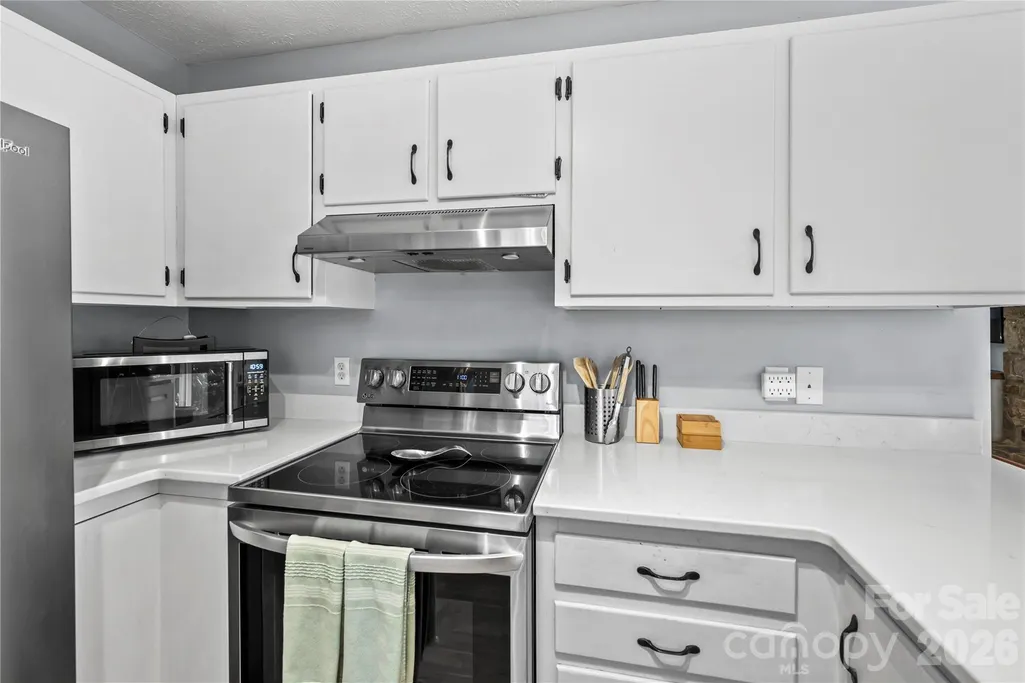
| Appliances | Dishwasher,Dryer,Electric Oven,Electric Range,Refrigerator with Ice Maker,Washer |
| HOA Fee | 345 |
| Patio/Porch Features | Covered,Front Porch,Screened |
| Security Features | Carbon Monoxide Detector(s),Smoke Detector(s) |
| Construction Materials | Wood |
| Year Built | 1985 |
| View | Mountain(s),Winter |
| Levels | Two |
| Property Subtype | Single Family Residence |
| Parcel Number | 7696-14-0917 |
| Elevation | 3000 |
| Waterfront Features | None |
| Community Features | None |
| Assoc Fee Paid Per | Annually |
| County | Haywood |
| New Construction | No |
| Property Type | Residential |
| HOA | Yes |
| Subdivision Name | Mountain Top Development Inc |
| Garage Y/N | No |
| Full Baths | 2 |
| Directions | Head west on HWY 19 / Soco Rd. Turn left onto Summit Road. Follow the hill and bear right onto Summit Drive. Turn right onto Oakridge Drive,then left onto Treanors Place. Home is at the end of road o |
| High School | Tuscola |
| City | Maggie Valley |
| Association Name | The Woodlands Home and Property Owners |
| Senior Community Y/N | No |
| Lot Size Units | Acres |
| Carport Y/N | No |
| Elementary School | Jonathan Valley |
| Middle/Junior High School | Waynesville |
| Additional Parcels Y/N | No |
| Standard Status | Active |
| CAR_HOASubjectTo | Required |
| Construction Type | Site Built |
| Restrictions | Short Term Rental Allowed |
| Tax Assessed Value | 308000 |
| Listing Terms | Cash,Conventional,FHA |
Interior Features
| Basement | Exterior Entry,Finished,Full,Interior Entry,Walk-Out Access,Walk-Up Access |
|---|---|
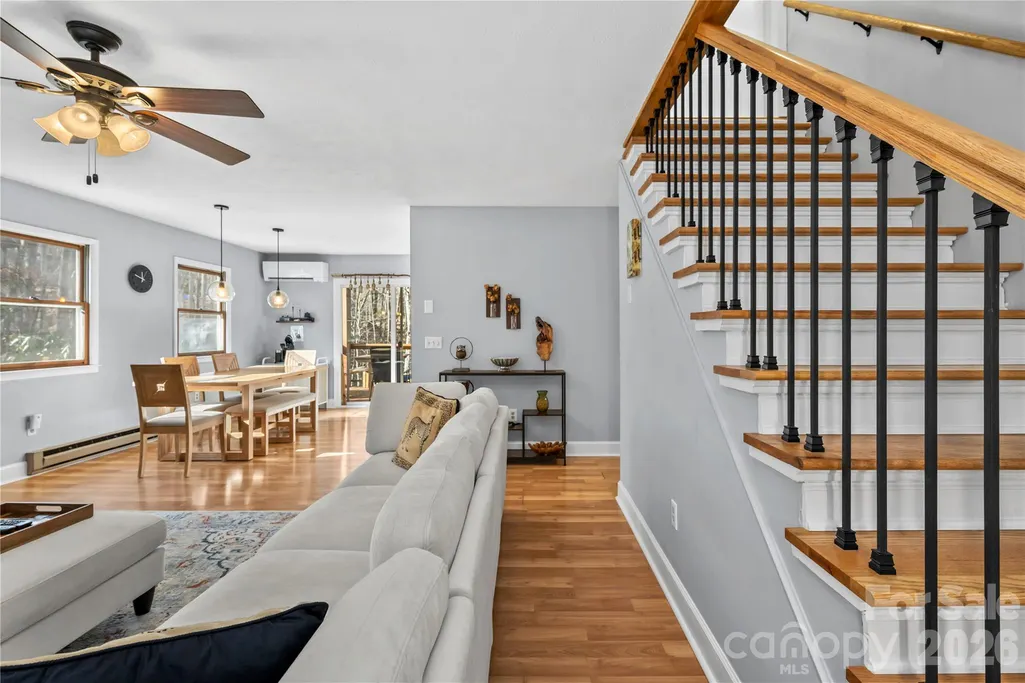
| Flooring | Laminate,Tile |
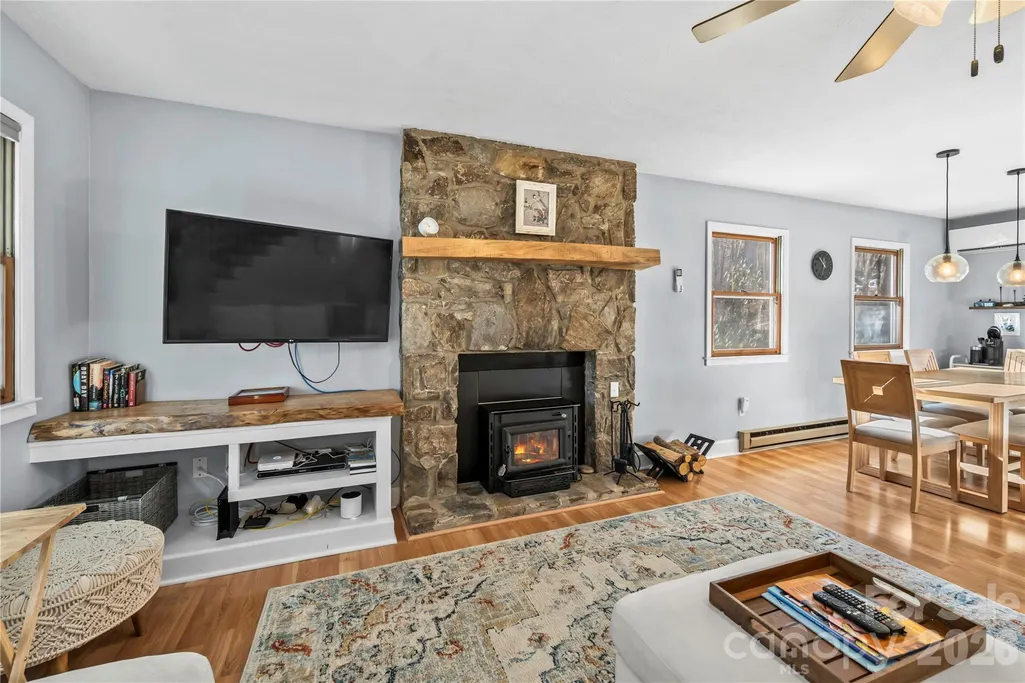
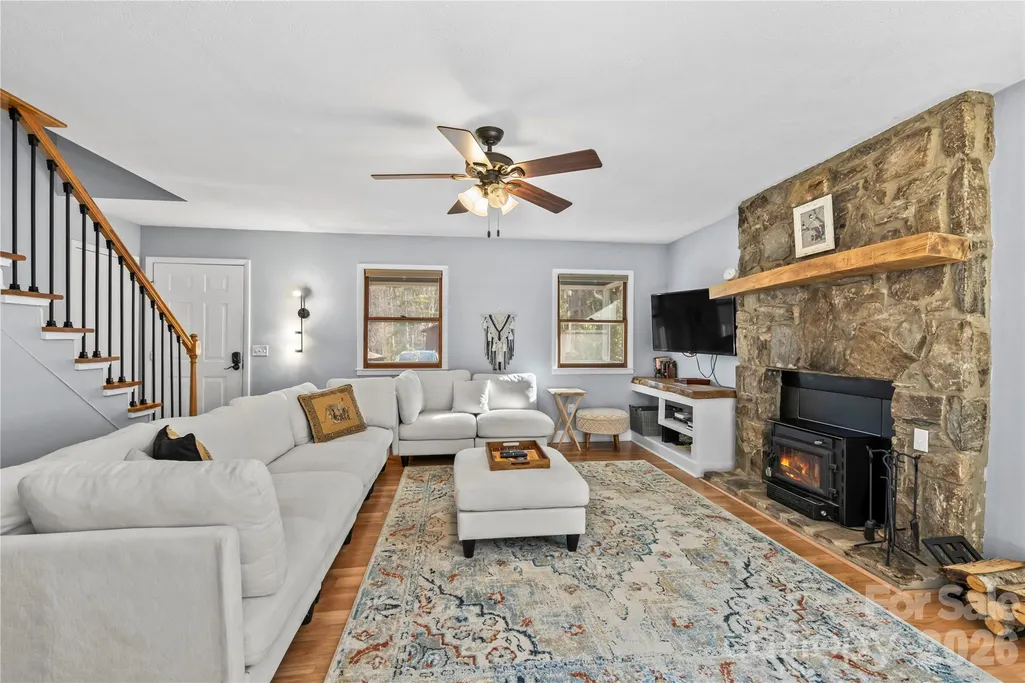
| Fireplace Features | Living Room,Wood Burning Stove |
| Basement (Y/N) | Yes |
| Fireplace Y/N | Yes |
| Above Grade Finished Area | 1527 |
| Half Baths | 1 |
| Laundry Features | In Basement |
| Total Bedrooms | 2 |
| Below Grade Finished Area | 1013 |
| Total Baths | 3 |
| SqFt Main | 1013 |
| SqFt Upper | 514 |
| Bedroom | 1 |
Exterior Features
| Exterior Amenities | Fire Pit,Hot Tub |
|---|---|
| Parking Features | Driveway |
| Lot Features | Creek Front,Sloped,Creek/Stream,Wooded |
| Water Source | City |
| Lot Size Area | 0.4 |
| Foundation Details | Basement |
| Road Surface Type | Gravel |
| Road Responsibility | Private Maintained Road |
| Main Level Garage YN | No |
Amenities
- Foreclosure
- Views
- Short Sale
- New Construction
- Adult 55+
- Lease To Own
- No HOA Fees
- Furnished
- Primary On Main
- Air Conditioning
- Seller Finance
- Green
- Fixer Upper
- Horse
- Golf
- Fireplace
- Deck
- Garage
- Basement
- Pool
Property vs Single Family Average in 28751
Price
Year Built
Visits

