
Views - New Construction - Primary on Main
Address
641 Elk Mountain Scenic Highway, Asheville, NC
Price
$ 2,995,000
Property Attributes
- ID#4364481
- TypeSingle Family
- Listing Status Active
- CountyBUNCOMBE
- CityAsheville
- AreaBuncombe County
- NeighborhoodElk View
- Zip28804
- Style
- Year Built2026
- Price$ 2,995,000
- Bedrooms3
- Full Bathrooms2
- Half Bathrooms1
- Sqr Footage4137
- Lot Size3.05 Acres
Data Source:
Canopy MLS
Property Description
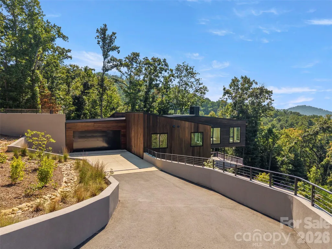
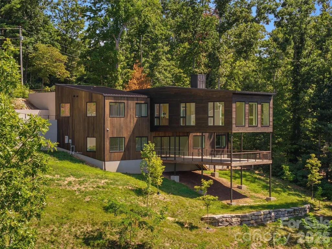
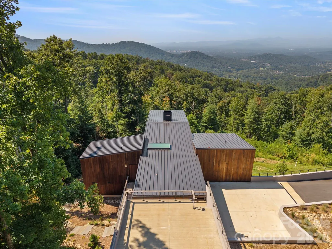
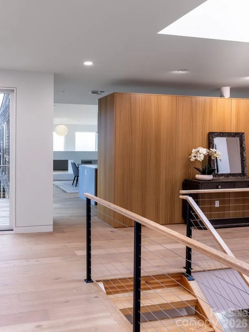
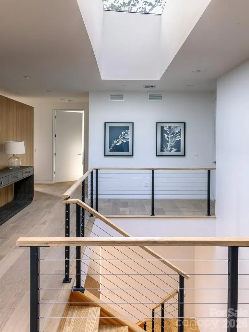
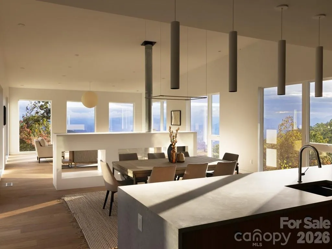
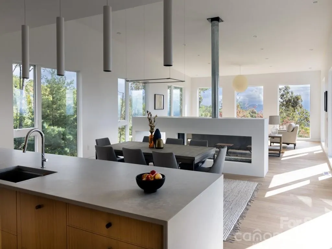
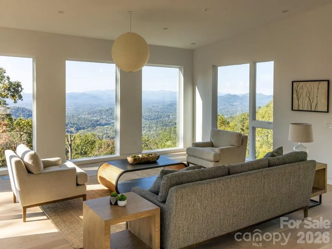
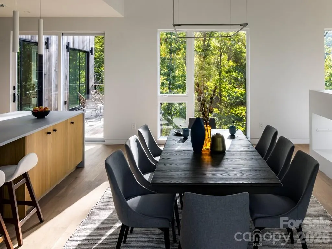
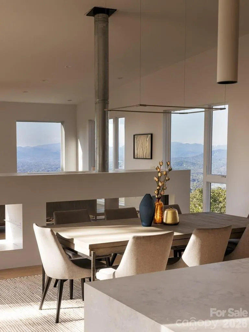
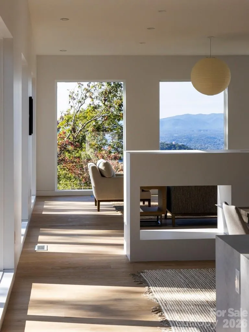
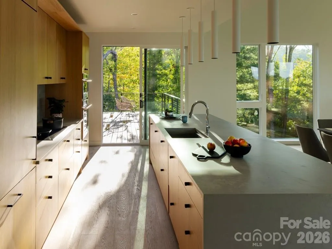
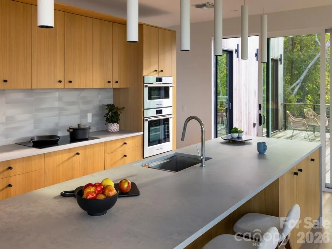
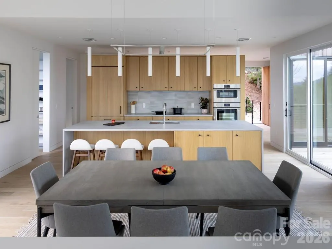
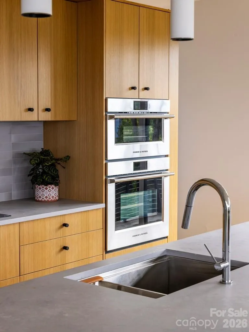
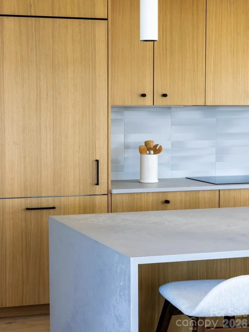
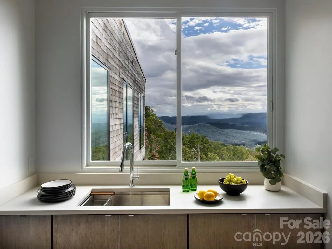
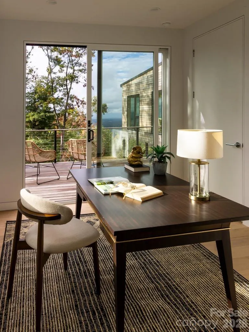
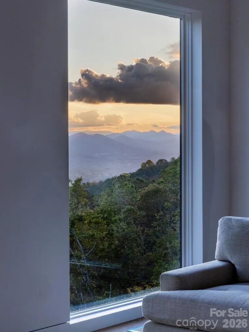
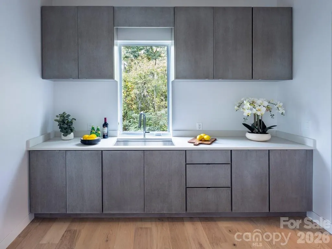
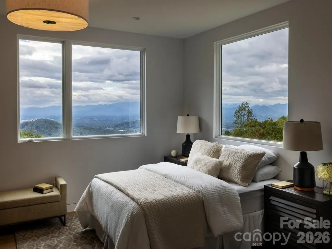
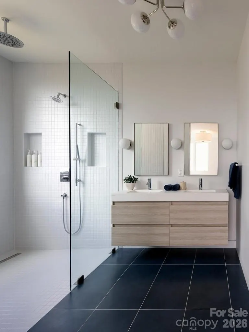
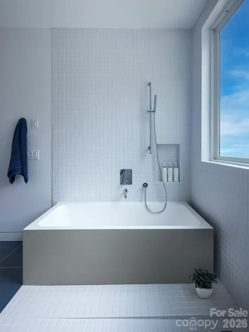
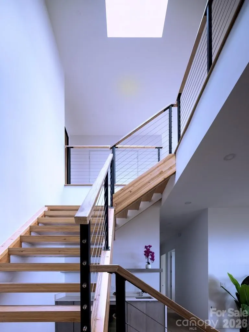
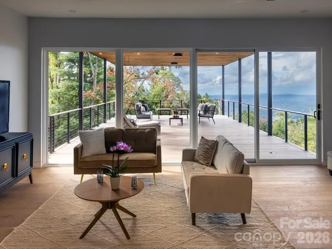
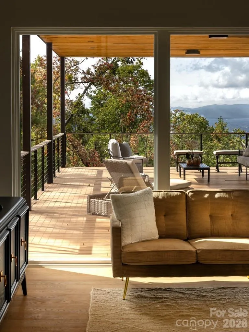
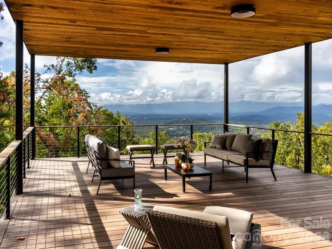
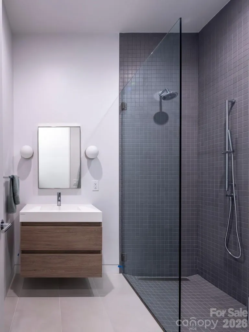
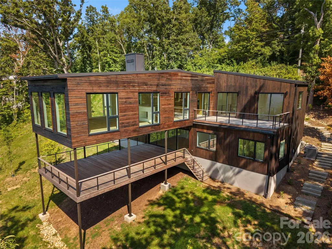
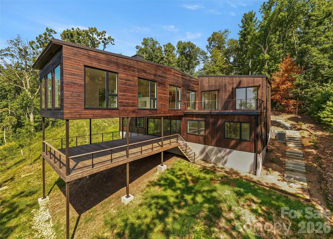
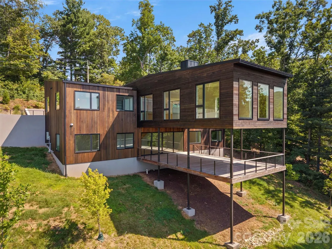
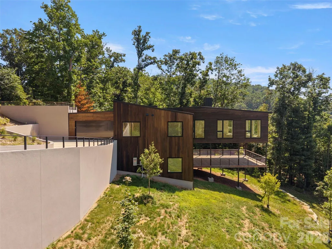
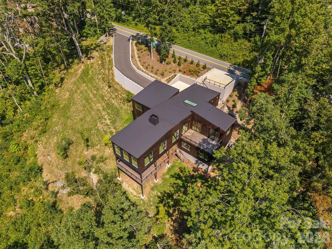
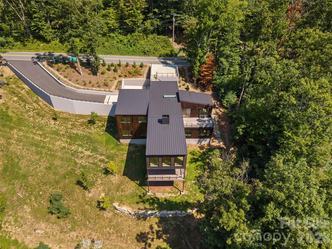
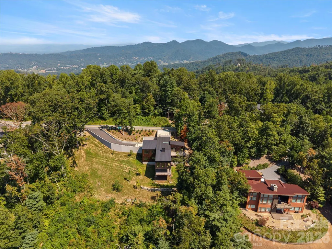
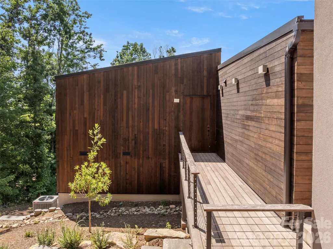
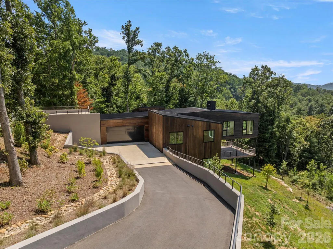
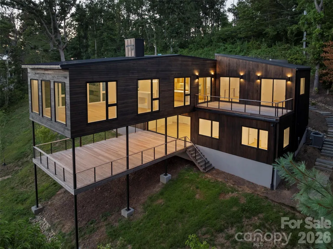
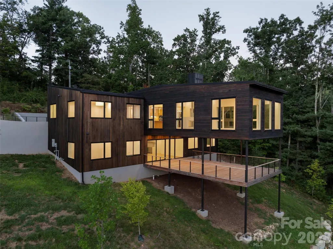
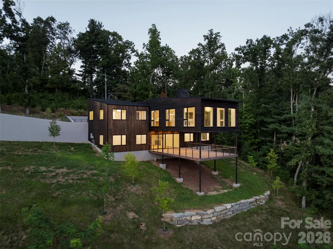
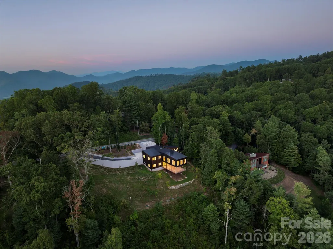
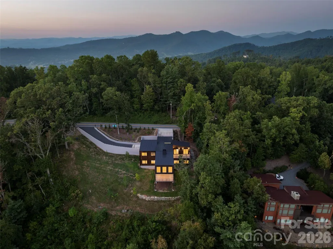
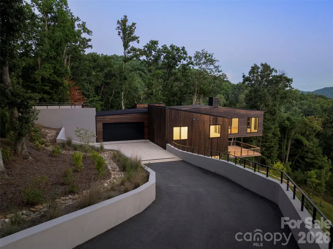
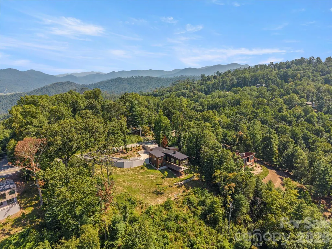
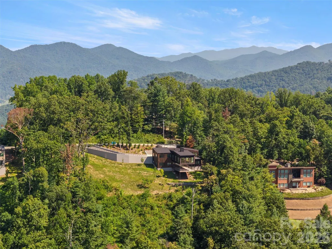
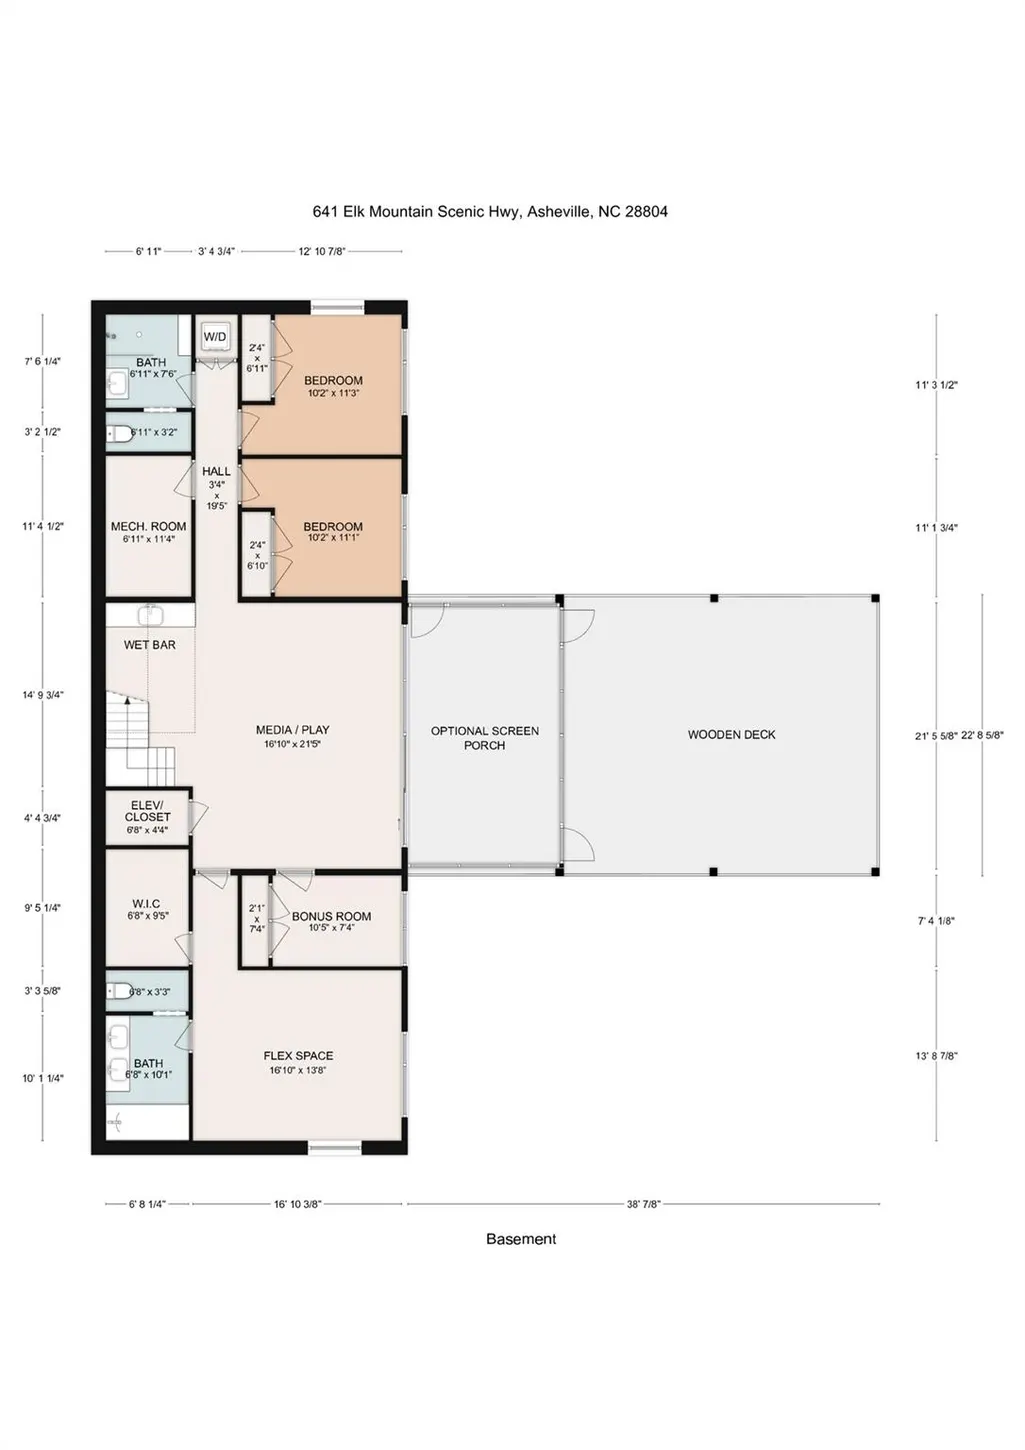
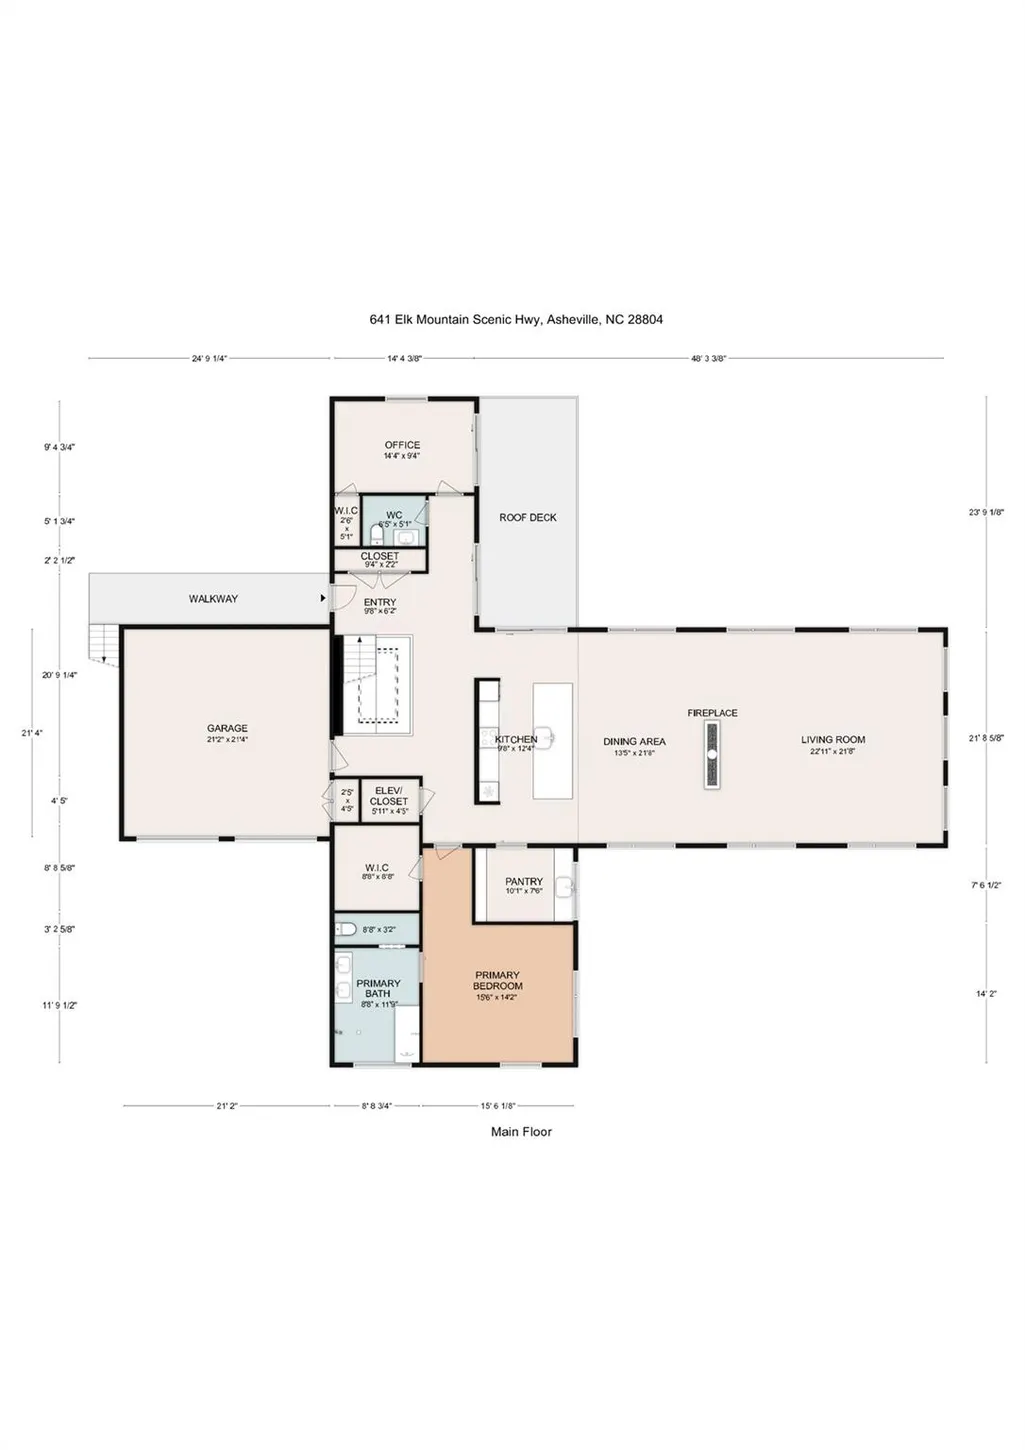
Experience a fresh paradigm of modern mountain luxury at 641 Elk Mountain Scenic Hwy, an architectural masterpiece custom-built by the award-winning Red Tree Builders. Nestled on a private 3.05-acre lot just minutes from downtown Asheville, this extraordinary 4,137-square-foot retreat offers an unparalleled blend of sustainable living, artistic design, and awe-inspiring panoramic vistas. The residence commands immediate attention, wrapped in sustainable Thermory Benchmark Pine siding and crowned with a durable Sentrigard standing seam metal roof. Stepping inside, the open-concept main floor unfolds to sweeping, long-range views of the Blue Ridge Mountains and downtown Asheville through magnificent walls of glass. Rich European white oak flooring runs underfoot, centering around a sleek, double-sided see-through fireplace that beautifully anchors and divides the living spaces. Designed for the culinary enthusiast, the gourmet kitchen boasts a premium Fisher & Paykel appliance array, custom natural elm millwork, and striking Caesarstone quartz countertops. This level also hosts a serene primary suite, designed as a private oasis with an oversized walk-in closet and a spa-like bathroom featuring a deep freestanding soaking tub, floating Porcelanosa ash oak vanities, and a luxurious custom-tiled shower with premium Kohler fixtures. A private home office, a walk-in pantry, an attached garage, and a spacious roof deck perfect for sunset viewing complete the main floor. The walk-out lower level serves as a versatile sanctuary, complete with a sprawling media or play room, a sleek wet bar, and direct access to a large covered wooden deck and an optional screened porch. Forward-thinking design elements include a pre-allocated shaft for a future residential elevator. The expansive flex space offers an incredible opportunity to finish additional space for a fourth ensuite bedroom, gym, or workspace tailored to your exact needs. Situated within Elk View, a community of 25 environmentally conscious mountain homes framing endless long-range vistas, this property perfectly balances Asheville's creative spirit with strict Passive House principles. The home is engineered for peak wellness and net-zero efficiency, featuring advanced 24/7 air purification and a lifetime, transferable energy-use guarantee. More than just a community, Elk View is an invitation to experience a sophisticated, forward-thinking lifestyle where modern architectural design and sustainable mountain living converge in perfect harmony.
| Elementary School | Middle School | High School |
|---|---|---|
| Ira B. Jones Elementary School | Asheville Middle School | Asheville High School |
| Price History | |
|---|---|
| 4/28/2026 | Listed $2,995,000 |
General Features
| Living Area | 4137 |
|---|---|
| Sewer | Septic Installed |
| Heating | Heat Pump,Zoned |
| Cooling | Heat Pump |
| Roof | Metal |
| Appliances | Dishwasher,Disposal,Electric Cooktop,Electric Oven,Electric Water Heater |
| Development Status | Under Construction |
| Zoning | RES |
| Garage Spaces | 2 |
| Construction Materials | Other - See Remarks |
| Year Built | 2026 |
| View | City,Long Range,Mountain(s),Year Round |
| Levels | One |
| Property Subtype | Single Family Residence |
| Parcel Number | 9751-23-0137-00000 |
| County | Buncombe |
| New Construction | Yes |
| Property Type | Residential |
| HOA | Yes |
| Subdivision Name | Elk View |
| Garage Y/N | Yes |
| Full Baths | 2 |
| High School | Asheville |
| City | Asheville |
| Senior Community Y/N | No |
| Lot Size Units | Acres |
| Carport Y/N | No |
| Elementary School | Ira B. Jones |
| Middle/Junior High School | Asheville |
| Additional Parcels Y/N | No |
| Virtual Tour | https://youtu.be/rvQuEj7HfB4 |
| Builder Name | Red Tree Builders |
| Standard Status | Active |
| CAR_HOASubjectTo | Required |
| Construction Type | Site Built |
| Tax Assessed Value | 2787200 |
| Virtual Tour | https://youtu.be/rvQuEj7HfB4 |
| Listing Terms | Cash,Conventional |
Interior Features
| Basement | Finished |
|---|---|
| Flooring | Wood |
| Basement (Y/N) | Yes |
| Fireplace Y/N | Yes |
| Above Grade Finished Area | 2374 |
| Half Baths | 1 |
| Laundry Features | Laundry Room,Main Level |
| Total Bedrooms | 3 |
| Below Grade Finished Area | 1763 |
| Total Baths | 3 |
| SqFt Main | 2374 |
| SqFt Garage | 550 |
| Bedroom | 1 |
Exterior Features
| Parking Features | Attached Garage |
|---|---|
| Water Source | Well |
| Lot Size Area | 3.05 |
| Foundation Details | Basement |
| Road Surface Type | Concrete,Paved |
| Road Responsibility | Publicly Maintained Road |
| Main Level Garage YN | Yes |
Amenities
- Foreclosure
- Views
- Short Sale
- New Construction
- Adult 55+
- Lease To Own
- No HOA Fees
- Furnished
- Primary On Main
- Air Conditioning
- Seller Finance
- Green
- Fixer Upper
- Horse
- Golf
- Fireplace
- Deck
- Garage
- Basement
- Pool
Property vs Single Family Average in 28804
Price
Year Built
Visits

