
Views - Primary on Main - Eco Friendly
Address
1072 Corsica Lane, Saluda, NC
Price
$ 2,450,000
Property Attributes
- ID#4368192
- TypeSingle Family
- Listing Status Active
- CountyHENDERSON
- CitySaluda
- AreaHenderson County
- NeighborhoodMountain Vista
- Zip28773
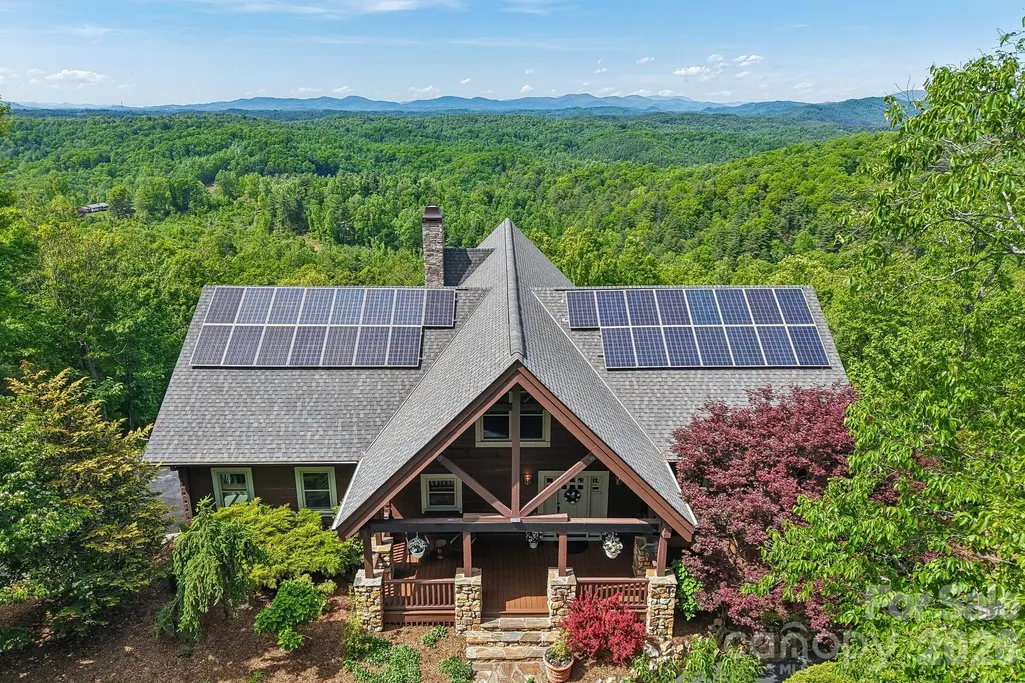
- StyleContemporary,Post and Beam,Rustic
- Year Built2008
- Price$ 2,450,000
- Bedrooms4
- Full Bathrooms3
- Half Bathrooms1
- Sqr Footage4543
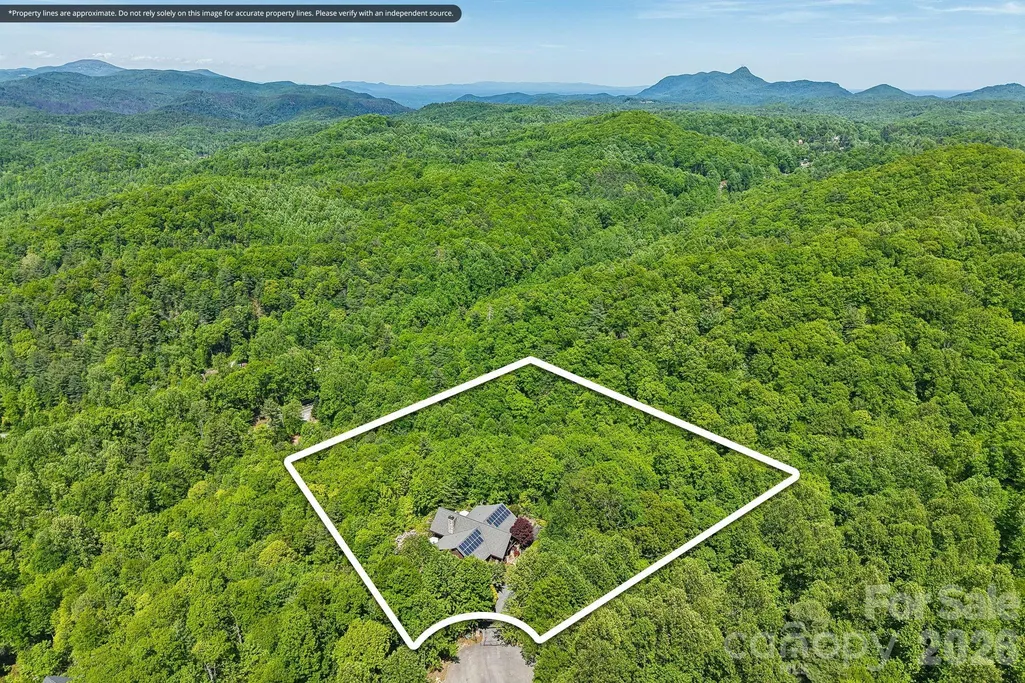
- Lot Size2.77 Acres
Data Source:
Canopy MLS
Property Description
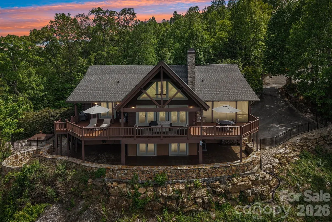
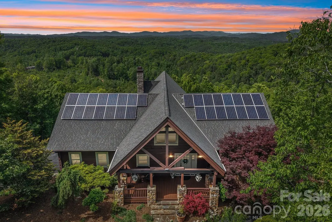
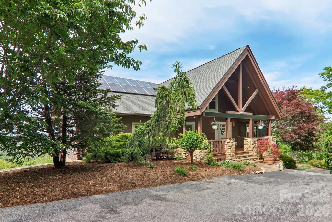
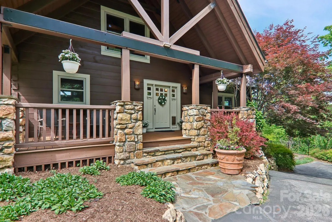
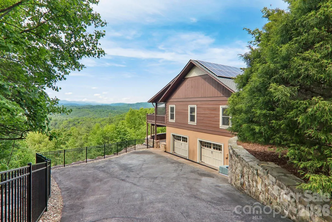
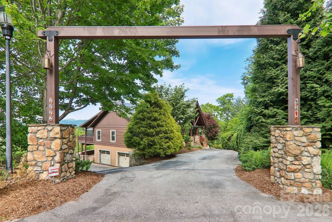
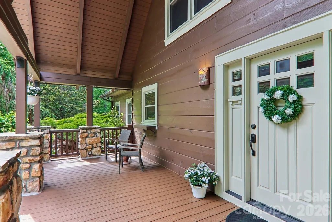
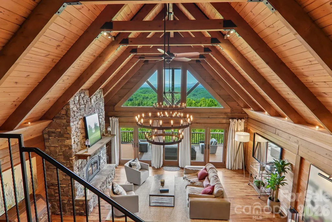
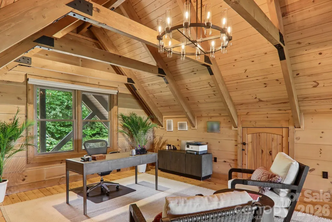
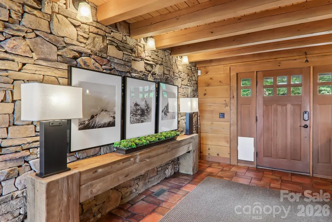
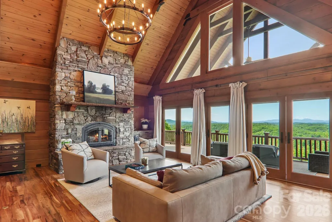
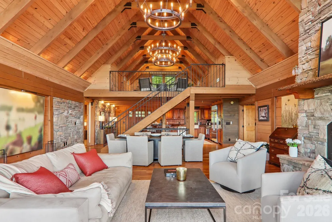
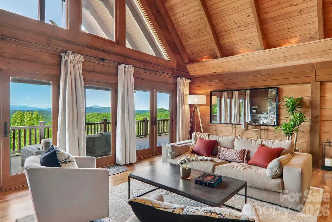
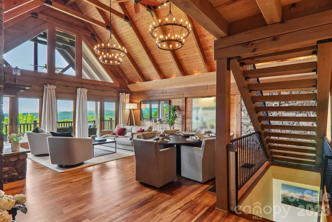
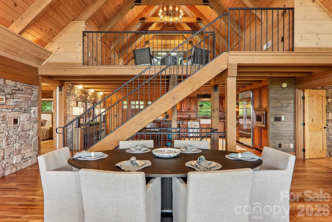
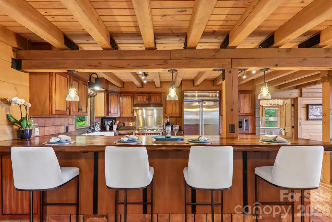
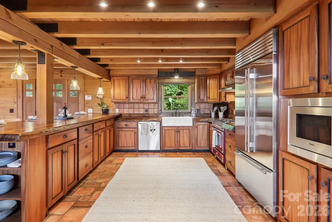
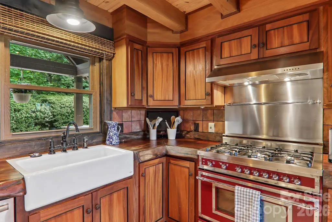
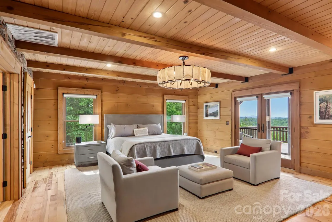
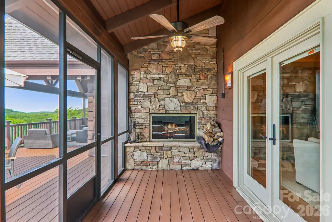
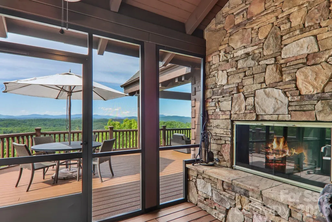
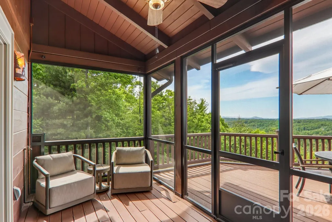
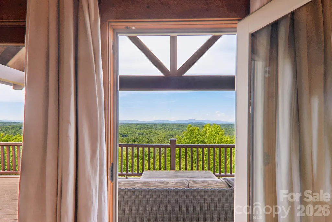
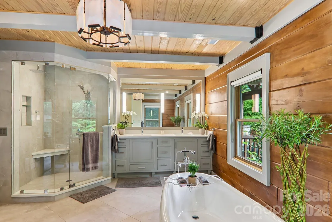
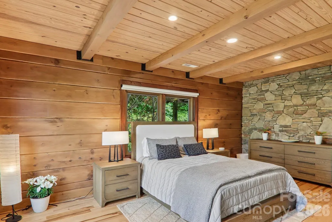
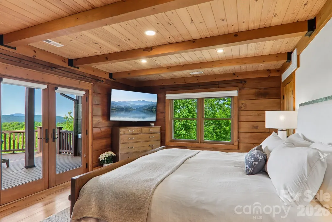
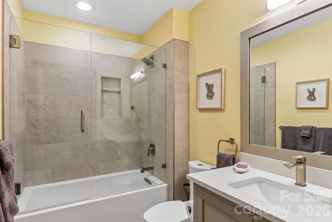
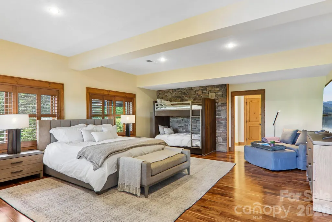
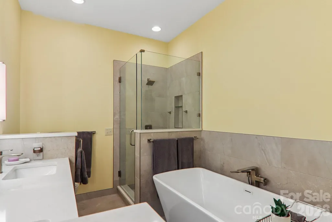
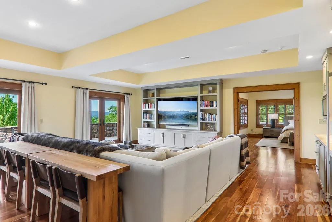
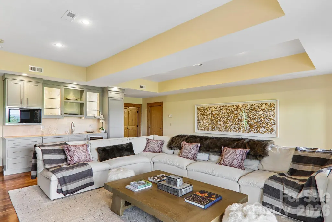
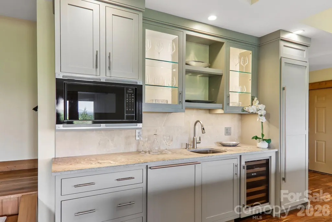
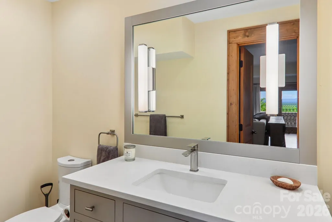
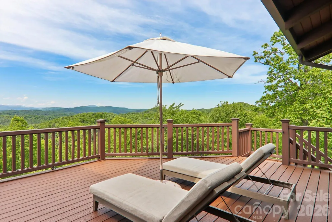
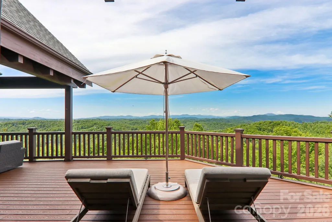
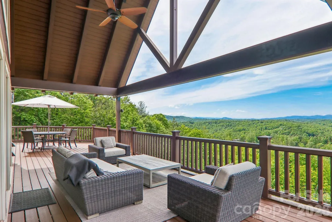
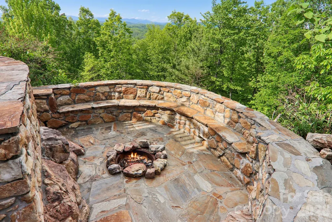
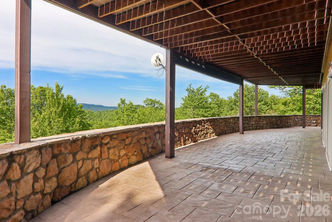
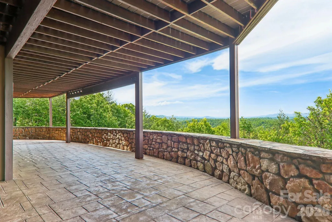
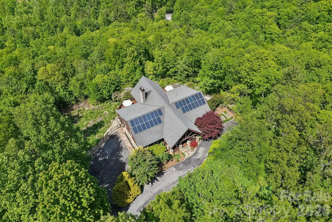
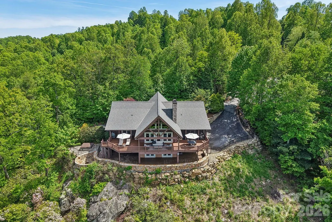
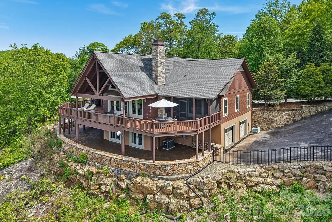
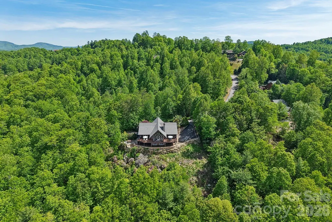
Amazing elevated mountain living with breathtaking year-round panoramic views! Imagine starting each morning with coffee on the deck as the sun rises over the mountains. Nestled on a private 2.77-acre cul-de-sac lot, this stunning home blends rustic luxury with contemporary design in a truly unforgettable setting. Designed with post-and-beam architecture, the home features vaulted ceilings, an open floor plan, and spectacular views from nearly every room. The gourmet kitchen is a chef’s dream, complete with a Sub-Zero refrigerator, commercial-grade stove, and Brazilian wood countertops. In the great room, a magnificent stone fireplace frames the incredible long-range views of the Blue Ridge Mountains. The loft provides the perfect office or reading retreat. Upstairs, the primary suite offers extraordinary mountain vistas, a spa-inspired bath, and a private screened porch with its own fireplace—ideal for peaceful evenings year-round. The lower level was thoughtfully designed for entertaining, featuring an expansive family room, wet bar, full-size refrigerator, and covered private porch. In addition to the large family room downstairs, the home also features a second primary suite. All bathrooms have been beautifully remodeled to complement the home’s refined contemporary style. Outside, enjoy professionally landscaped grounds with a sunken fire pit and stone seating area, creating a perfect place to gather under the stars. Located in Mountain Vista, a beautiful gated community known for its welcoming neighbors, this home offers both privacy and convenience—just 5 minutes to charming downtown Saluda and only a short drive to Hendersonville, Asheville, and Greenville. Best of all, access is easy with paved roads all the way to the property.
| Elementary School | Middle School | High School |
|---|---|---|
| Upward Elementary School | Flat Rock Middle School | East Henderson High School |
| Price History | |
|---|---|
| 5/7/2026 | Listed $2,450,000 |
General Features
| Living Area | 4543 |
|---|---|
| Sewer | Septic Installed |
| Heating | Heat Pump |
| Cooling | Heat Pump |
| Utilities | Propane,Solar |
| Roof | Architectural Shingle |
| Appliances | Dishwasher,Gas Cooktop,Gas Oven,Gas Range,Gas Water Heater,Microwave,Refrigerator with Ice Maker,Tankless Water Heater,Washer/Dryer,Wine Refrigerator |
| HOA Fee | 1462 |
| Garage Spaces | 2 |
| Patio/Porch Features | Covered,Deck,Front Porch,Rear Porch |
| Architectural Style | Contemporary,Post and Beam,Rustic |
| Security Features | Security System |
| Construction Materials | Log,Stone,Wood |
| Year Built | 2008 |
| View | Long Range,Mountain(s),Year Round |
| Levels | One and One Half |
| Property Subtype | Single Family Residence |
| Parcel Number | 9974647 |
| Elevation | 2500 |
| Community Features | Gated |
| Assoc Fee Paid Per | Annually |
| County | Henderson |
| New Construction | No |
| Property Type | Residential |
| HOA | Yes |
| Subdivision Name | Mountain Vista |
| Garage Y/N | Yes |
| Green Sustainability | Photovoltaic - Solar Power |
| Full Baths | 3 |
| Directions | GPS will take you to the property and the road is paved all the way to the property. |
| High School | East Henderson |
| City | Saluda |
| Association Name | Scott Cardais |
| Senior Community Y/N | No |
| Lot Size Units | Acres |
| Carport Y/N | No |
| Elementary School | Upward |
| Middle/Junior High School | Flat Rock |
| Additional Parcels Y/N | No |
| Virtual Tour | https://media.zillowmediaexperts.com/videos/019df82e-c9d8-7377-8532-ab594184d226 |
| AssociationName2 | Mountain Vista HOA |
| Standard Status | Active |
| CAR_HOASubjectTo | Required |
| Construction Type | Site Built |
| Tax Assessed Value | 1391600 |
| Virtual Tour | https://media.zillowmediaexperts.com/videos/019df82e-c9d8-7377-8532-ab594184d226 |
| Listing Terms | Cash,Conventional |
Interior Features
| Interior Amenities | Attic Walk In,Built-in Features,Cable Prewire,Central Vacuum,Walk-In Closet(s),Wet Bar |
|---|---|
| Basement | Finished |
| Flooring | Tile,Wood |
| Fireplace Features | Family Room,Fire Pit,Porch,Wood Burning |
| Basement (Y/N) | Yes |
| Window Features | Insulated Window(s),Window Treatments |
| Fireplace Y/N | Yes |
| Above Grade Finished Area | 2732 |
| Half Baths | 1 |
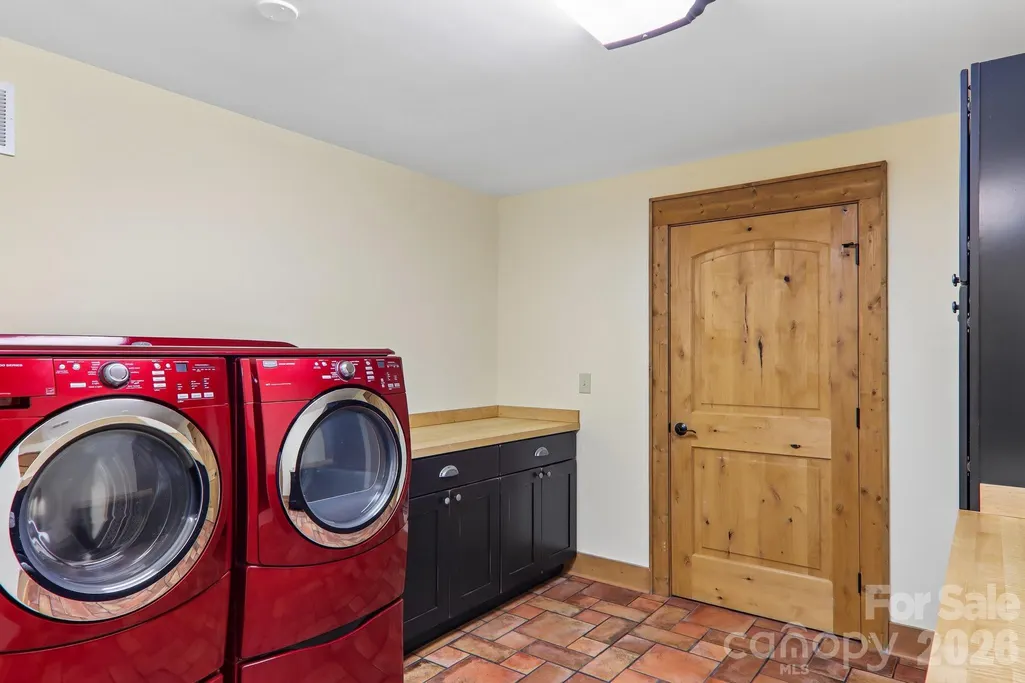
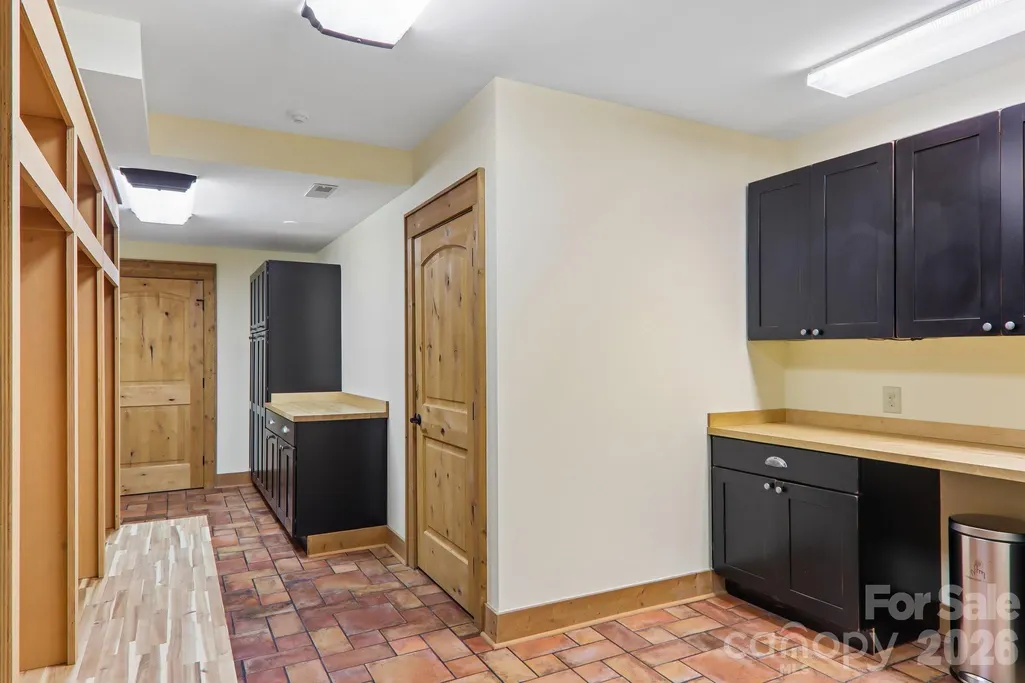
| Laundry Features | In Basement,Laundry Room,Sink,Washer Hookup |
| Total Bedrooms | 4 |
| Below Grade Finished Area | 1811 |
| Total Baths | 4 |
| SqFt Main | 2432 |
| SqFt Garage | 542 |
| SqFt Upper | 300 |
| Bedroom | 3 |
Exterior Features
| Exterior Amenities | Fire Pit,Hot Tub,Outdoor Shower |
|---|---|
| Fencing | Full |
| Parking Features | Driveway,Attached Garage |
| Lot Features | Private,Sloped,Wooded,Views |
| Water Source | City |
| Lot Size Area | 2.77 |
| Foundation Details | Basement |
| Road Surface Type | Asphalt,Paved |
| Door Features | Pocket Doors |
| Other Equipment | Fuel Tank - Leased,Generator,Generator Hookup |
| Road Responsibility | Private Maintained Road,Road Maintenance Agreement |
| Main Level Garage YN | No |
Amenities
- Foreclosure
- Views
- Short Sale
- New Construction
- Adult 55+
- Lease To Own
- No HOA Fees
- Furnished
- Primary On Main
- Air Conditioning
- Seller Finance
- Green
- Fixer Upper
- Horse
- Golf
- Fireplace
- Deck
- Garage
- Basement
- Pool
Property vs Single Family Average in 28773
Price
Year Built
Visits
 Canopy MLS® Copyright ©2026 All rights reserved.
