
Water Views - Primary on Main
Address
8041 Water View Drive, Belmont, NC
Price
$ 1,325,000
Property Attributes
- ID#4378139
- TypeSingle Family
- Listing Status Active
- CountyGASTON
- CityBelmont
- AreaGaston County
- NeighborhoodRiver Lakes
- Zip28012
- Style
- Year Built2008
- Price$ 1,325,000
- Bedrooms5
- Full Bathrooms5
- Half Bathrooms1
- Sqr Footage5659
- Lot Size0.84 Acres
Data Source:
Canopy MLS
Property Description
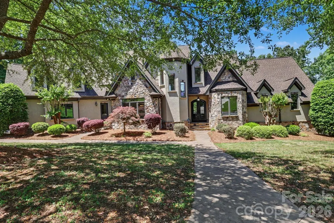
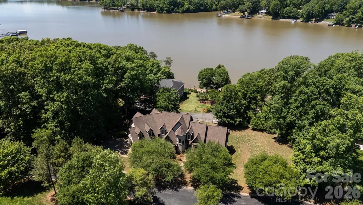
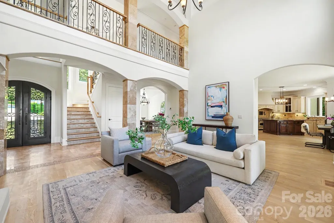
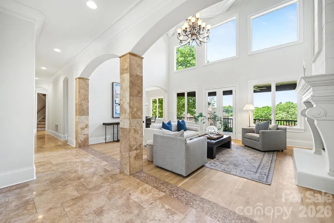
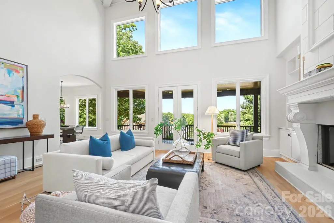
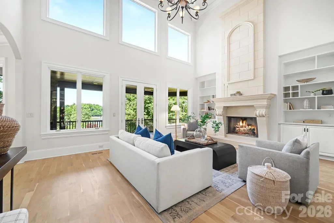
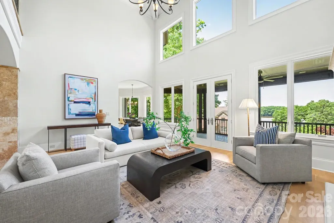
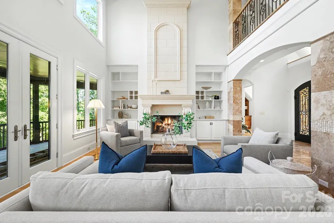
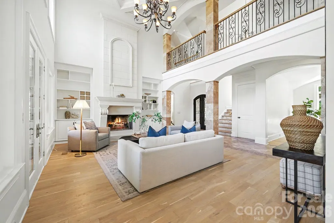
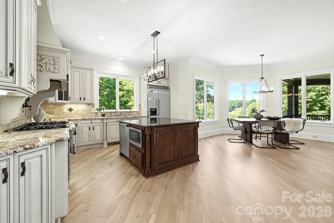
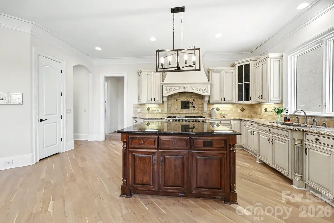
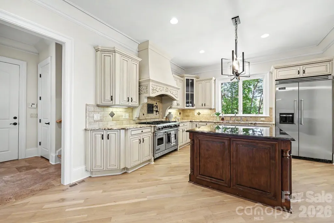
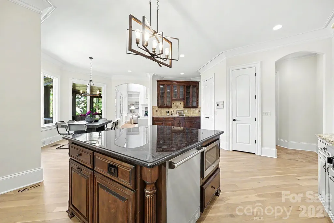
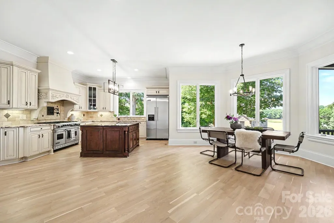
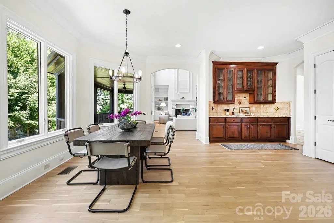
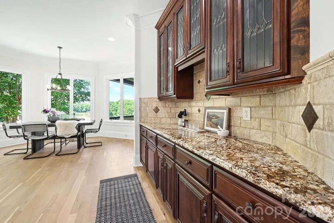
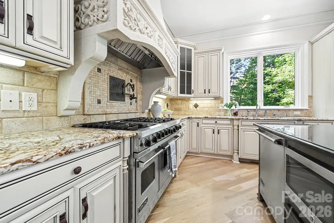
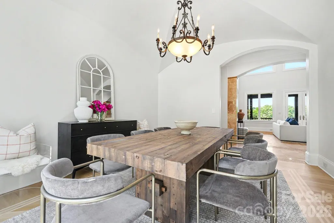
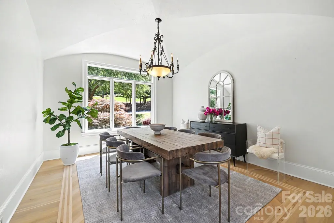
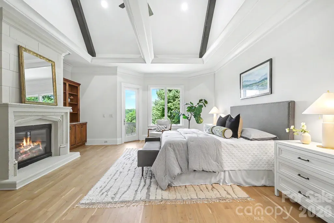
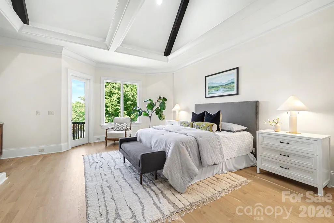
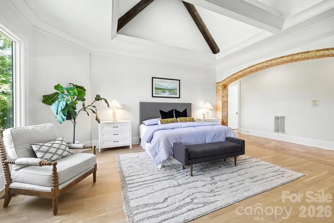
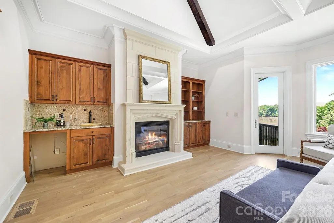
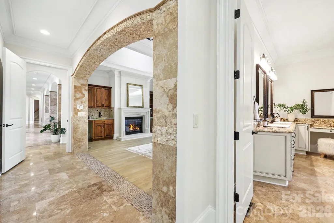
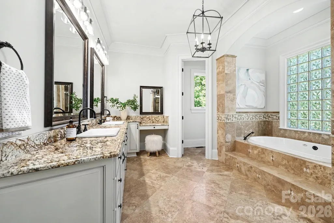
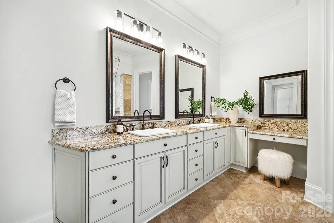
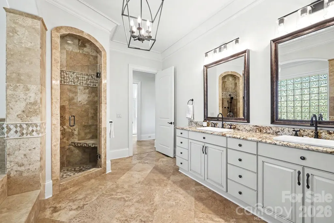
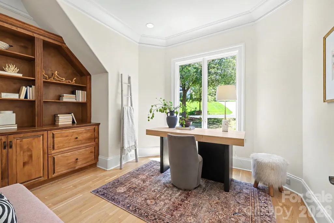
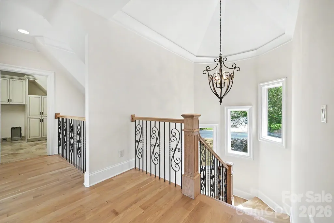
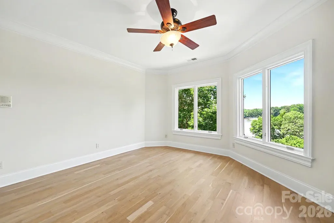
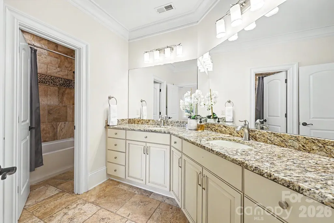
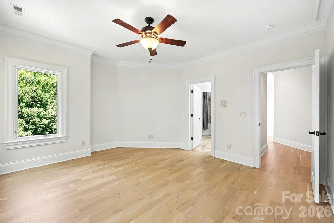
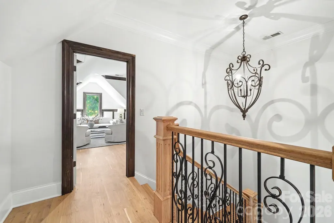
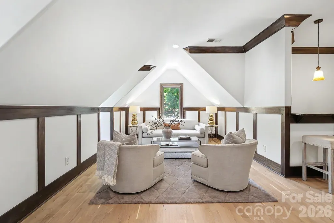
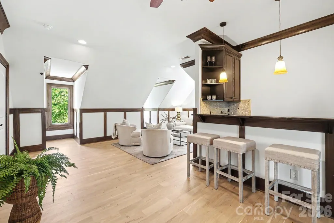
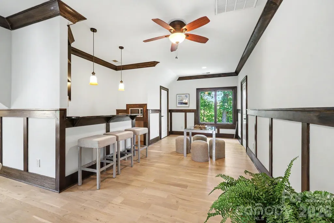
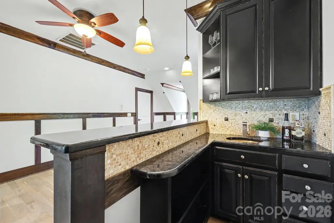
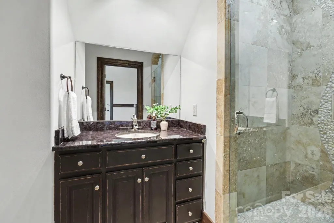
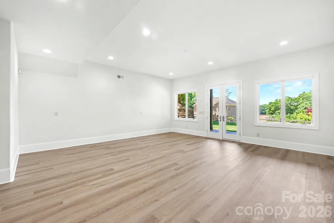
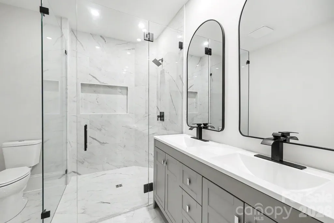
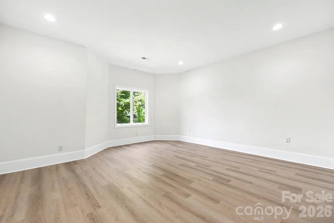
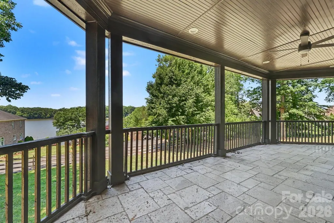
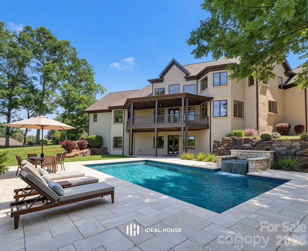
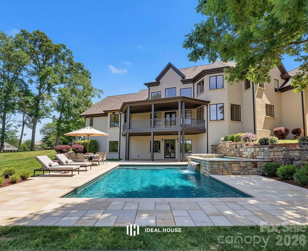
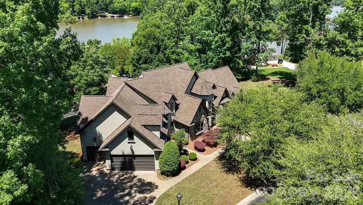
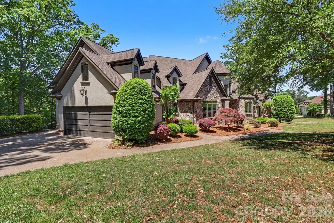
Exquisite one owner home on an almost 1 acre lot with wonderful water views. Nestled in a prestigious gated community, this 2008 custom-built stone and stucco residence offers the perfect blend of elegance, comfort, and functionality. Boasting breathtaking water views, this home is designed to capture natural light and showcase serene surroundings from nearly every room. The main living areas feature high-quality finishes, thoughtful architectural details, and an open, inviting layout perfect for both entertaining and everyday living. Chef’s kitchen is thoughtfully designed for both culinary excellence and effortless entertaining. The generous layout offers ample prep spaces with center island + an eat-in dining area perfectly positioned to capture serene water views. The spacious main-level primary bedroom is a private retreat designed for comfort and style. A cozy fireplace adds warmth and ambiance, while a built-in bar elevates the space for relaxation. The suite also features an attached office/flex space, perfect for work-from-home needs, a private study, or a personal lounge area—combining functionality and luxury in one elegant setting. Upstairs Bonus Room provides a versatile living space—ideal for a home theater, recreation area, or guest suite with full bath. Enjoy ultimate convenience with dedicated laundry rooms on the first and second floors. Finished lower level has one bedroom with full bath and a family room that has french doors leading to patio. Step outside to enjoy tranquil vistas from your private outdoor spaces, where the beauty of the water and surrounding landscape create an unparalleled backdrop for relaxation. Secure, serene, and sophisticated, this home offers the ultimate in privacy and luxury within a coveted gated community. **See photos for rendering showcasing a future pool concept for the expansive backyard.**
| Elementary School | Middle School | High School |
|---|---|---|
| Belmont Central Elementary School | Belmont Middle School | South Point (NC) High School |
| Price History | |
|---|---|
| 5/14/2026 | Listed $1,325,000 |
General Features
| Living Area | 5659 |
|---|---|
| Sewer | Septic Installed |
| Heating | Forced Air,Natural Gas |
| Cooling | Central Air |
| Roof | Architectural Shingle |
| Appliances | Bar Fridge,Dishwasher,Disposal,Exhaust Hood,Gas Oven,Gas Range,Refrigerator |
| HOA Fee | 2400 |
| Garage Spaces | 3 |
| Patio/Porch Features | Covered,Deck,Patio |
| Construction Materials | Hard Stucco,Stone |
| Year Built | 2008 |
| View | Water |
| Levels | Tri-Level |
| Property Subtype | Single Family Residence |
| Parcel Number | 204439 |
| Community Features | Gated |
| Assoc Fee Paid Per | Annually |
| County | Gaston |
| New Construction | No |
| Property Type | Residential |
| HOA | Yes |
| Subdivision Name | River Lakes |
| Garage Y/N | Yes |
| Full Baths | 5 |
| High School | South Point (NC) |
| City | Belmont |
| Association Name | Property Matters |
| Senior Community Y/N | No |
| Lot Size Units | Acres |
| Carport Y/N | No |
| Elementary School | Belmont Central |
| Middle/Junior High School | Belmont |
| Additional Parcels Y/N | No |
| Standard Status | Active |
| CAR_HOASubjectTo | Required |
| Construction Type | Site Built |
| Tax Assessed Value | 1075580 |
| Listing Terms | Cash,Conventional,Nonconforming Loan |
Interior Features
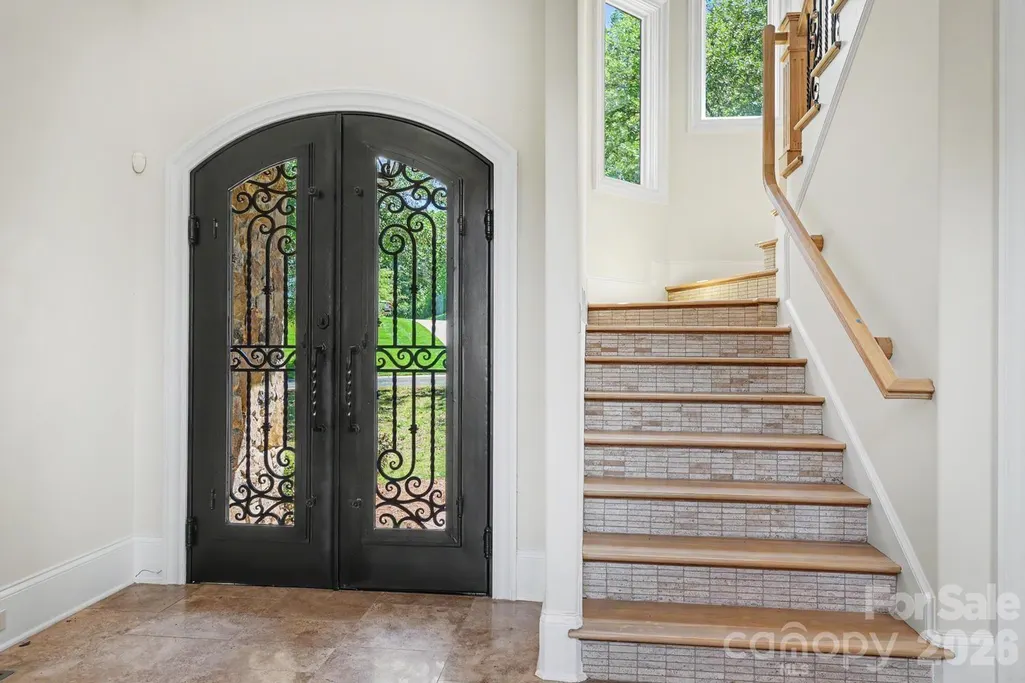
| Interior Amenities | Built-in Features,Central Vacuum,Drop Zone,Entrance Foyer,Kitchen Island,Open Floorplan,Pantry,Split Bedroom,Walk-In Closet(s),Wet Bar |
|---|---|
| Basement | Finished,Walk-Out Access |
| Flooring | Tile,Wood |
| Fireplace Features | Gas,Great Room,Primary Bedroom |
| Basement (Y/N) | Yes |
| Window Features | Insulated Window(s) |
| Fireplace Y/N | Yes |
| Above Grade Finished Area | 4562 |
| Half Baths | 1 |
| Laundry Features | Laundry Room,Main Level,Upper Level |
| Total Bedrooms | 5 |
| Total Baths | 6 |
| SqFt Main | 2771 |
| SqFt Lower | 1097 |
| SqFt Garage | 752 |
| SqFt Upper | 1791 |
| Bedroom | 1 |
Exterior Features
| Parking Features | Driveway,Attached Garage,Garage Door Opener |
|---|---|
| Lot Features | Views |
| Water Source | Community Well |
| Lot Size Area | 0.84 |
| Foundation Details | Basement |
| Road Surface Type | Concrete,Paved |
| Door Features | French Doors |
| Road Responsibility | Publicly Maintained Road |
| Main Level Garage YN | Yes |
Amenities
- Foreclosure
- Views
- Short Sale
- New Construction
- Adult 55+
- Lease To Own
- No HOA Fees
- Furnished
- Primary On Main
- Air Conditioning
- Seller Finance
- Green
- Fixer Upper
- Horse
- Golf
- Fireplace
- Deck
- Garage
- Basement
- Pool
Property vs Single Family Average in 28012
Price
Year Built
Visits

