
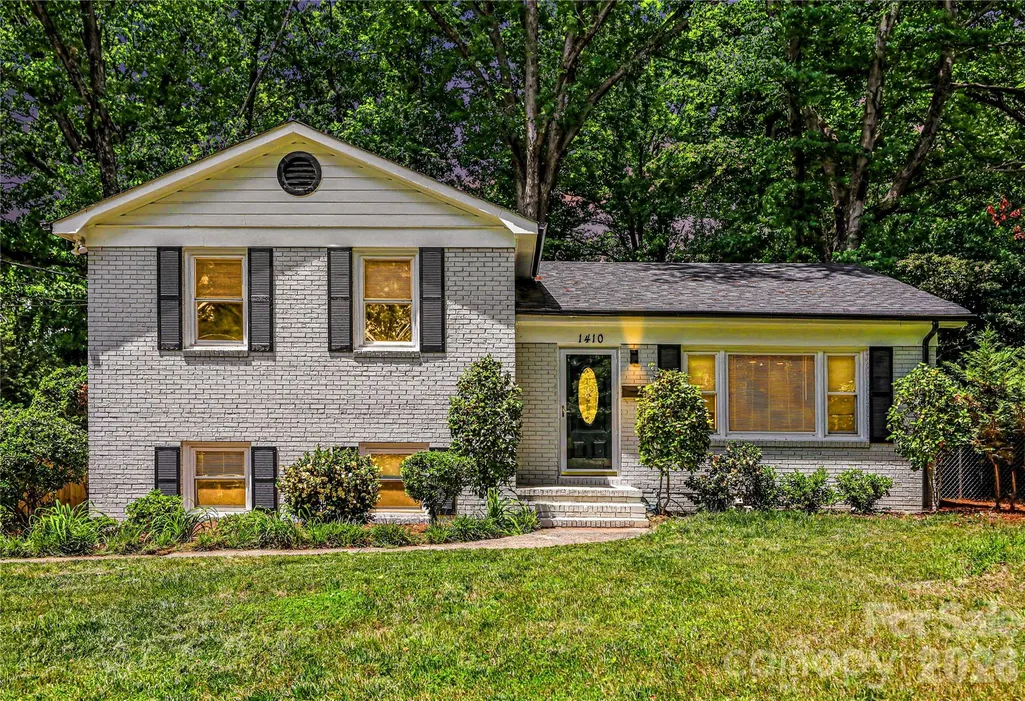
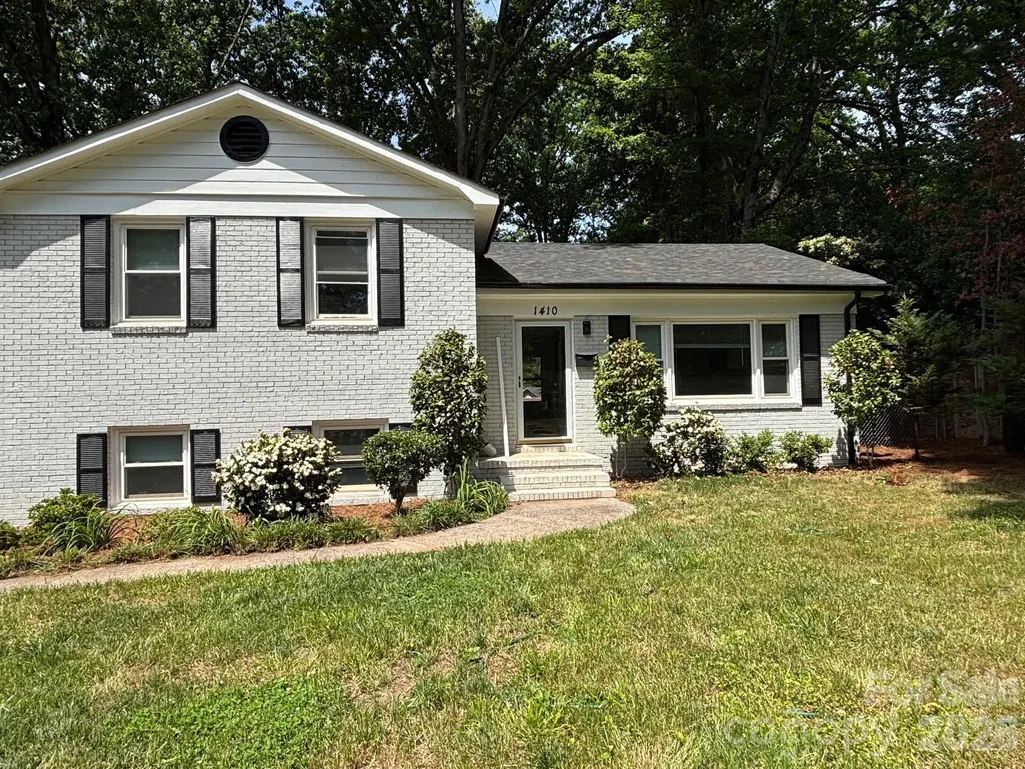
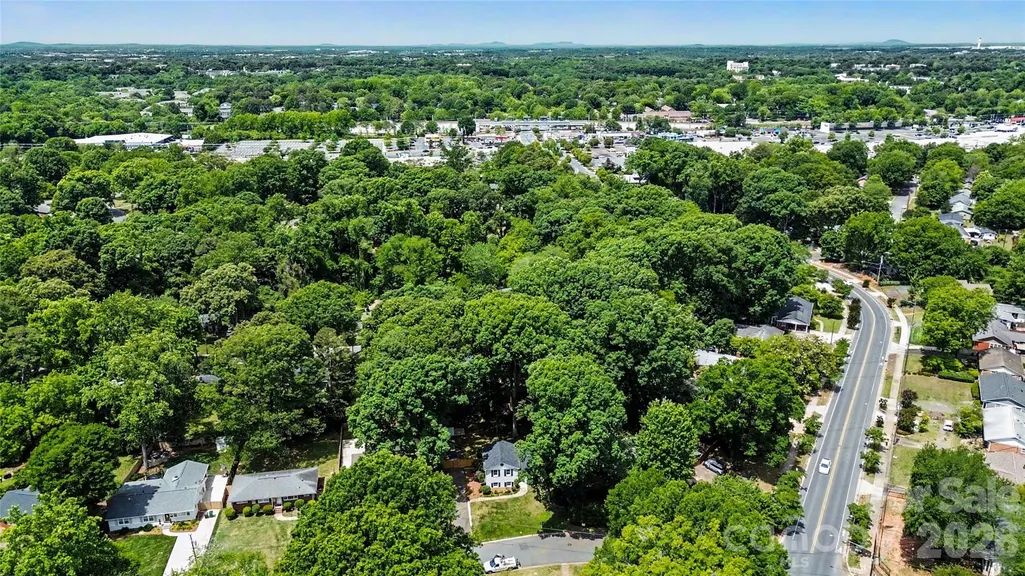
Address
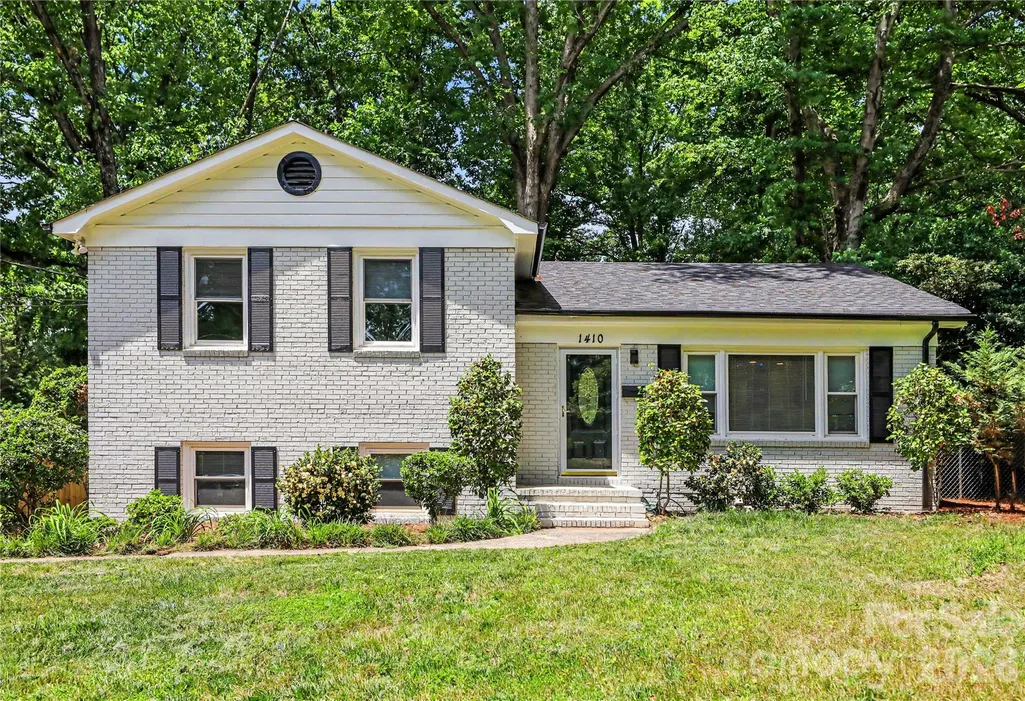
1410 Burnley Road, Charlotte, NC
Price
$ 550,000
Property Attributes
- ID#4380063
- TypeSingle Family
- Listing Status Active
- CountyMECKLENBURG
- CityCharlotte
- AreaMecklenburg County
- NeighborhoodStarmount
- Zip28210
- StyleTraditional
- Year Built1960
- Price$ 550,000
- Bedrooms3
- Full Bathrooms2
- Half Bathrooms0
- Sqr Footage1690
- Lot Size0.26 Acres
Data Source:
Canopy MLS
Property Description
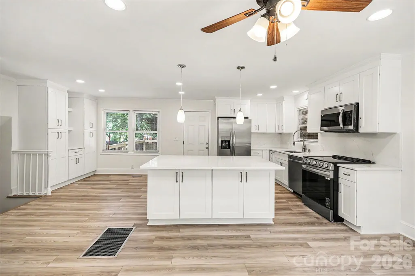
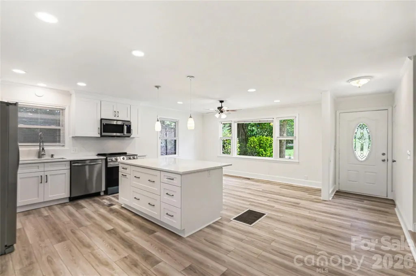
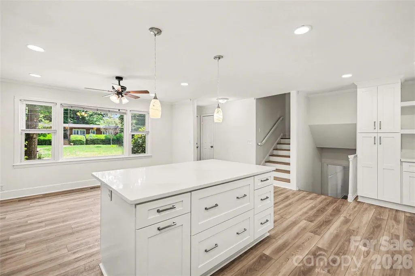
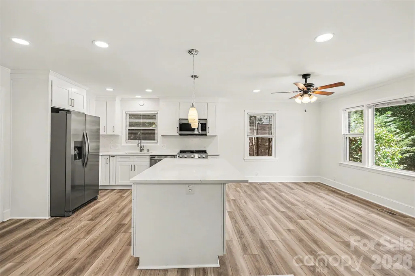
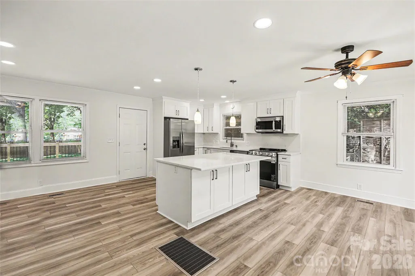
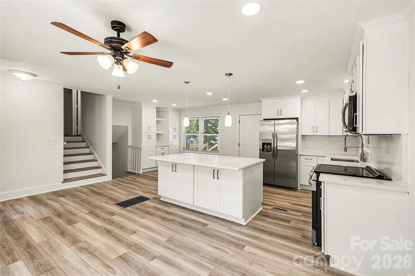
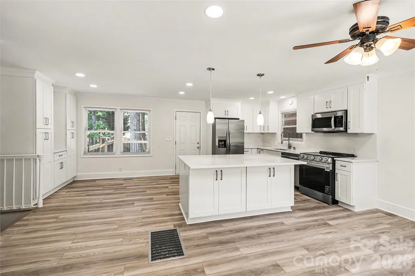
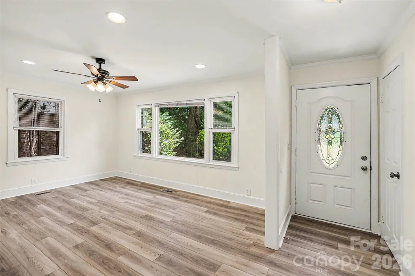
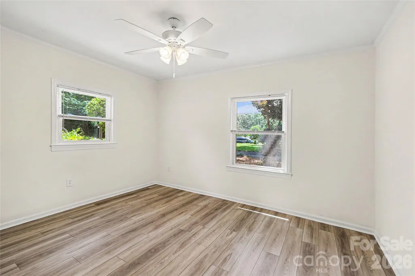
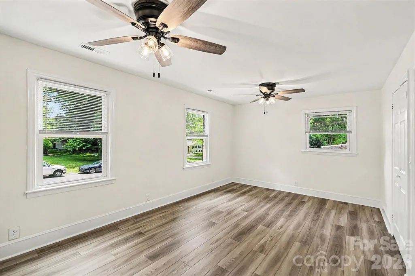
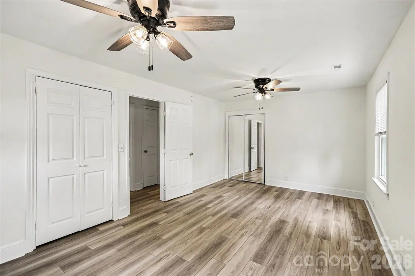
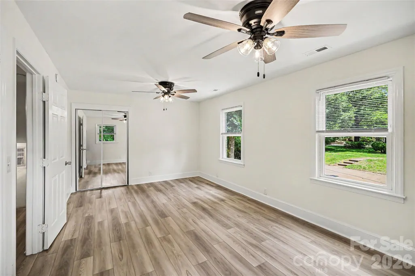
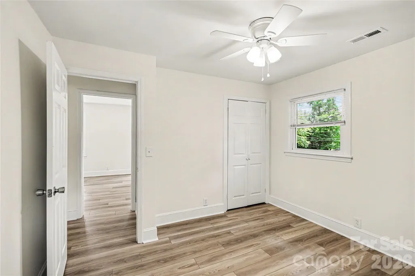
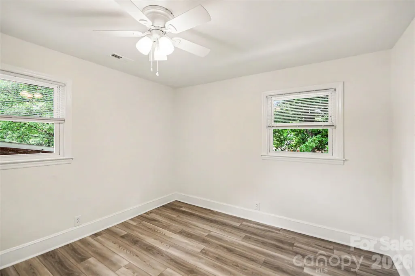
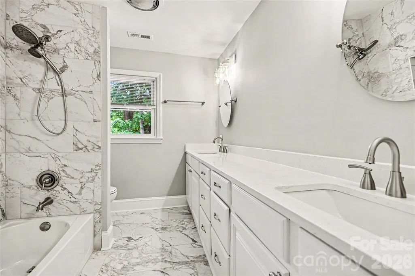
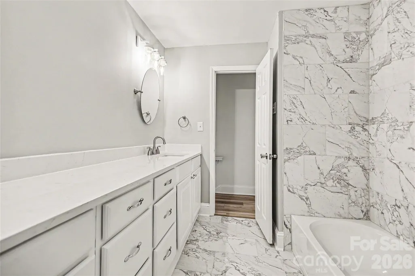
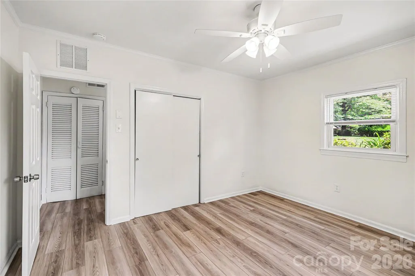
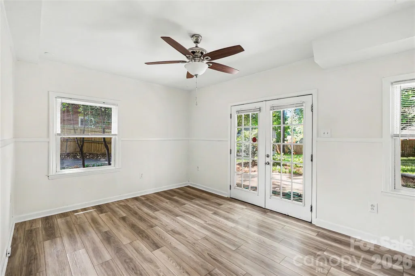
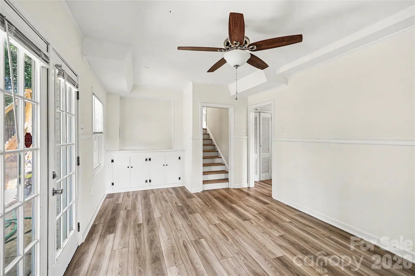
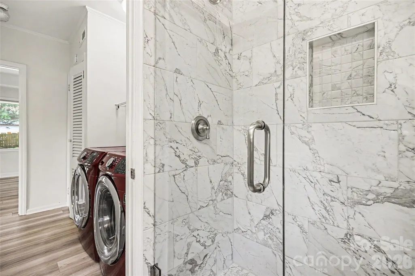
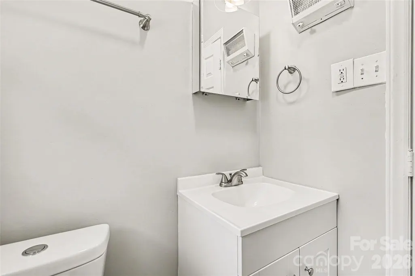
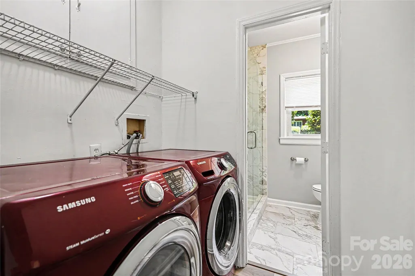
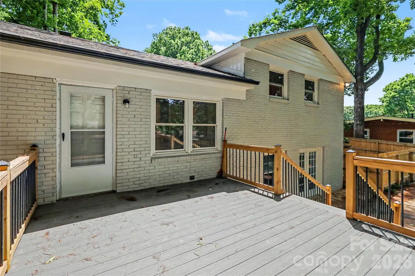
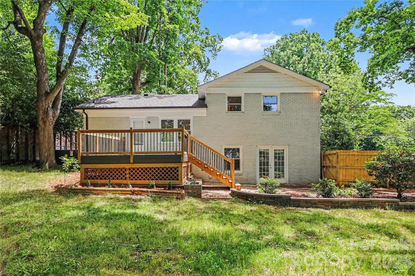
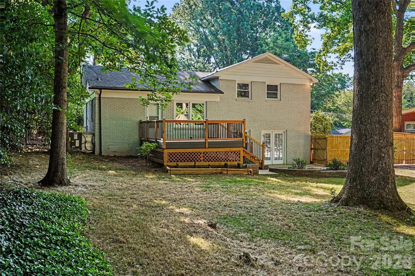
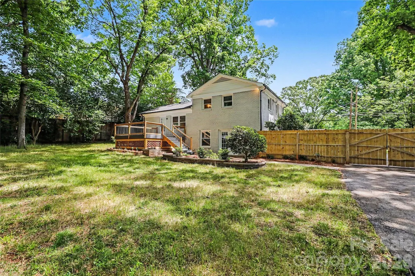
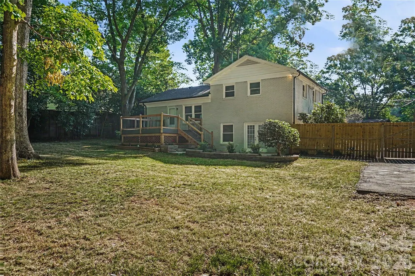
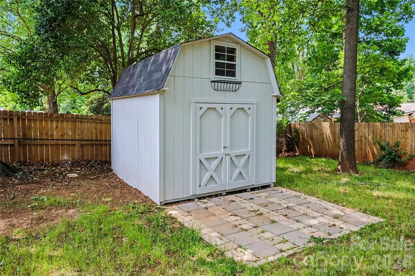
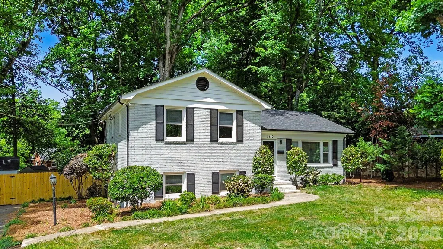
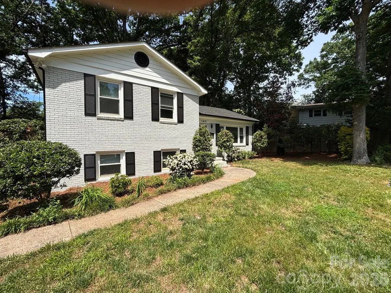
Beautifully renovated and move-in ready, this exceptional home in the highly desirable Starmount offers the perfect blend of modern updates, thoughtful design, and an unbeatable location. Ideally positioned between South Boulevard and Park Road, you’ll enjoy convenient access to light rail transportation, dining, shopping, medical facilities, SouthPark Mall, and everything Southeast Charlotte has to offer. No detail was overlooked in this stunning renovation. Major updates include a new HVAC system installed last year and a new roof completed in 2024. Inside, fresh paint and new flooring throughout create a bright, modern feel from the moment you enter. The beautifully updated gourmet kitchen is truly the heart of the home, featuring an oversized center island, quartz countertops with a matching backsplash, brand-new white 42-inch cabinetry, stainless steel appliances, and a deep stainless sink. The kitchen flows seamlessly into the spacious main living area, making it ideal for both entertaining and everyday living. The seller thoughtfully combined two bedrooms to create an expansive primary suite offering exceptional comfort and flexibility. An additional main-level bedroom is served by a fully updated bath complete with a dual-sink quartz vanity, sleek stainless fixtures, and a gorgeous seamless glass shower. The lower level provides even more living space with a third bedroom, an updated full bathroom, and a large family room perfect for guests, a media space, or a home office. Step outside to a beautifully designed fenced backyard featuring a brand-new deck, brick paver patio, and an oversized new storage shed with endless possibilities for storage, hobbies, or workshop space. This turnkey home offers style, function, and location — all in one of Charlotte’s most sought-after neighborhoods.
| Elementary School | Middle School | High School |
|---|---|---|
| Montclaire Elementary School | Alexander Graham Middle School | Myers Park High School |
| Price History | |
|---|---|
| 5/9/2026 | Listed $610,000 |
| 5/31/2026 | 2$599,900 |
| 6/24/2026 | 4$580,000 |
| 7/14/2026 | 6$550,000 |
General Features
| Living Area | 1690 |
|---|---|
| Sewer | Public Sewer |
| Heating | Central,Electric |
| Cooling | Central Air,Heat Pump |
| Utilities | Cable Available,Electricity Connected |
| Roof | Composition |
| Appliances | Dishwasher,Disposal,Dryer,Dual Flush Toilets,Electric Range,Electric Water Heater,Ice Maker,Microwave,Refrigerator,Refrigerator with Ice Maker,Washer,Washer/Dryer |
| Development Status | Completed |
| Zoning | N1-B |
| Patio/Porch Features | Deck,Patio |
| Architectural Style | Traditional |
| Security Features | Carbon Monoxide Detector(s),Smoke Detector(s) |
| Construction Materials | Brick Full |
| Year Built | 1960 |
| Levels | Split Level |
| Property Subtype | Single Family Residence |
| Parcel Number | 173-026-18 |
| Accessibility | Two or More Access Exits |
| County | Mecklenburg |
| New Construction | No |
| Property Type | Residential |
| HOA | No |
| Subdivision Name | Starmount |
| Garage Y/N | No |
| Other Structures | Shed(s) |
| Full Baths | 2 |
| High School | Myers Park |
| City | Charlotte |
| Senior Community Y/N | No |
| Open Parking Spaces | 4 |
| Lot Size Units | Acres |
| Carport Y/N | No |
| Elementary School | Montclaire |
| Middle/Junior High School | Alexander Graham |
| Additional Parcels Y/N | No |
| Virtual Tour | https://listings.nextdoorphotos.com/1014burnleyroad |
| Standard Status | Active |
| CAR_HOASubjectTo | None |
| Construction Type | Site Built |
| Tax Assessed Value | 402600 |
| Virtual Tour | https://listings.nextdoorphotos.com/1014burnleyroad |
| Listing Terms | Cash,Conventional,VA Loan |
Interior Features
| Interior Amenities | Breakfast Bar,Kitchen Island,Open Floorplan,Pantry |
|---|---|
| Flooring | Tile,Vinyl |
| Basement (Y/N) | No |
| Window Features | Insulated Window(s),Window Treatments |
| Fireplace Y/N | No |
| Above Grade Finished Area | 1104 |
| Laundry Features | Electric Dryer Hookup,In Unit,Laundry Room,Lower Level |
| Total Bedrooms | 3 |
| Total Baths | 2 |
| SqFt Main | 518 |
| SqFt Lower | 586 |
| SqFt Upper | 586 |
Exterior Features
| Exterior Amenities | Storage |
|---|---|
| Fencing | Back Yard,Chain Link,Fenced,Full,Wood |
| Parking Features | Driveway |
| Lot Features | Level,Wooded |
| Water Source | City |
| Lot Size Area | 0.26 |
| Foundation Details | Basement |
| Lot Dimensions | 62x153x99x144 |
| Road Surface Type | Asphalt,Paved |
| Other Parking | Parking both inside the fence and outside |
| Door Features | Insulated Door(s) |
| Road Responsibility | Publicly Maintained Road |
| Main Level Garage YN | No |
Amenities
- Foreclosure
- Views
- Short Sale
- New Construction
- Adult 55+
- Lease To Own
- No HOA Fees
- Furnished
- Primary On Main
- Air Conditioning
- Seller Finance
- Green
- Fixer Upper
- Horse
- Golf
- Fireplace
- Deck
- Garage
- Basement
- Pool
Property vs Single Family Average in 28210
Price
Year Built
Visits

