
Open House Sat, Oct 3rd 12:00 PM - 02:00 PM - Primary on Main - Eco Friendly
Address
15 E Owl Creek Lane, Fairview, NC
Price
$ 1,198,000
Property Attributes
- ID#4385269
- TypeSingle Family
- Listing Status Active
- CountyBUNCOMBE
- CityFairview
- AreaBuncombe County
- NeighborhoodSouthcliff
- Zip28730
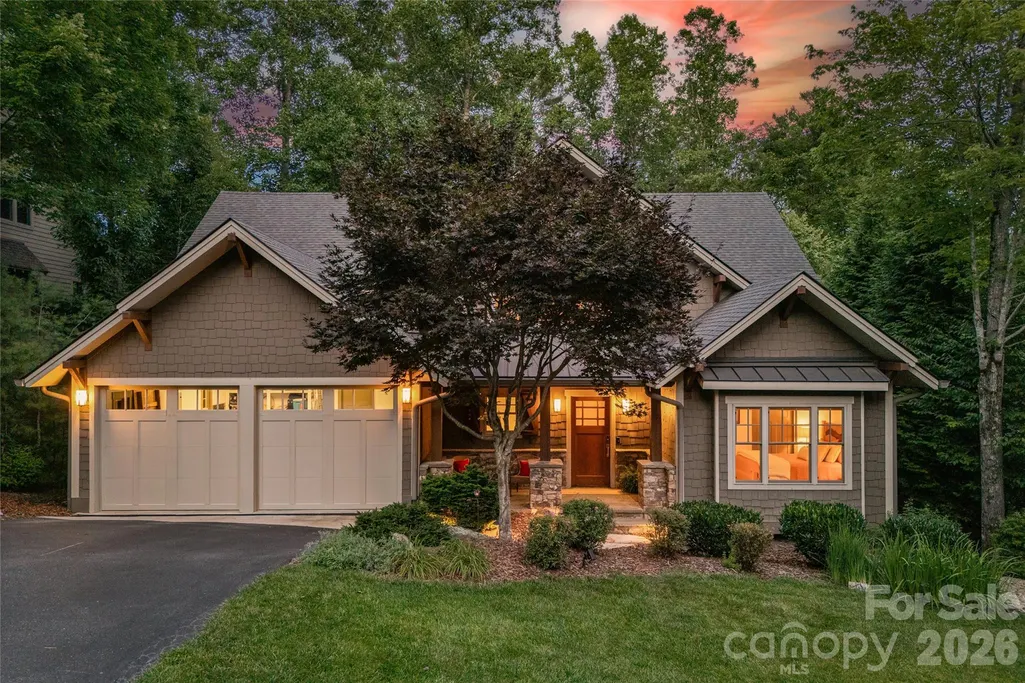
- StyleArts and Crafts
- Year Built2013
- Price$ 1,198,000
- Bedrooms3
- Full Bathrooms3
- Half Bathrooms0
- Sqr Footage3708
- Lot Size0.29 Acres
Data Source:
Canopy MLS
Property Description
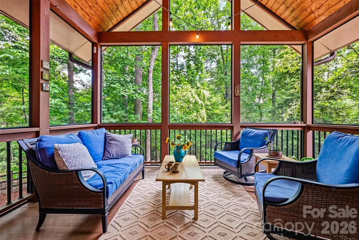
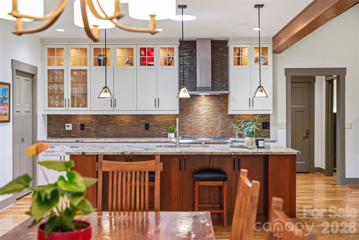
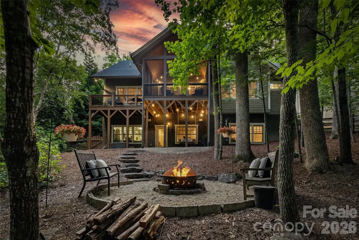
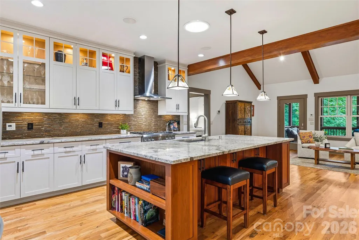
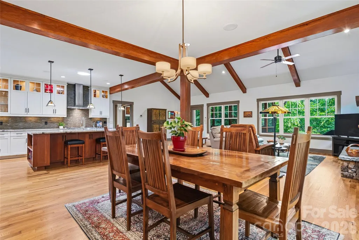
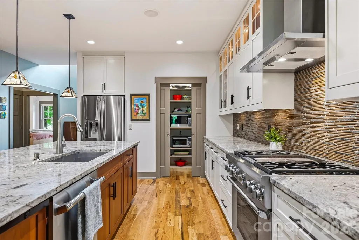
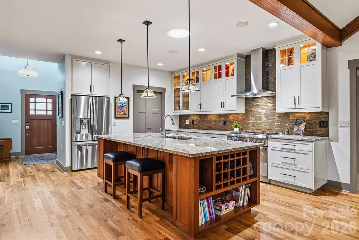
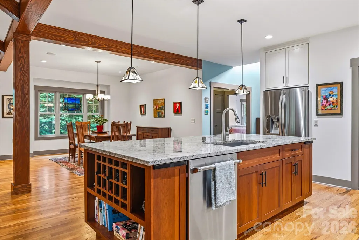
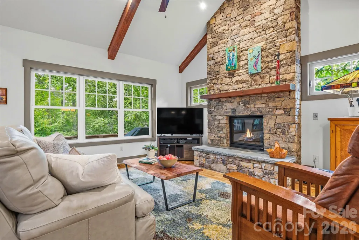
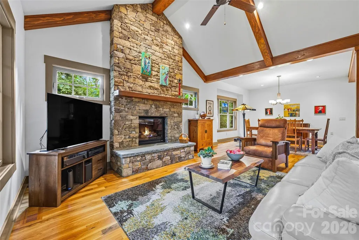
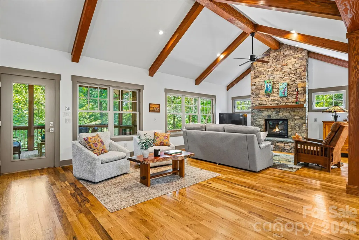
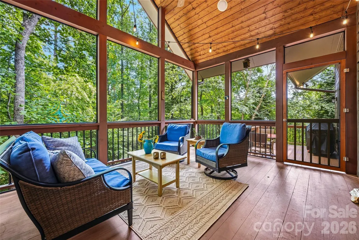
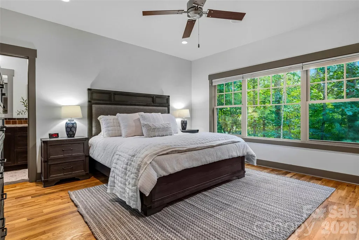
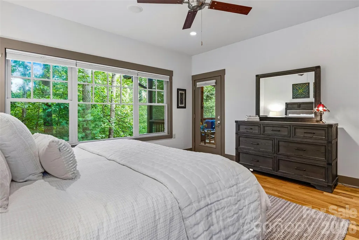
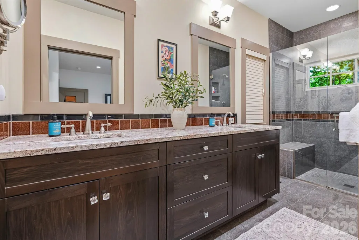
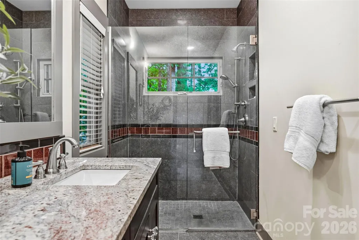
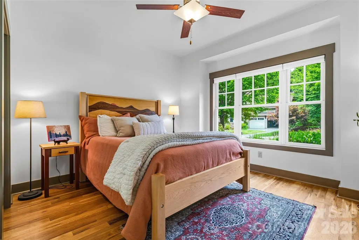
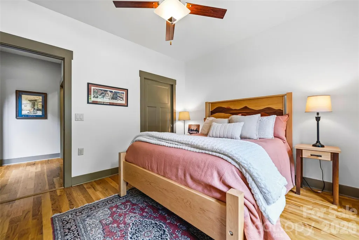
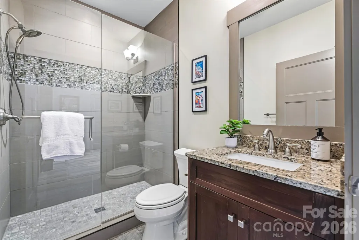
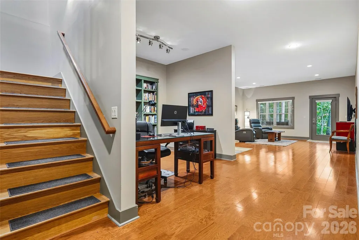
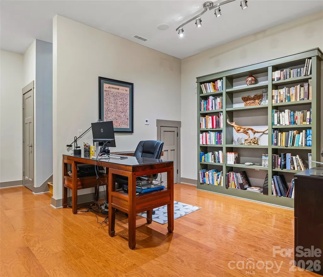
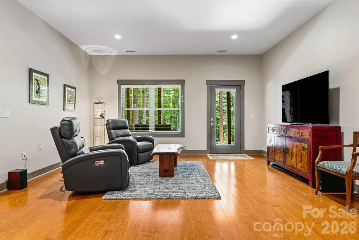
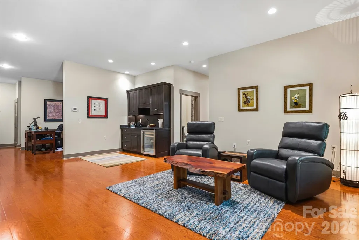
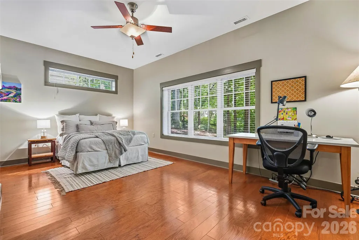
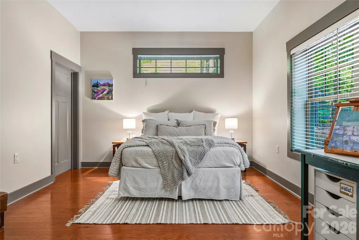
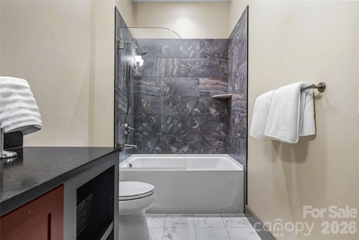
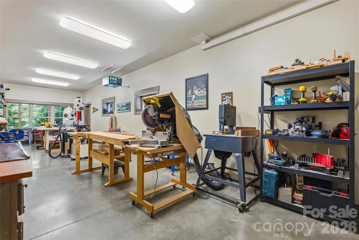
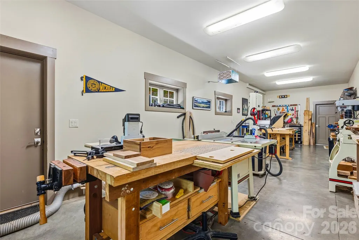
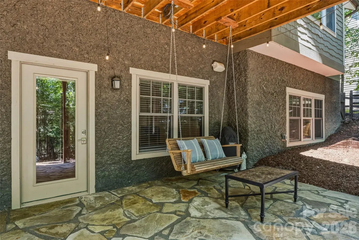
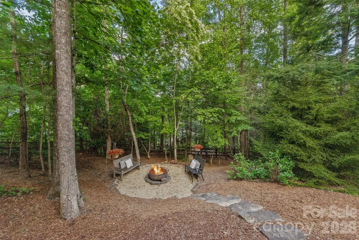
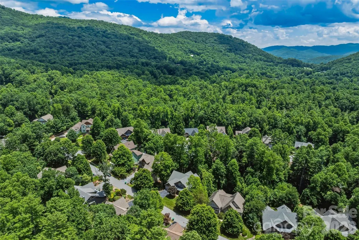
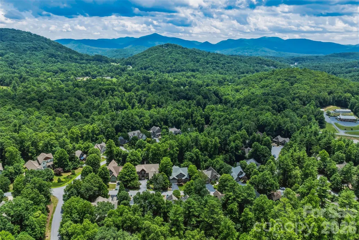
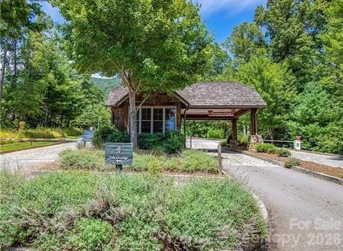
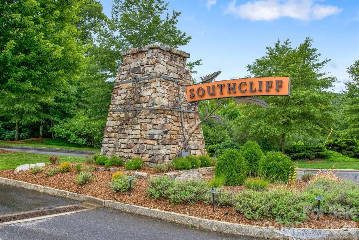
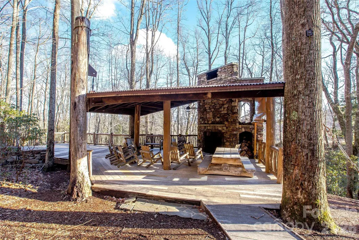
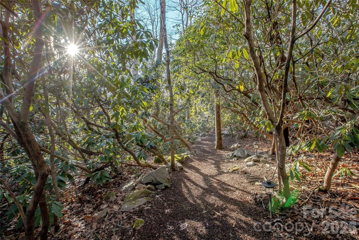
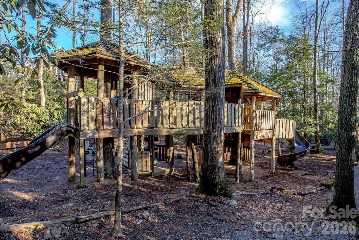
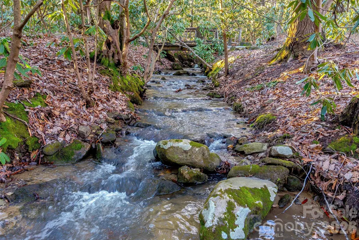
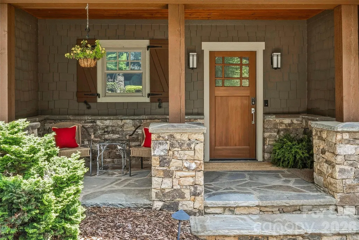
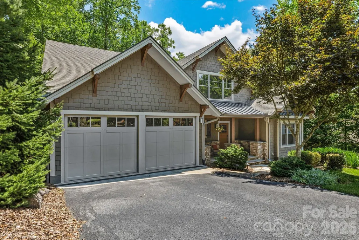
Crafted by Living Stone Design + Build, this Arts & Crafts home in the nature-focused gated community of Southcliff blends timeless craftsmanship with exceptional functionality. Designed for effortless main-level living, it features aging-in-place amenities including step-free garage access and an easy-entry primary shower. The open floor plan is highlighted by soaring vaulted ceilings, a striking stacked stone fireplace, and a beautifully appointed kitchen featuring custom cabinetry, granite countertops, and a 36-inch Thermador gas range. A spacious screened porch extends the living space outdoors, overlooking a private, fenced backyard with a firepit—an ideal setting for entertaining or enjoying the peaceful wooded surroundings. The finished lower level offers exceptional flexibility, including a conditioned 420sqf workshop with a private entrance, dedicated electrical panel, and 220-volt service—ideal for woodworking, creative pursuits, a home gym, or studio. The home is Energy Star certified and equipped with 400-amp electrical service, generator pre-wire, EV charging capability, and a Venmar whole-home fresh air filtration system. Heat and AC is dual zone with heat pump and gas back-up. Residents enjoy over 6 miles of private hiking trails, a large covered pavilion for outdoor gatherings, and community parks throughout Southcliff, all just minutes from downtown Asheville.
| Elementary School | Middle School | High School |
|---|---|---|
| Fairview Elementary School | Cane Creek Middle School | AC Reynolds High School |
| Price History | |
|---|---|
| 8/28/2026 | Listed $1,198,000 |
General Features
| Living Area | 3708 |
|---|---|
| Sewer | Public Sewer |
| Heating | Heat Pump |
| Cooling | Central Air |
| Utilities | Cable Available,Natural Gas,Underground Power Lines |
| Roof | Architectural Shingle |
| Appliances | Dishwasher,Electric Water Heater,Exhaust Hood,Gas Cooktop |
| Development Status | Completed |
| HOA Fee | 346 |
| Garage Spaces | 2 |
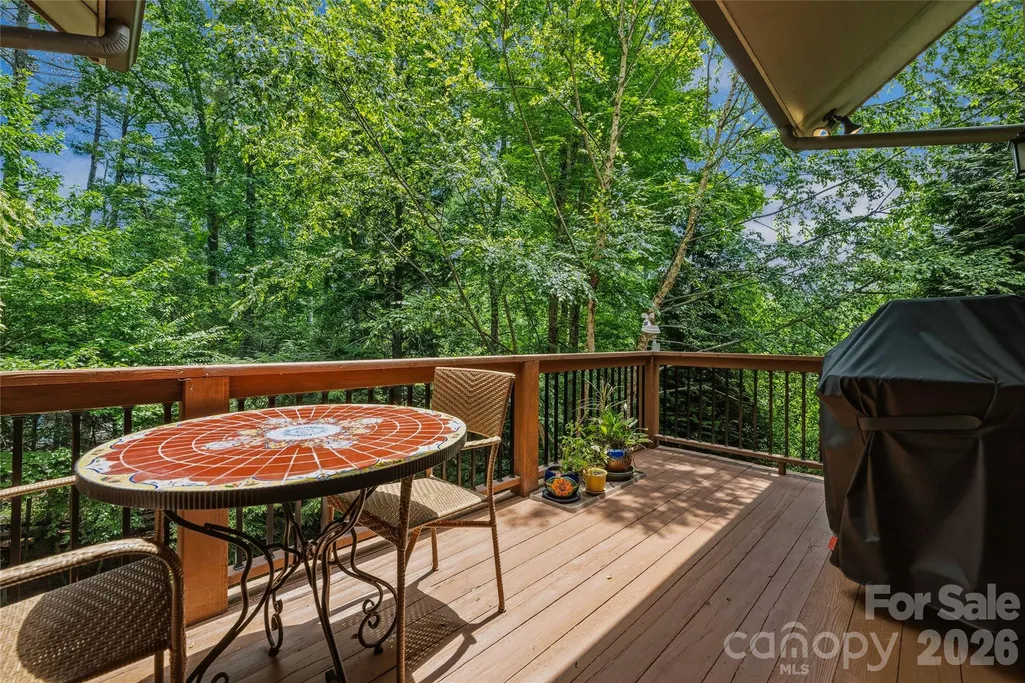
| Patio/Porch Features | Deck,Front Porch,Rear Porch,Screened,Side Porch |
| Architectural Style | Arts and Crafts |
| Construction Materials | Hardboard Siding |
| Year Built | 2013 |
| Levels | One |
| Property Subtype | Single Family Residence |
| Parcel Number | 967761968300000 |
| Elevation | 2500 |
| Community Features | Gated,Picnic Area,Playground,Recreation Area,Street Lights,Walking Trails |
| Assoc Fee Paid Per | Monthly |
| County | Buncombe |
| New Construction | No |
| Property Type | Residential |
| HOA | Yes |
| Subdivision Name | Southcliff |
| Garage Y/N | Yes |
| Full Baths | 3 |
| Directions | GPS works great! Check in at gate with your name/company and proceed to make your first right onto slide rock way. Follow it to the next stop sign and make a right on E Owl Creek Lane. #15 will be on |
| High School | AC Reynolds |
| City | Fairview |
| Association Name | Tessier |
| Senior Community Y/N | No |
| Open Parking Spaces | 2 |
| Lot Size Units | Acres |
| Carport Y/N | No |
| Elementary School | Fairview |
| Middle/Junior High School | Cane Creek |
| Additional Parcels Y/N | No |
| Virtual Tour | https://www.youtube.com/watch?v=SXYI3hKNA6c |
| Builder Name | Living Stone Design + Build |
| Standard Status | Active |
| CAR_HOASubjectTo | Required |
| Construction Type | Site Built |
| Restrictions | Architectural Review,Building |
| Tax Assessed Value | 1163100 |
| Virtual Tour | https://www.youtube.com/watch?v=SXYI3hKNA6c |
| Listing Terms | Cash,Conventional |
Interior Features
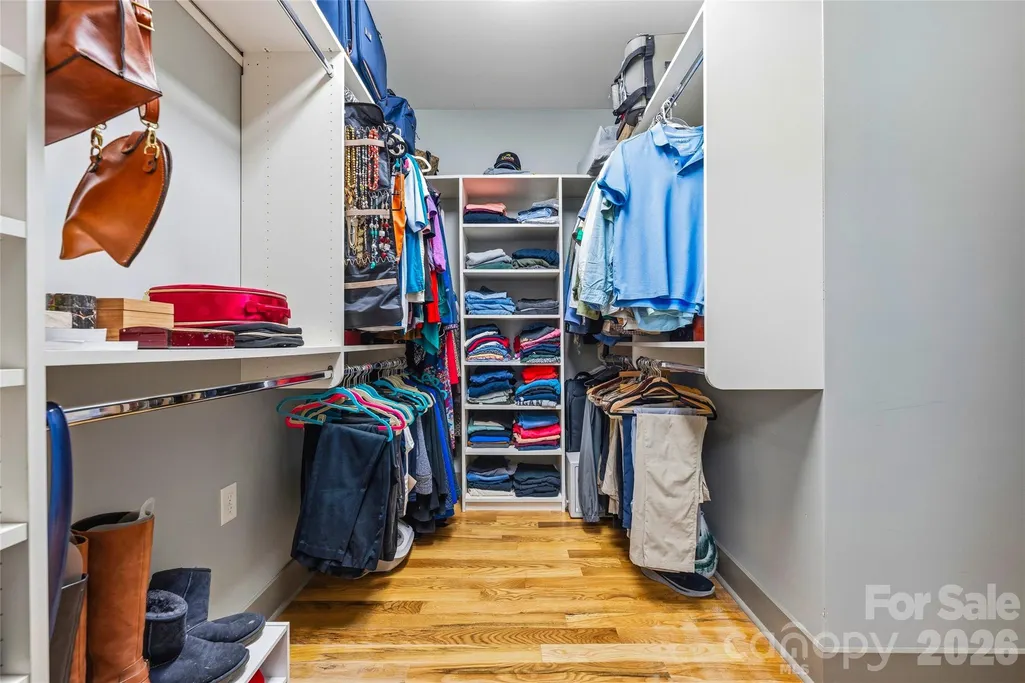
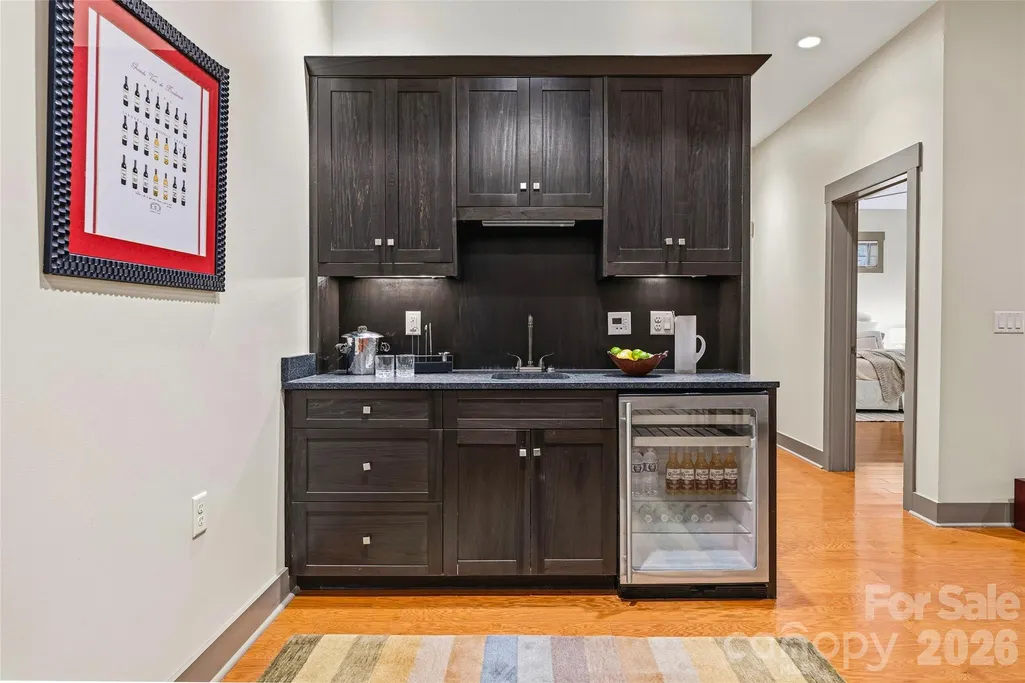
| Interior Amenities | Kitchen Island,Open Floorplan,Pantry,Split Bedroom,Storage,Walk-In Closet(s),Walk-In Pantry,Wet Bar |
|---|---|
| Basement | Basement Shop,Exterior Entry,Finished,Interior Entry,Storage Space,Walk-Out Access |
| Flooring | Tile,Wood |
| Fireplace Features | Gas Vented,Great Room |
| Basement (Y/N) | Yes |
| Window Features | Insulated Window(s) |
| Fireplace Y/N | Yes |
| Above Grade Finished Area | 1934 |
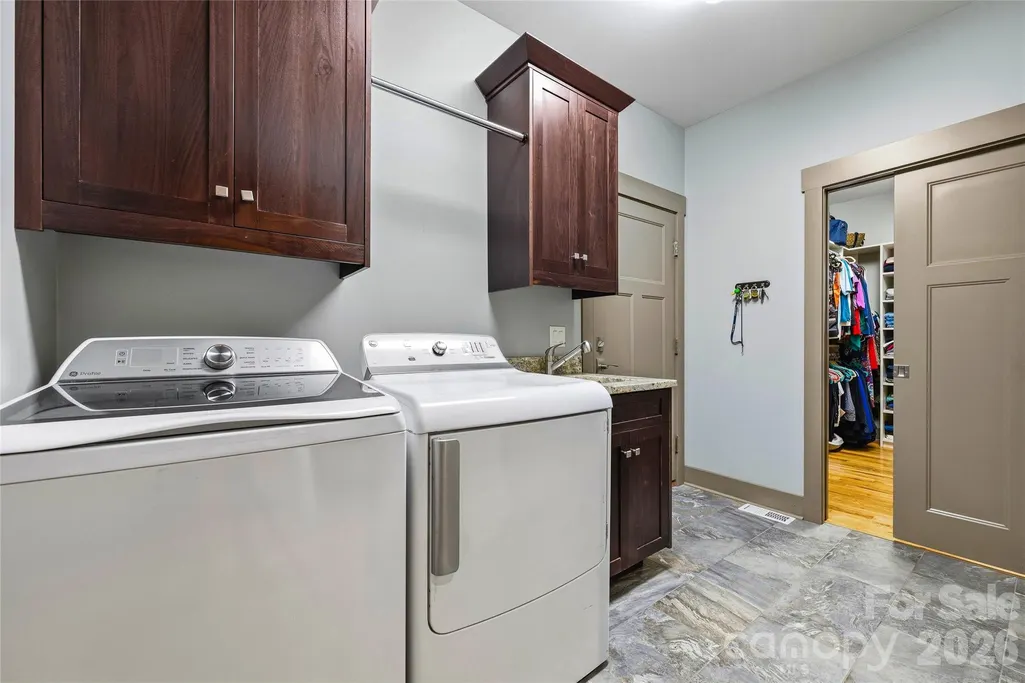
| Laundry Features | Laundry Room,Main Level |
| Total Bedrooms | 3 |
| Below Grade Finished Area | 1774 |
| Total Baths | 3 |
| SqFt Main | 1934 |
| SqFt Garage | 583 |
| Bedroom | 2 |
Exterior Features
| Exterior Amenities | Fire Pit |
|---|---|
| Fencing | Back Yard,Wood |
| Parking Features | Attached Garage,Garage Door Opener,Garage Faces Front |
| Lot Features | Wooded |
| Water Source | City |
| Lot Size Area | 0.29 |
| Foundation Details | Basement |
| Road Surface Type | Asphalt,Paved |
| Door Features | Insulated Door(s),Pocket Doors |
| Road Responsibility | Private Maintained Road |
| Main Level Garage YN | Yes |
Amenities
- Foreclosure
- Views
- Short Sale
- New Construction
- Adult 55+
- Lease To Own
- No HOA Fees
- Furnished
- Primary On Main
- Air Conditioning
- Seller Finance
- Green
- Fixer Upper
- Horse
- Golf
- Fireplace
- Deck
- Garage
- Basement
- Pool
Property vs Single Family Average in 28730
Price
Year Built
Visits

