
Price Reduction - Primary on Main
Address
52 Cheshire Drive, Black Mountain, NC
Price
$ 1,275,000
Property Attributes
- ID#4387105
- TypeSingle Family
- Listing Status Active
- CountyBUNCOMBE
- CityBlack Mountain
- AreaBuncombe County
- NeighborhoodCheshire
- Zip28711
- Style
- Year Built2000
- Price$ 1,275,000
- Bedrooms4
- Full Bathrooms3
- Half Bathrooms1
- Sqr Footage2819
- Lot Size0.18 Acres
Data Source:
Canopy MLS
Property Description
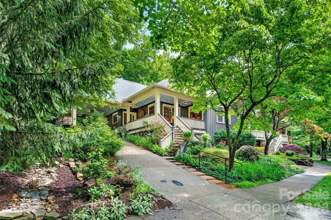
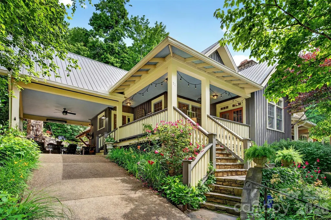
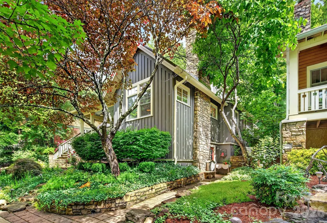
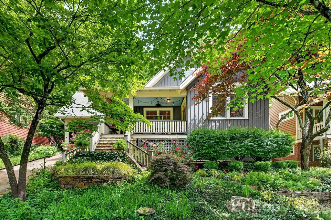
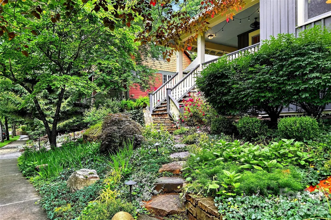
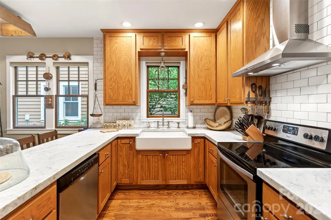
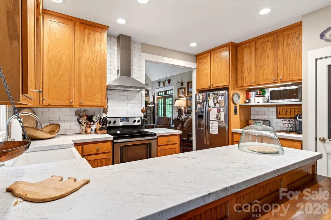
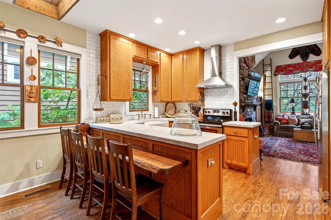
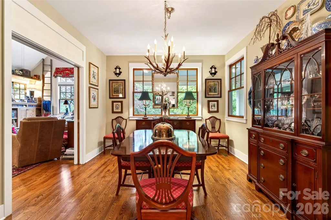
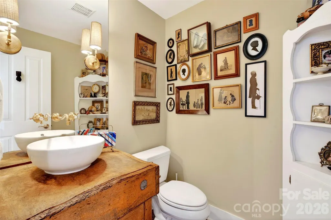
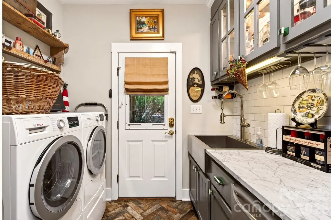
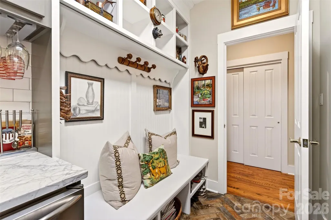
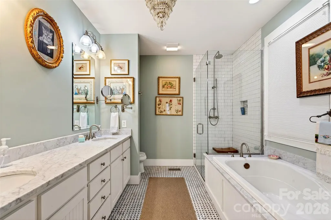
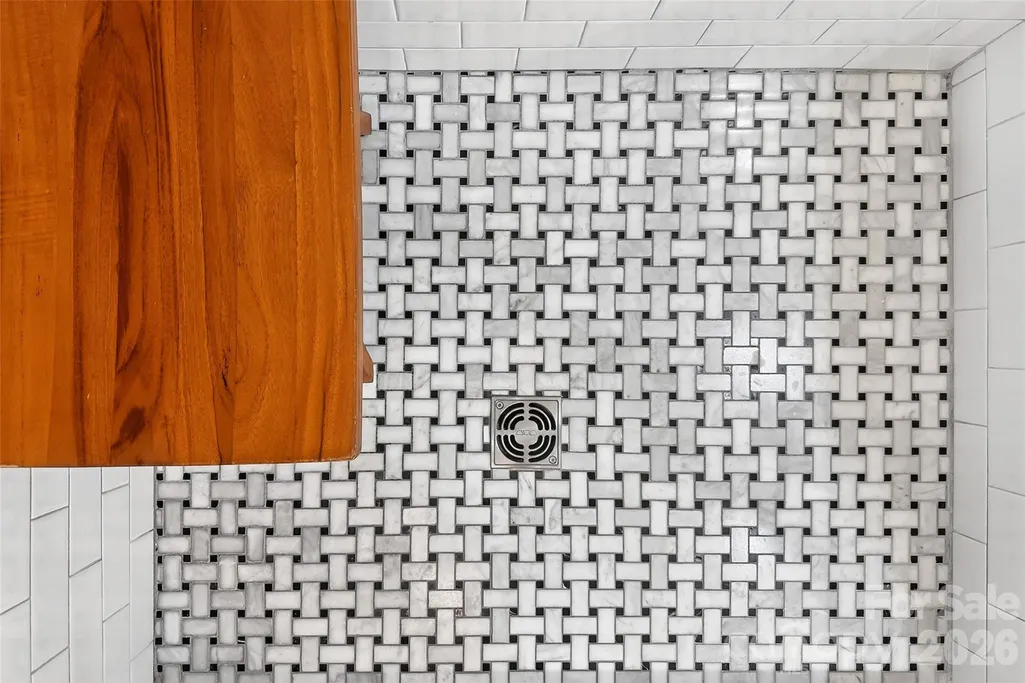
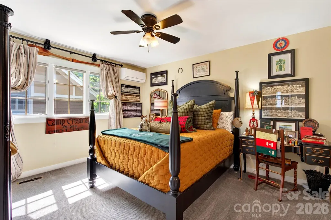
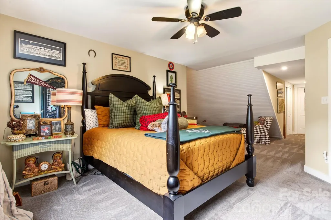
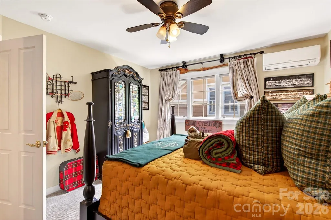
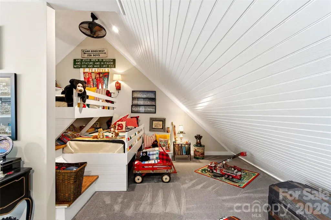
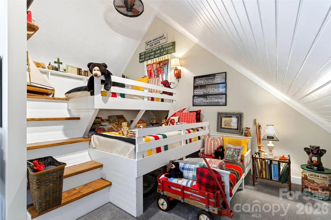
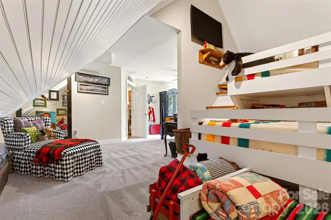
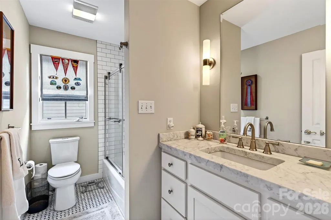
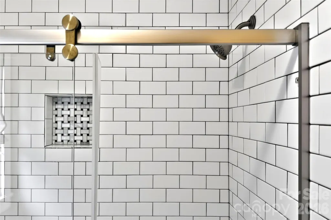
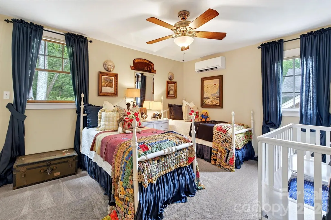
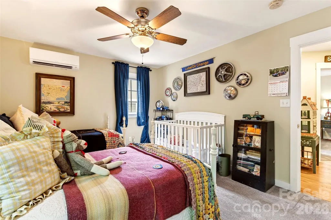
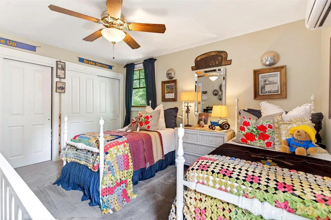
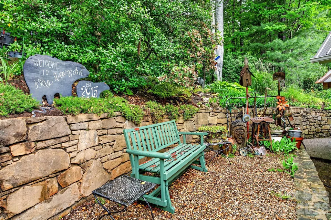
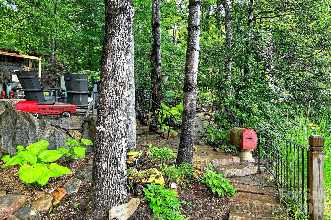
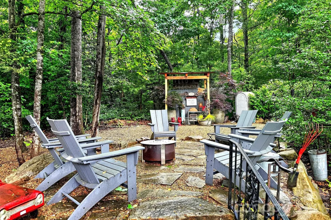
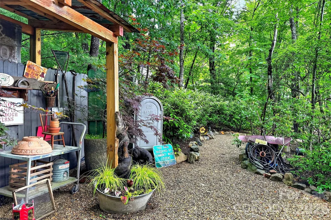
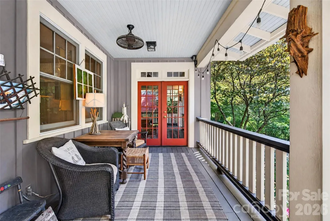
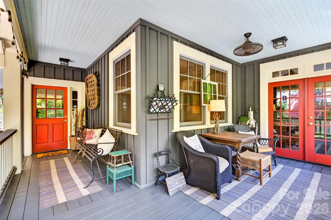
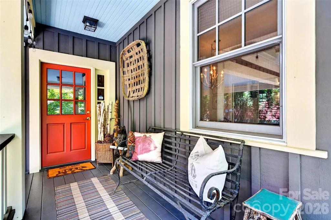
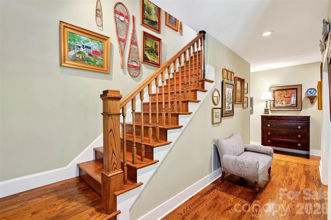
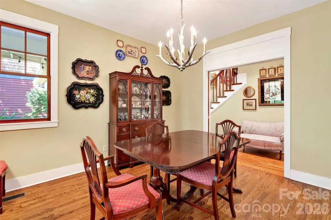
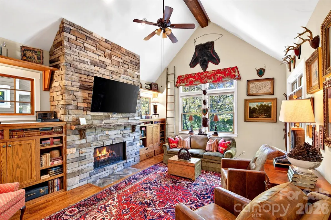
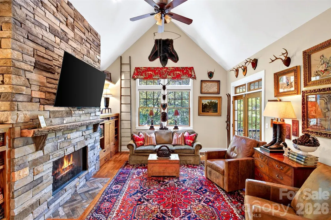
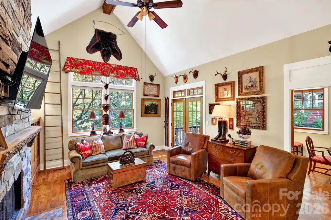
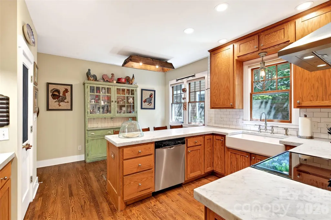
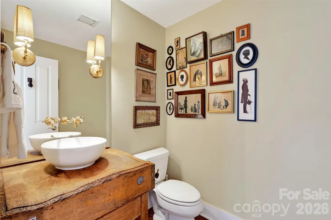
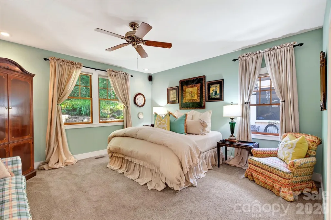
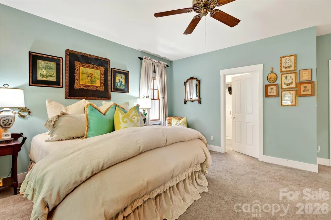
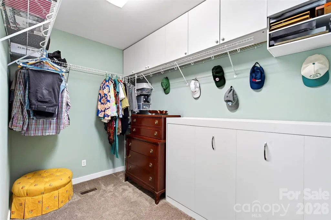
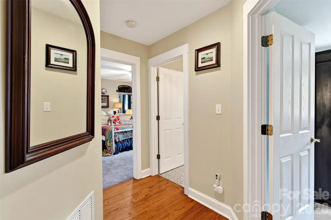
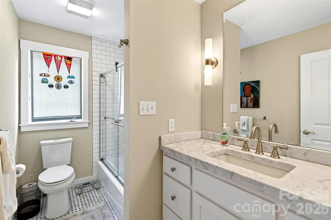
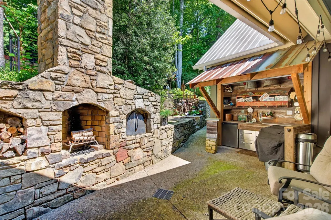
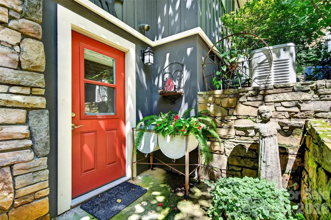
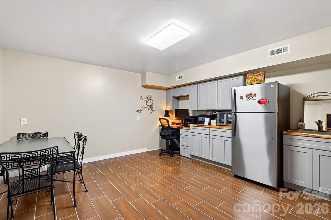
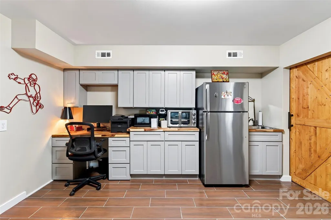
Perched on a gentle hill in the highly sought-after Village of Cheshire, this warm and inviting home offers the perfect blend of timeless charm, modern updates, and exceptional outdoor living. Thoughtfully designed for both everyday comfort and entertaining, the home features a main-level primary suite, beautifully updated kitchen and bathrooms, a practical mudroom, and spacious living areas. Heated bathroom floors add a touch of everyday luxury, while a cleverly designed Murphy bed tucked into the primary closet provides flexible space for guests or additional functionality. A whole-house generator offers peace of mind and year-round comfort. Upstairs, two guest bedrooms include newly added built-in bunk beds that evoke the nostalgia of classic summer camp adventures, creating a space that is as memorable as it is functional. A walk-in attic provides valuable storage and future possibilities. The outdoor spaces are truly special. The multi tiered private backyard serves as an extension of the home, complete with a fire pit, outdoor kitchen, and outdoor fireplace—ideal for gathering with family and friends throughout the seasons. Mature landscaping and thoughtful design create a setting that feels both peaceful and welcoming. The lower level includes a separate apartment with its own exterior entrance, offering flexibility for guests, multi-generational living, a home office, or potential rental income. Located in the heart of the Village of Cheshire, residents enjoy easy access to local favorites just steps from home, including a gourmet market and deli, sushi restaurant, walking trails, and community gathering spaces. The YMCA, featuring an indoor pool and fitness facilities, and Creekside Racquet Club are conveniently located just across the street from the community. All of this is only minutes from downtown Black Mountain and a short drive to Asheville, making this one of Western North Carolina's most desirable communities. Experience the unique lifestyle, walkability, and mountain-town charm that make Cheshire one of Black Mountain's most beloved neighborhoods.
| Elementary School | Middle School | High School |
|---|---|---|
| Black Mountain Elementary School | Charles D Owen Middle School | Charles D Owen High School |
| Price History | |
|---|---|
| 5/31/2026 | Listed $1,325,000 |
| 7/8/2026 | 3$1,295,000 |
| 9/4/2026 | 2$1,275,000 |
General Features
| Living Area | 2469 |
|---|---|
| Sewer | Public Sewer |
| Heating | Central,Ductless,Heat Pump |
| Cooling | Ceiling Fan(s),Central Air,Ductless |
| Appliances | Dishwasher,Microwave,Oven,Refrigerator,Washer/Dryer |
| Zoning | TND |
| HOA Fee | 1200 |
| Patio/Porch Features | Covered,Front Porch,Porch,Side Porch |
| Construction Materials | Fiber Cement |
| Exclusions | Light fixture in primary bathroom and dining room |
| Year Built | 2000 |
| Levels | One and One Half |
| Property Subtype | Single Family Residence |
| Parcel Number | 0619-51-0394-00000 |
| Elevation | 2000 |
| Community Features | Picnic Area,Sidewalks,Walking Trails |
| Assoc Fee Paid Per | Annually |
| County | Buncombe |
| New Construction | No |
| Property Type | Residential |
| HOA | Yes |
| Subdivision Name | Cheshire |
| Garage Y/N | No |
| Full Baths | 3 |
| Directions | GPS will get you there. |
| High School | Charles D Owen |
| City | Black Mountain |
| Senior Community Y/N | No |
| Lot Size Units | Acres |
| Carport Y/N | Yes |
| Elementary School | Black Mountain |
| Middle/Junior High School | Charles D Owen |
| Additional Parcels Y/N | No |
| Virtual Tour | https://visiorephoto.hd.pics/view/?s=3080457&nohit=1 |
| Standard Status | Active |
| CAR_HOASubjectTo | Required |
| Construction Type | Site Built |
| Tax Assessed Value | 603600 |
| Virtual Tour | https://visiorephoto.hd.pics/view/?s=3080457&nohit=1 |
Interior Features
| Basement | Exterior Entry,Finished,Walk-Out Access |
|---|---|
| Fireplace Features | Family Room,Gas,Gas Log |
| Basement (Y/N) | Yes |
| Fireplace Y/N | Yes |
| Above Grade Finished Area | 2469 |
| Half Baths | 1 |
| Laundry Features | Mud Room |
| Total Bedrooms | 4 |
| Total Baths | 4 |
| SqFt Main | 1580 |
| SqFt Upper | 889 |
| Bedroom | 1 |
Exterior Features
| Parking Features | Attached Carport |
|---|---|
| Water Source | City |
| Lot Size Area | 0.18 |
| Foundation Details | Basement |
| Road Surface Type | Other,Paved |
| Covered Spaces | 1 |
| Door Features | French Doors |
| Road Responsibility | Private Maintained Road |
| Main Level Garage YN | No |
Amenities
- Foreclosure
- Views
- Short Sale
- New Construction
- Adult 55+
- Lease To Own
- No HOA Fees
- Furnished
- Primary On Main
- Air Conditioning
- Seller Finance
- Green
- Fixer Upper
- Horse
- Golf
- Fireplace
- Deck
- Garage
- Basement
- Pool
Property vs Single Family Average in 28711
Price
Year Built
Visits

