
New Construction - Primary on Main
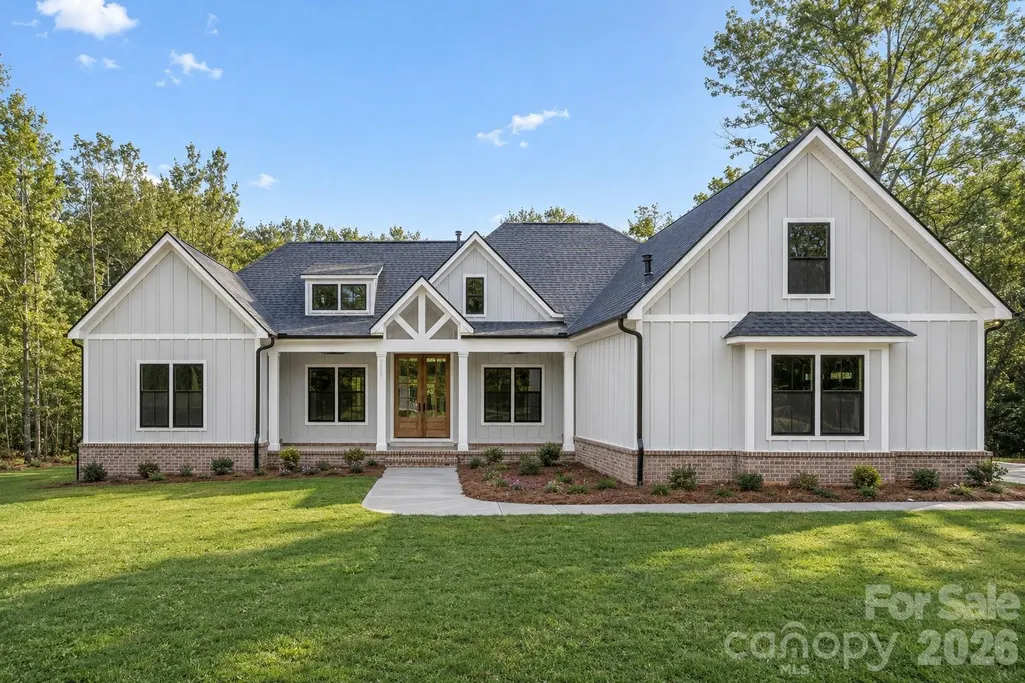
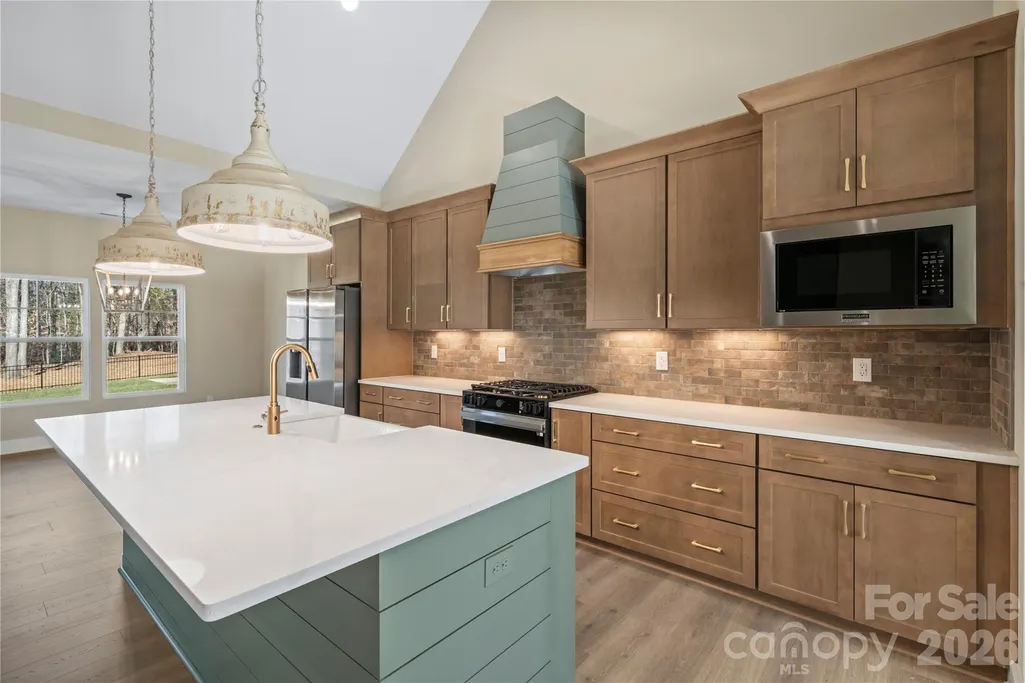
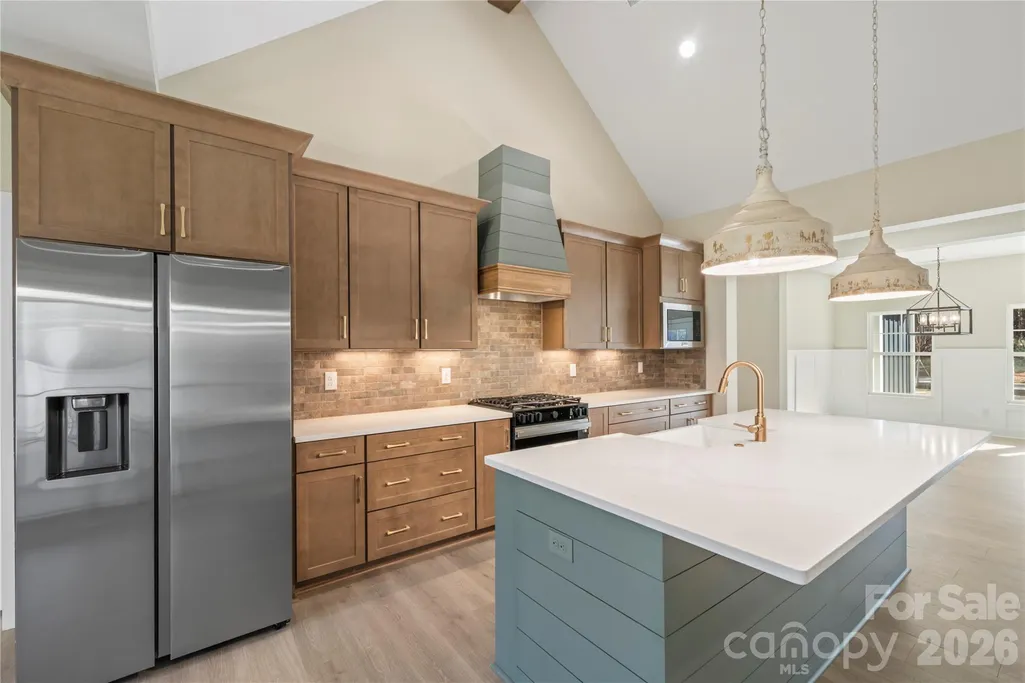
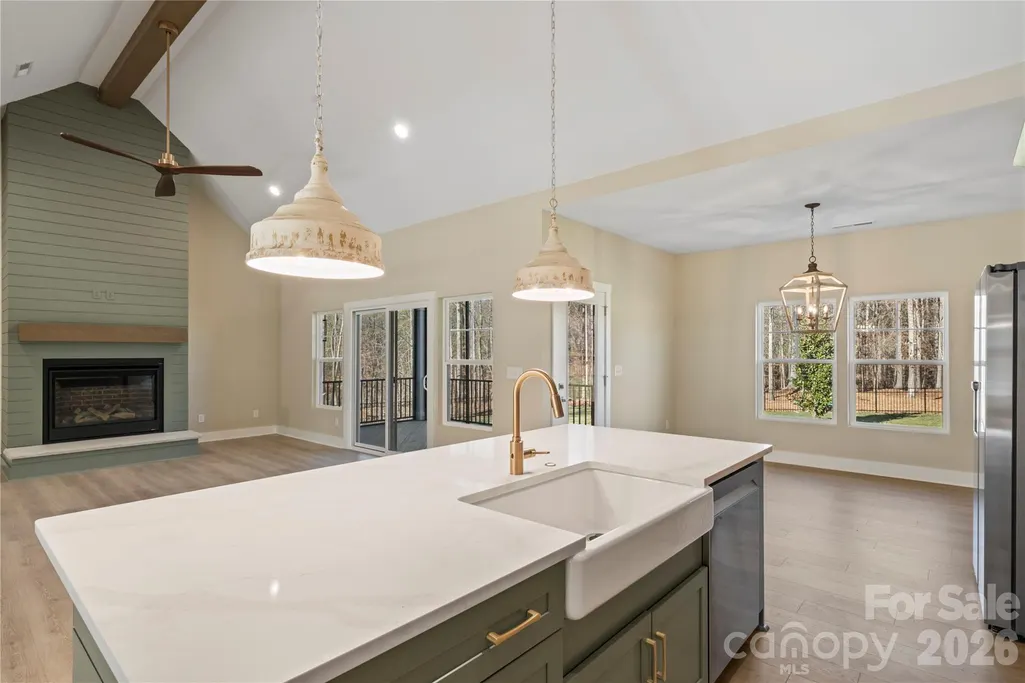
Address
1072 Patrick Road # 5, Gastonia, NC
Price
$ 874,000
Property Attributes
- ID#4391230
- TypeSingle Family
- Listing Status Active
- CountyGASTON
- CityGastonia
- AreaGaston County
- NeighborhoodPatrick Commons
- Zip28056
- StyleFarmhouse
- Year Built2026
- Price$ 874,000
- Bedrooms4
- Full Bathrooms3
- Half Bathrooms1
- Sqr Footage3247
- Lot Size2.56 Acres
Data Source:
Canopy MLS
Property Description
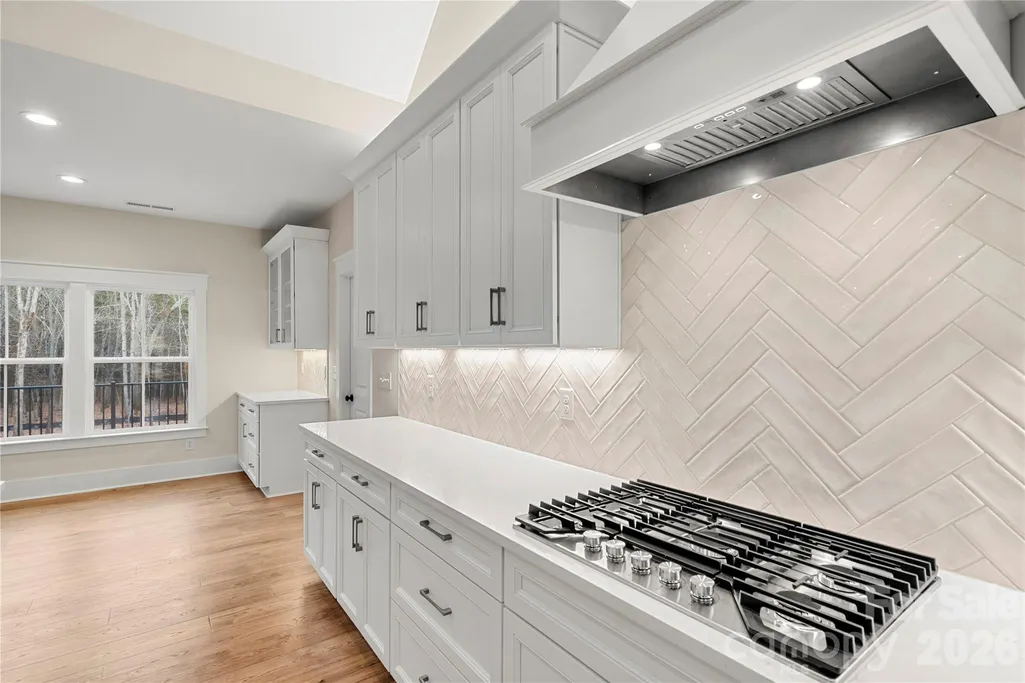
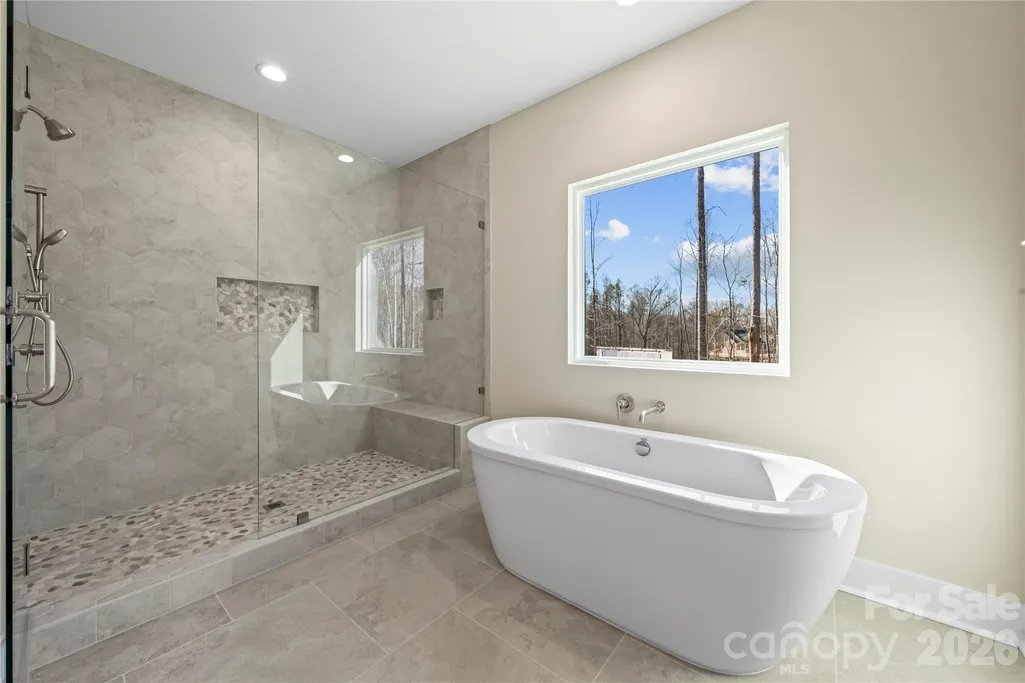
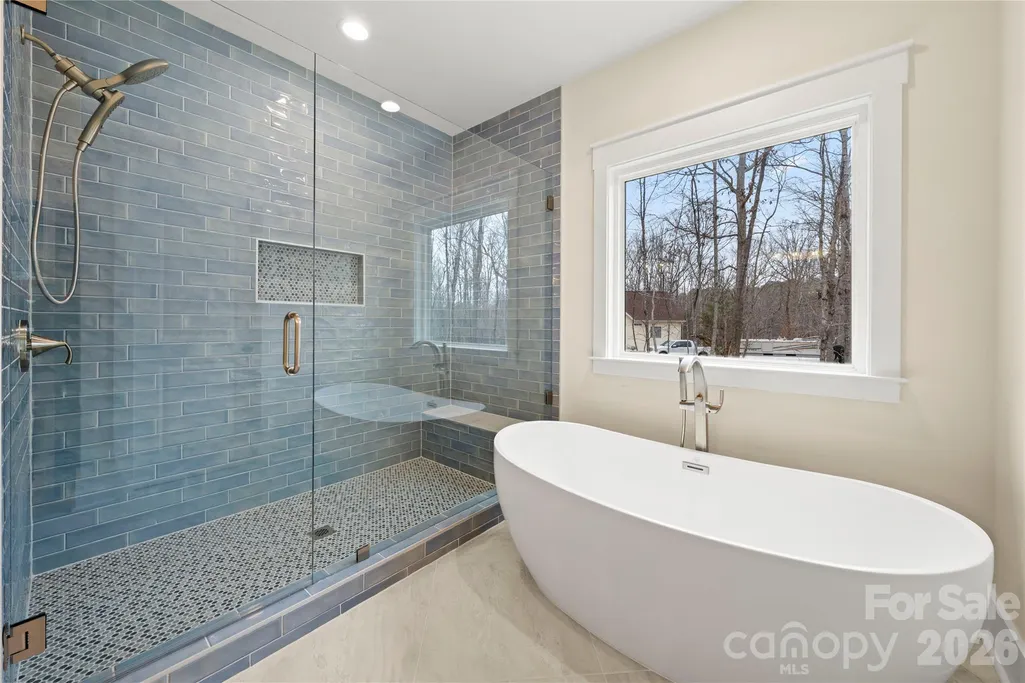
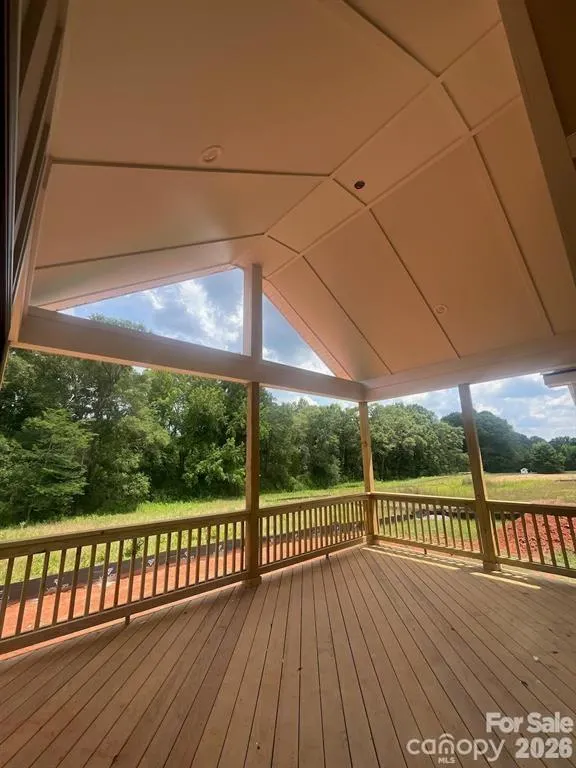
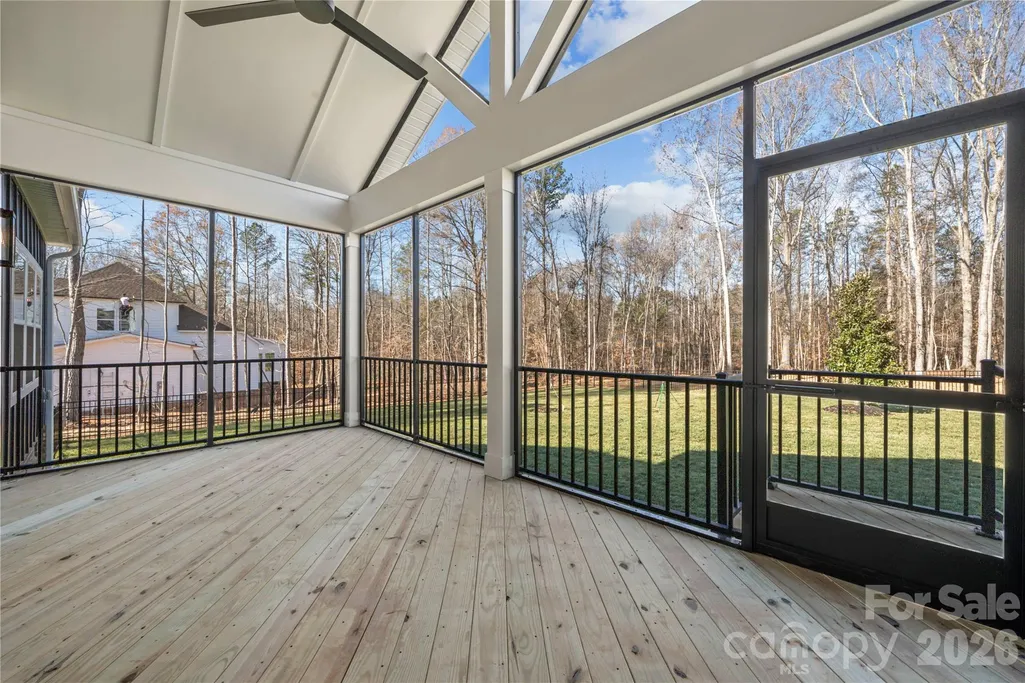
Welcome to Patrick Commons..a unique 10 home community. This unique find is set up for our most popular plan The Asher. The Asher boasts a striking blend of modern architecture and timeless elegance. The vaulted Great room opens up to a chefs kitchen that is a culinary masterpiece, designed for both functionality and grandeur. Featuring a massive center island, luxury countertops, stainless steel appliances, 5 burner gas cooktop. The spa inspired primary bath is a serine retreat designed for ultimate relaxation. Vaulted, oversized rear deck will allow for hours of outdoor entertainment overlooking a fully wooded lot and true privacy.
| Elementary School | Middle School | High School |
|---|---|---|
| W.a. Bess Elementary School | Cramerton Middle School | Forestview High School |
| Price History | |
|---|---|
| 6/15/2026 | Listed $874,000 |
General Features
| Living Area | 3247 |
|---|---|
| Sewer | Septic Installed |
| Heating | Central |
| Cooling | Central Air |
| Roof | Architectural Shingle |
| Appliances | Dishwasher,Disposal,Electric Oven,Exhaust Hood,Gas Cooktop,Microwave |
| Development Status | Under Construction |
| Garage Spaces | 2 |
| Patio/Porch Features | Covered,Deck,Front Porch |
| Architectural Style | Farmhouse |
| Construction Materials | Hardboard Siding |
| Year Built | 2026 |
| Levels | One and One Half |
| Unit Number | 5 |
| Property Subtype | Single Family Residence |
| Parcel Number | 320115 |
| County | Gaston |
| New Construction | Yes |
| Property Type | Residential |
| HOA | No |
| Subdivision Name | Patrick Commons |
| Garage Y/N | Yes |
| Full Baths | 3 |
| High School | Forestview |
| City | Gastonia |
| Senior Community Y/N | No |
| Lot Size Units | Acres |
| Carport Y/N | No |
| Elementary School | W.A. Bess |
| Middle/Junior High School | Cramerton |
| Additional Parcels Y/N | No |
| Builder Name | Karrus Design,LLC |
| Standard Status | Active |
| CAR_HOASubjectTo | None |
| Construction Type | Site Built |
| Tax Assessed Value | 140000 |
| Listing Terms | Conventional,FHA,VA Loan |
Interior Features
| Flooring | Carpet,Laminate,Tile |
|---|---|
| Fireplace Features | Gas,Great Room |
| Basement (Y/N) | No |
| Fireplace Y/N | Yes |
| Above Grade Finished Area | 3247 |
| Half Baths | 1 |
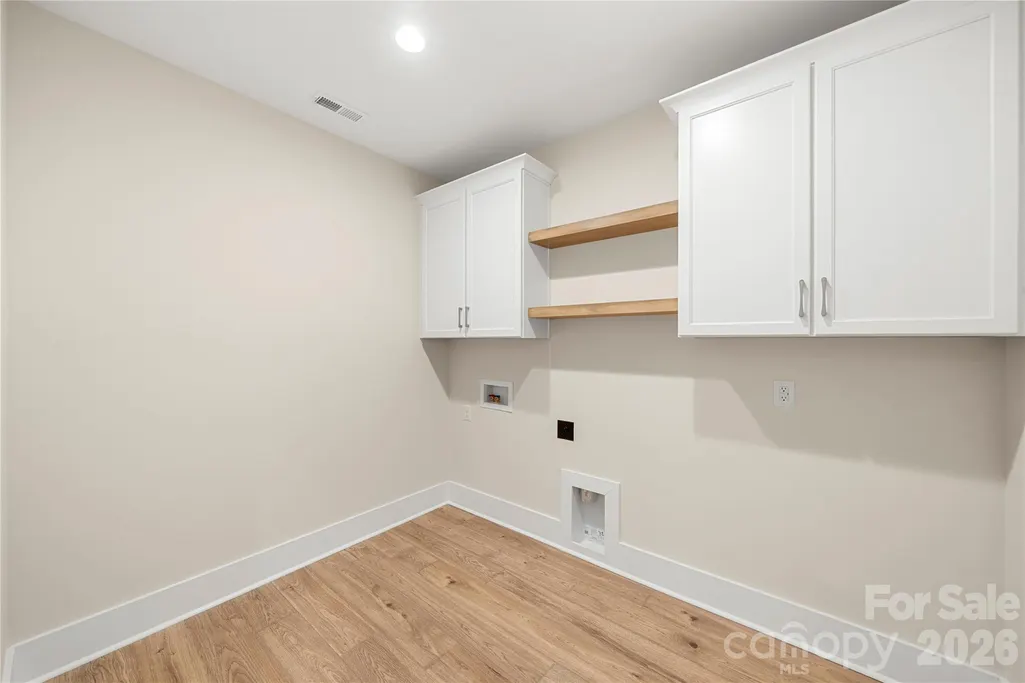
| Laundry Features | Laundry Room,Main Level |
| Total Bedrooms | 4 |
| Total Baths | 4 |
| SqFt Main | 2766 |
| SqFt Upper | 481 |
| Bedroom | 3 |
Exterior Features
| Parking Features | Attached Garage |
|---|---|
| Lot Features | Wooded |
| Water Source | Well |
| Lot Size Area | 2.56 |
| Foundation Details | Crawl Space |
| Road Surface Type | Concrete,Gravel |
| Builder Model | Asher |
| Road Responsibility | Publicly Maintained Road |
| Main Level Garage YN | Yes |
Amenities
- Foreclosure
- Views
- Short Sale
- New Construction
- Adult 55+
- Lease To Own
- No HOA Fees
- Furnished
- Primary On Main
- Air Conditioning
- Seller Finance
- Green
- Fixer Upper
- Horse
- Golf
- Fireplace
- Deck
- Garage
- Basement
- Pool
Property vs Single Family Average in 28056
Price
Year Built
Visits

