
New Construction - Primary on Main
Address
3616 Saddlebred Drive, Gastonia, NC
Price
$ 332,900
Property Attributes
- ID#4393080
- TypeSingle Family
- Listing Status Active
- CountyGASTON
- CityGastonia
- AreaGaston County
- NeighborhoodStagecoach Station
- Zip28052
- Style
- Year Built2026
- Price$ 332,900
- Bedrooms3
- Full Bathrooms2
- Half Bathrooms0
- Sqr Footage1388
- Lot Size0.16 Acres
Data Source:
Canopy MLS
Property Description
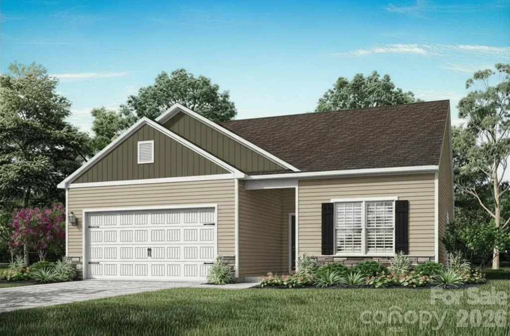
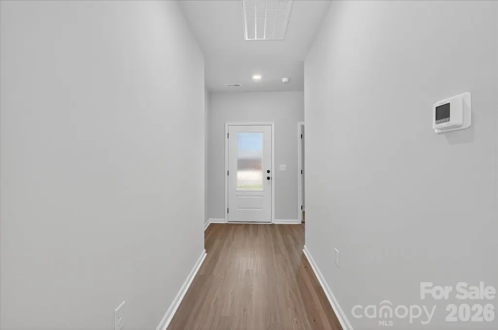
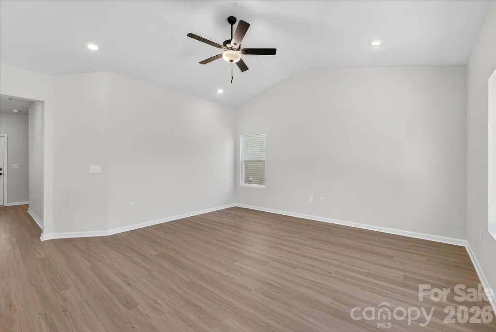
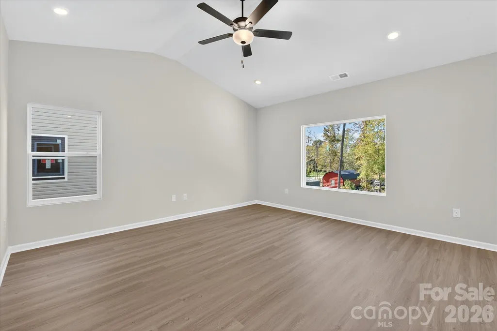
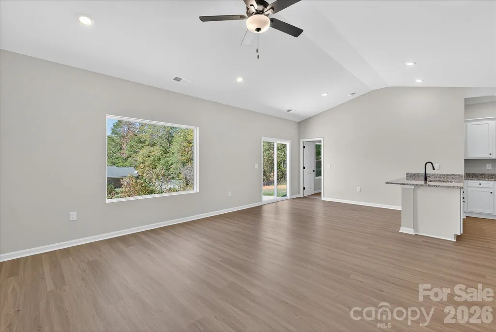
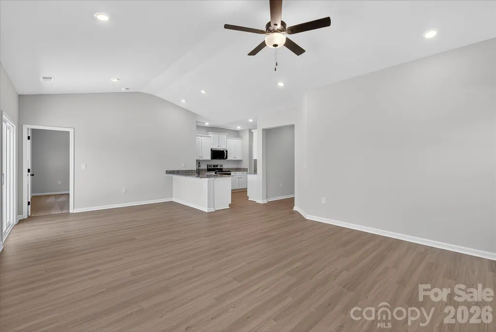
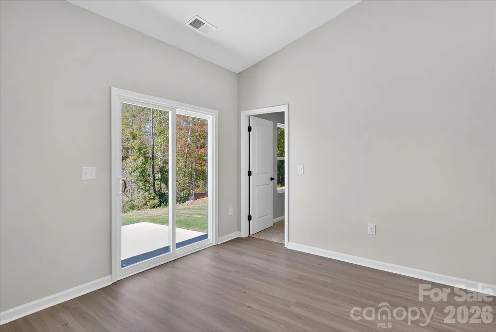
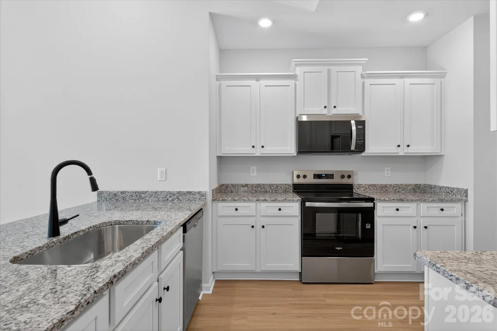
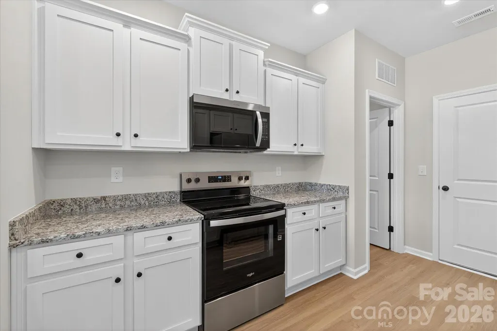
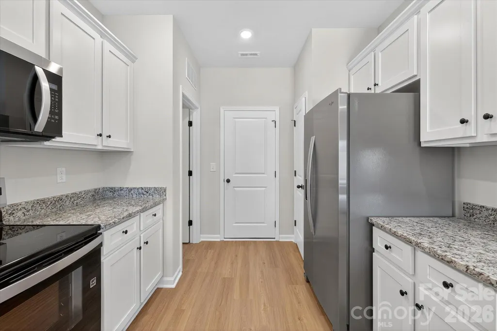
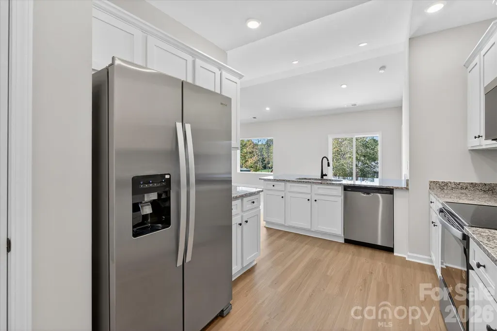
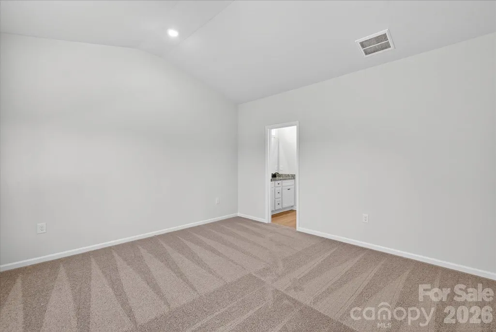
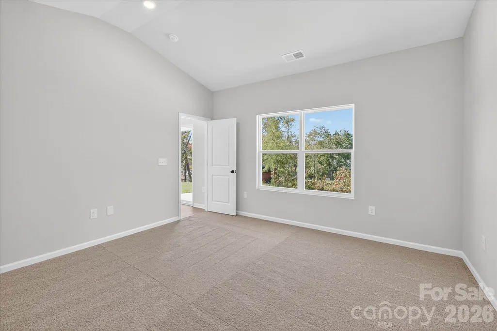
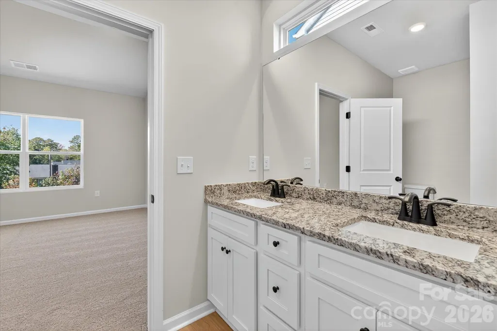
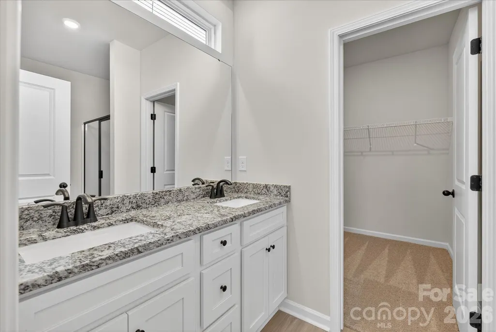
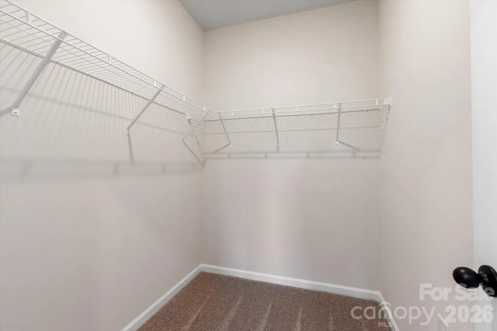
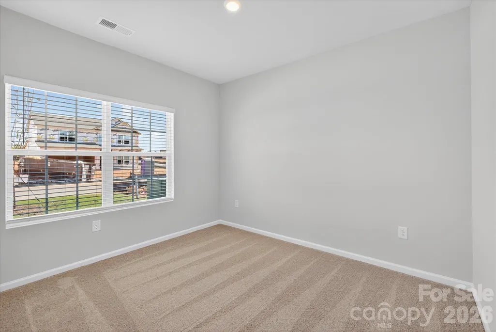
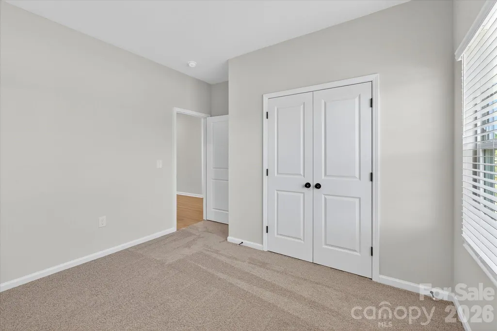
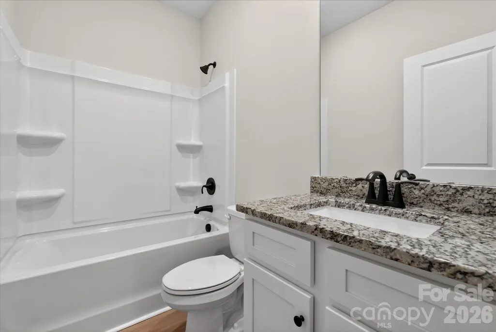
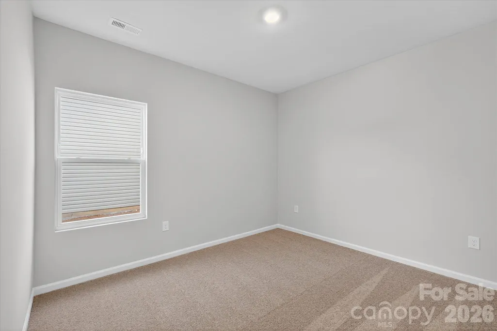
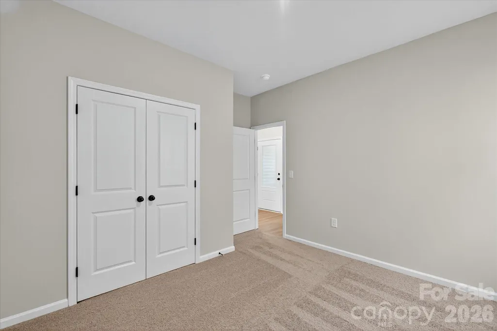
Designed with modern living in mind, this thoughtfully crafted home welcomes you with a bright, open-concept floor plan filled with natural light. The spacious living, dining, and kitchen areas flow seamlessly together, creating an inviting space for everyday living and entertaining alike. At the heart of the home, the stylish kitchen features granite countertops, quality finishes, generous cabinet storage, and a full suite of stainless steel appliances included with the home—offering both functionality and convenience from day one. The well-planned layout includes three spacious bedrooms and two full bathrooms, highlighted by a private primary suite featuring a walk-in closet and its own private bath. Durable luxury vinyl plank flooring adds style and easy maintenance throughout the main living areas, while soft carpeting provides comfort in each bedroom. Step outside to enjoy the rear patio overlooking a freshly sodded backyard, offering a blank canvas for outdoor enjoyment, gardening, recreation, or simply relaxing after a long day. Combining contemporary finishes, brand-new construction, and a functional design, this home offers low-maintenance living with the comfort and convenience of a thoughtfully designed floor plan. By obtaining financing through our preferred lender take advantage of seller concessions, like our Builder Paid Closing Costs. Plus take advantage of our $0 Down Programs!
| Elementary School | Middle School | High School |
|---|---|---|
| H.H. Beam Elementary School | Southwest Middle School | Hunter Huss High School |
| Price History | |
|---|---|
| 6/12/2026 | Listed $332,900 |
General Features
| Living Area | 1388 |
|---|---|
| Sewer | Public Sewer |
| Heating | Central,Electric,Heat Pump,Zoned |
| Cooling | Ceiling Fan(s),Dual,Electric,Heat Pump,Zoned |
| Utilities | Cable Available,Electricity Connected,Satellite Internet Available,Underground Power Lines,Underground Utilities,Wired Internet Available |
| Roof | Architectural Shingle |
| Appliances | Dishwasher,Disposal,Electric Oven,Electric Range,Electric Water Heater,Microwave,Refrigerator with Ice Maker,Self Cleaning Oven |
| Development Status | Under Construction |
| HOA Fee | 300 |
| Garage Spaces | 2 |
| Patio/Porch Features | Patio |
| Security Features | Carbon Monoxide Detector(s),Smoke Detector(s) |
| Construction Materials | Stone Veneer,Vinyl |
| Year Built | 2026 |
| Levels | One |
| Property Subtype | Single Family Residence |
| Parcel Number | 313201 |
| Assoc Fee Paid Per | Annually |
| County | Gaston |
| New Construction | Yes |
| Property Type | Residential |
| HOA | Yes |
| Subdivision Name | Stagecoach Station |
| Garage Y/N | Yes |
| Full Baths | 2 |
| Directions | From Charlotte: Take I-85S to exit 14 - NC 274S/S Bessemer City Rd,Turn right onto N Myrtle School Rd,Continue onto Davis Park Rd,Turn right onto Strong Box Ln,Community is on the right. |
| High School | Hunter Huss |
| City | Gastonia |
| Senior Community Y/N | No |
| Lot Size Units | Acres |
| Carport Y/N | No |
| Elementary School | H.H. Beam |
| Middle/Junior High School | Southwest |
| Additional Parcels Y/N | No |
| Builder Name | LGI Homes-NC,LLC |
| Standard Status | Active |
| CAR_HOASubjectTo | Required |
| Construction Type | Site Built |
| Listing Terms | Cash,Conventional,FHA,NC Bond,USDA Loan,VA Loan |
Interior Features
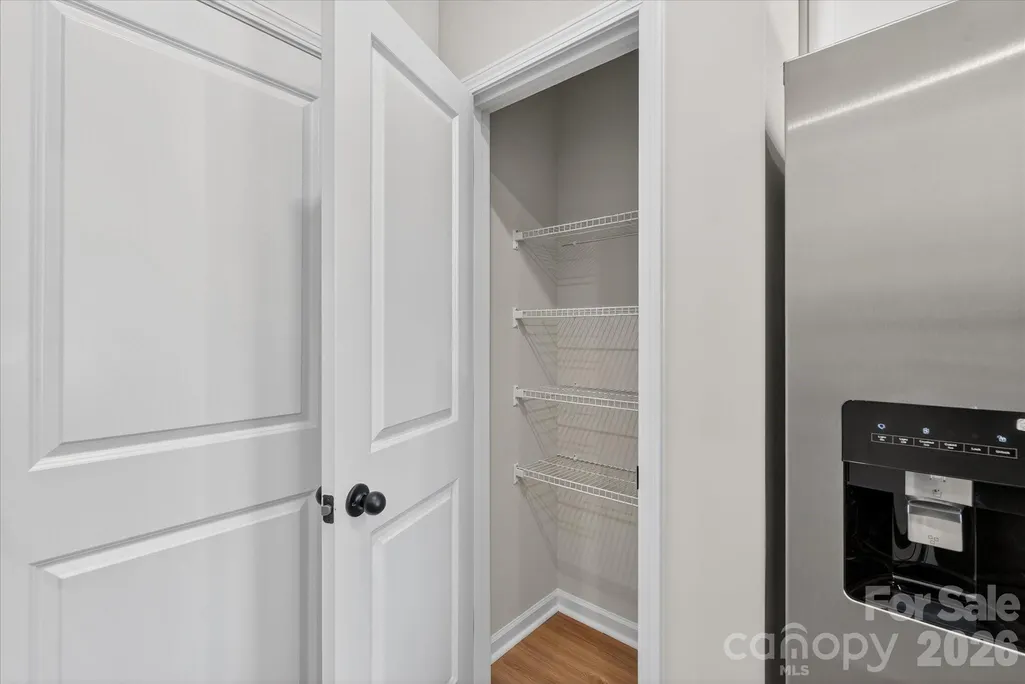
| Interior Amenities | Attic Other,Attic Stairs Pulldown,Kitchen Island,Open Floorplan,Pantry,Walk-In Closet(s),Walk-In Pantry |
|---|---|
| Flooring | Carpet,Vinyl |
| Basement (Y/N) | No |
| Window Features | Insulated Window(s) |
| Fireplace Y/N | No |
| Above Grade Finished Area | 1388 |
| Laundry Features | Electric Dryer Hookup,Laundry Room,Main Level,Washer Hookup |
| Total Bedrooms | 3 |
| Total Baths | 2 |
| SqFt Main | 1388 |
| SqFt Garage | 416 |
| Bedroom | 3 |
Exterior Features
| Parking Features | Driveway,Attached Garage,Garage Door Opener |
|---|---|
| Water Source | City,Public |
| Lot Size Area | 0.16 |
| Foundation Details | Slab |
| Road Surface Type | Concrete,Paved |
| Builder Model | Ashe |
| Road Responsibility | Publicly Maintained Road |
| Main Level Garage YN | Yes |
Amenities
- Foreclosure
- Views
- Short Sale
- New Construction
- Adult 55+
- Lease To Own
- No HOA Fees
- Furnished
- Primary On Main
- Air Conditioning
- Seller Finance
- Green
- Fixer Upper
- Horse
- Golf
- Fireplace
- Deck
- Garage
- Basement
- Pool
Property vs Single Family Average in 28052
Price
Year Built
Visits

