
Primary on Main


Address
2634 Cherokee Court, Gastonia, NC
Price
$ 350,000
Property Attributes
- ID#4393898
- TypeSingle Family
- Listing Status Active
- CountyGASTON
- CityGastonia
- AreaGaston County
- NeighborhoodCastlewood
- Zip28056
- StyleFarmhouse
- Year Built1985
- Price$ 350,000
- Bedrooms3
- Full Bathrooms2
- Half Bathrooms0
- Sqr Footage2054
- Lot Size0.37 Acres
Data Source:
Canopy MLS
Property Description
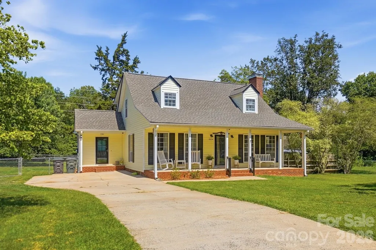
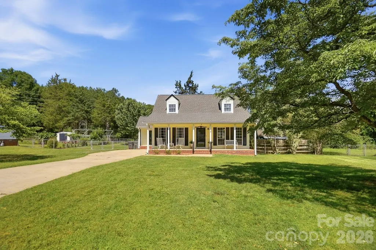
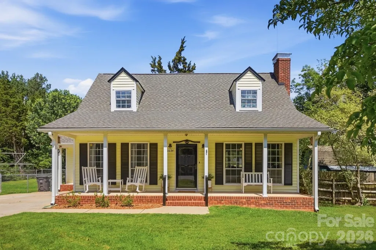
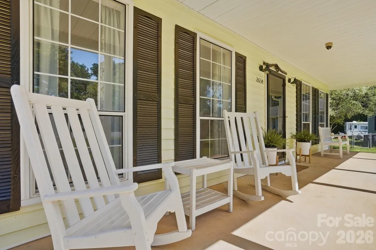
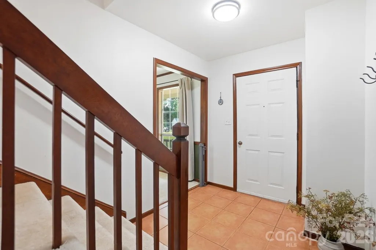
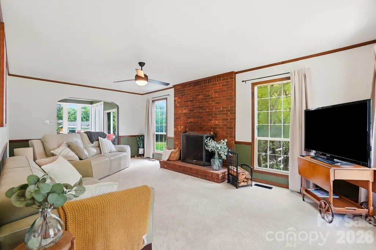
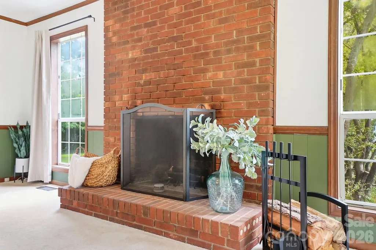
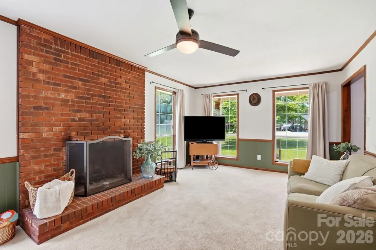
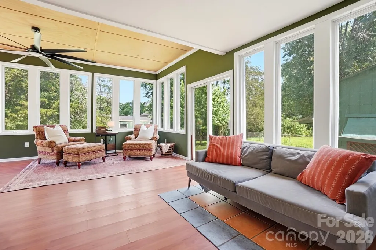
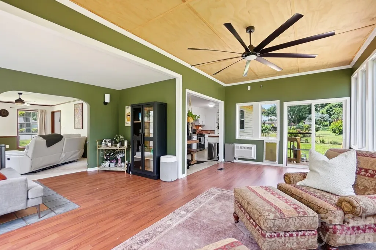
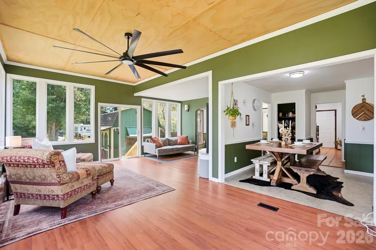
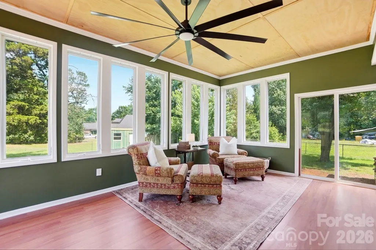
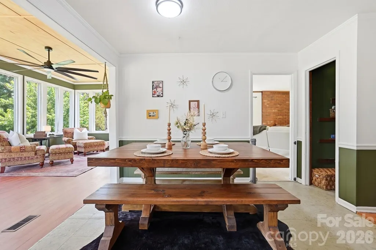
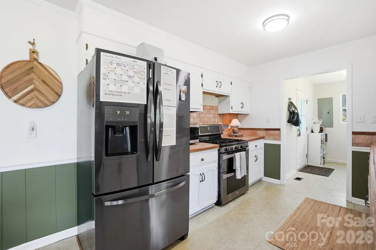
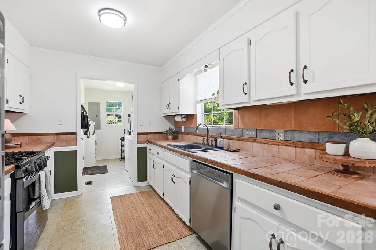
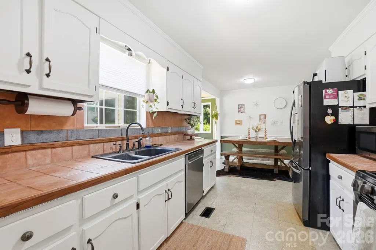
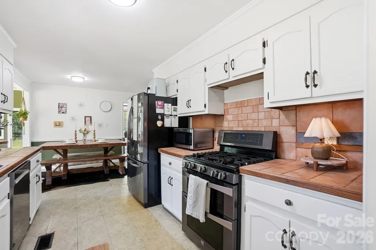
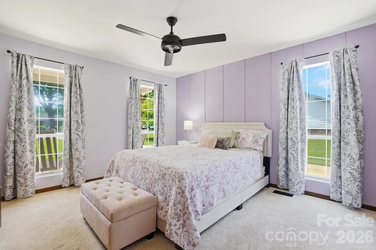
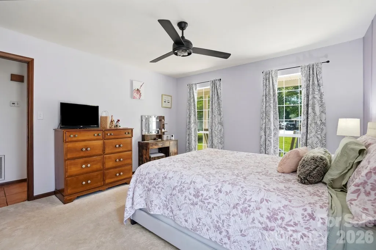
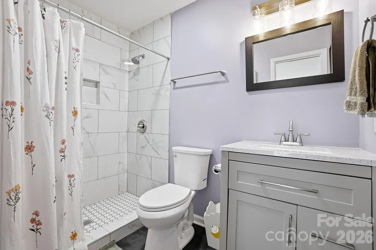
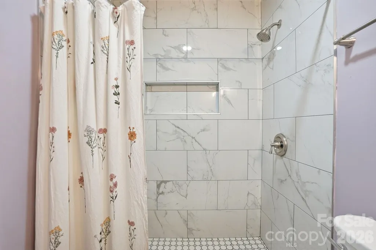
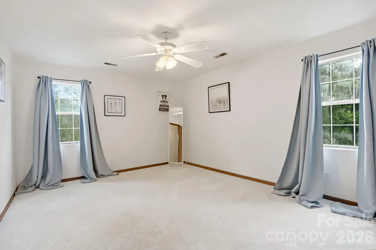
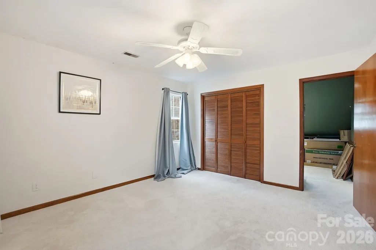
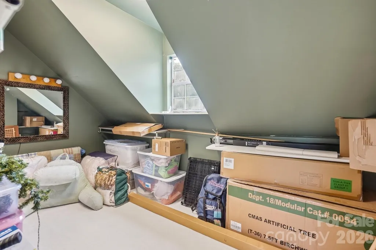
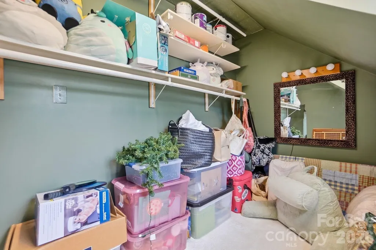
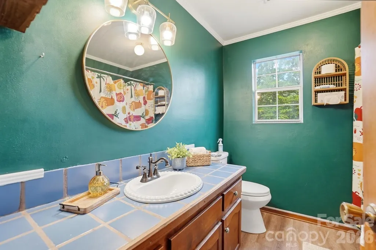
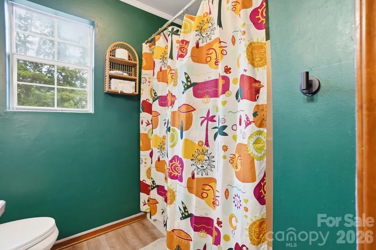
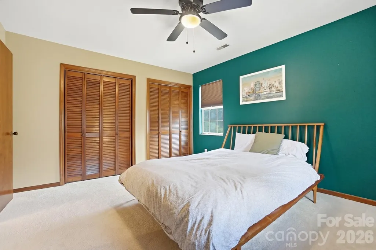
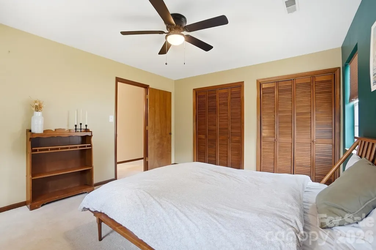
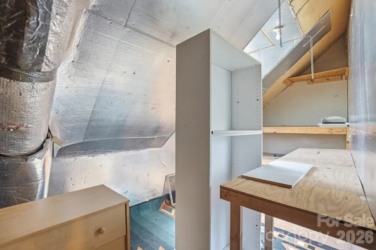
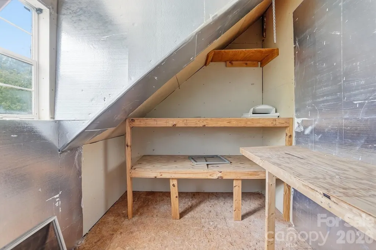
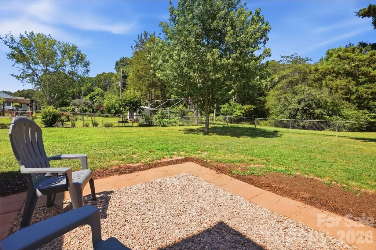
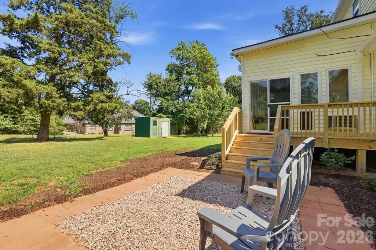
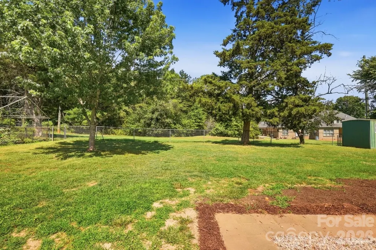
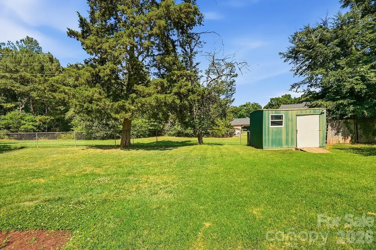
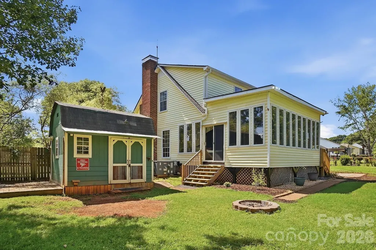
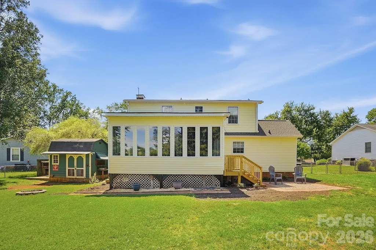
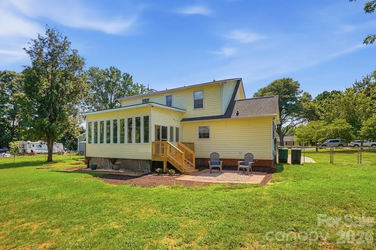
Tucked away on a quiet cul-de-sac lot in an established, integrated neighborhood with **NO HOA**, this charming 3-bedroom, 2-full-bath Cape Cod offers the kind of lifestyle buyers are searching for: privacy, comfort, and a home that truly feels like a retreat from the moment you arrive. Step onto the oversized covered front porch, the perfect spot for your morning coffee, a porch swing afternoon, or rocking chair evenings under the Carolina sky. Inside, the thoughtfully designed floor plan places the primary suite on the main level, complete with an updated en-suite bathroom showcasing a beautiful tile shower. No stairs, no fuss. Just effortless, single-level living at its finest. The living room is anchored by a stunning large brick fireplace, bringing warmth, character, and timeless charm to the heart of the home. Whether you're gathering with family on a cool Carolina evening or simply enjoying a quiet night in, this fireplace sets the perfect scene. The home flows seamlessly into the spectacular sunroom, bathed in natural light and overlooking the lush backyard. Whether you're savoring your first cup of coffee in the morning glow or winding down in the evening, this space will quickly become your favorite room in the house. Upstairs, two additional bedrooms are generously sized, each served by a full bathroom, and you'll love the two oversized storage closets that make organization a breeze. No fighting for storage space here. Step outside to your own private sanctuary. The fully fenced backyard offers the peace, security, and seclusion that today's buyers are craving, ideal for pets, play, gardening, or simply unwinding. Two outbuildings provide exceptional additional storage for tools, lawn equipment, hobby gear, or whatever life requires. A truly rare bonus that sets this property apart from the competition. Cul-de-sac living means minimal traffic, a tight-knit neighborhood feel.This is the one you've been waiting for. Schedule your private showing today.
| Elementary School | Middle School | High School |
|---|---|---|
| Robbinsville Elementary School | Cramerton Middle School | Forestview High School |
| Price History | |
|---|---|
| 6/16/2026 | Listed $370,000 |
| 7/1/2026 | 3$360,000 |
| 8/3/2026 | 3$350,000 |
General Features
| Living Area | 2054 |
|---|---|
| Sewer | Public Sewer |
| Heating | Central,Forced Air,Natural Gas |
| Cooling | Central Air,Gas |
| Roof | Architectural Shingle |
| Appliances | Dishwasher,Dryer,Electric Cooktop,Microwave,Oven,Refrigerator,Washer |
| Zoning | R1H |
| Architectural Style | Farmhouse |
| Construction Materials | Vinyl |
| Year Built | 1985 |
| Levels | Two |
| Property Subtype | Single Family Residence |
| Parcel Number | 140513 |
| County | Gaston |
| New Construction | No |
| Property Type | Residential |
| HOA | No |
| Subdivision Name | Castlewood |
| Garage Y/N | No |
| Full Baths | 2 |
| High School | Forestview |
| City | Gastonia |
| Senior Community Y/N | No |
| Lot Size Units | Acres |
| Carport Y/N | No |
| Elementary School | Robbinsville |
| Middle/Junior High School | Cramerton |
| Additional Parcels Y/N | No |
| Virtual Tour | https://www.zillow.com/view-imx/f92d01eb-da7d-460b-883e-dd036c15e8e8?setAttribution=mls&wl=true&initialViewType=pano&utm_source=dashboard |
| Standard Status | Active |
| CAR_HOASubjectTo | None |
| Construction Type | Site Built |
| Tax Assessed Value | 390920 |
| Virtual Tour | https://www.zillow.com/view-imx/f92d01eb-da7d-460b-883e-dd036c15e8e8?setAttribution=mls&wl=true&initialViewType=pano&utm_source=dashboard |
| Listing Terms | Cash,Conventional,FHA,VA Loan |
Interior Features
| Fireplace Features | Living Room |
|---|---|
| Basement (Y/N) | No |
| Fireplace Y/N | Yes |
| Above Grade Finished Area | 2054 |
| Laundry Features | Laundry Room |
| Total Bedrooms | 3 |
| Total Baths | 2 |
| SqFt Main | 1322 |
| SqFt Upper | 732 |
| Bedroom | 1 |
Exterior Features
| Fencing | Back Yard |
|---|---|
| Parking Features | Driveway |
| Lot Features | Cleared,Cul-De-Sac,Level |
| Water Source | City |
| Lot Size Area | 0.37 |
| Foundation Details | Crawl Space |
| Road Surface Type | Concrete,Paved |
| Road Responsibility | Publicly Maintained Road |
| Main Level Garage YN | No |
Amenities
- Foreclosure
- Views
- Short Sale
- New Construction
- Adult 55+
- Lease To Own
- No HOA Fees
- Furnished
- Primary On Main
- Air Conditioning
- Seller Finance
- Green
- Fixer Upper
- Horse
- Golf
- Fireplace
- Deck
- Garage
- Basement
- Pool
Property vs Single Family Average in 28056
Price
Year Built
Visits
 Canopy MLS® Copyright ©2026 All rights reserved.
