
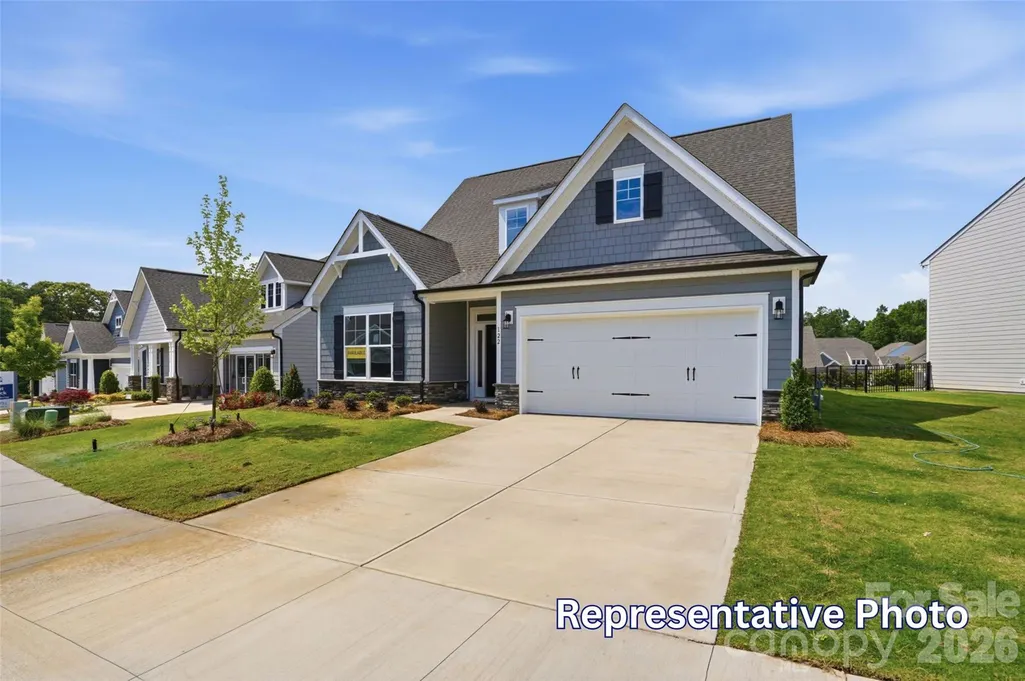
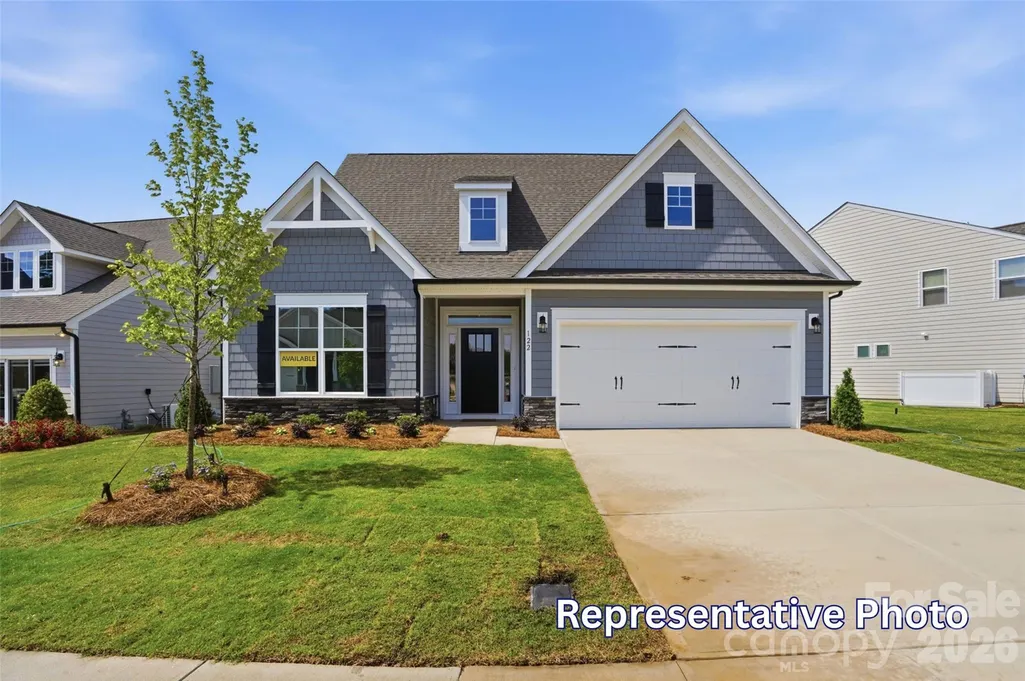
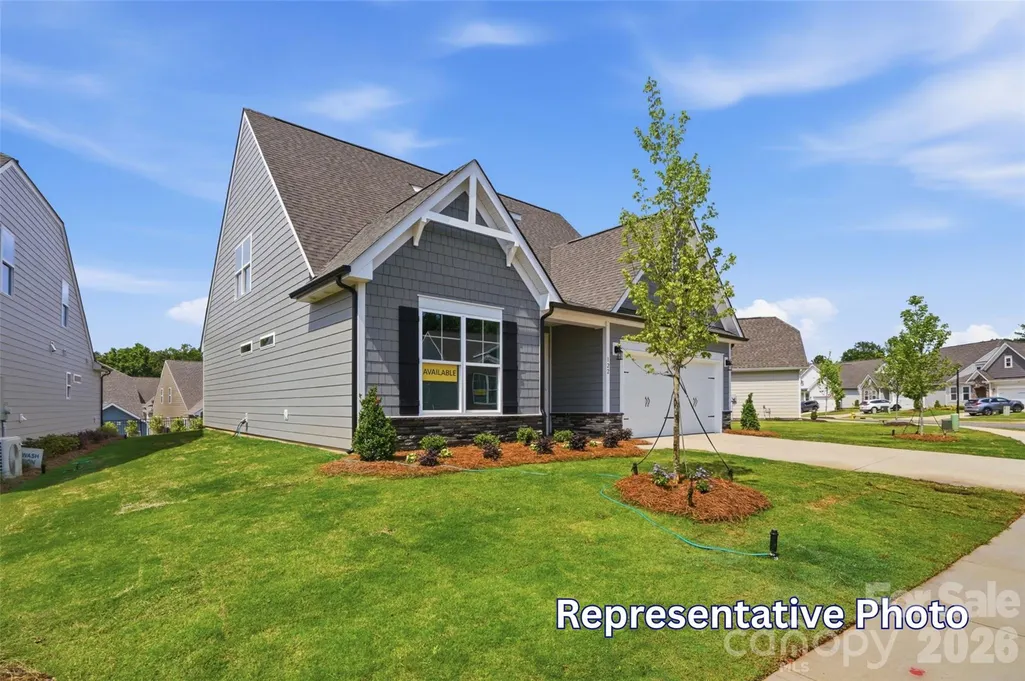
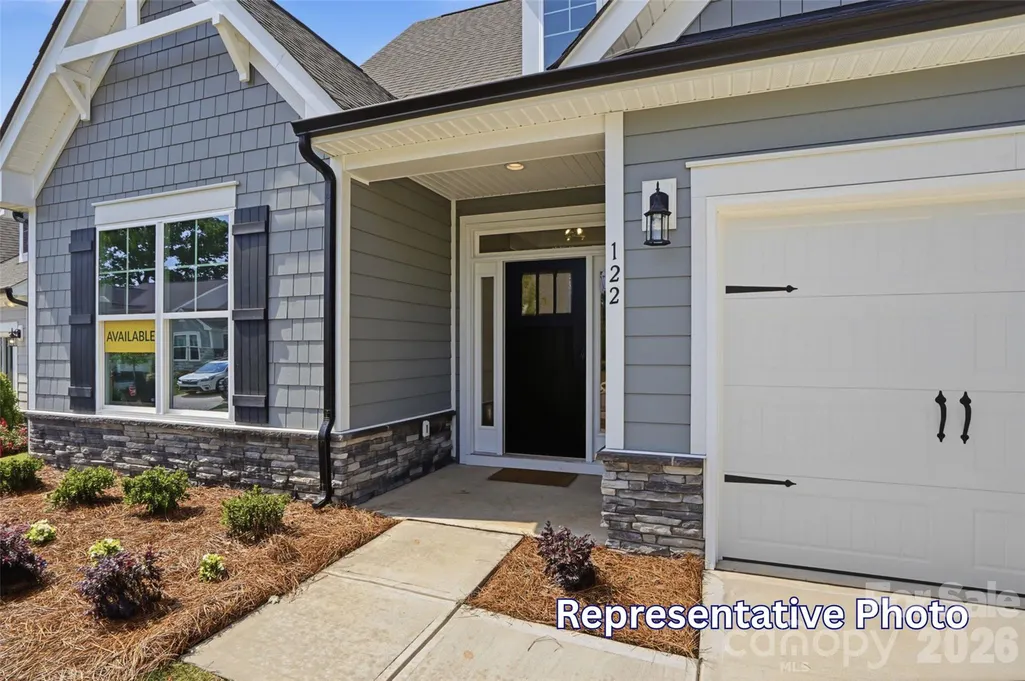
New Construction - Primary on Main
Address
6016 New River Drive, Huntersville, NC
Price
$ 589,900
Property Attributes
- ID#4394334
- TypeSingle Family
- Listing Status Active
- CountyMECKLENBURG
- CityHuntersville
- AreaMecklenburg County
- NeighborhoodEnclave at Riverdale
- Zip28078
- Style
- Year Built2026
- Price$ 589,900
- Bedrooms3
- Full Bathrooms3
- Half Bathrooms0
- Sqr Footage2095
- Lot Size0.17 Acres
Data Source:
Canopy MLS
Property Description
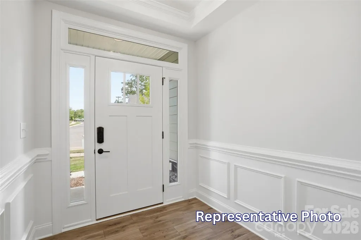
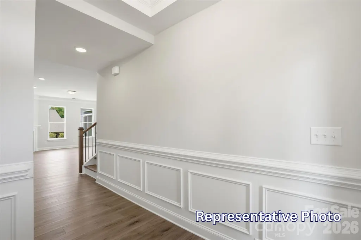
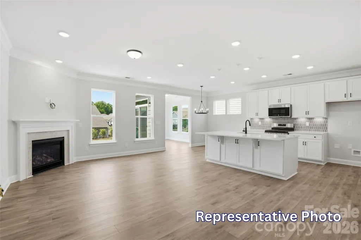
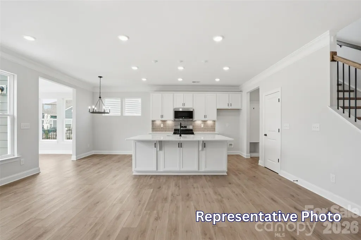
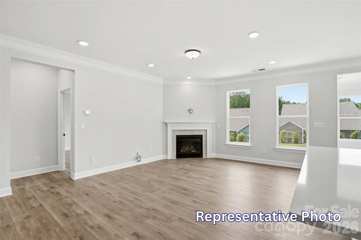
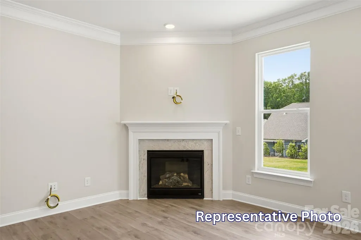
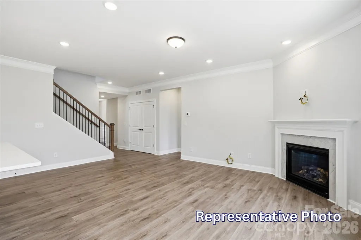
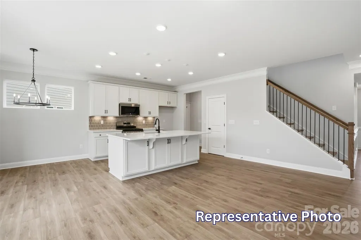
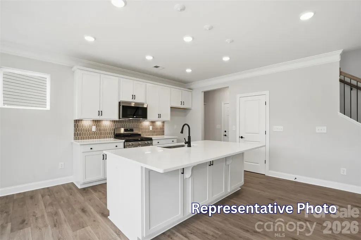
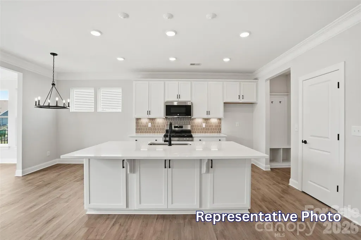
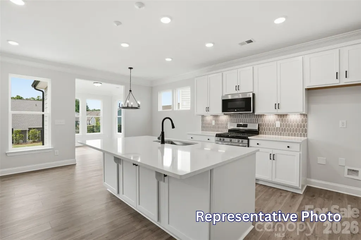
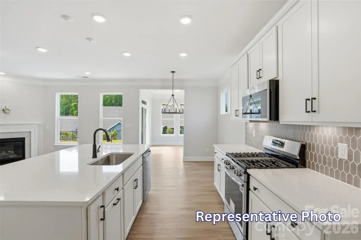
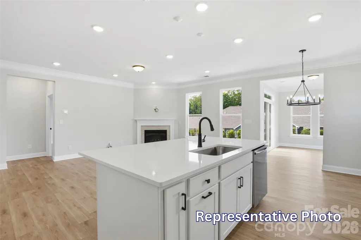
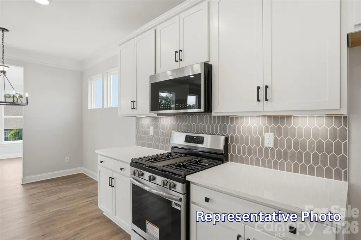
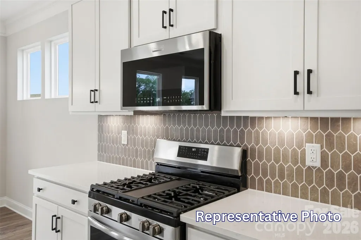
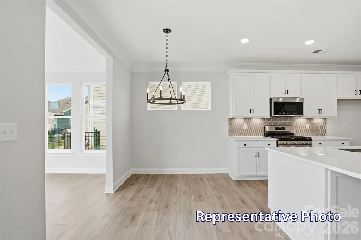
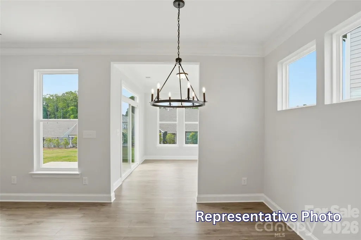
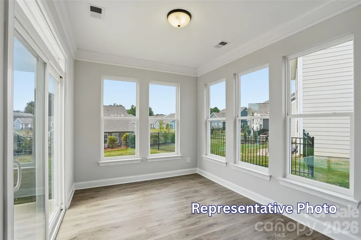
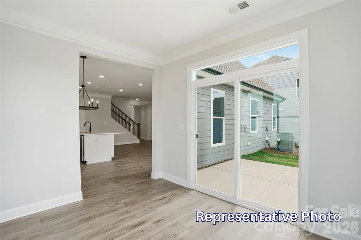
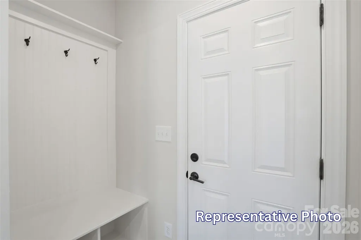
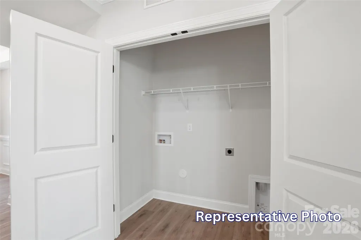
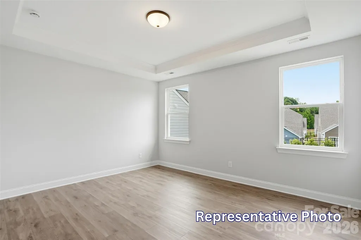
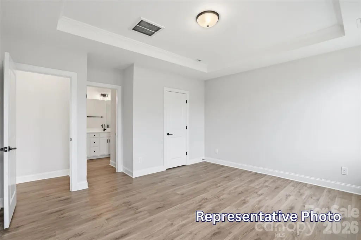
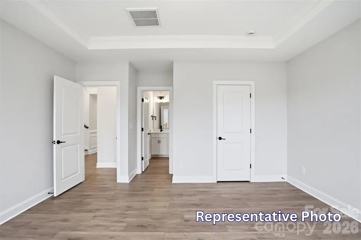
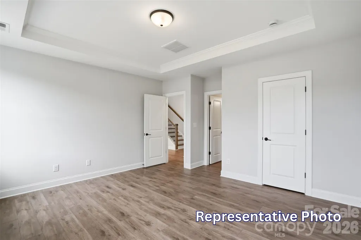
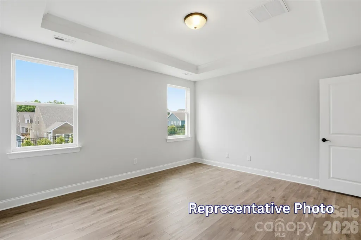
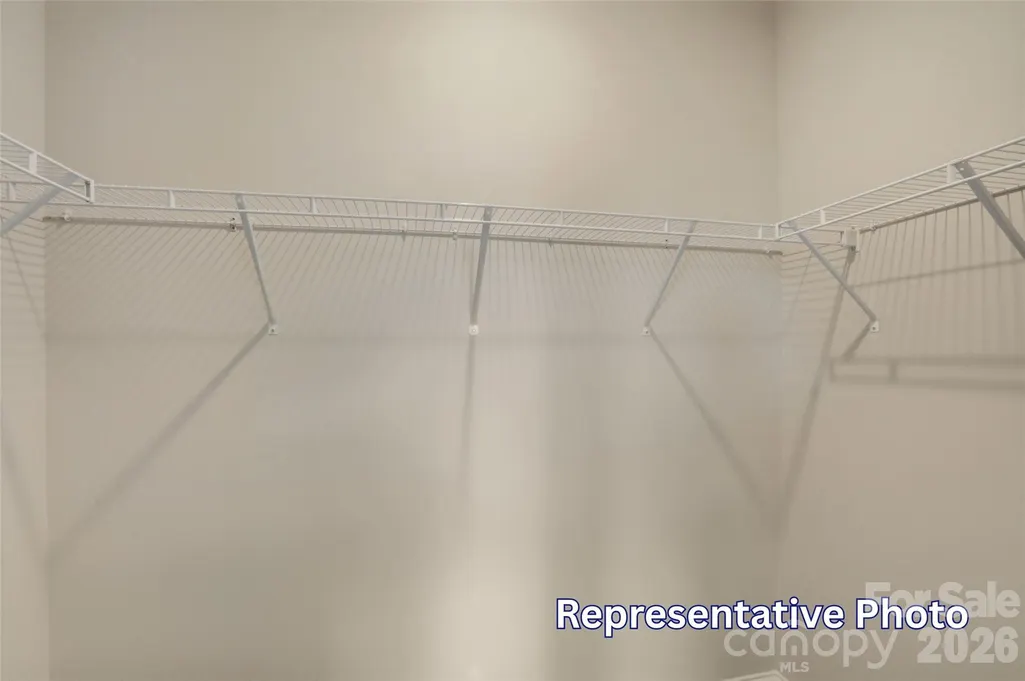
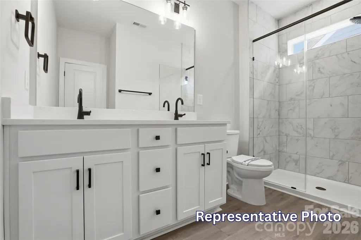
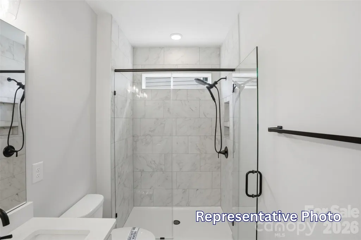
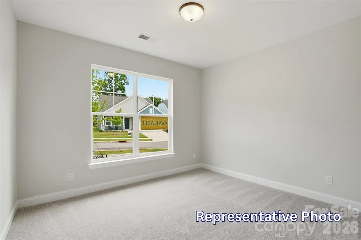
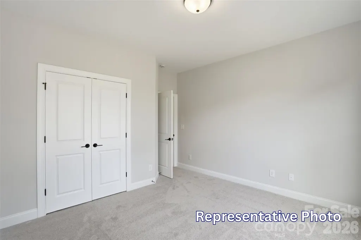
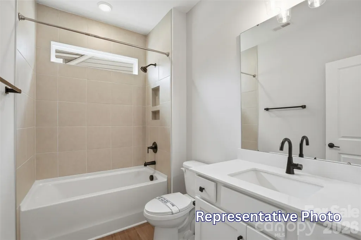
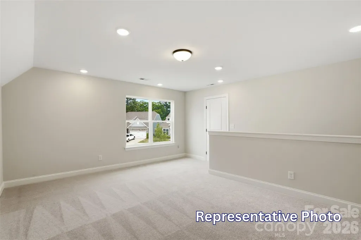
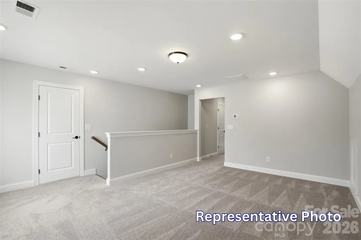
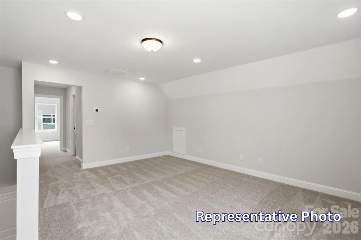
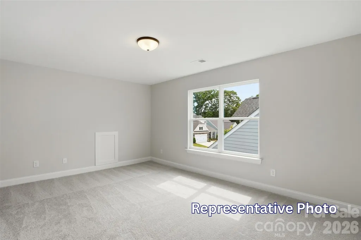
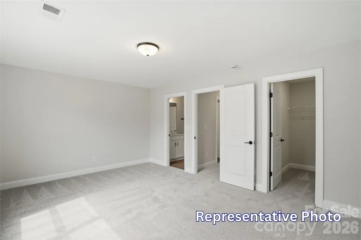
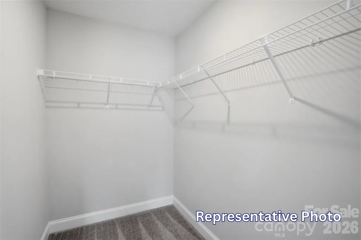
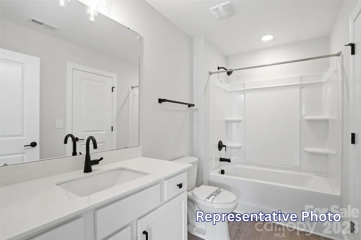
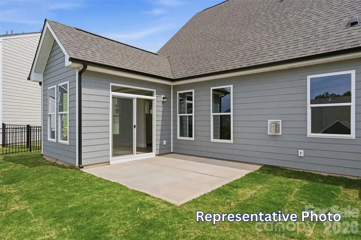
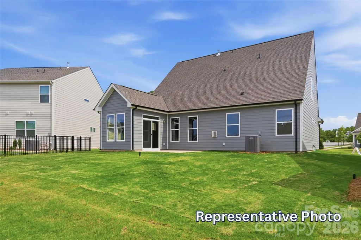
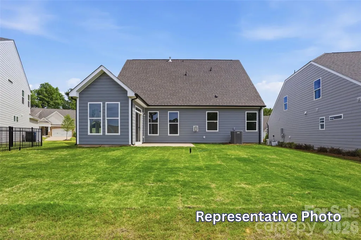
Welcome to Enclave at Riverdale, a new home community in Huntersville just minutes from Birkdale Village, Lake Norman, and a short drive to Uptown Charlotte! This beautifully designed Amelia plan offers 3 bedrooms, 3 full baths, and over 2,000 square feet of thoughtfully designed living space. The open-concept main level features a spacious family room, bright sunroom, and designer kitchen with white perimeter cabinetry, a contrasting stained island, quartz countertops, tile backsplash, farmhouse sink, under-cabinet lighting, and Frigidaire Gallery stainless appliances including a gas range. The primary suite is conveniently located on the main level and includes a tray ceiling, luxurious tiled shower with semi-frameless glass enclosure, rain shower head, dual vanity, and quartz countertops. A secondary bedroom and full bath with a tiled 5-foot shower complete the first floor. On the upper level you'll find a large loft, private bedroom with walk-in closet, and an additional full bath with tub and shower combo. Designer touches throughout include EVP flooring in the main living areas, composite stair treads with metal balusters, built-in drop zone, upgraded trim package, matte black hardware, quartz countertops in all baths, and a rear sunroom opening to an extended patio. Enjoy living in one of Huntersville's most desirable locations near shopping, dining, recreation, and major commuter routes.
| Elementary School | Middle School | High School |
|---|---|---|
| Barnette Elementary School | Francis Bradley Middle School | Hopewell High School |
| Price History | |
|---|---|
| 6/18/2026 | Listed $589,900 |
General Features
| Living Area | 2095 |
|---|---|
| Sewer | Public Sewer |
| Heating | Forced Air |
| Cooling | Central Air |
| Roof | Architectural Shingle |
| Appliances | Dishwasher,Disposal,Electric Water Heater,Exhaust Fan,Gas Range,Microwave,Self Cleaning Oven |
| Development Status | Under Construction |
| Zoning | R |
| HOA Fee | 350 |
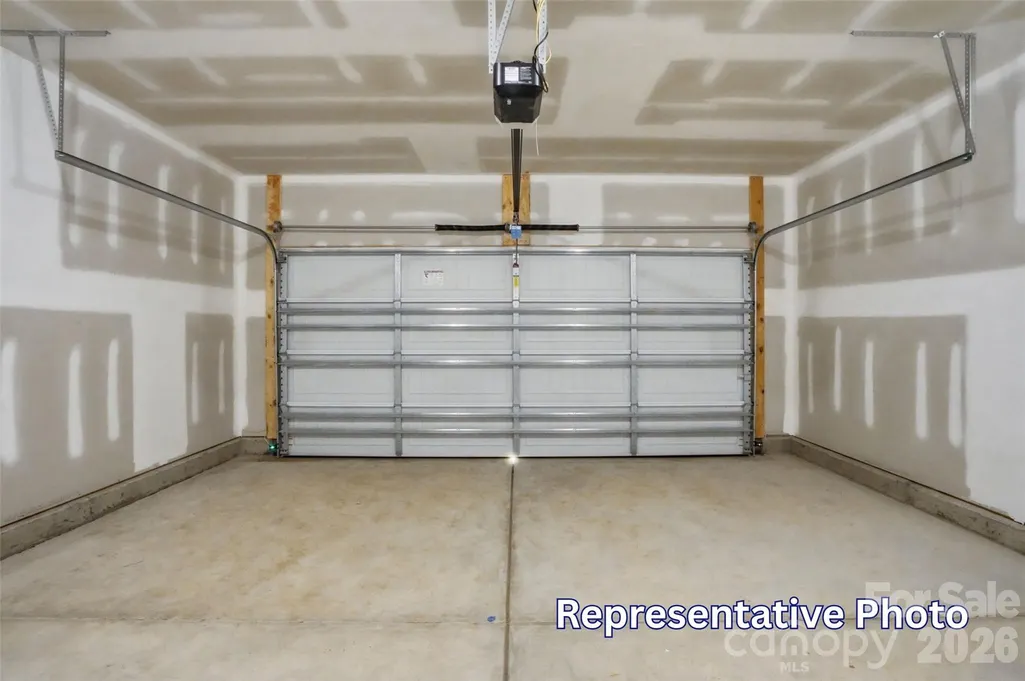
| Garage Spaces | 2 |
| Patio/Porch Features | Covered,Front Porch,Patio |
| Security Features | Carbon Monoxide Detector(s),Smoke Detector(s) |
| Construction Materials | Fiber Cement,Stone Veneer |
| Year Built | 2026 |
| Levels | One and One Half |
| Property Subtype | Single Family Residence |
| Parcel Number | 01312439 |
| Community Features | Sidewalks |
| Assoc Fee Paid Per | Semi-Annually |
| County | Mecklenburg |
| New Construction | Yes |
| Property Type | Residential |
| HOA | Yes |
| Subdivision Name | Enclave at Riverdale |
| Garage Y/N | Yes |
| Full Baths | 3 |
| Directions | Directions to The Enclave at Riverdale -- GPS: 5905 New River Dr,Huntersville,NC 28078. Follow NC 73 (Sam Furr Road) and turn onto Beatties Ford Road. Go about 1 mile to a right onto Catawba Chase Ro |
| High School | Hopewell |
| City | Huntersville |
| Association Name | Superior Association Management |
| Senior Community Y/N | No |
| Lot Size Units | Acres |
| Carport Y/N | No |
| Elementary School | Barnette |
| Middle/Junior High School | Francis Bradley |
| Additional Parcels Y/N | No |
| Builder Name | Eastwood Homes |
| Standard Status | Active |
| CAR_HOASubjectTo | Required |
| Construction Type | Site Built |
| Listing Terms | Cash,Conventional,FHA,VA Loan |
Interior Features
| Interior Amenities | Cable Prewire,Drop Zone,Entrance Foyer,Kitchen Island,Pantry,Walk-In Closet(s) |
|---|---|
| Flooring | Carpet,Vinyl |
| Basement (Y/N) | No |
| Window Features | Insulated Window(s) |
| Fireplace Y/N | No |
| Above Grade Finished Area | 2095 |
| Laundry Features | Electric Dryer Hookup,Laundry Closet,Main Level |
| Total Bedrooms | 3 |
| Total Baths | 3 |
| SqFt Main | 1443 |
| SqFt Garage | 395 |
| SqFt Upper | 652 |
| Bedroom | 2 |
Exterior Features
| Parking Features | Driveway,Attached Garage,Garage Door Opener,Garage Faces Front |
|---|---|
| Water Source | City |
| Lot Size Area | 0.17 |
| Foundation Details | Slab |
| Lot Dimensions | per survey |
| Road Surface Type | Concrete,Paved |
| Door Features | Insulated Door(s),Sliding Doors |
| Builder Model | 7603/Amelia B |
| Road Responsibility | Dedicated to Public Use Pending Acceptance |
| Main Level Garage YN | Yes |
Amenities
- Foreclosure
- Views
- Short Sale
- New Construction
- Adult 55+
- Lease To Own
- No HOA Fees
- Furnished
- Primary On Main
- Air Conditioning
- Seller Finance
- Green
- Fixer Upper
- Horse
- Golf
- Fireplace
- Deck
- Garage
- Basement
- Pool
Property vs Single Family Average in 28078
Price
Year Built
Visits

