
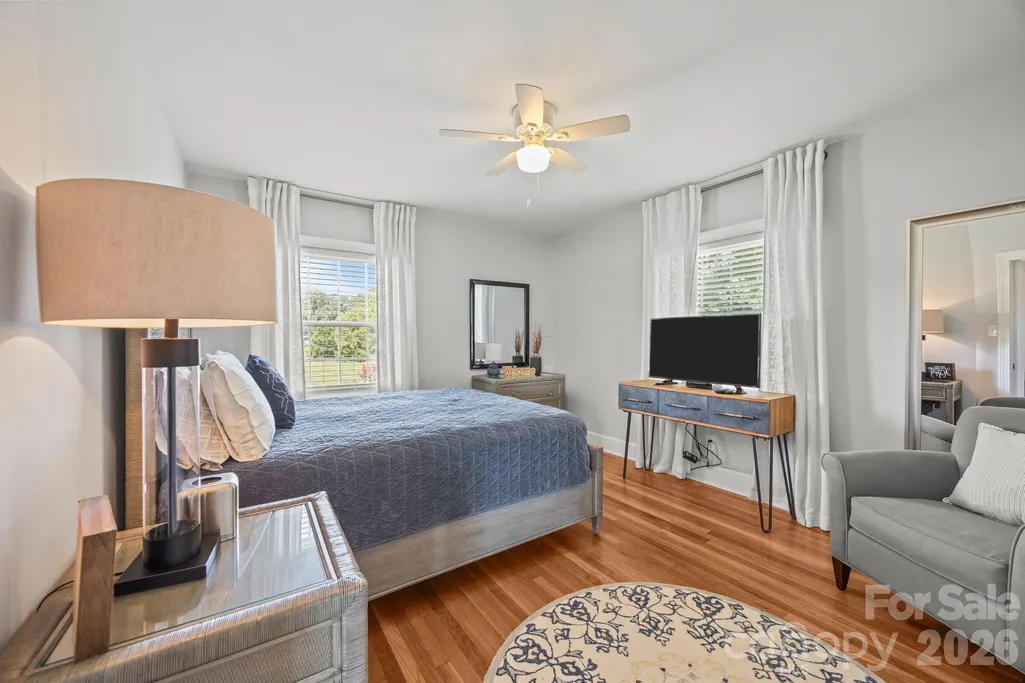
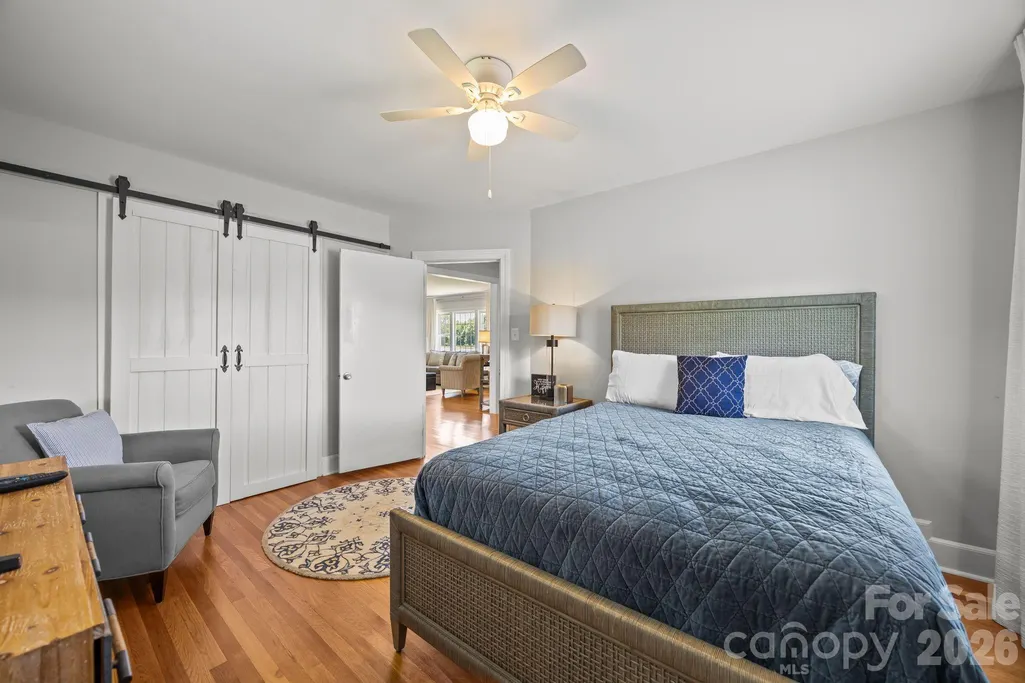
Primary on Main
Address
9256 Us Highway 311 Highway, Archdale, NC
Price
$ 850,000
Property Attributes
- ID#4395559
- TypeSingle Family
- Listing Status Active
- CountyRANDOLPH
- CityArchdale
- AreaRandolph County
- Zip27263
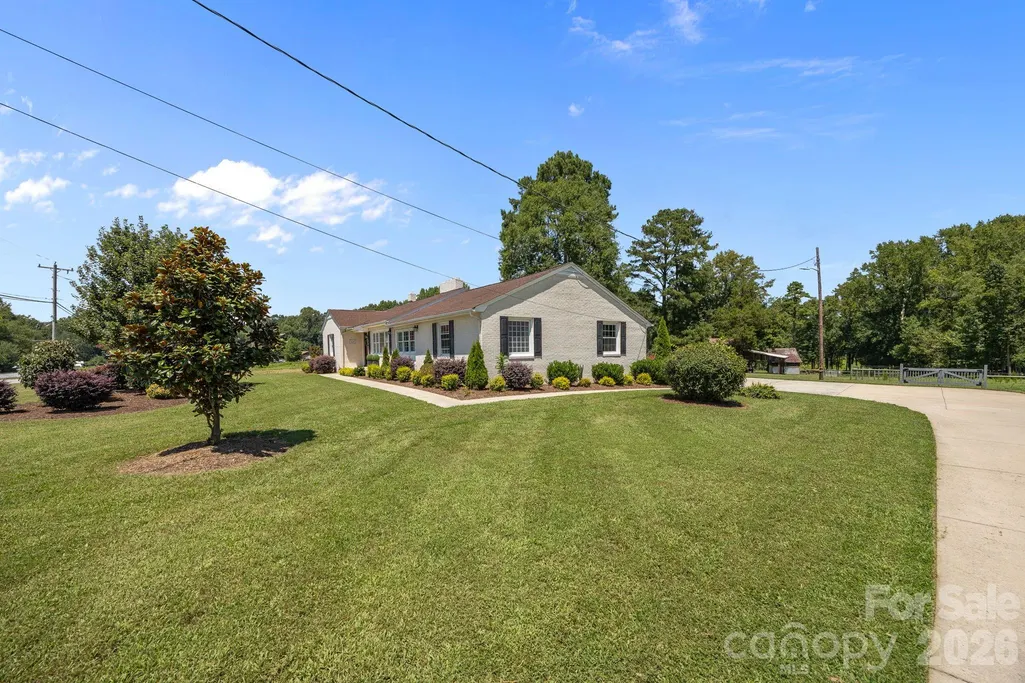
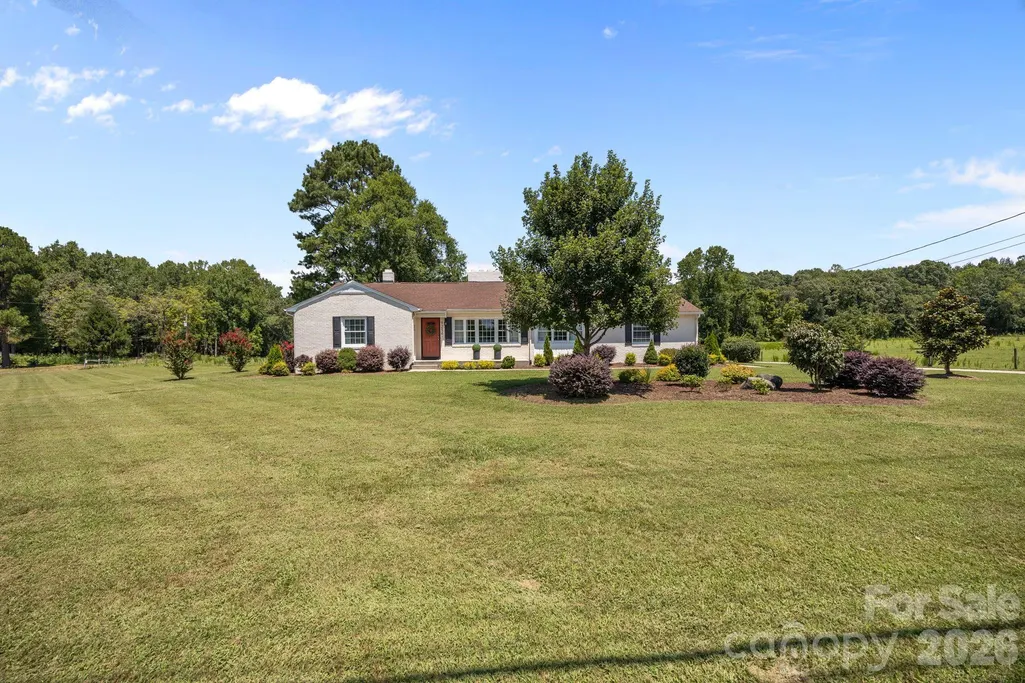
- StyleRanch
- Year Built1950
- Price$ 850,000
- Bedrooms2
- Full Bathrooms2
- Half Bathrooms0
- Sqr Footage2741
- Lot Size17 Acres
Data Source:
Canopy MLS
Property Description
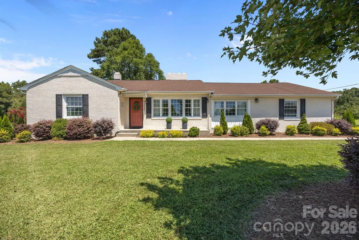
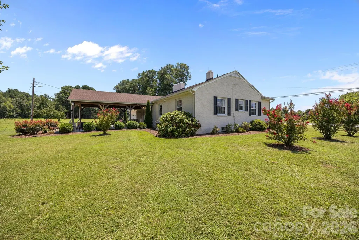
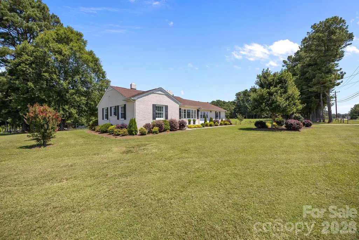
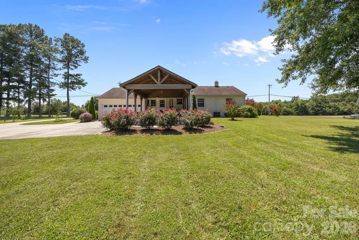
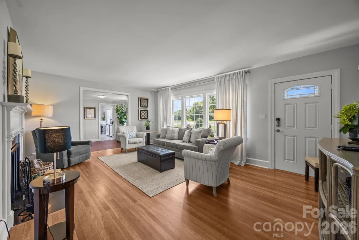
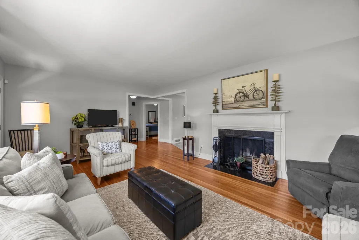
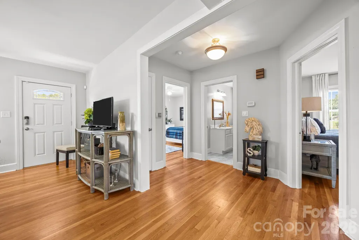
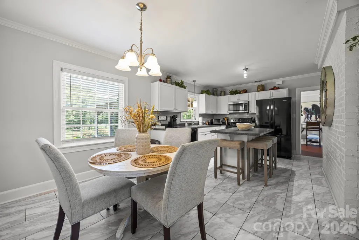
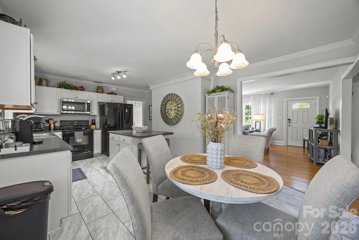
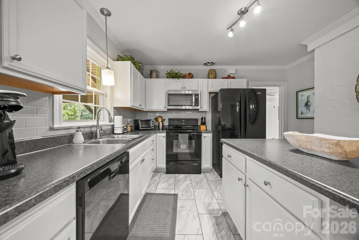
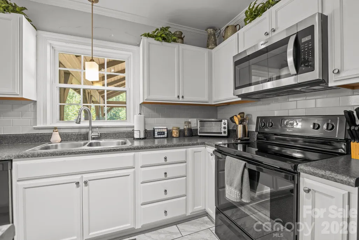
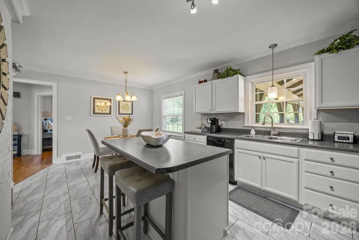
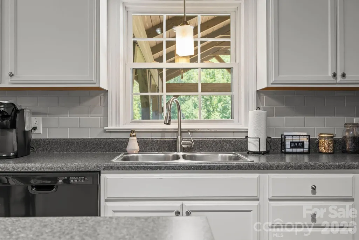
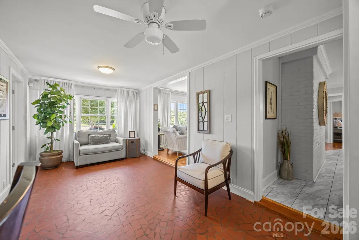
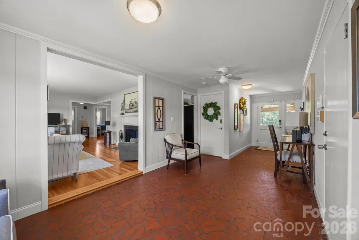
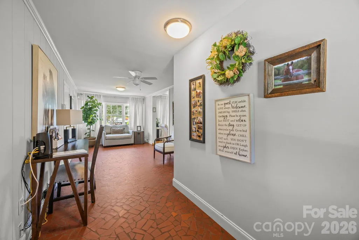
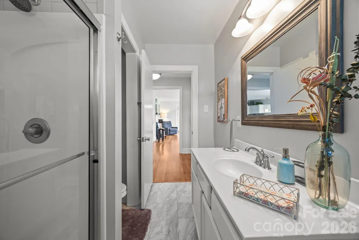
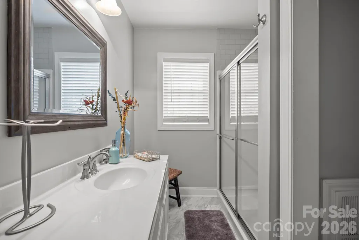
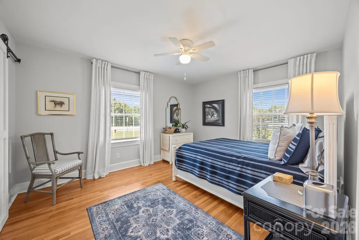
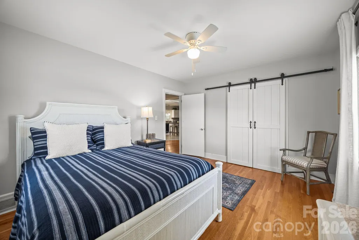
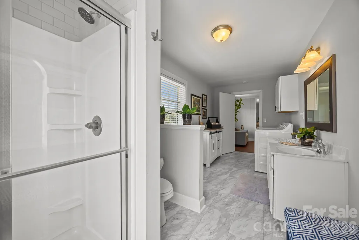
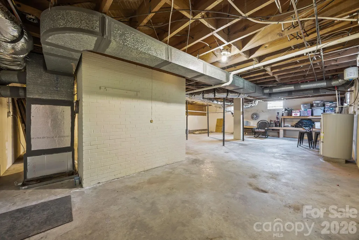
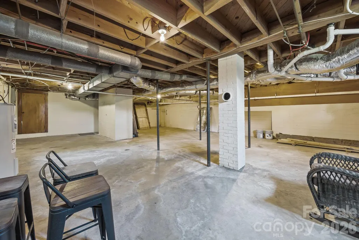
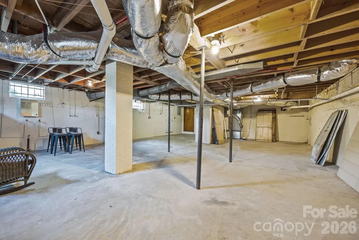
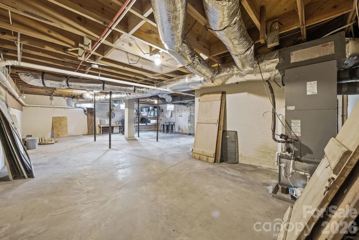
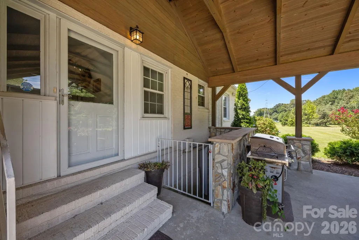
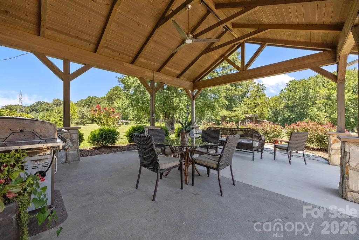
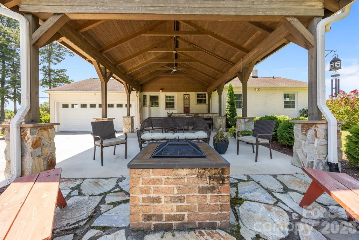
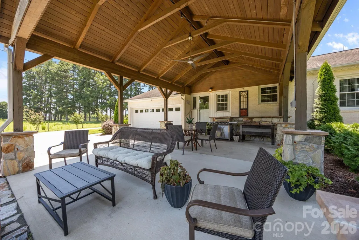
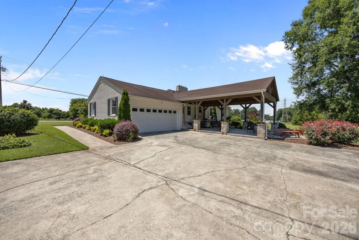
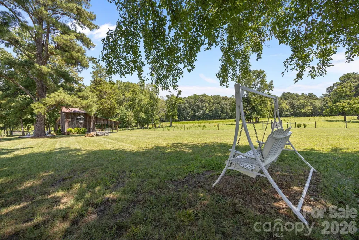
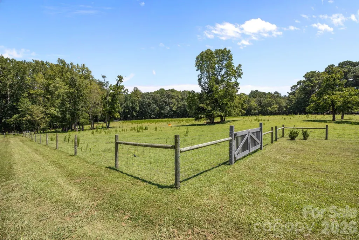
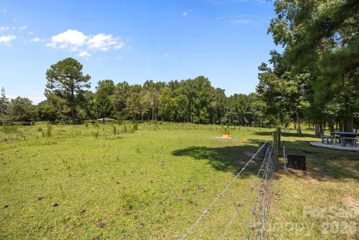
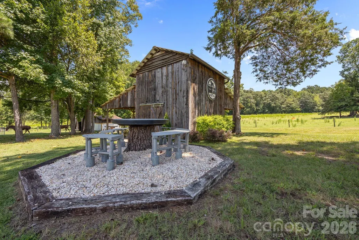
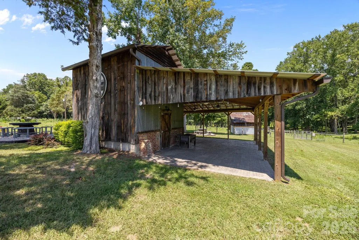
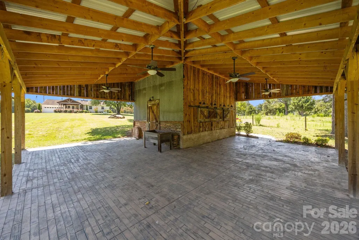
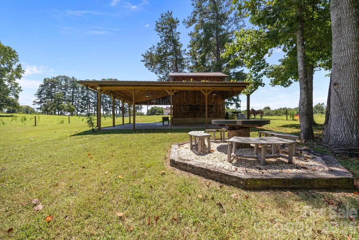
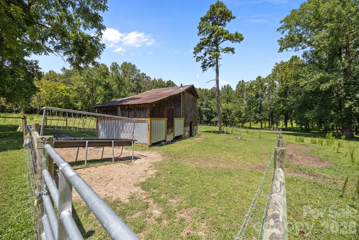
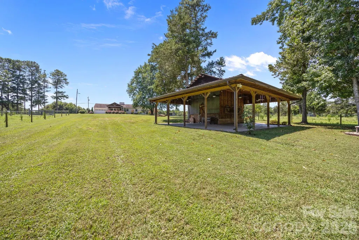
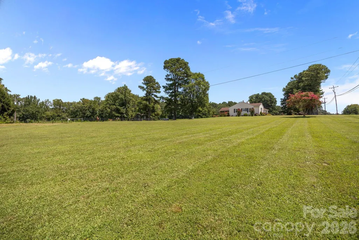
Welcome to this beautifully updated brick ranch set on over 17+ acres, perfectly blending modern luxury with timeless charm. Ideal for equestrian/farm enthusiasts or anyone seeking space and serenity, this beautiful property features fenced pastures, barn, livestock waterers, and a stylishly updated interior that’s move-in ready. The spacious living areas are perfect for entertaining & modern kitchen/dining is a chef’s dream. A brand new roof and fresh exterior paint adds peace of mind, and the unfinished basement offers endless potential for future expansion or storage. Outside, enjoy a covered entertainment porch overlooking the tranquil landscape—ideal for gatherings or relaxing in the fresh country air. The attached garage adds convenience, while the surrounding acreage provides privacy without sacrificing proximity to shopping, dining, and all local amenities. Whether you're looking for a private retreat, a hobby farm, or a lifestyle upgrade, this remarkable property has it all. Call today for more details! SEE REMARKS
| Elementary School | Middle School | High School |
|---|---|---|
| John R Lawrence Elementary School | Trinity Middle School | Trinity High School |
| Price History | |
|---|---|
| 6/19/2026 | Listed $850,000 |
General Features
| Living Area | 2741 |
|---|---|
| Sewer | Septic Installed |
| Heating | Electric,Heat Pump |
| Cooling | Central Air,Electric |
| Utilities | Electricity Connected |
| Roof | Architectural Shingle |
| Appliances | Dishwasher,Electric Range,Electric Water Heater,Microwave |
| Zoning | R-40 |
| Garage Spaces | 2 |
| Patio/Porch Features | Covered,Patio |
| Architectural Style | Ranch |
| Construction Materials | Brick Full |
| Year Built | 1950 |
| Levels | One |
| Property Subtype | Single Family Residence |
| Parcel Number | 7727679472 |
| Additional Parcels Description | 7727771537/7727772199/7727773784 |
| County | Randolph |
| New Construction | No |
| Property Type | Residential |
| HOA | No |
| Subdivision Name | None |
| Garage Y/N | Yes |
| Other Structures | Barn(s),Hay Storage |
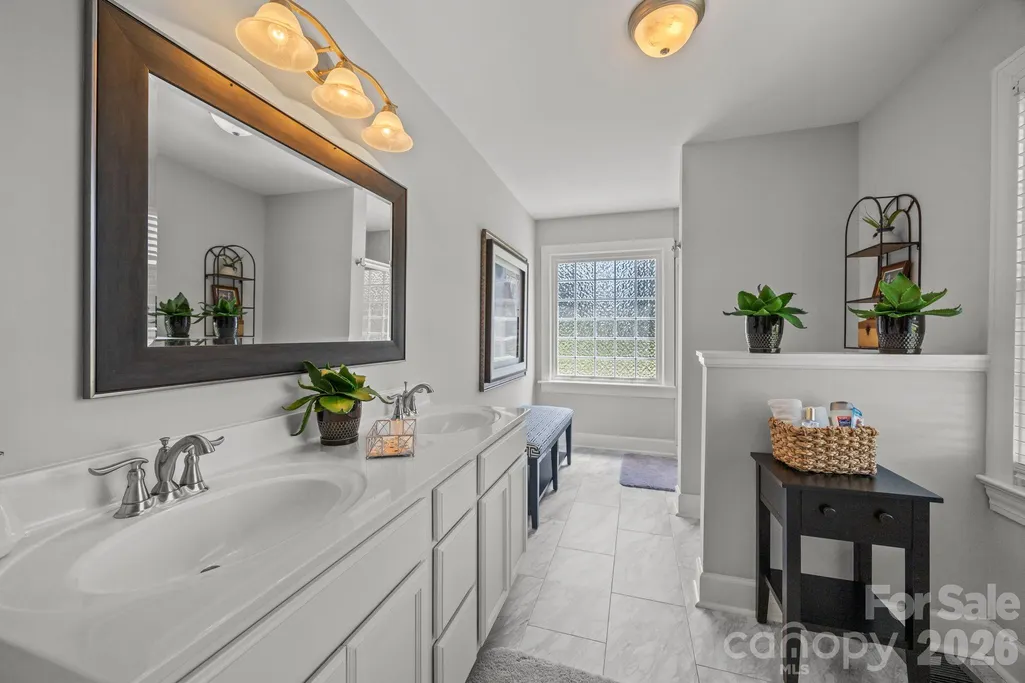
| Full Baths | 2 |
| Directions | From I-85,take Main St exit 113 & turn towards Sophia/311. Go apporx 5 miles; home will be in left side. From I-74,take Cedar Square Rd exit; Turn towards Hwy 311/ Main St; turn left then go approx 2 |
| High School | Trinity |
| City | Archdale |
| Senior Community Y/N | No |
| Lot Size Units | Acres |
| Carport Y/N | No |
| Elementary School | John R Lawrence |
| Middle/Junior High School | Trinity |
| Additional Parcels Y/N | Yes |
| Standard Status | Active |
| CAR_HOASubjectTo | None |
| Construction Type | Site Built |
| Tax Assessed Value | 412070 |
| Listing Terms | Cash,Conventional,FHA,USDA Loan,VA Loan |
Interior Features
| Interior Amenities | Kitchen Island |
|---|---|
| Basement | Bath/Stubbed,Exterior Entry,Full,Interior Entry,Unfinished,Walk-Out Access,Walk-Up Access |
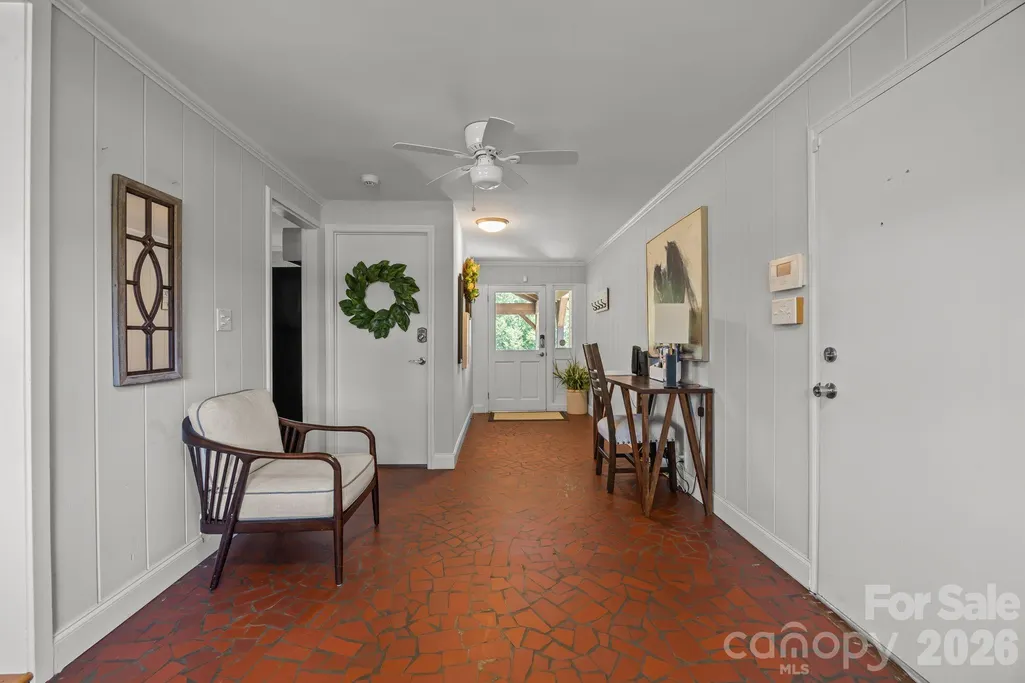
| Flooring | Tile,Wood |
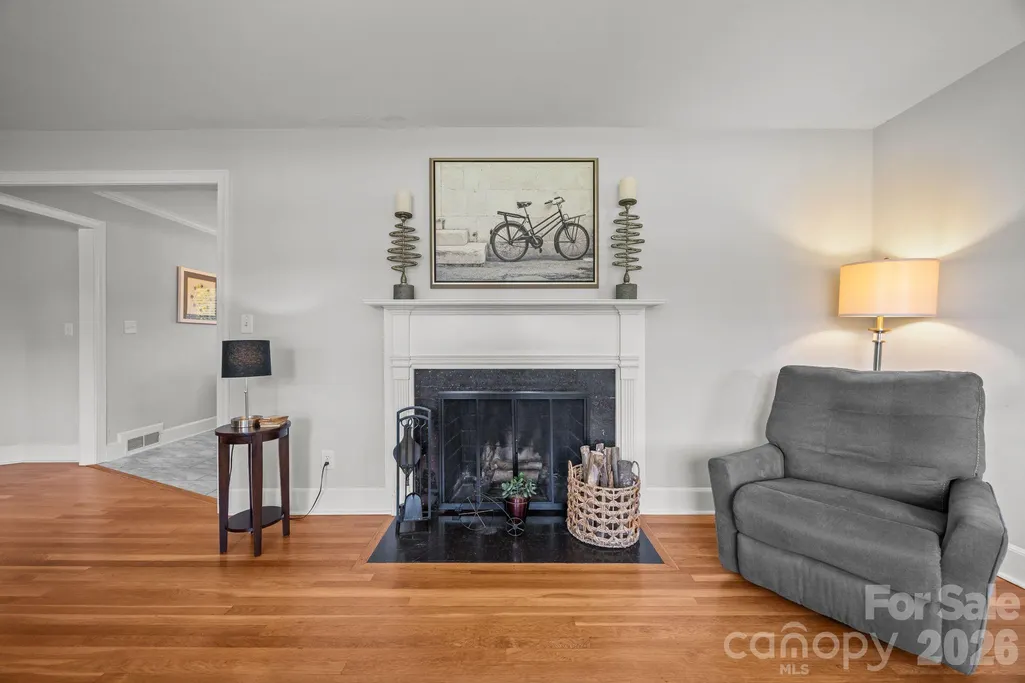
| Fireplace Features | Living Room |
| Basement (Y/N) | Yes |
| Fireplace Y/N | Yes |
| Above Grade Finished Area | 1624 |
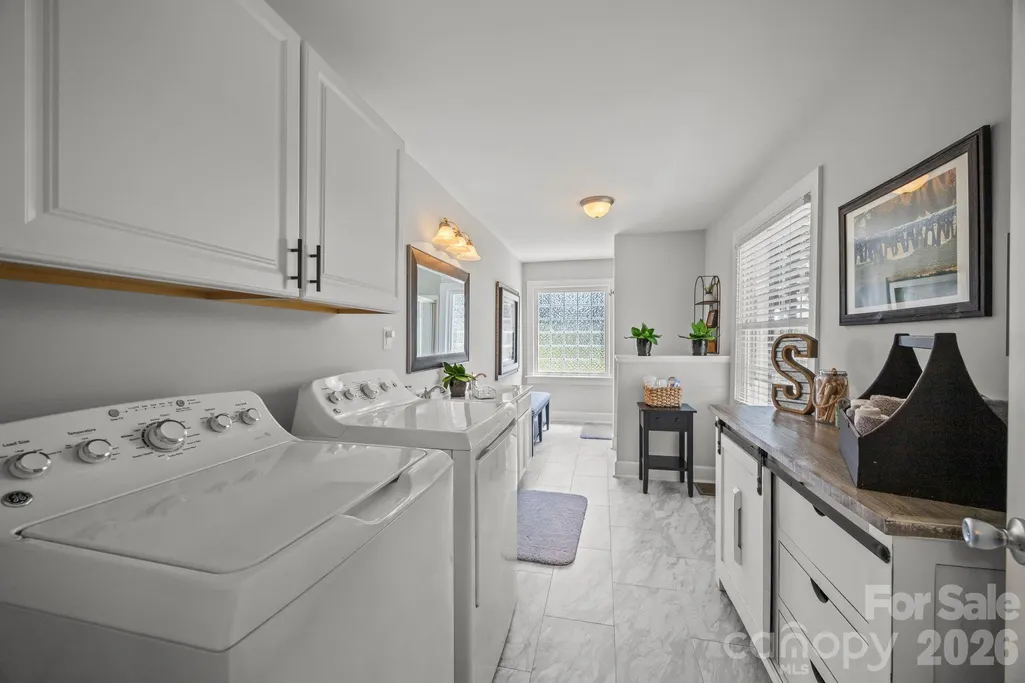
| Laundry Features | Electric Dryer Hookup,Main Level |
| Total Bedrooms | 2 |
| Below Grade Finished Area | 1117 |
| Total Baths | 2 |
| SqFt Main | 1624 |
| Bedroom | 2 |
Exterior Features
| Exterior Amenities | Fence,Fire Pit |
|---|---|
| Fencing | Fenced |
| Parking Features | Driveway,Attached Garage,Garage Faces Rear |
| Lot Features | Cleared,Level,Pasture |
| Water Source | Public |
| Lot Size Area | 17 |
| Foundation Details | Basement |
| Road Surface Type | Concrete,Paved |
| Road Responsibility | Publicly Maintained Road |
| Horse Amenities | Barn,Horses Allowed,Pasture,Tack Room |
| Main Level Garage YN | Yes |
Amenities
- Foreclosure
- Views
- Short Sale
- New Construction
- Adult 55+
- Lease To Own
- No HOA Fees
- Furnished
- Primary On Main
- Air Conditioning
- Seller Finance
- Green
- Fixer Upper
- Horse
- Golf
- Fireplace
- Deck
- Garage
- Basement
- Pool
Property vs Single Family Average in 27263
Price
Year Built
Visits
 Canopy MLS® Copyright ©2026 All rights reserved.
