
Price Reduction
Address
204 Windsor Forest Circle, Fletcher, NC
Price
$ 525,000
Property Attributes
- ID#4396269
- TypeSingle Family
- Listing Status Active
- CountyHENDERSON
- CityFletcher
- AreaHenderson County
- NeighborhoodWindsor Forest
- Zip28732
- Style
- Year Built1995
- Price$ 525,000
- Bedrooms3
- Full Bathrooms2
- Half Bathrooms1
- Sqr Footage2190
- Lot Size0.34 Acres
Data Source:
Canopy MLS
Property Description
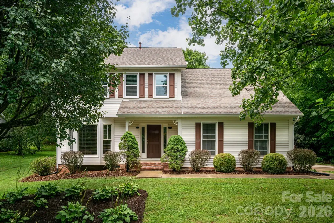
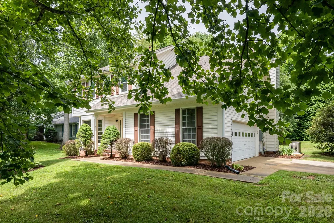
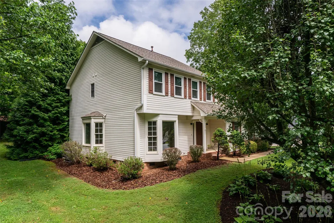
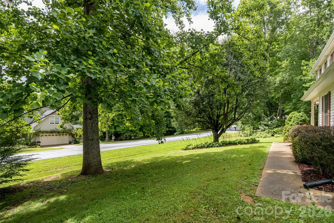
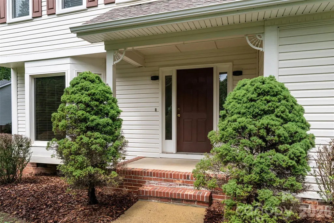
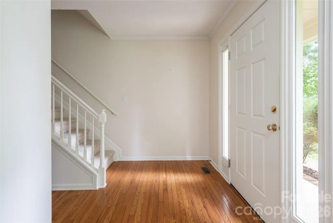
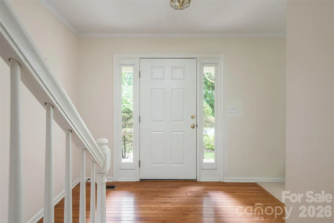
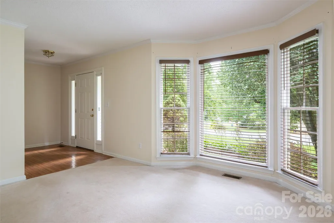
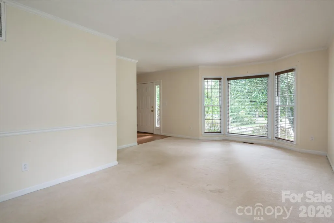
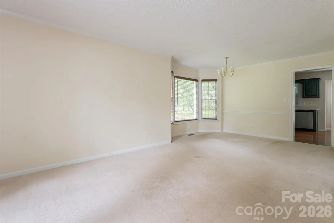
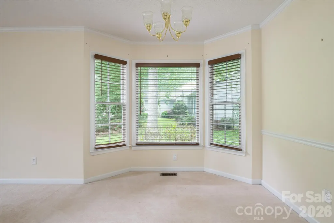
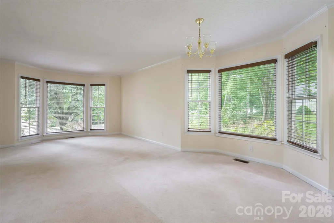
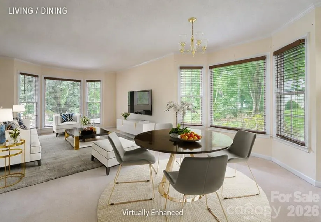
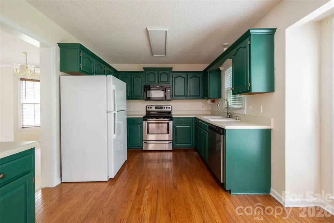
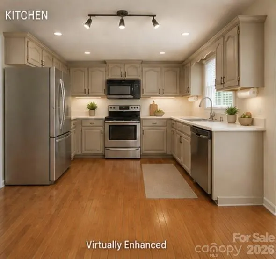
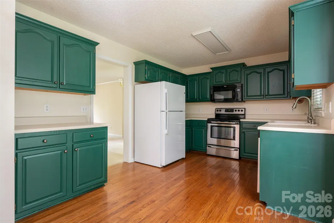
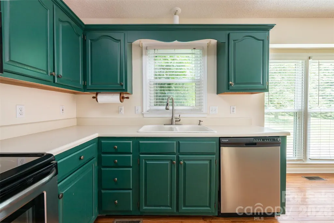
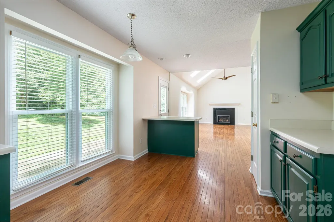
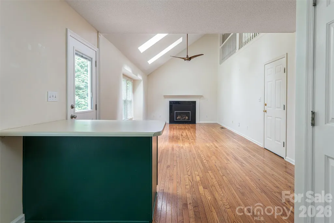
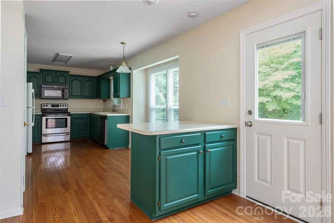
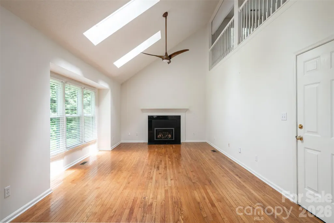
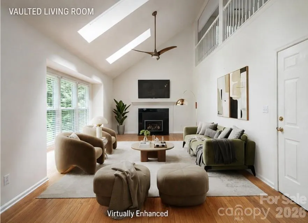
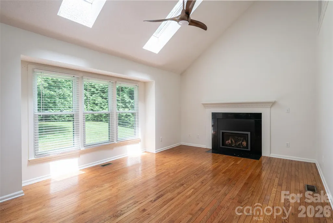
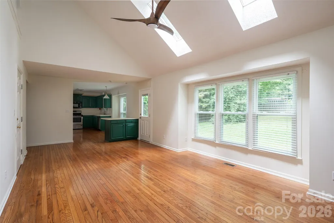
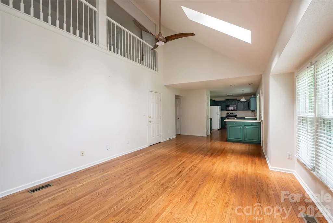
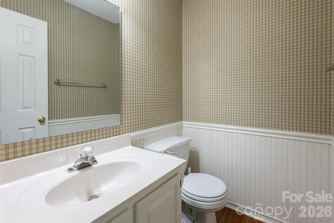
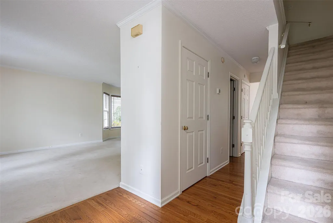
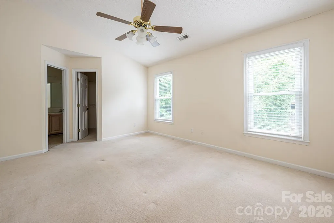
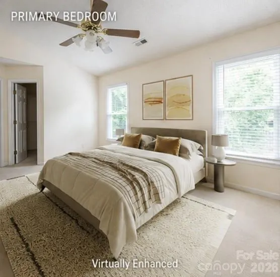
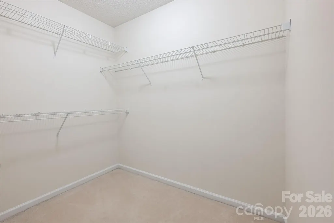
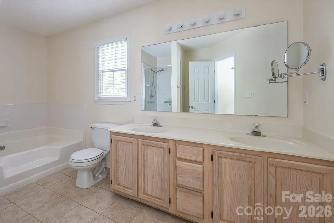
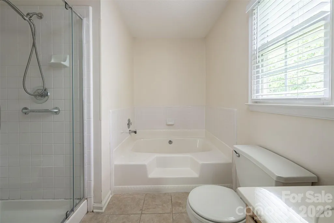
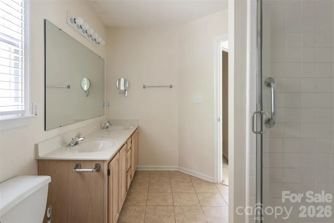
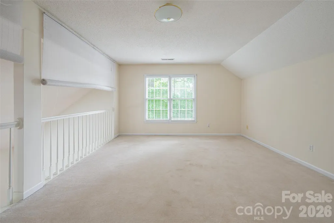
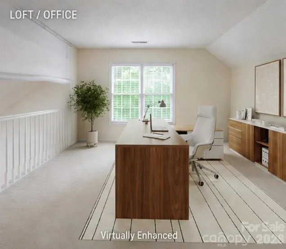
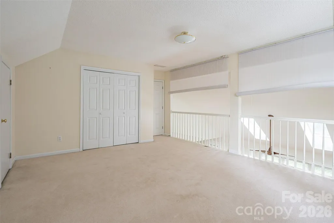
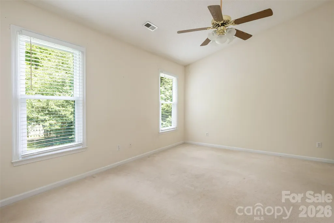
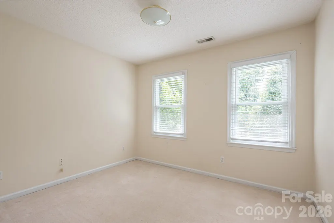
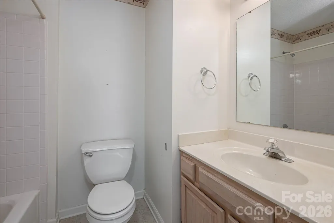
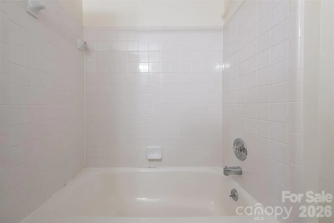
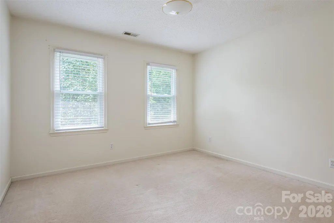
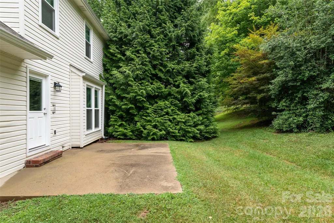
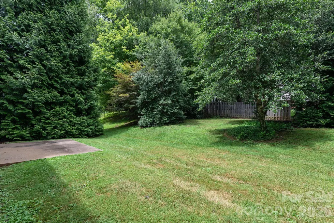
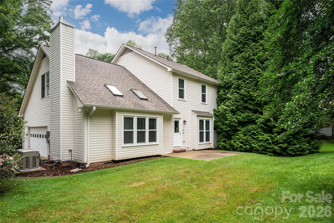
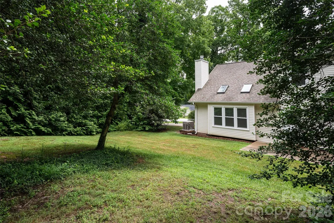
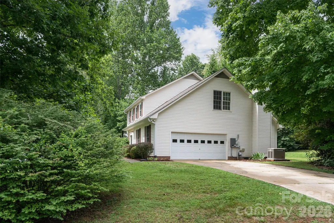
Set on a generous corner lot in established Windsor Forest, this spacious Fletcher home offers a flexible floorplan, abundant natural light, and plenty of room to make it your own. The main level centers around a vaulted family room with skylights and a gas fireplace, while separate living and dining rooms offer space to gather, entertain, work, or simply spread out. The kitchen opens to a casual breakfast area, and the flow between rooms gives the home an easy, practical rhythm. Set on a generous corner lot in established Windsor Forest, this light-filled Fletcher home offers a comfortable balance of gathering spaces, everyday function, and opportunities to make it your own. The main level centers around a vaulted family room with skylights and a gas fireplace, while separate living and dining rooms provide the flexibility to gather with friends, work from home, or simply enjoy having room to spread out. The kitchen opens to a casual breakfast area, and the thoughtful flow between rooms creates an easy, practical rhythm for everyday living. Upstairs, the primary suite features a vaulted ceiling, walk-in closet, garden tub, and separate shower. Two additional bedrooms are complemented by a versatile loft overlooking the family room below—well suited for a home office, reading nook, creative space, or occasional guest area. Outside, mature landscaping creates a welcome sense of privacy, while the concrete patio offers an inviting place to relax, dine, or entertain. A two-car garage adds everyday convenience. Recent improvements include replacement windows throughout, a newly replaced upstairs HVAC system, and a whole-house generator—meaningful investments that add comfort, efficiency, and peace of mind. With a solid layout, generous living spaces, and important updates already in place, the home offers the opportunity to personalize the interiors over time while enjoying the benefits of a home that already lives well.
| Elementary School | Middle School | High School |
|---|---|---|
| Glen Marlow Elementary School | Rugby Middle School | West Henderson High School |
| Price History | |
|---|---|
| 7/20/2026 | Listed $550,000 |
| 9/2/2026 | 5$525,000 |
General Features
| Living Area | 2190 |
|---|---|
| Sewer | Public Sewer |
| Heating | Forced Air,Natural Gas,Zoned |
| Cooling | Ceiling Fan(s),Heat Pump,Zoned |
| Utilities | Natural Gas,Underground Power Lines |
| Roof | Architectural Shingle |
| Appliances | Dishwasher,Disposal,Dryer,Electric Oven,Electric Range,Exhaust Fan,Gas Water Heater,Microwave |
| Garage Spaces | 2 |
| Patio/Porch Features | Patio |
| Construction Materials | Brick Full,Vinyl |
| Year Built | 1995 |
| Levels | Two |
| Property Subtype | Single Family Residence |
| Parcel Number | 9653-11-1338 |
| County | Henderson |
| New Construction | No |
| Property Type | Residential |
| HOA | No |
| Subdivision Name | Windsor Forest |
| Garage Y/N | Yes |
| Full Baths | 2 |
| Directions | From Asheville,I26 East to exit 40,turn right on NC 280. Make a left on Fanning Bridge road(across from airport),and follow approx .6 miles and make a left on Red Spruce Way. Make first left onto Win |
| High School | West Henderson |
| City | Fletcher |
| Senior Community Y/N | No |
| Lot Size Units | Acres |
| Carport Y/N | No |
| Elementary School | Glen Marlow |
| Middle/Junior High School | Rugby |
| Additional Parcels Y/N | No |
| Virtual Tour | https://www.google.com/url?q=https://tours.ryantheedephotography.com/2396383?idx%3D1&source=gmail-imap&ust=1784808081000000&usg=AOvVaw3WTa8I5YJCGJN4CMNBAuH6 |
| Standard Status | Active |
| CAR_HOASubjectTo | None |
| Construction Type | Site Built |
| Restrictions | No Representation |
| Tax Assessed Value | 426300 |
| Virtual Tour | https://www.google.com/url?q=https://tours.ryantheedephotography.com/2396383?idx%3D1&source=gmail-imap&ust=1784808081000000&usg=AOvVaw3WTa8I5YJCGJN4CMNBAuH6 |
| Listing Terms | Cash,Conventional |
Interior Features
| Interior Amenities | Breakfast Bar |
|---|---|
| Fireplace Features | Family Room,Gas |
| Basement (Y/N) | No |
| Window Features | Skylight(s) |
| Fireplace Y/N | Yes |
| Above Grade Finished Area | 2190 |
| Half Baths | 1 |
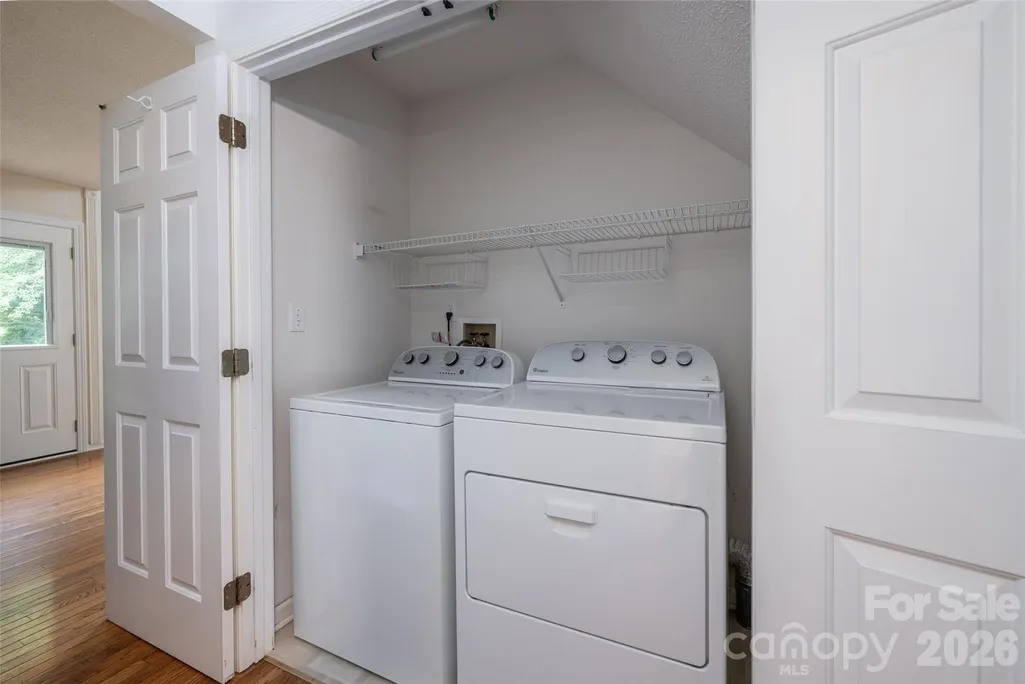
| Laundry Features | In Hall |
| Total Bedrooms | 3 |
| Total Baths | 3 |
| SqFt Main | 1082 |
| SqFt Garage | 489 |
| SqFt Upper | 1108 |
Exterior Features
| Parking Features | Attached Garage |
|---|---|
| Lot Features | Corner Lot,Level |
| Water Source | City |
| Lot Size Area | 0.34 |
| Foundation Details | Crawl Space |
| Road Surface Type | Concrete,Paved |
| Door Features | Storm Door(s) |
| Other Equipment | Generator |
| Road Responsibility | Private Maintained Road |
| Main Level Garage YN | Yes |
Amenities
- Foreclosure
- Views
- Short Sale
- New Construction
- Adult 55+
- Lease To Own
- No HOA Fees
- Furnished
- Primary On Main
- Air Conditioning
- Seller Finance
- Green
- Fixer Upper
- Horse
- Golf
- Fireplace
- Deck
- Garage
- Basement
- Pool
Property vs Single Family Average in 28732
Price
Year Built
Visits

