
Address
446 17th Avenue Drive Ne, Hickory, NC
Price
$ 525,000
Property Attributes
- ID#4396658
- TypeSingle Family
- Listing Status Active
- CountyCATAWBA
- CityHickory
- AreaCatawba County
- NeighborhoodHuntington Downs
- Zip28601
- Style
- Year Built1979
- Price$ 525,000
- Bedrooms4
- Full Bathrooms3
- Half Bathrooms0
- Sqr Footage2890
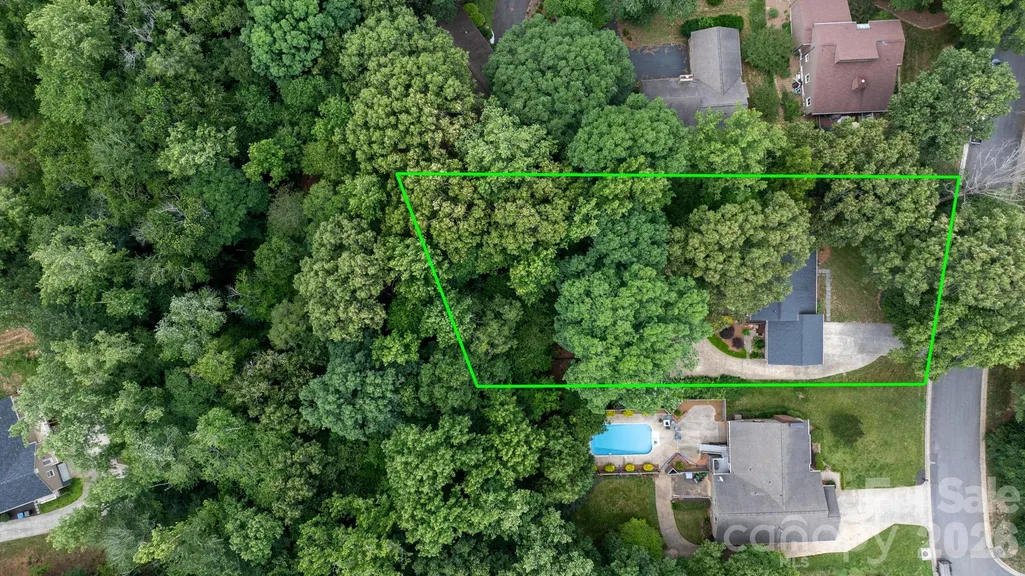
- Lot Size0.5 Acres
Data Source:
Canopy MLS
Property Description
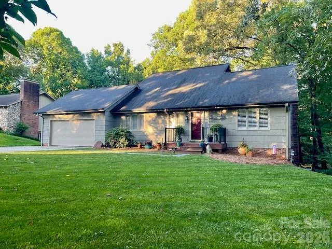
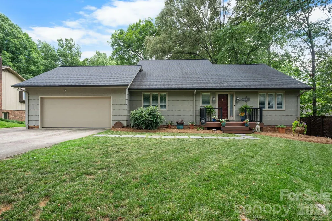
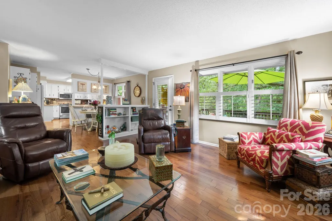
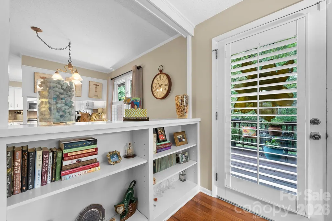
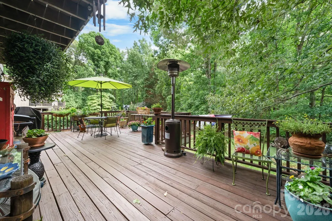
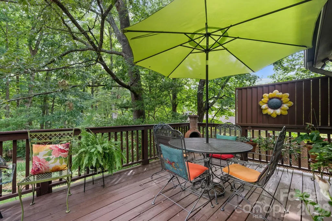
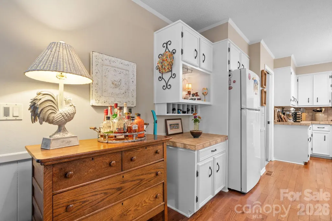
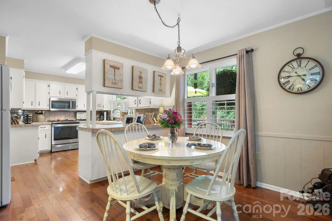
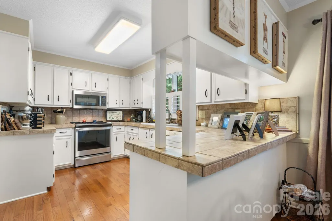
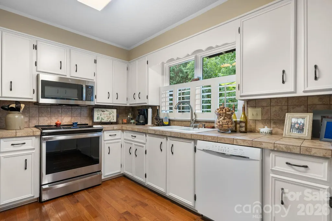
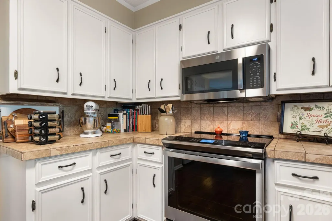
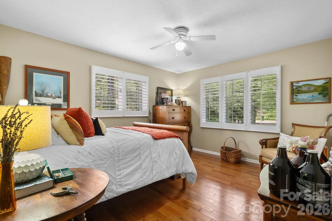
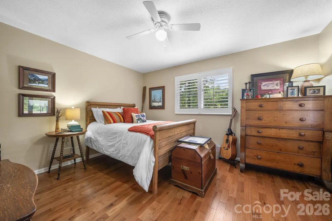
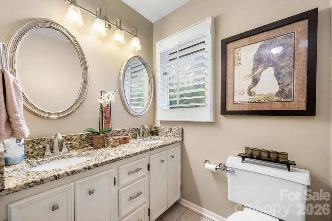
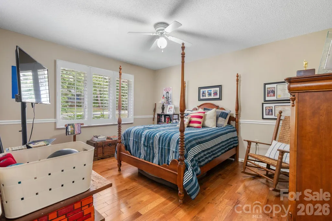
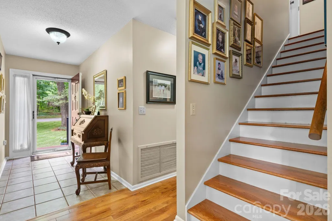
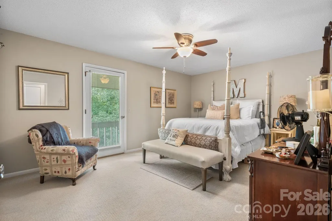
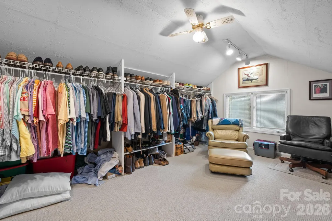
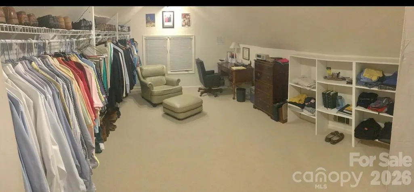
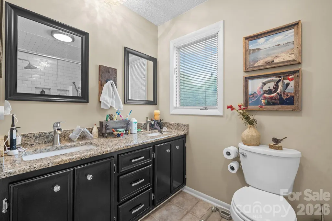
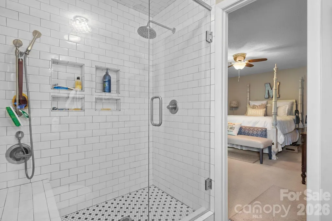
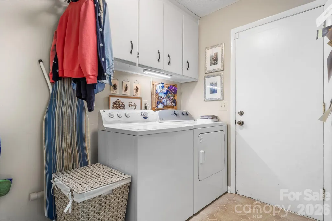
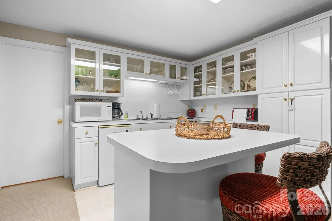
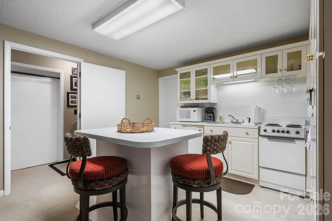
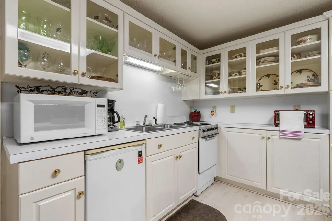
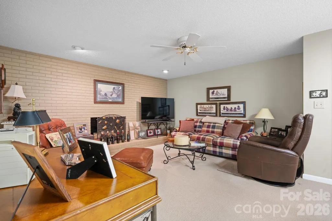
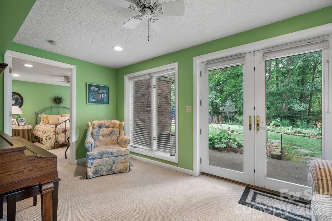
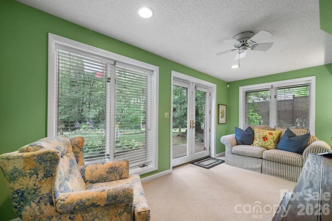
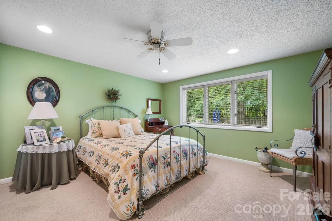
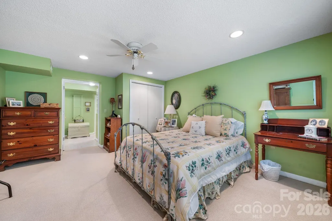
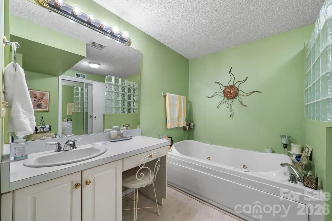
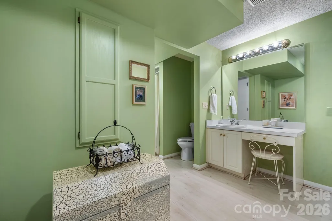
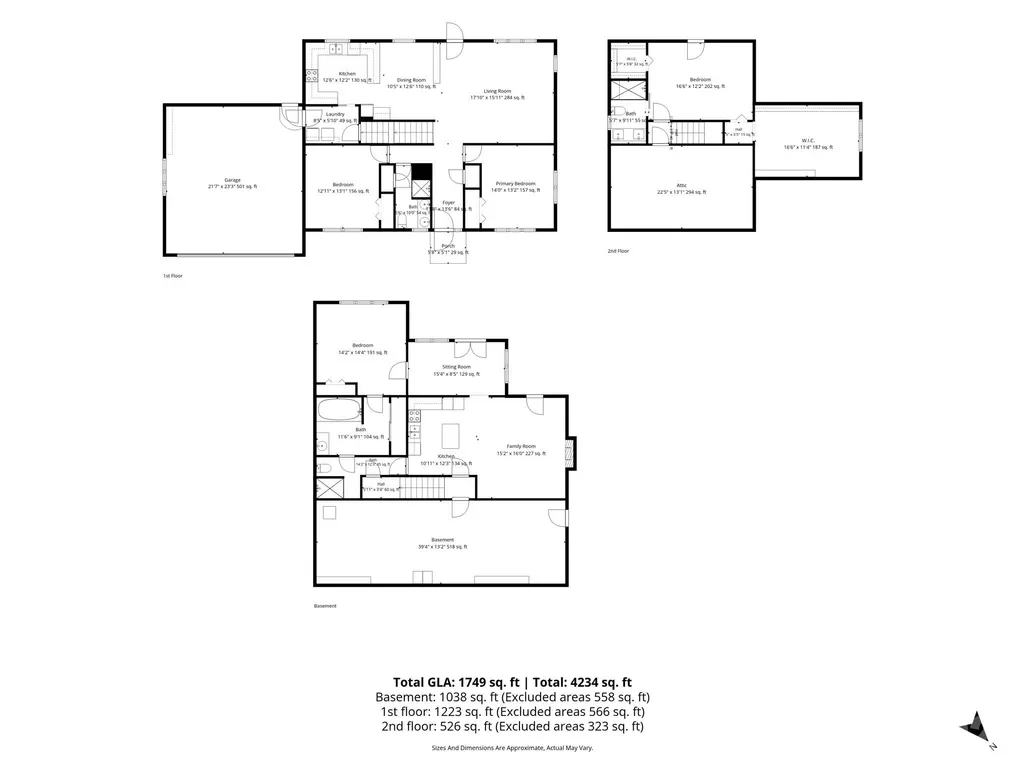
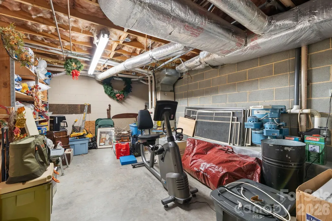
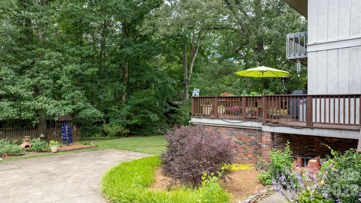
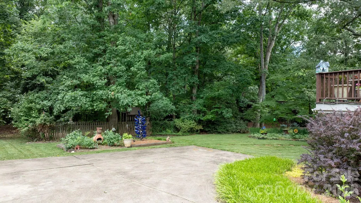
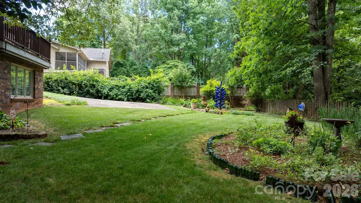
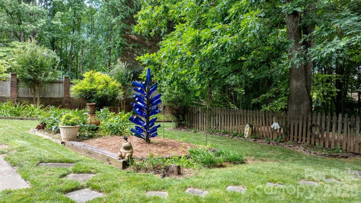
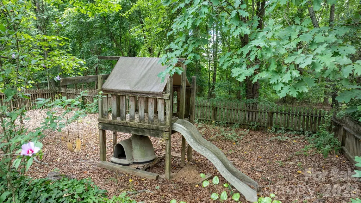
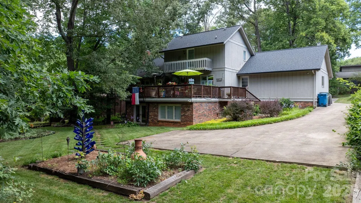
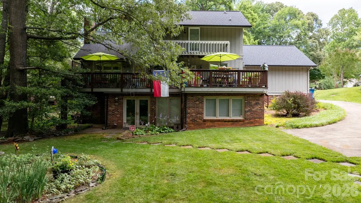
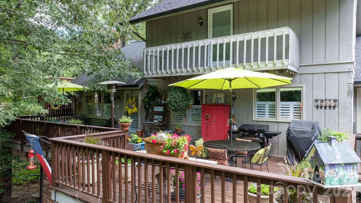
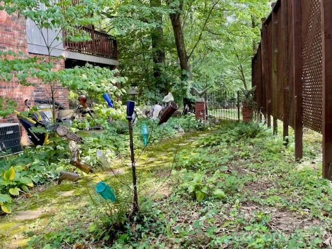
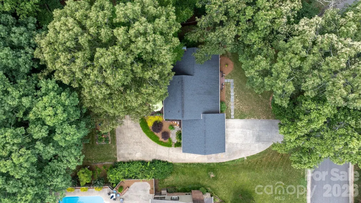
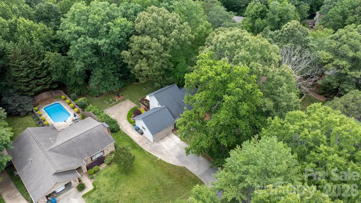
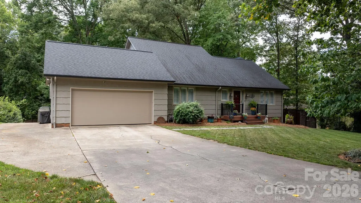
Rarely does a property offer this much flexibility, privacy & opportunity in the heart of Viewmont. Nestled on a beautifully wooded 1/2 acre lot, this meticulously maintained home invites you to slow down & enjoy life, whether you're sipping coffee on the expansive back deck, watching pets play in the picket fenced area of the back yard or gathering with family & friends beneath the shade of mature trees. Designed with today's lifestyle in mind, this unique property features a fully equipped lower level apartment with its own private entrance. This is an ideal space for multigenerational living, extended guests, a caregiver suite or even potential rental income. Warm & inviting, the apartment offers a spacious bedroom and an oversized ensuite bath with jetted tub, walk-in shower, seated vanity & thoughtful built-ins. The open concept kitchen with center island flows seamlessly into the cozy living room, anchored by a gas log fireplace, while a sunroom provides the perfect spot to relax & unwind. The main level of the home feels equally welcoming, offering comfortable everyday living with a bright living room, full kitchen, two bedrooms, common bath with dual sinks and granite counters & separate laundry room. Upstairs, a private retreat awaits. The primary suite occupies its own level, creating a peaceful escape complete with dual walk-in closets (one is so large that it doubles as an office), abundant storage & an ensuite bath featuring dual vanities & a walk-in shower. Additional walk-in attic space affords even more interior storage. There is an unfinished area of the basement (heated & cooled) that exits to the side yard & functions as a utility room, offering workshop space, if needed. Whether you're seeking space for loved ones, room to grow, or simply a home that adapts to life's changing seasons, this exceptional property offers the rare combination of comfort, versatility & privacy you've been waiting for, within walking distance to Hickory's Lenoir-Rhyne University.
| Elementary School | Middle School | High School |
|---|---|---|
| Jenkins Elementary School | Northview Middle School | Hickory High School |
| Price History | |
|---|---|
| 6/26/2026 | Listed $525,000 |
General Features
| Living Area | 1794 |
|---|---|
| Sewer | Public Sewer |
| Heating | Central,Electric,Forced Air,Heat Pump,Natural Gas,Other - See Remarks |
| Cooling | Ceiling Fan(s),Central Air,Dual,Gas,Heat Pump,Multi Units |
| Utilities | Cable Available,Fiber Optics,Natural Gas,Underground Power Lines,Underground Utilities,Wired Internet Available |
| Roof | Architectural Shingle |
| Appliances | Convection Oven,Dishwasher,Disposal,Electric Range,Electric Water Heater,Exhaust Fan,Gas Water Heater,Microwave,Refrigerator,Tankless Water Heater,Washer/Dryer |
| Development Status | Completed |
| Zoning | R-3 |
| Garage Spaces | 2 |
| Patio/Porch Features | Deck,Front Porch,Patio |
| Construction Materials | Shingle/Shake,Wood |
| Year Built | 1979 |
| Levels | One and One Half |
| Property Subtype | Single Family Residence |
| Parcel Number | 370308979883 |
| Waterfront Features | None |
| Community Features | Street Lights |
| County | Catawba |
| New Construction | No |
| Property Type | Residential |
| HOA | No |
| Subdivision Name | Huntington Downs |
| Garage Y/N | Yes |
| Full Baths | 3 |
| Directions | From downtown Hickory: take Hwy 127N. Turn right onto 14th Ave NE (by Starbucks),following to end. At light,turn left onto 5th St NE. Turn left onto 17th Ave Dr NE (dead end street). Home will be on |
| High School | Hickory |
| City | Hickory |
| Senior Community Y/N | No |
| Open Parking Spaces | 6 |
| Lot Size Units | Acres |
| Carport Y/N | No |
| Elementary School | Jenkins |
| Middle/Junior High School | Northview |
| Additional Parcels Y/N | No |
| Standard Status | Active |
| CAR_HOASubjectTo | None |
| Construction Type | Site Built |
| Restrictions | Deed |
| Tax Assessed Value | 323400 |
| Listing Terms | Cash,Conventional,FHA,VA Loan |
Interior Features
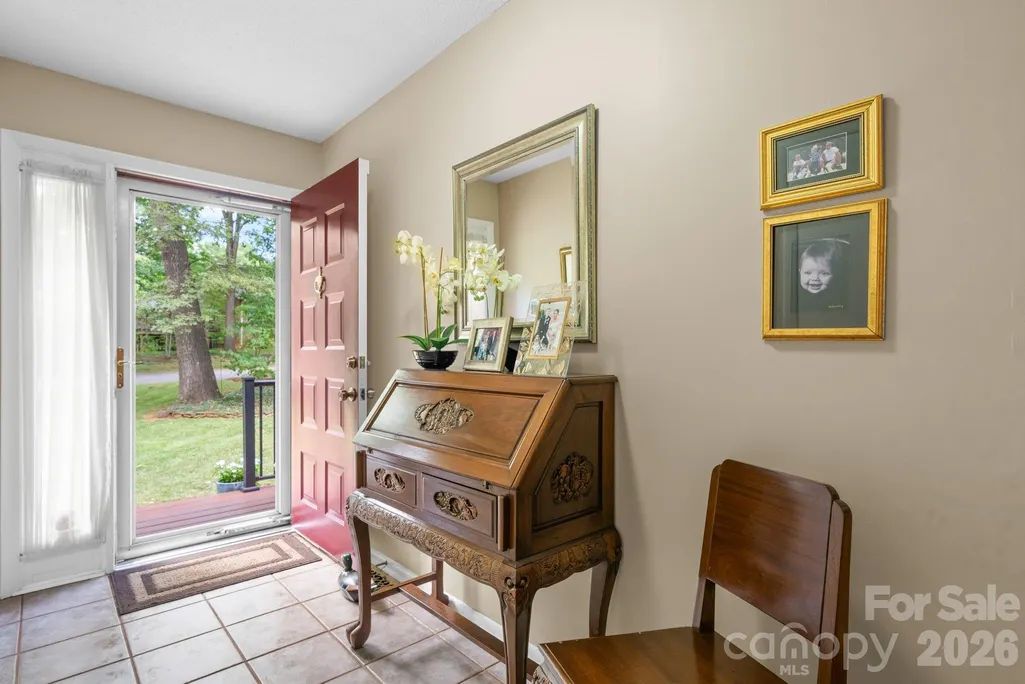
| Interior Amenities | Attic Stairs Fixed,Attic Walk In,Built-in Features,Entrance Foyer,Storage,Walk-In Closet(s),Whirlpool |
|---|---|
| Basement | Apartment,Basement Shop,Daylight,Exterior Entry,Full,Interior Entry,Partially Finished,Storage Space,Sump Pump,Walk-Out Access,Walk-Up Access |
| Flooring | Carpet,Linoleum,Tile,Wood |
| Fireplace Features | Gas Log,Other - See Remarks |
| Basement (Y/N) | Yes |
| Window Features | Insulated Window(s),Window Treatments |
| Fireplace Y/N | Yes |
| Above Grade Finished Area | 1794 |
| Laundry Features | Utility Room,Inside,Main Level |
| Total Bedrooms | 4 |
| Total Baths | 3 |
| SqFt Main | 1208 |
| SqFt Garage | 544 |
| SqFt Upper | 586 |
| Bedroom | 2 |
Exterior Features
| Fencing | Back Yard,Partial,Wood |
|---|---|
| Parking Features | Basement,Attached Garage,Garage Door Opener,Garage Faces Front,On Street,RV Access/Parking |
| Lot Features | Level,Private,Wooded |
| Water Source | City |
| Lot Size Area | 0.5 |
| Foundation Details | Basement,Permanent |
| Lot Dimensions | 209.59'x102'x264.60'x92.09' |
| Road Surface Type | Concrete,Paved |
| Other Parking | Concrete driveway to the main level garage continues down the left side of the home,providing private access to the lower level,separate living quarters. |
| Door Features | French Doors,Insulated Door(s),Storm Door(s) |
| Road Responsibility | Publicly Maintained Road |
| Horse Amenities | None |
| Main Level Garage YN | Yes |
Amenities
- Foreclosure
- Views
- Short Sale
- New Construction
- Adult 55+
- Lease To Own
- No HOA Fees
- Furnished
- Primary On Main
- Air Conditioning
- Seller Finance
- Green
- Fixer Upper
- Horse
- Golf
- Fireplace
- Deck
- Garage
- Basement
- Pool
Property vs Single Family Average in 28601
Price
Year Built
Visits

