
Views - Golf Course - Primary on Main
Address
300 Pinnacle Peak Lane, Flat Rock, NC
Price
$ 900,000
Property Attributes
- ID#4401014
- TypeSingle Family
- Listing Status Active
- CountyHENDERSON
- CityFlat Rock
- AreaHenderson County
- NeighborhoodKenmure
- Zip28731
- Style
- Year Built2009
- Price$ 900,000
- Bedrooms4
- Full Bathrooms3
- Half Bathrooms1
- Sqr Footage3614
- Lot Size0.92 Acres
Data Source:
Canopy MLS
Property Description
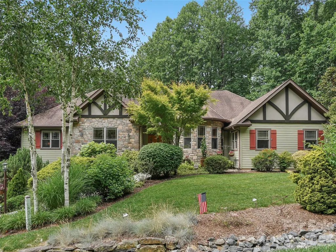
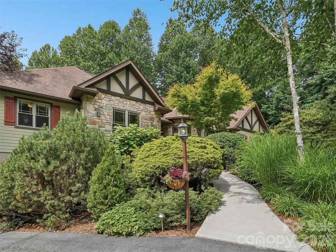
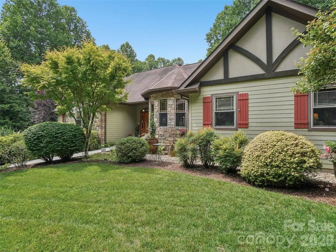
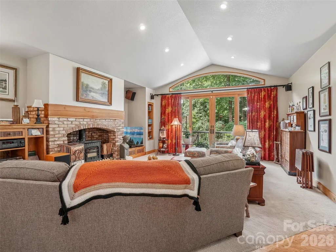
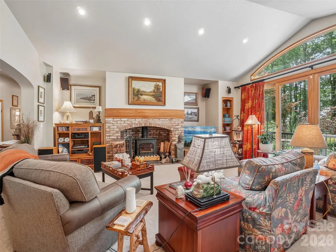
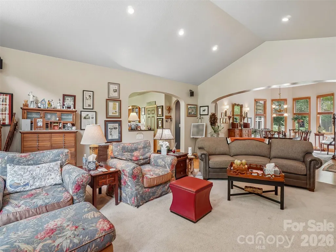
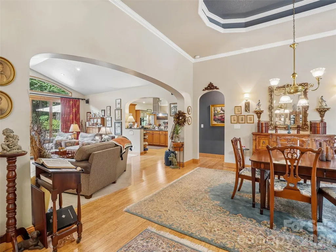
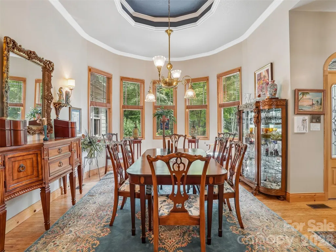
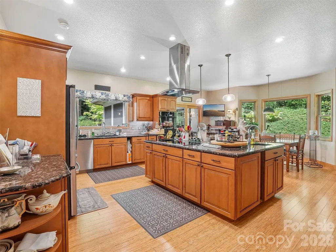
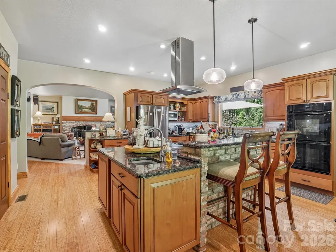
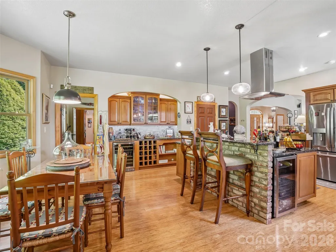
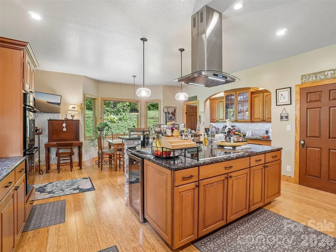
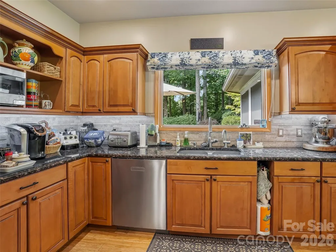
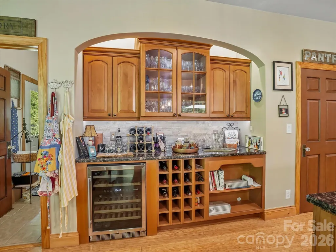
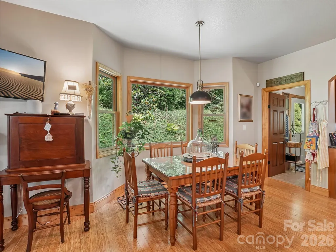
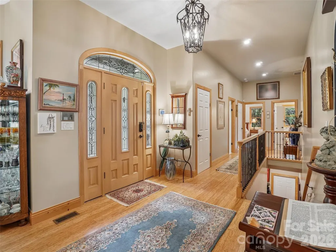
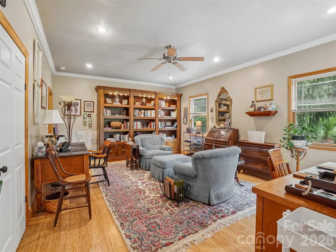
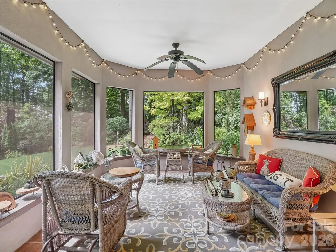
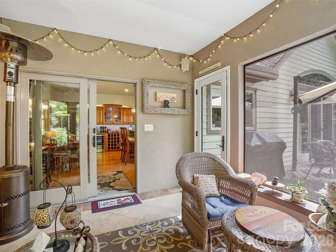
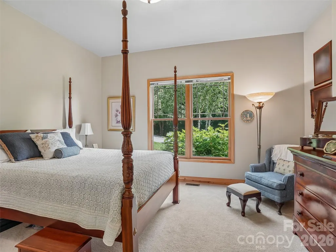
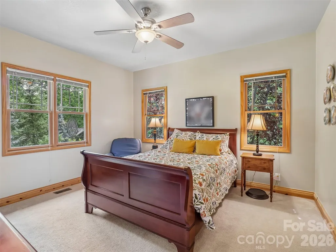
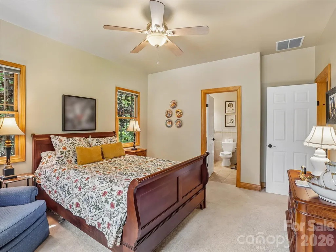
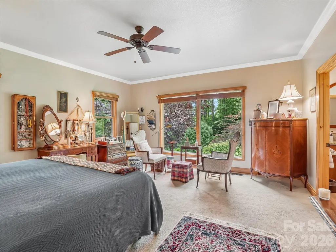
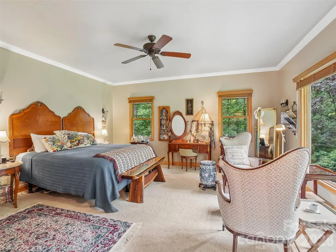
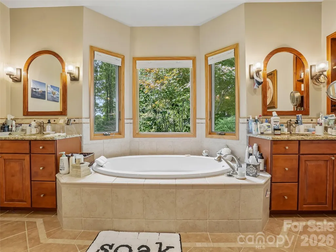
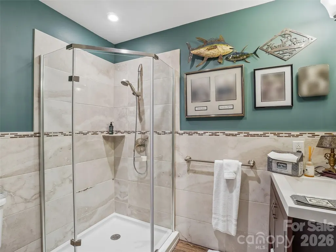
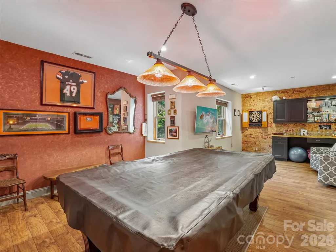
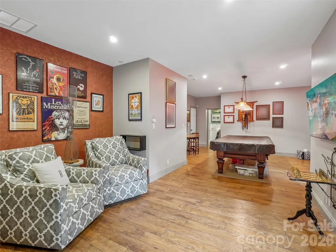
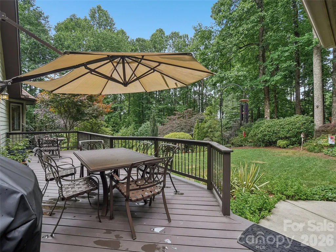
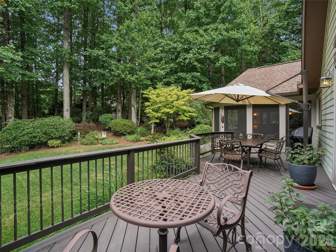
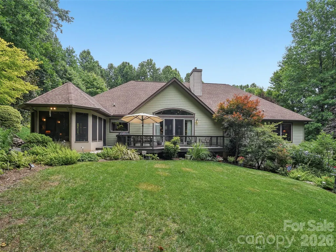
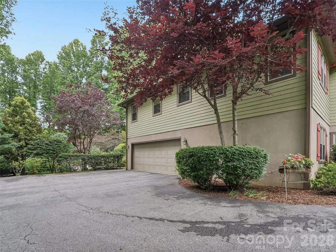
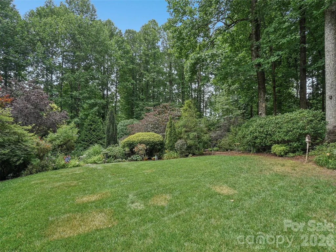
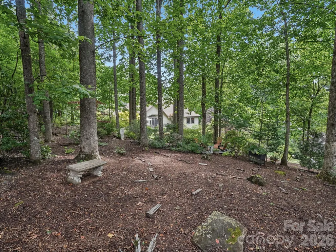
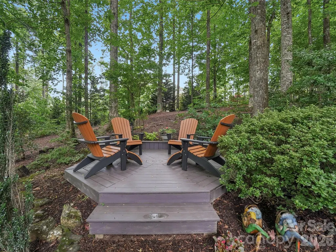
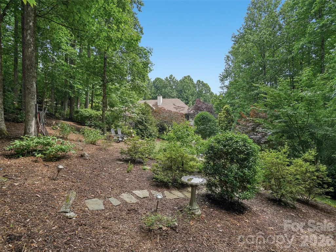
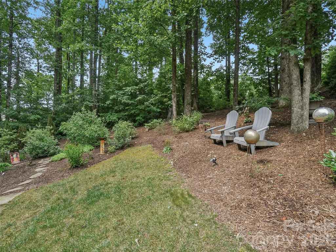
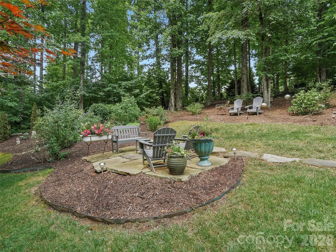
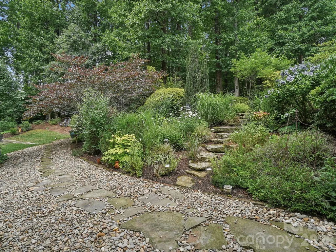
Discover unparalleled elegance in this beautifully designed residence located in the prestigious gated community of Kenmure in Historic Flat Rock, NC. This home offers a seamless architectural flow perfectly suited for both sophisticated entertaining and serene relaxation. The breathtaking living room serves as the heart of the home, featuring floor-to-ceiling windows and expansive glass doors that open to a newly replaced deck. Culinary enthusiasts will gravitate to the chef’s kitchen, boasting a top-of-the-line induction stove-top, an extra-large island, a cozy breakfast nook, and a dedicated bar area. Transition effortlessly to the screened porch to enjoy views of the meticulously landscaped gardens with in-ground irrigation and private walking paths. Host memorable gatherings in the extravagant dining room, highlighted by a refined trayed ceiling. A private library/office features stunning custom-built bookshelves. The Primary Suite is a true sanctuary, offering a large viewing window to take in the lush landscape, and a spa-like bathroom complete with heated tile floors, a garden tub, dual vanities, and a substantial walk-in closet. The finished lower level provides an exceptional bonus space or extra bedroom and is currently utilized as a recreation room with a built-in bar and full bathroom. Significant mechanical upgrades ensure peace of mind, including a natural gas tankless hot water heater, a whole-home generator, and a new gas furnace and AC unit, and new garbage disposal. Complete with a large two-car garage. This property is truly a "must-see" for the discerning buyer.
| Elementary School | Middle School | High School |
|---|---|---|
| Hillandale Elementary School | Flat Rock Middle School | East Henderson High School |
| Price History | |
|---|---|
| 7/8/2026 | Listed $900,000 |
General Features
| Living Area | 3614 |
|---|---|
| Sewer | Septic Installed |
| Heating | Forced Air,Heat Pump,Natural Gas |
| Cooling | Central Air |
| Appliances | Convection Oven,Dishwasher,Double Oven,Electric Cooktop,Exhaust Fan,Exhaust Hood,Gas Water Heater,Microwave,Refrigerator,Tankless Water Heater,Washer/Dryer |
| Zoning | R2R |
| HOA Fee | 1783 |
| Garage Spaces | 2 |
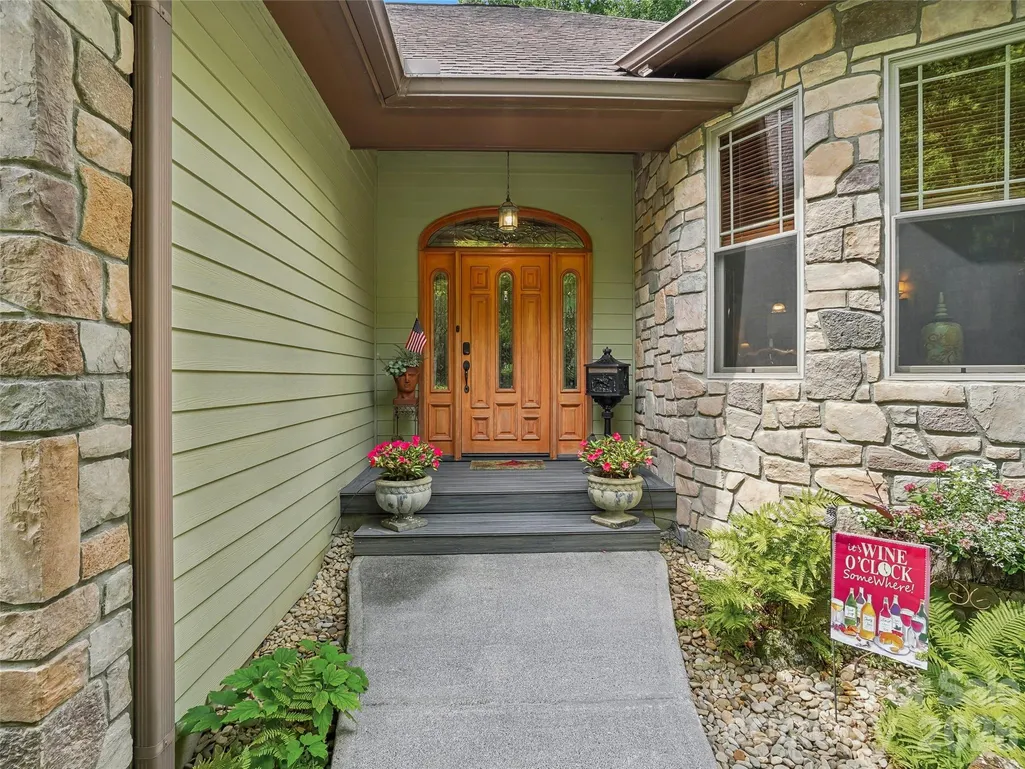
| Patio/Porch Features | Deck,Front Porch,Screened |
| Security Features | Security Service,Security System |
| Construction Materials | Block,Fiber Cement,Hard Stucco,Stone |
| Year Built | 2009 |
| Levels | One |
| Property Subtype | Single Family Residence |
| Parcel Number | 9575-09-5670 |
| Community Features | Clubhouse,Fitness Center,Gated,Golf,Indoor Pool,Outdoor Pool,Pond,Street Lights,Tennis Court(s) |
| Assoc Fee Paid Per | Annually |
| County | Henderson |
| New Construction | No |
| Property Type | Residential |
| HOA | Yes |
| Subdivision Name | Kenmure |
| Garage Y/N | Yes |
| Full Baths | 3 |
| Directions | From downtown Hendersonville,head south on N Church Street,which becomes NC-225 South (Greenville Highway),and continue for approximately 4.8 miles toward Flat Rock. Turn right onto Kenmure Drive,con |
| High School | East Henderson |
| City | Flat Rock |
| Association Name | KPOA |
| Senior Community Y/N | No |
| Lot Size Units | Acres |
| Carport Y/N | No |
| Elementary School | Hillandale |
| Middle/Junior High School | Flat Rock |
| Additional Parcels Y/N | No |
| Virtual Tour | https://www.zillow.com/view-imx/efcdfb0d-9a19-4902-9d47-bbc49b63bb77?initialViewType=pano |
| Standard Status | Active |
| CAR_HOASubjectTo | Required |
| Construction Type | Site Built |
| Restrictions | Architectural Review,Manufactured Home Not Allowed,Modular Not Allowed |
| Tax Assessed Value | 840100 |
| Virtual Tour | https://www.zillow.com/view-imx/efcdfb0d-9a19-4902-9d47-bbc49b63bb77?initialViewType=pano |
| Listing Terms | Cash,Conventional |
Interior Features
| Interior Amenities | Attic Stairs Pulldown,Breakfast Bar,Built-in Features,Garden Tub,Kitchen Island,Open Floorplan,Pantry,Walk-In Closet(s) |
|---|---|
| Basement | Finished |
| Flooring | Bamboo,Carpet,Tile |
| Fireplace Features | Living Room,Wood Burning |
| Basement (Y/N) | Yes |
| Fireplace Y/N | Yes |
| Above Grade Finished Area | 2931 |
| Half Baths | 1 |
| Laundry Features | Laundry Room,Main Level |
| Total Bedrooms | 4 |
| Below Grade Finished Area | 683 |
| Total Baths | 4 |
| SqFt Main | 2931 |
| Bedroom | 3 |
Exterior Features
| Exterior Amenities | In-Ground Irrigation |
|---|---|
| Parking Features | Driveway,Attached Garage |
| Lot Features | Private,Wooded |
| Water Source | City |
| Lot Size Area | 0.92 |
| Foundation Details | Basement |
| Road Surface Type | Asphalt,Paved |
| Other Equipment | Generator |
| Road Responsibility | Private Maintained Road |
| Main Level Garage YN | No |
Amenities
- Foreclosure
- Views
- Short Sale
- New Construction
- Adult 55+
- Lease To Own
- No HOA Fees
- Furnished
- Primary On Main
- Air Conditioning
- Seller Finance
- Green
- Fixer Upper
- Horse
- Golf
- Fireplace
- Deck
- Garage
- Basement
- Pool
Property vs Single Family Average in 28731
Price
Year Built
Visits

