
Price Reduction - Views - Primary on Main



Address
1510 Royal Lane, Lenoir, NC
Price
$ 1,399,000
Property Attributes
- ID#4401984
- TypeSingle Family
- Listing Status Active
- CountyCALDWELL
- CityLenoir
- AreaCaldwell County
- NeighborhoodThe Coves Mountain River Club
- Zip28645
- StylePost and Beam
- Year Built2019
- Price$ 1,399,000
- Bedrooms3
- Full Bathrooms3
- Half Bathrooms0
- Sqr Footage3675
- Lot Size4.32 Acres
Data Source:
Canopy MLS
Property Description
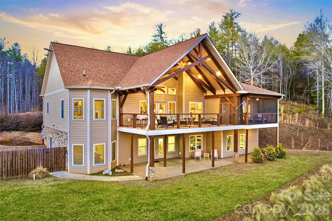
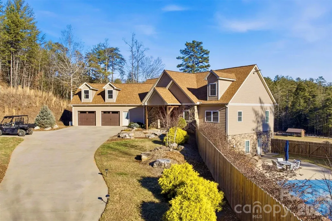
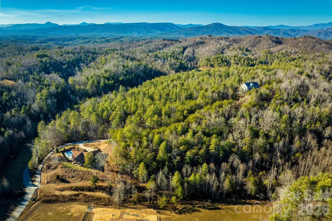
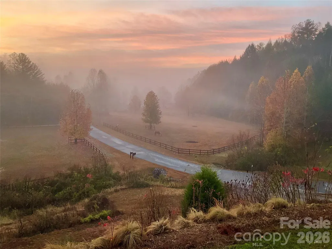
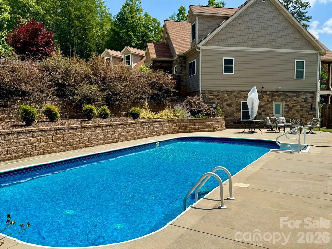
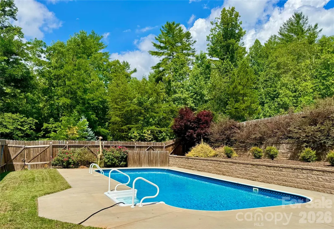
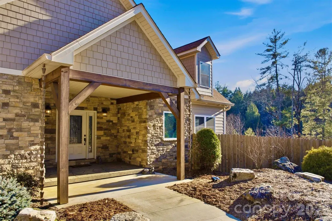
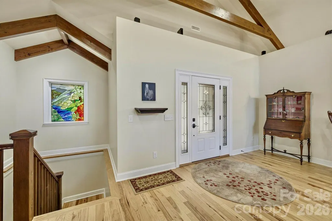
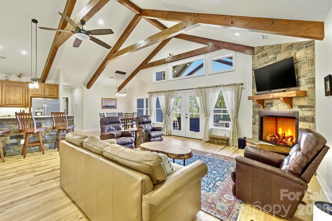
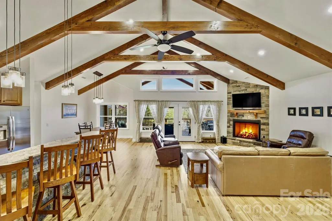
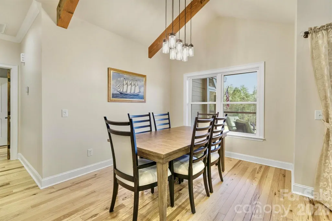
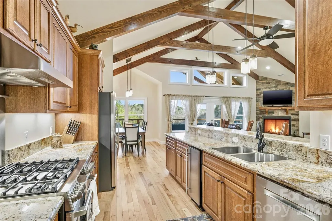
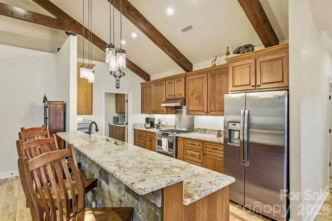
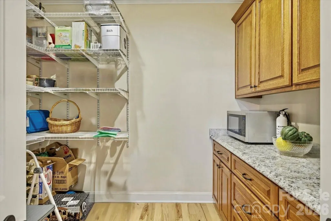
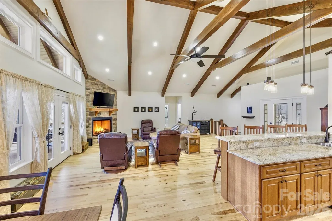
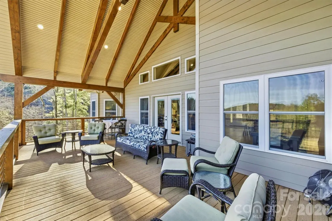
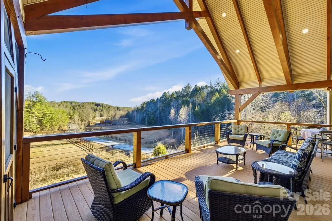
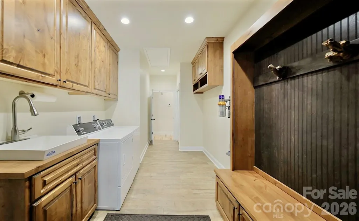
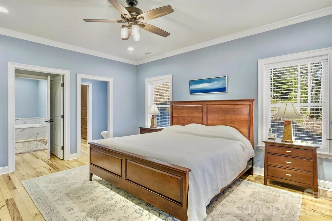
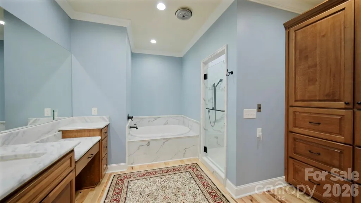
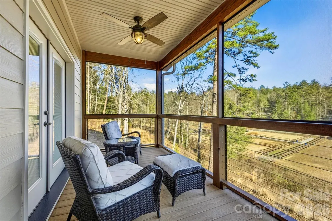
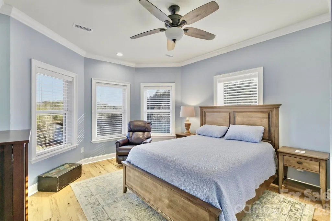
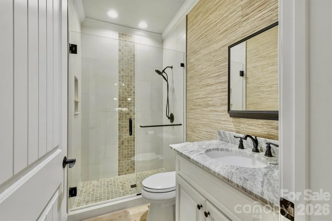
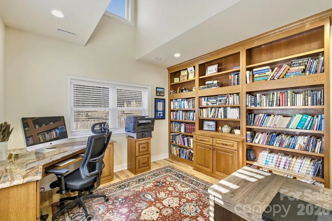
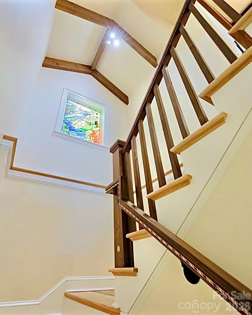
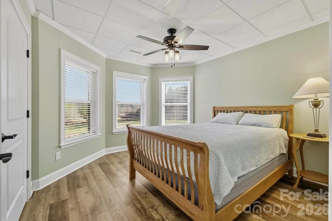
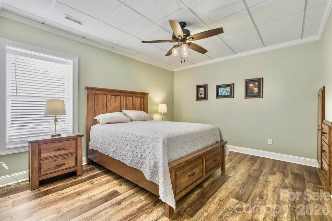
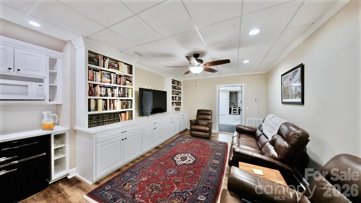
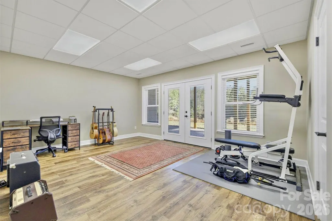
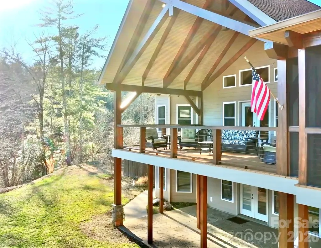
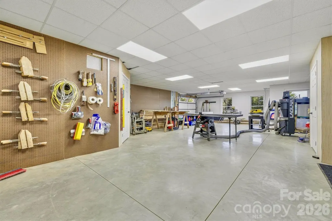
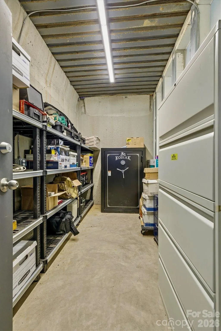
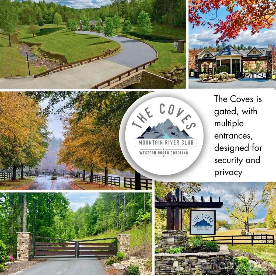
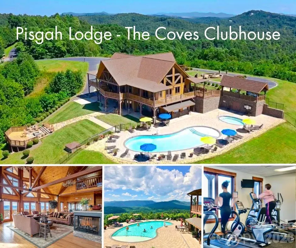
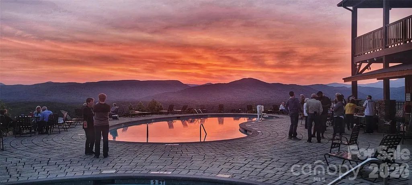
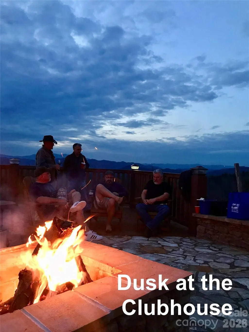
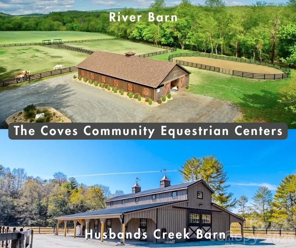
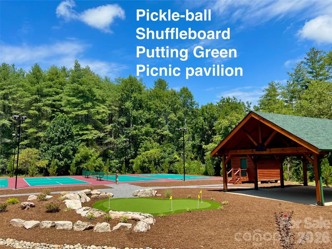
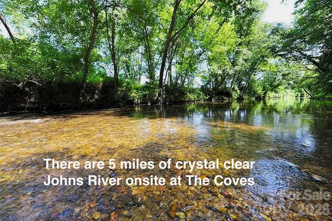
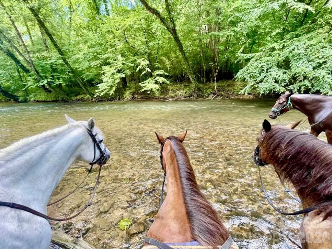
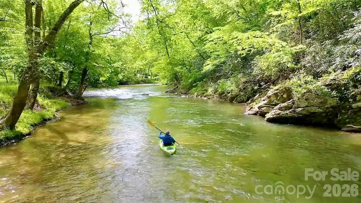
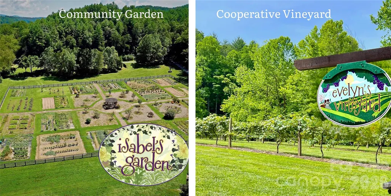
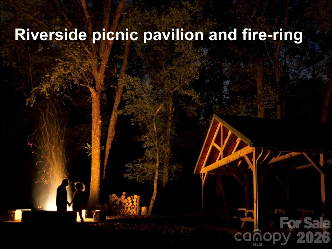
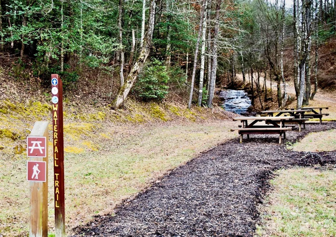
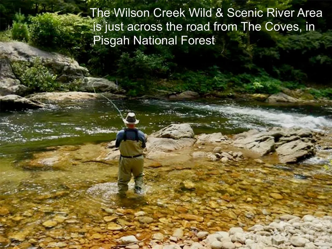
Grand luxury home at The Coves Mountain River Club, a 3,200-acre Blue Ridge Mountain gated community, on the Johns River. Located on 4.3 acres, this home, with +/-7,000 sq ft under roof (including porches and unheated areas), was built for durability, longevity, and style. The foundation is pre-cast concrete by Superior Walls. Framing is 2 x 6 construction with an R-21 wall and R-39 roof of 30-year architectural shingles. The exterior facade is Hardie Board fiber cement.. ••• Open floor plan with vaulted ceilings constructed of true solid beams over an airy, spacious great room and kitchen. Engineered hickory floors w/lifetime warranty are nailed down. Stone fireplace w/gas logs and mantel constructed of 200+ yr old cypress, sourced from a historic New Orleans warehouse. ••• An ample granite peninsula and bar delineate kitchen from great room and dining area. This spacious layout blends cooking and connection. Quarter sawn oak cabinets and granite counters extend into butler pantry. Stainless appliances include GE Cafe Series dual-fuel 6 burner range and double oven, Bosch dishwasher, and under-counter ice-maker. ••• Off the great room is a magnificent deck, overlooking the pastoral valley. Supporting the deck and roof system, from ground to roof, are single, solid 10”x10” vertical beams. Massive scissor truss beams support the 2-story vaulted ceiling. The deck floor is composite, rails are wire cable, and the top rails are single continuous beams, on each side. ••• Your primary bedroom suite is a personal haven and retreat. Relax on your private screened porch. Cool blue walls and marble surfaces create a spa bathroom experience with a soaking tub, and walk-in shower. ••• An x-large mud+laundry room features a custom built alder bench and drawers with Manzanita burl root pegs, creating a rustic, but artistic, organized drop zone. A utility sink and durable tile floor are practical and easy to clean. Above the 2-car garage is a large, finished, heated and cooled room (not included in Heated Living Area sq. footage), accessed via oak stairs in the garage. ••• Work from your home office or create a personal library in the large spare room, featuring custom built bookcases and desk. ••• Guests and family can choose from multiple bedrooms overlooking the valley. In the walk-out basement, 2 of the rooms have closets and are used as bedrooms by seller. A large room that opens to the concrete stamped patio and back-lawn is used by seller as a home gym and music studio. The home’s septic system is permitted for 3 bedrooms. ••• The downstairs den/recreation-room has built-in bookcases and cabinets for tv and media equipment, a mini-fridge, and microwave. ••• A beautiful 16'x40' saline pool, surrounded by lush landscaping, a privacy fence, and 650 sq ft of concrete pool decking are your summertime oasis. ••• Park your UTV in the 941 sq ft basement workroom. This versatile space is ideal for: • In-law Suite • Woodworking Shop • Home Bar • Game Room • Wine Cellar • Theater / Media Room • Extra Storage • Workout Room / Home Gym • Kids playroom Accessed from the basement, a concrete vault room is underneath the front porch; the ceiling is reinforced metal ceiling topped with the concrete porch floor; walls and floor are concrete; door is fireproof metal. This magnificent 4.3 acre compound is centrally located in The Coves Mountain River Club, the South's premiere outdoor lifestyle community. Amenities include a grand post+beam clubhouse, fitness center, trail system, vineyard, dog park, pickleball courts, picnic pavilions, 5 miles of Johns River, kayak accesses, community garden, 2 equestrian centers and more. 30+ clubs and activity groups. ••• Minutes from Lenoir, Morganton, Blowing Rock and the Blue Ridge Parkway. Pisgah National Forest and Wilson Creek Wild & Scenic River area are just outside the gates.
| Elementary School | Middle School | High School |
|---|---|---|
| Gamewell Elementary School | Gamewell Middle School | West Caldwell High School |
| Price History | |
|---|---|
| 7/8/2026 | Listed $1,450,000 |
| 9/15/2026 | 4$1,399,000 |
General Features
| Living Area | 3675 |
|---|---|
| Sewer | Septic Installed |
| Heating | Central,Ductless,Propane |
| Cooling | Central Air,Ductless |
| Utilities | Fiber Optics,Propane,Underground Power Lines,Underground Utilities |
| Roof | Architectural Shingle |
| Appliances | Bar Fridge,Convection Oven,Dishwasher,Double Oven,Exhaust Fan,Filtration System,Gas Range,Ice Maker,Microwave,Propane Water Heater,Refrigerator,Tankless Water Heater |
| Zoning | PUD |
| HOA Fee | 3036 |
| Garage Spaces | 3 |
| Patio/Porch Features | Covered,Front Porch,Patio,Porch,Rear Porch |
| Architectural Style | Post and Beam |
| Pool Features | Heated,In Ground,Salt Water |
| Construction Materials | Fiber Cement,Stone |
| Year Built | 2019 |
| Levels | 1 Story/F.R.O.G. |
| Property Subtype | Single Family Residence |
| Parcel Number | 04 7 3830B |
| Waterfront Features | Paddlesport Launch Site - Community |
| Community Features | Clubhouse,Dog Park,Fitness Center,Game Court,Gated,Outdoor Pool,Pickleball,Picnic Area,Pond,Putting Green,Stable(s),Walking Trails |
| Assoc Fee Paid Per | Annually |
| County | Caldwell |
| New Construction | No |
| Property Type | Residential |
| HOA | Yes |
| Subdivision Name | The Coves Mountain River Club |
| Garage Y/N | Yes |
| Full Baths | 3 |
| Directions | Enter the gates on Johns Ridge Pkwy. Travel approx. 1 mile and turn left on Flint Ridge. Left on High Country Rd. Left on Low Country Rd. Travel approx. 0.85 mile and LEFT on Royal Ln. Home is |
| High School | West Caldwell |
| City | Lenoir |
| Body of Water | Johns River |
| Association Name | First Service Residential |
| Senior Community Y/N | No |
| Lot Size Units | Acres |
| Carport Y/N | No |
| Elementary School | Gamewell |
| Middle/Junior High School | Gamewell |
| Additional Parcels Y/N | No |
| Virtual Tour | https://shortoff.hd.pics/1510-Royal-Ln |
| Standard Status | Active |
| CAR_HOASubjectTo | Required |
| Construction Type | Site Built |
| Restrictions | Architectural Review,Building,Deed,Livestock Restriction,Manufactured Home Not Allowed,Rental – See Restrictions Description,Signage,Square Feet,Subdivision |
| Tax Assessed Value | 1002900 |
| Virtual Tour | https://shortoff.hd.pics/1510-Royal-Ln |
Interior Features
| Interior Amenities | Breakfast Bar,Built-in Features,Drop Zone,Garden Tub,Open Floorplan,Pantry,Storage,Walk-In Closet(s),Walk-In Pantry |
|---|---|
| Basement | Basement Garage Door,Basement Shop,Exterior Entry,Interior Entry,Partially Finished,Storage Space,Walk-Out Access,Walk-Up Access |
| Flooring | Tile,Vinyl,Wood |
| Fireplace Features | Gas,Gas Log,Great Room,Propane |
| Basement (Y/N) | Yes |
| Fireplace Y/N | Yes |
| Above Grade Finished Area | 2300 |
| Laundry Features | Mud Room,Sink |
| Total Bedrooms | 3 |
| Below Grade Finished Area | 1375 |
| Total Baths | 3 |
| SqFt Main | 2300 |
| SqFt Garage | 644 |
| Bedroom | 2 |
Exterior Features
| Fencing | Privacy |
|---|---|
| Parking Features | Basement,Driveway |
| Lot Features | Cleared,Wooded,Views |
| Water Source | Well |
| Lot Size Area | 4.32 |
| Foundation Details | Basement,Other - See Remarks |
| Road Surface Type | Concrete,Paved |
| Other Parking | There is a 2 car garage on the main level; and,on the basement level,is a third smaller garage door and parking for a UTV in the 941 sq ft work room. |
| Other Equipment | Fuel Tank - Owned |
| Road Responsibility | Private Maintained Road |
| Horse Amenities | Barn,Boarding Facilities,Corral(s),Equestrian Facilities,Hay Storage,Horses Allowed,Paddocks,Riding Trail,Round Pen,Run in Shelter,Tack Room,Wash Rack |
| Main Level Garage YN | Yes |
Amenities
- Foreclosure
- Views
- Short Sale
- New Construction
- Adult 55+
- Lease To Own
- No HOA Fees
- Furnished
- Primary On Main
- Air Conditioning
- Seller Finance
- Green
- Fixer Upper
- Horse
- Golf
- Fireplace
- Deck
- Garage
- Basement
- Pool
Property vs Single Family Average in 28645
Price
Year Built
Visits

