
Open House Sat, Sep 19th 12:00 PM - 02:00 PM - New Construction - Primary on Main

Address
128 Willow View Loop # 2, Davidson, NC
Price
$ 1,774,900
Property Attributes
- ID#4403823
- TypeSingle Family
- Listing Status Active
- CountyIREDELL
- CityDavidson
- AreaIredell County
- NeighborhoodDavidson Retreat
- Zip28036
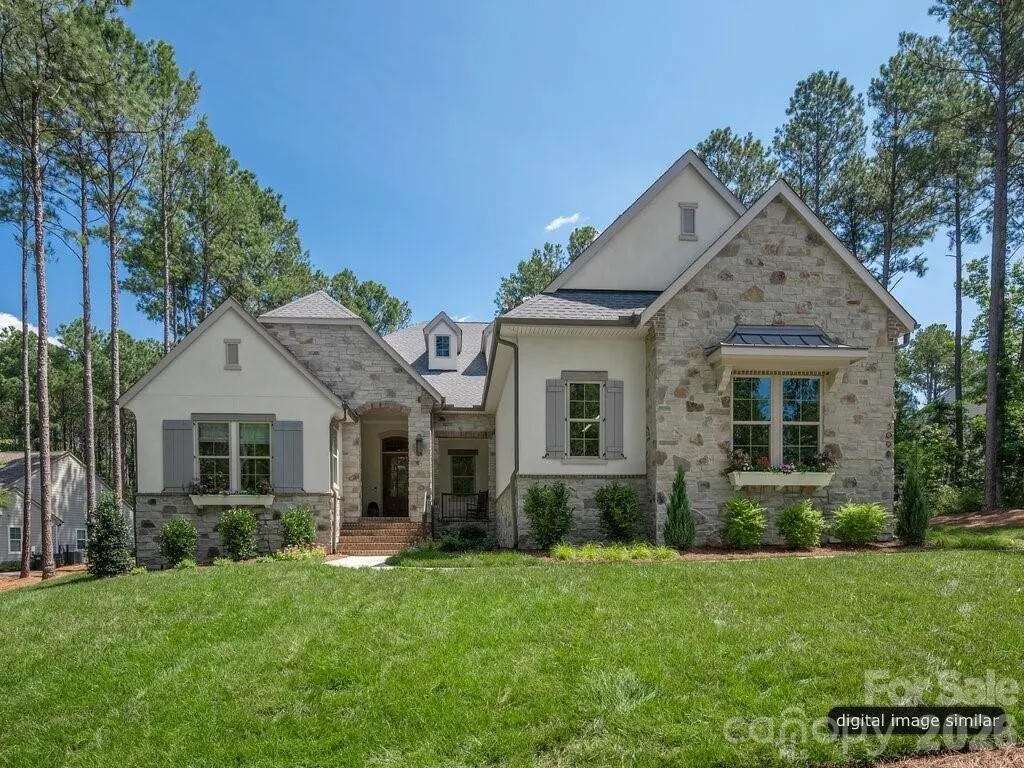
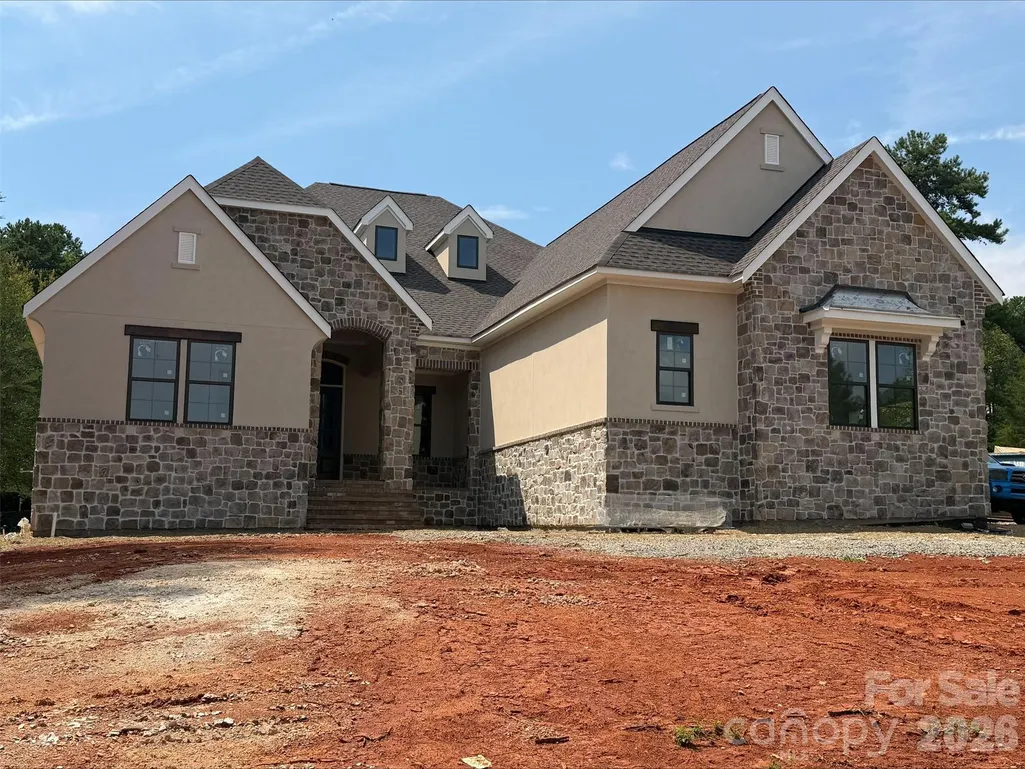
- StyleFrench Provincial
- Year Built2026
- Price$ 1,774,900
- Bedrooms3
- Full Bathrooms3
- Half Bathrooms1
- Sqr Footage3293
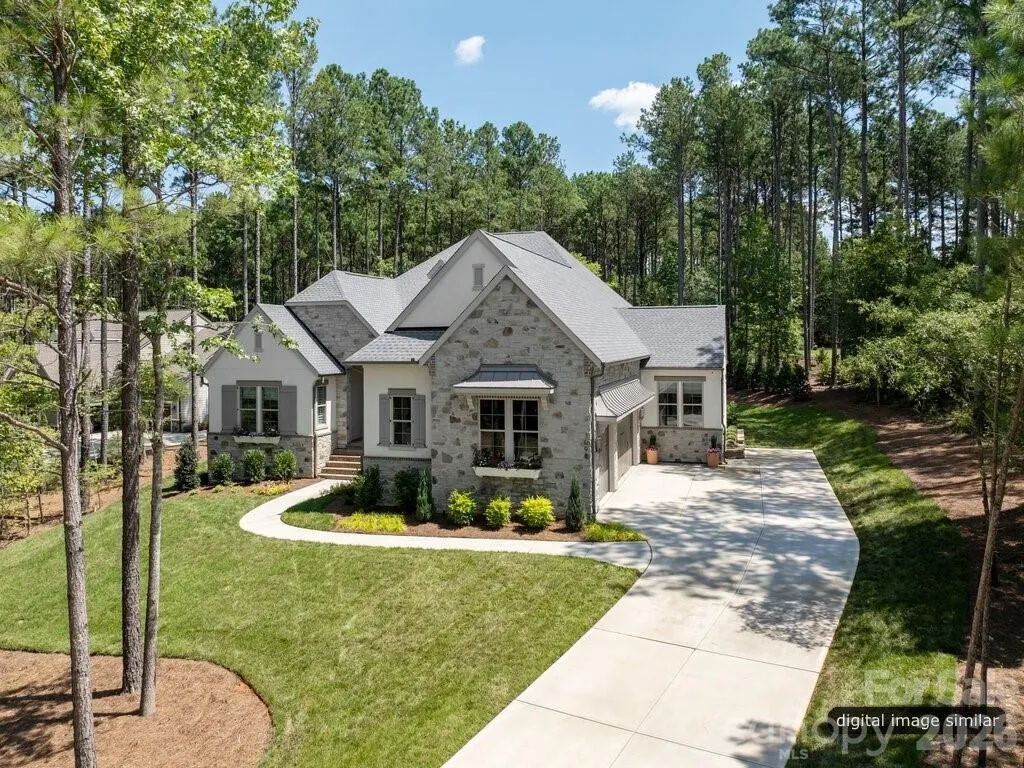
- Lot Size1.018 Acres
Data Source:
Canopy MLS
Property Description
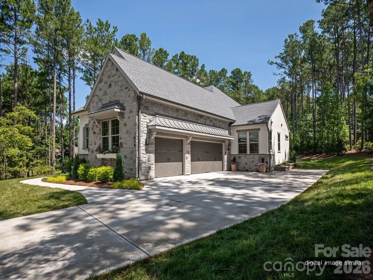
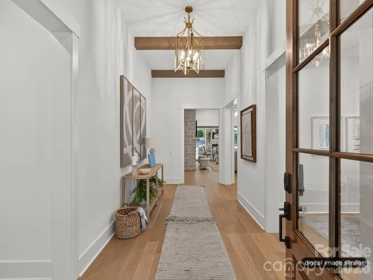
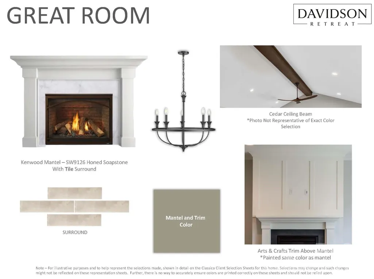
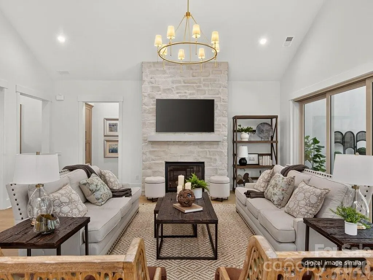
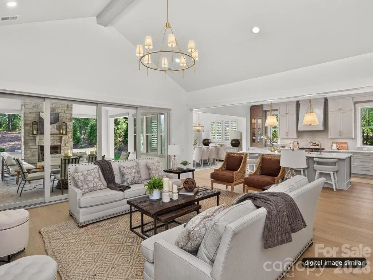
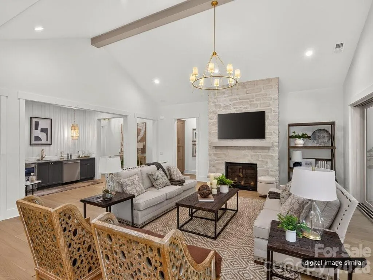
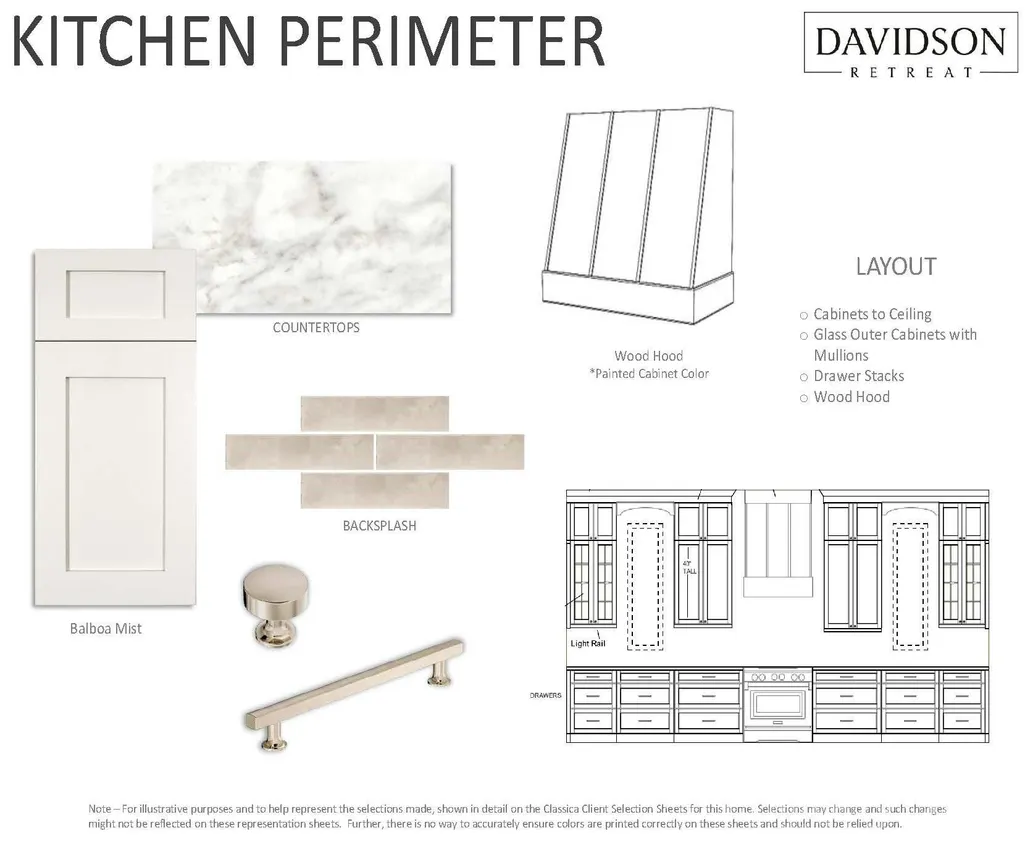
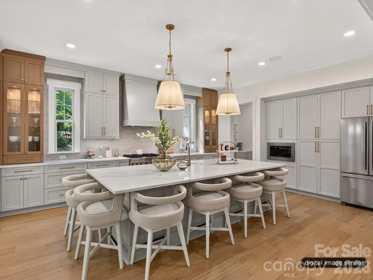
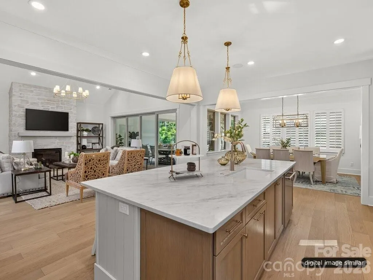
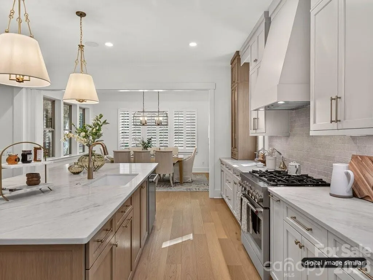
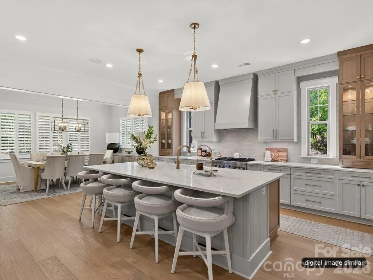
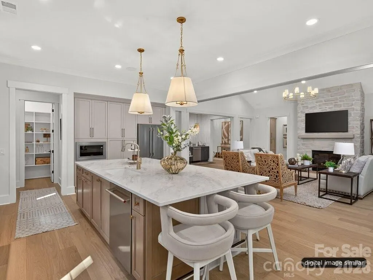
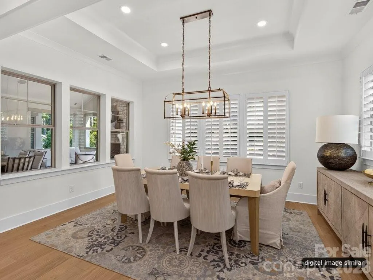
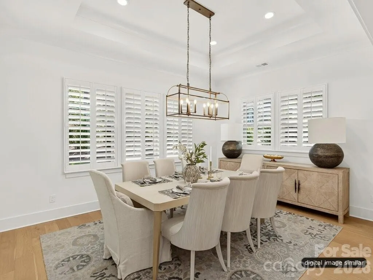
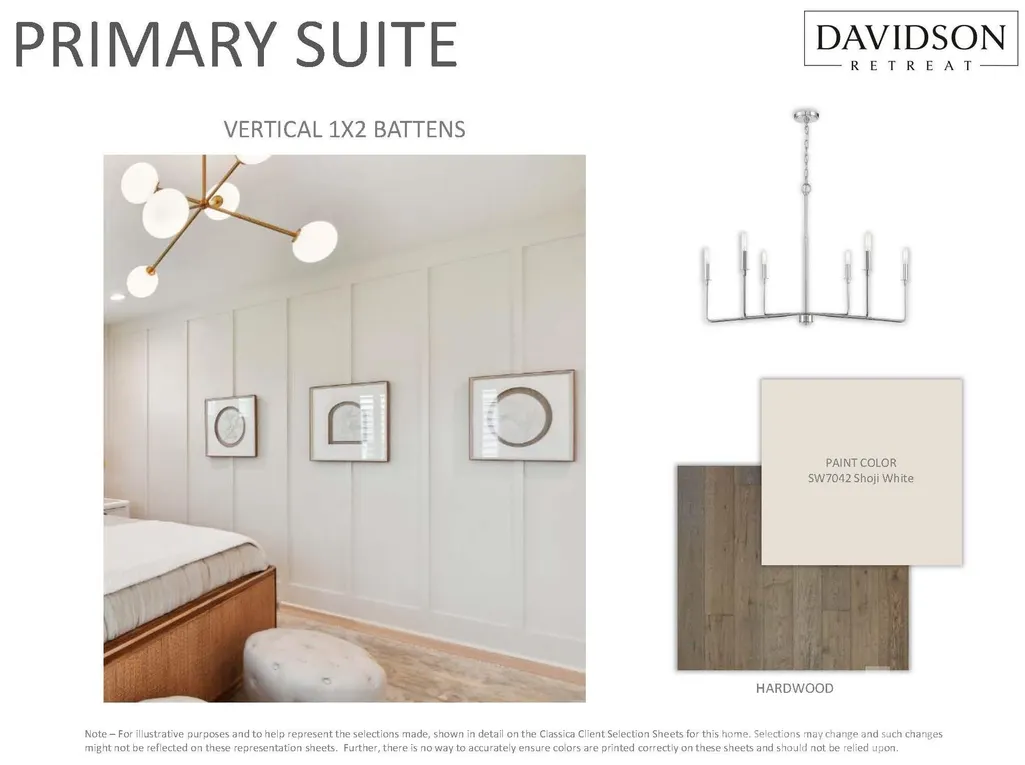
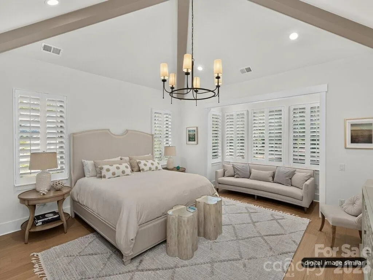
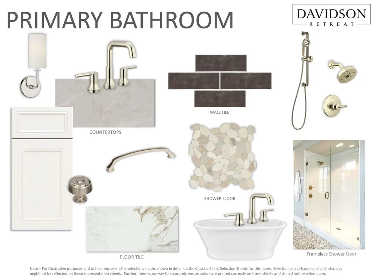
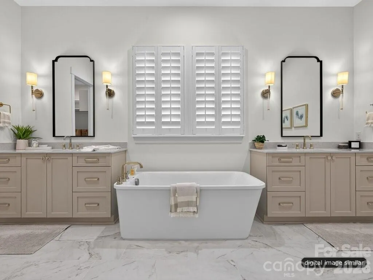
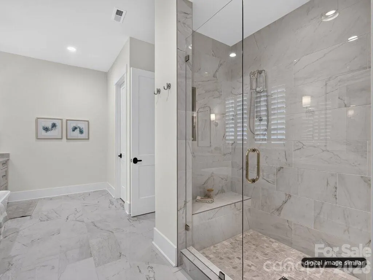
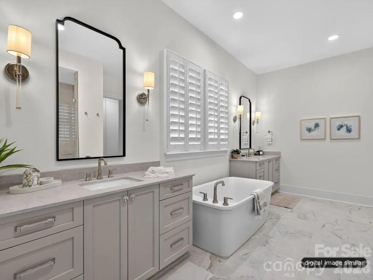
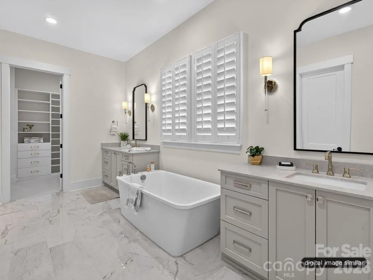
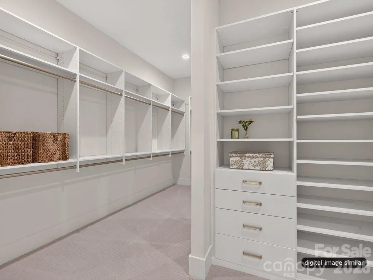
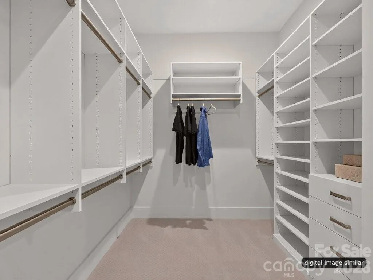
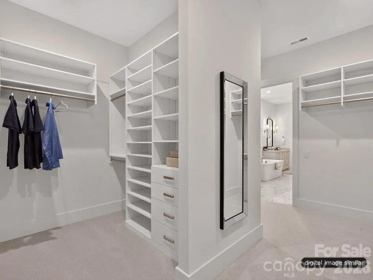
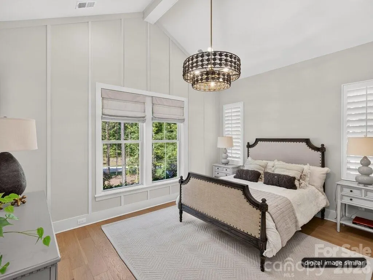
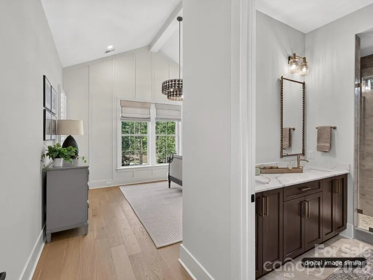
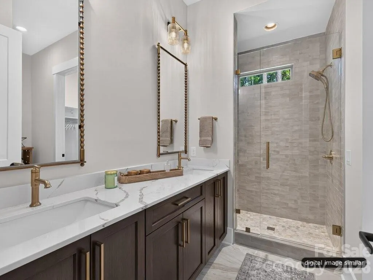
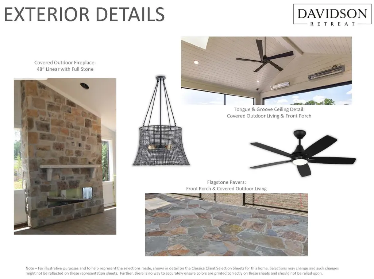
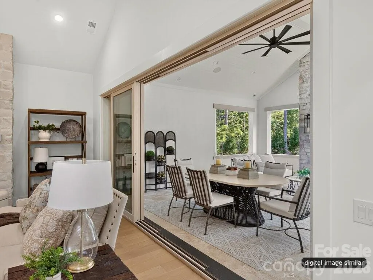
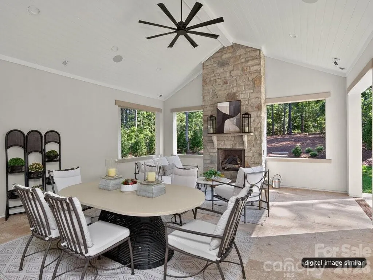
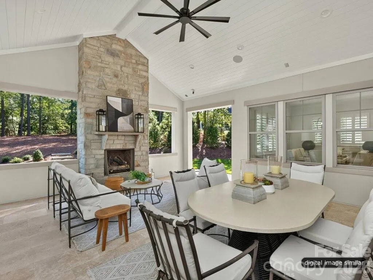
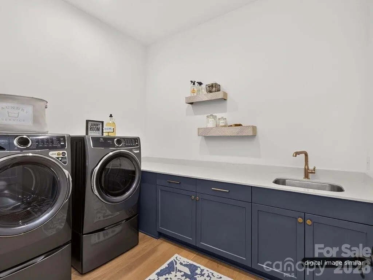
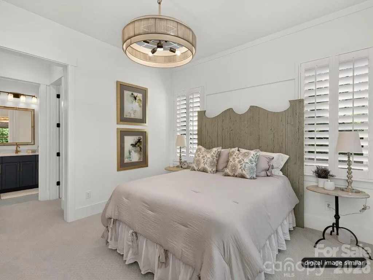
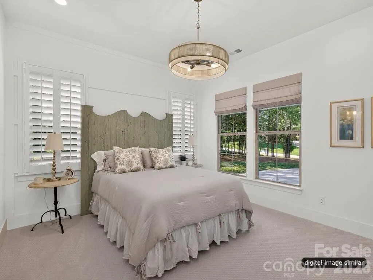
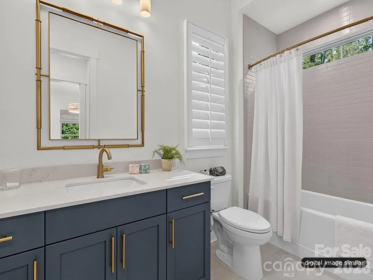
Introducing Classica's newest Signature Spec home in Davidson Retreat! If you are looking for a newly built luxury home nestled in Davidson with a private wooded backyard, this stunning home is a must see! The Montecito Floor Plan is one of Classica's newly released Ranch plans with a great room that opens to the kitchen and dining and has stacked sliding doors that open onto the expanded Covered Outdoor Living. The kitchen showcases cabinetry resembling built-in furniture, and the placement of accent windows integrates beauty into your open living area. A private hallway to the primary suite turns your suite into a hide-away, serene and luxurious. Your overnight guests will love the guest suite with its vaulted ceiling and dual vanities in its private bath. A third bedroom with walk-in closet and ensuite bath can be found tucked away at the front of the home. A wet bar, study, powder room, and laundry room complete this home. Great privacy with tree saves in the rear and space for a future pool. Prime location less than 2 minutes from Greenway access and minutes to charming Downtown Davidson! Don't miss this exclusive opportunity for this Signature Spec estate! Reach out to Online Sales Consultant, Amanda Dundorf, to learn more or set up a time to visit the home.
| Elementary School | Middle School | High School |
|---|---|---|
| Coddle Creek Elementary School | Woodland Heights Middle School | Lake Norman High School |
| Price History | |
|---|---|
| 8/28/2026 | Listed $1,774,900 |
General Features
| Living Area | 3293 |
|---|---|
| Sewer | Septic Installed |
| Heating | ENERGY STAR Qualified Equipment,Fresh Air Ventilation,Heat Pump,Natural Gas,Zoned |
| Cooling | Central Air,Heat Pump,Zoned |
| Utilities | Fiber Optics,Natural Gas |
| Roof | Architectural Shingle |
| Appliances | Dishwasher,Exhaust Hood,Gas Range,Gas Water Heater,Microwave |
| Development Status | Under Construction |
| HOA Fee | 3897 |
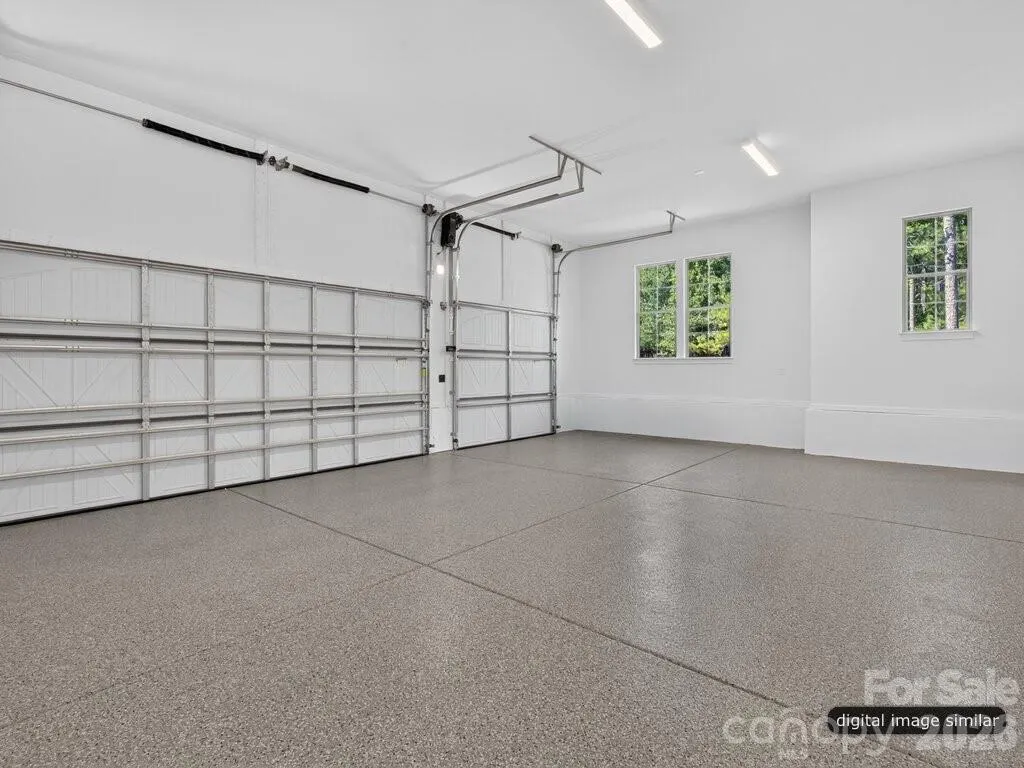
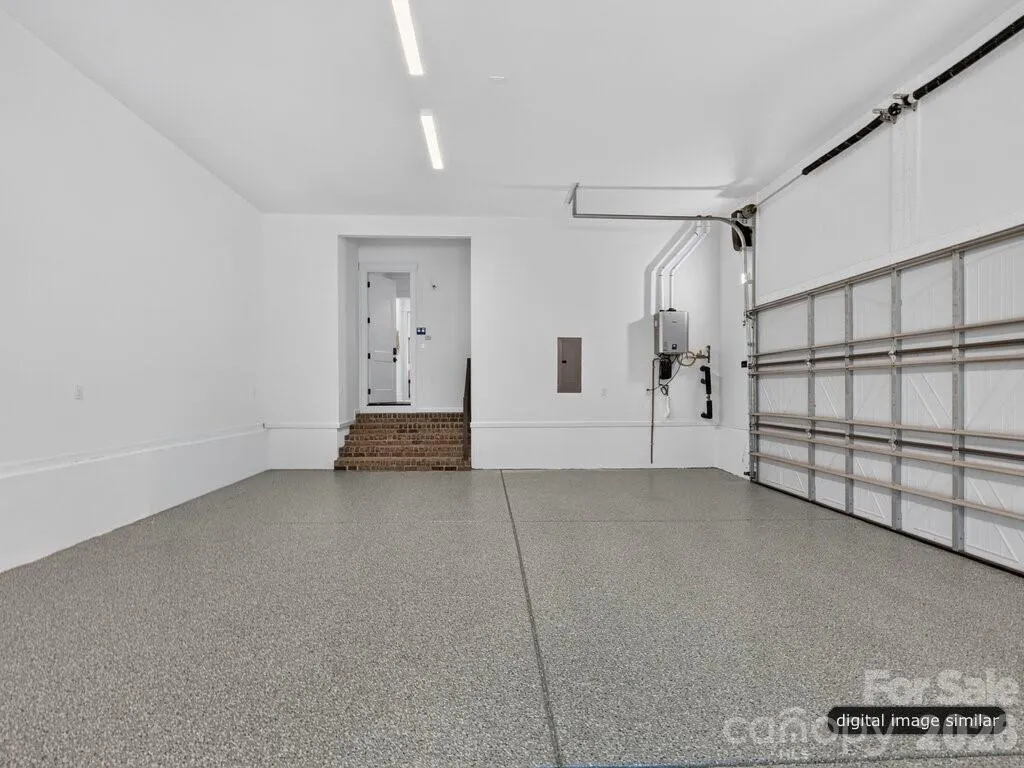
| Garage Spaces | 3 |
| Patio/Porch Features | Covered |
| Architectural Style | French Provincial |
| Security Features | Carbon Monoxide Detector(s),Smoke Detector(s) |
| Construction Materials | Hard Stucco,Stone |
| Year Built | 2026 |
| Levels | One |
| Unit Number | 2 |
| Property Subtype | Single Family Residence |
| Parcel Number | 4664474630.000 |
| Assoc Fee Paid Per | Annually |
| County | Iredell |
| New Construction | Yes |
| Property Type | Residential |
| HOA | Yes |
| Subdivision Name | Davidson Retreat |
| Garage Y/N | Yes |
| Full Baths | 3 |
| High School | Lake Norman |
| City | Davidson |
| Senior Community Y/N | No |
| Lot Size Units | Acres |
| Carport Y/N | No |
| Elementary School | Coddle Creek |
| Middle/Junior High School | Woodland Heights |
| Additional Parcels Y/N | No |
| Builder Name | Classica Homes |
| Standard Status | Active |
| CAR_HOASubjectTo | Required |
| Construction Type | Site Built |
| Listing Terms | Cash,Conventional,VA Loan |
Interior Features
| Interior Amenities | Attic Stairs Pulldown,Cable Prewire,Entrance Foyer,Kitchen Island,Open Floorplan,Pantry,Storage,Walk-In Closet(s) |
|---|---|
| Flooring | Carpet,Hardwood,Tile |
| Fireplace Features | Gas,Great Room |
| Basement (Y/N) | No |
| Fireplace Y/N | Yes |
| Above Grade Finished Area | 3293 |
| Half Baths | 1 |
| Laundry Features | Electric Dryer Hookup,Laundry Room,Upper Level |
| Total Bedrooms | 3 |
| Total Baths | 4 |
| SqFt Main | 3293 |
| SqFt Garage | 878 |
| Bedroom | 3 |
Exterior Features
| Exterior Amenities | In-Ground Irrigation |
|---|---|
| Parking Features | Attached Garage |
| Lot Features | Wooded |
| Water Source | Well |
| Lot Size Area | 1.018 |
| Foundation Details | Crawl Space |
| Lot Dimensions | 100'' x 384' |
| Road Surface Type | Concrete |
| Builder Model | Montecito French Cottage |
| Road Responsibility | Private Maintained Road |
| Main Level Garage YN | Yes |
Amenities
- Foreclosure
- Views
- Short Sale
- New Construction
- Adult 55+
- Lease To Own
- No HOA Fees
- Furnished
- Primary On Main
- Air Conditioning
- Seller Finance
- Green
- Fixer Upper
- Horse
- Golf
- Fireplace
- Deck
- Garage
- Basement
- Pool
Property vs Single Family Average in 28036
Price
Year Built
Visits

