
Price Reduction - Primary on Main
Address
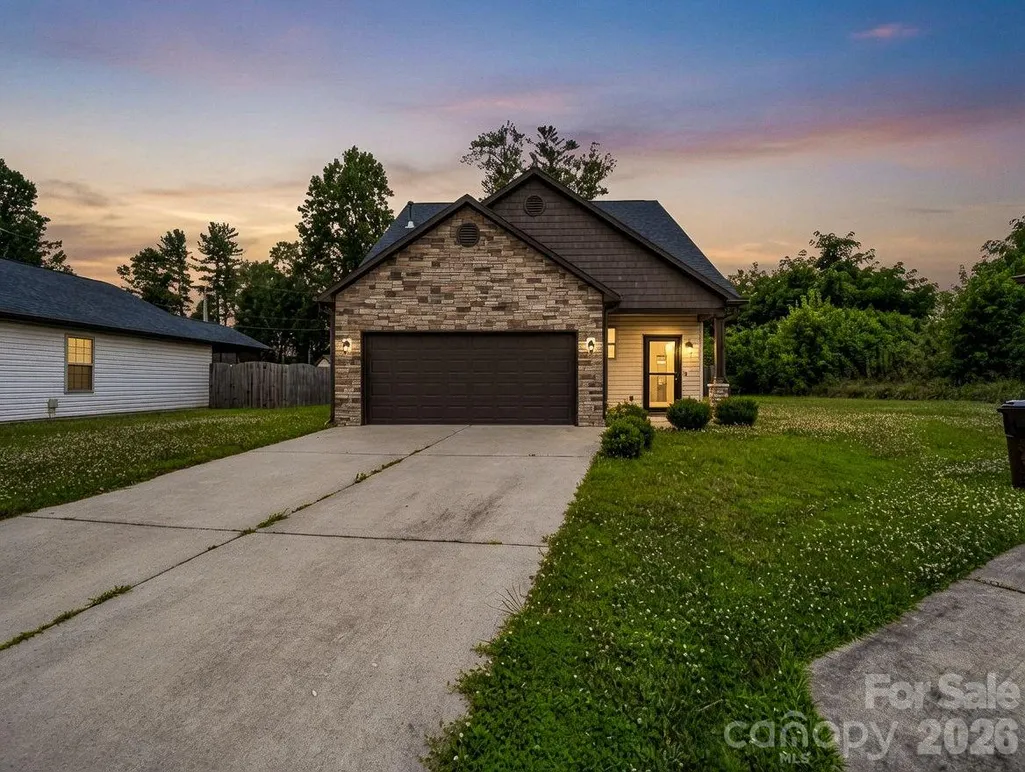
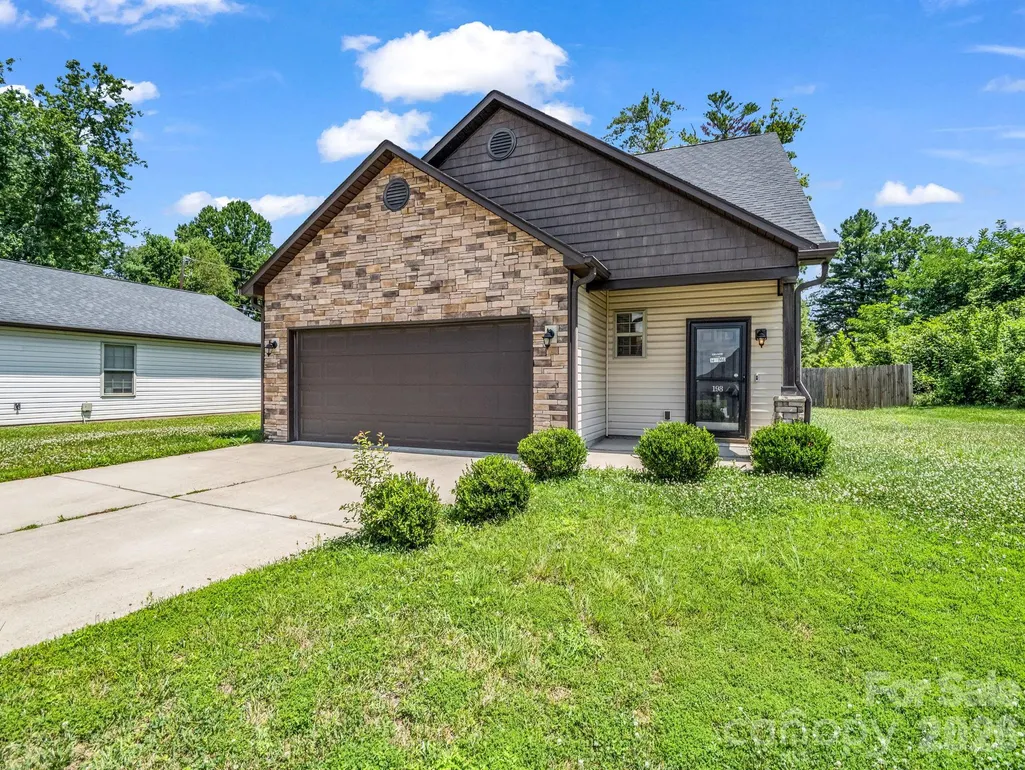
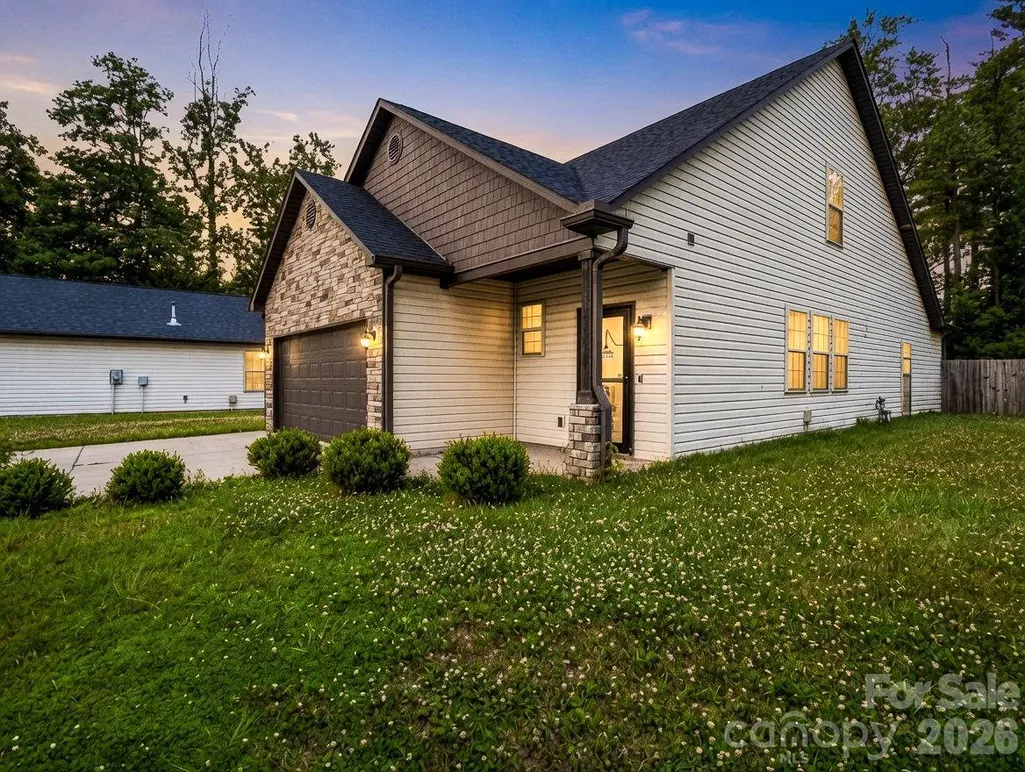
198 N River Road, Fletcher, NC
Price
$ 430,000
Property Attributes
- ID#4404977
- TypeSingle Family
- Listing Status Active
- CountyHENDERSON
- CityFletcher
- AreaHenderson County
- NeighborhoodRiver Stone
- Zip28732
- StyleContemporary,Traditional
- Year Built2016
- Price$ 430,000
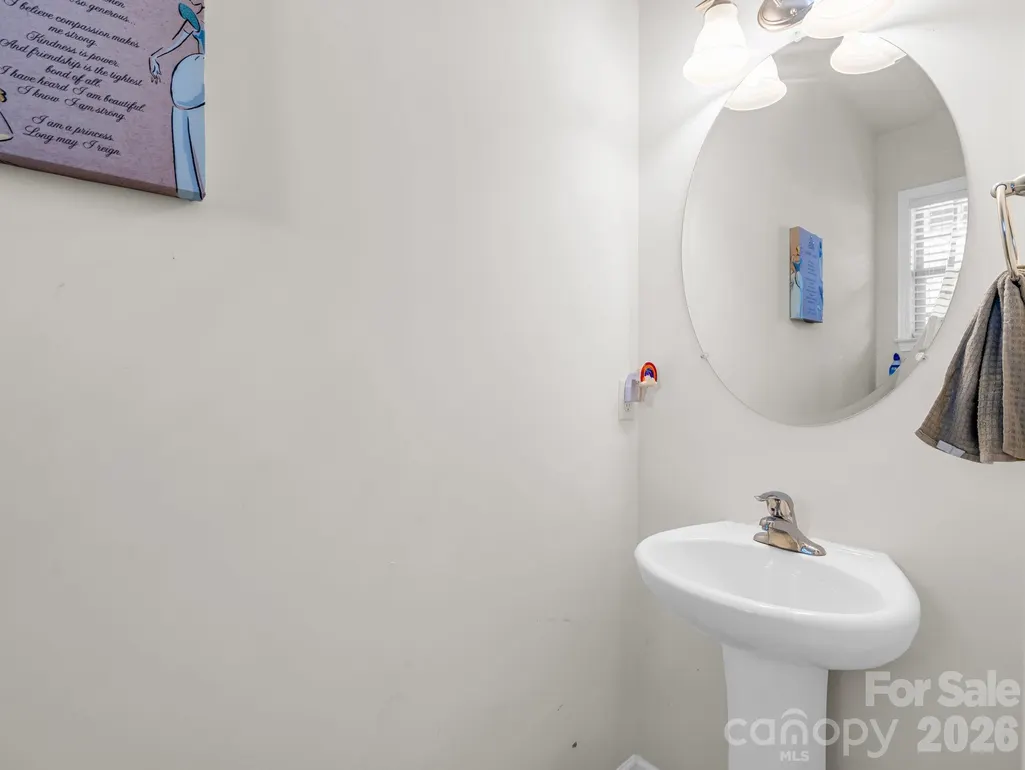
- Bedrooms3
- Full Bathrooms2
- Half Bathrooms1
- Sqr Footage1698
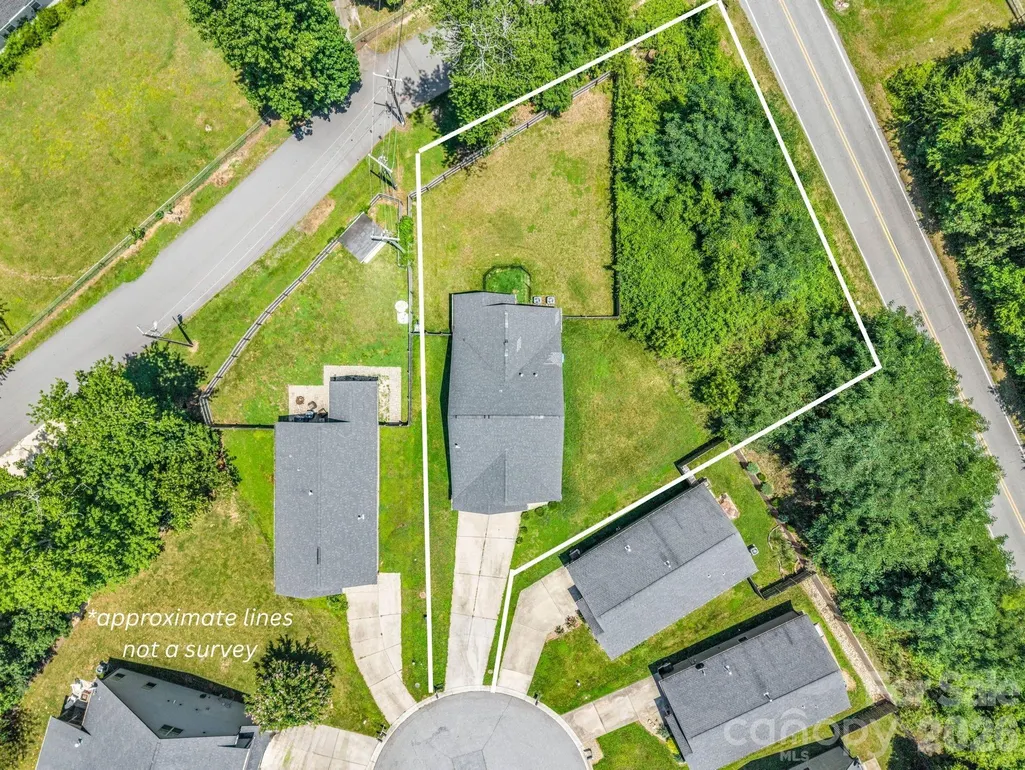
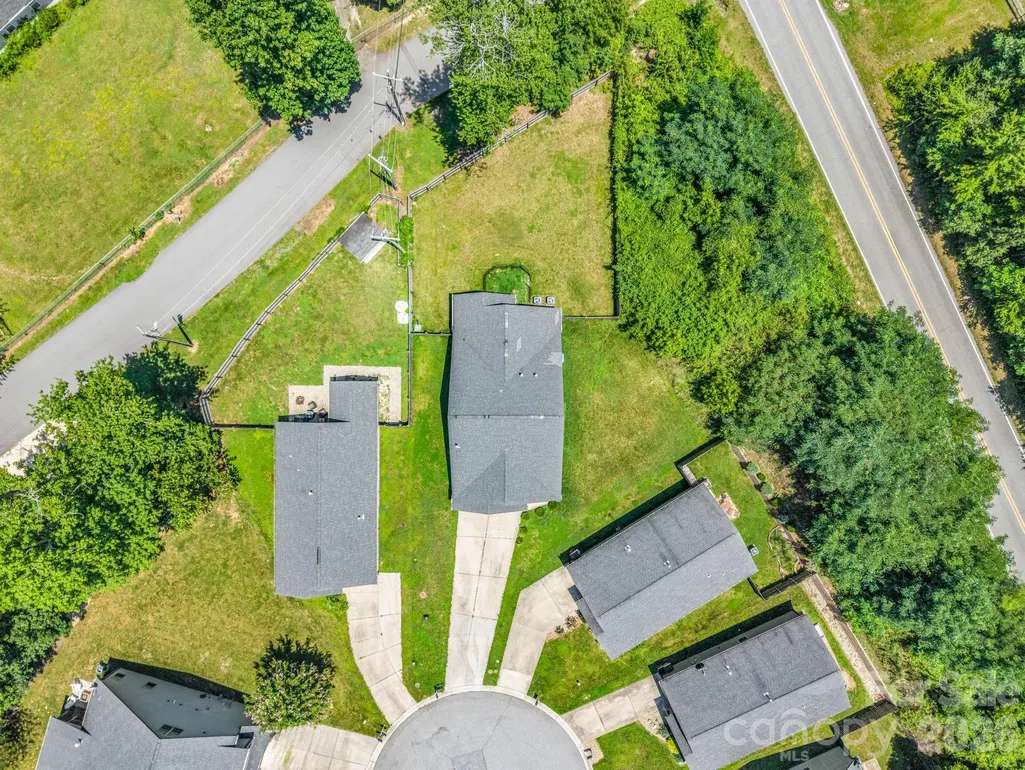
- Lot Size0.38 Acres
Data Source:
Canopy MLS
Property Description
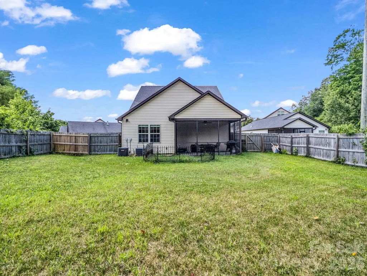
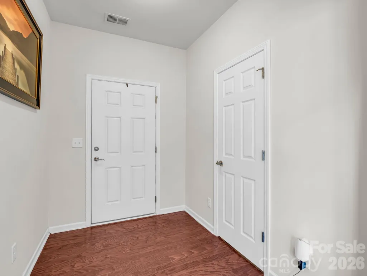
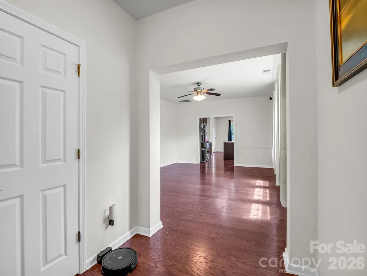
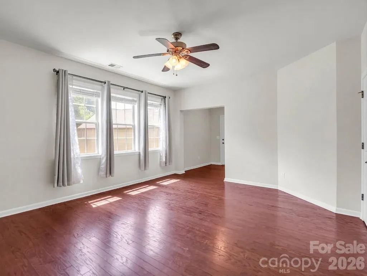
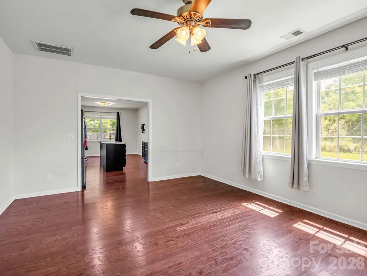
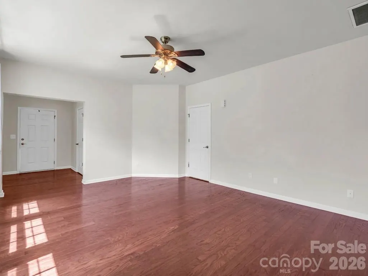
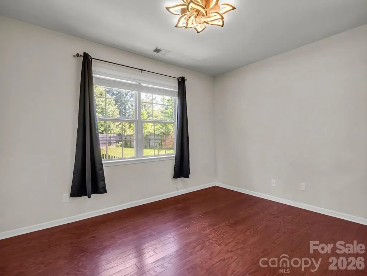
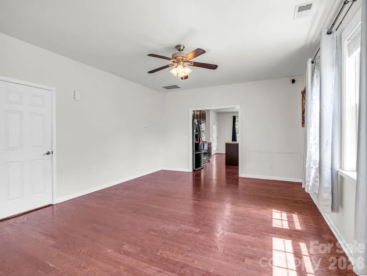
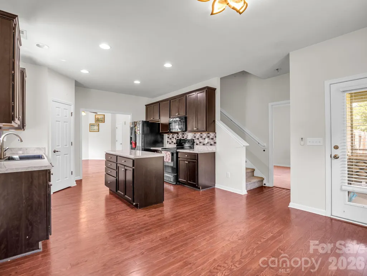
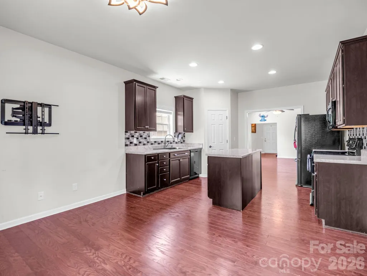
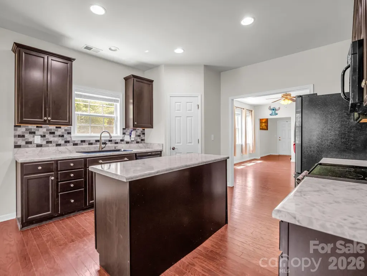
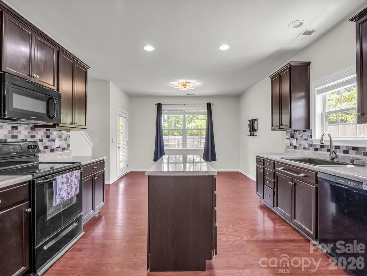
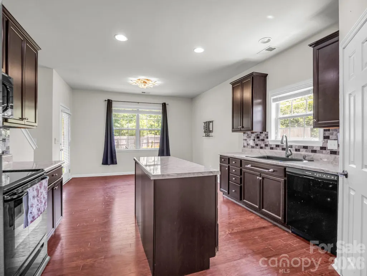
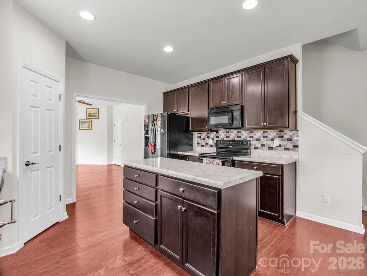
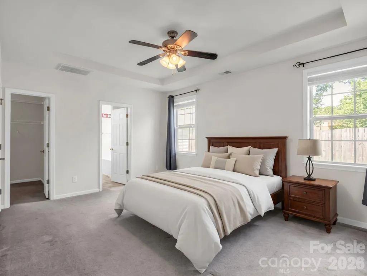
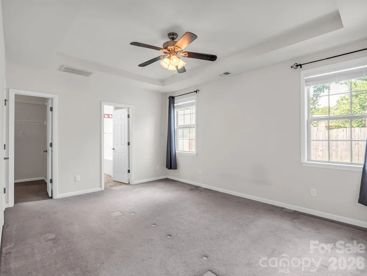
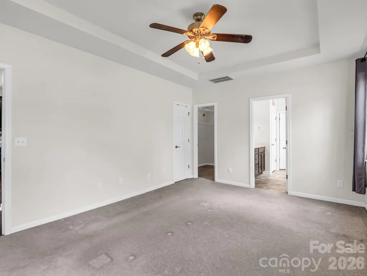
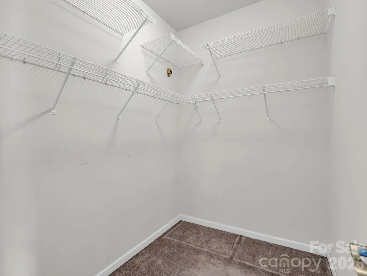
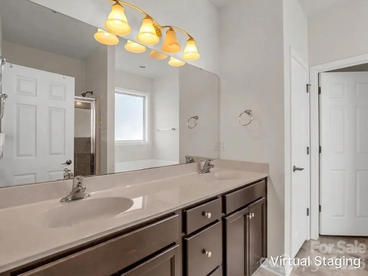
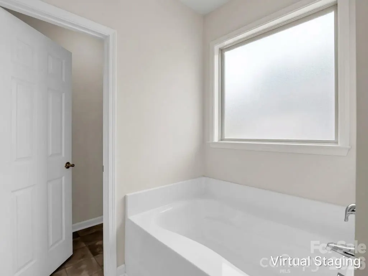
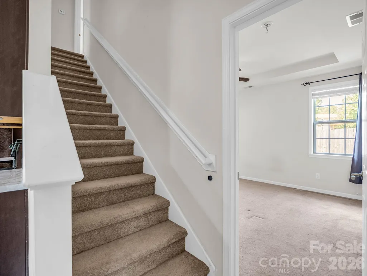
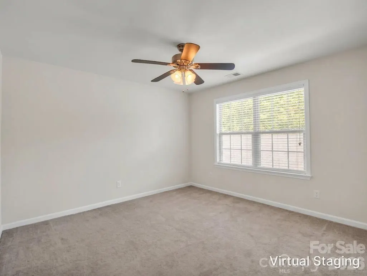
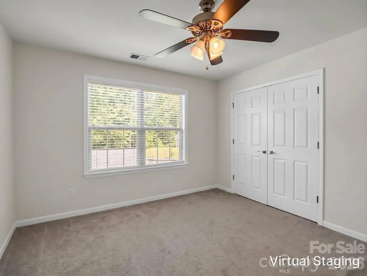
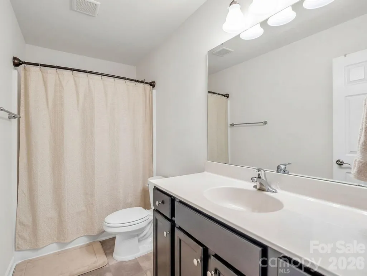
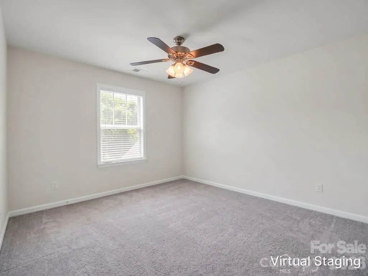
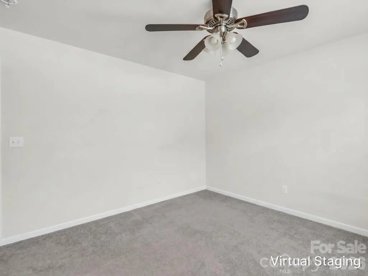
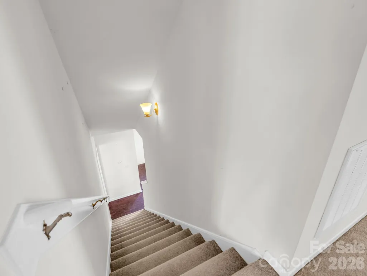
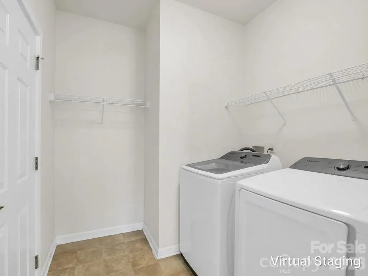
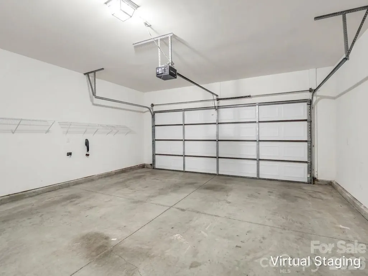
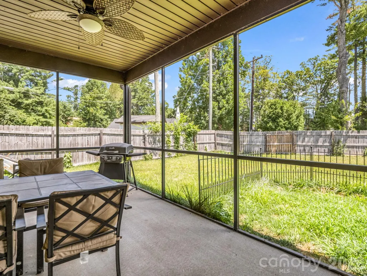
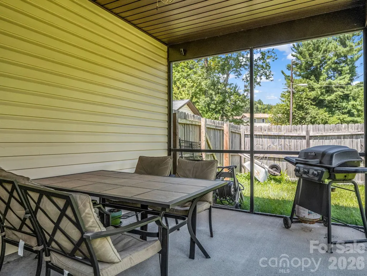
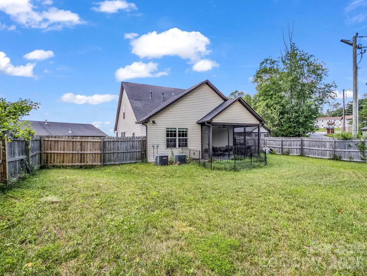
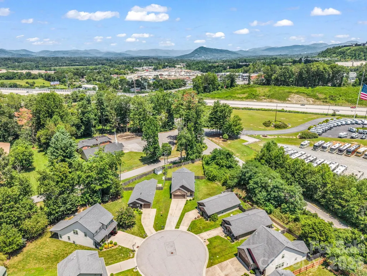
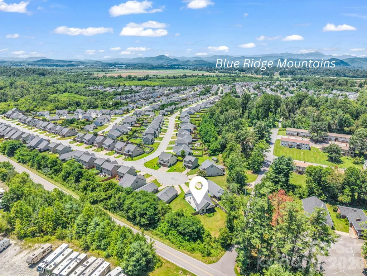
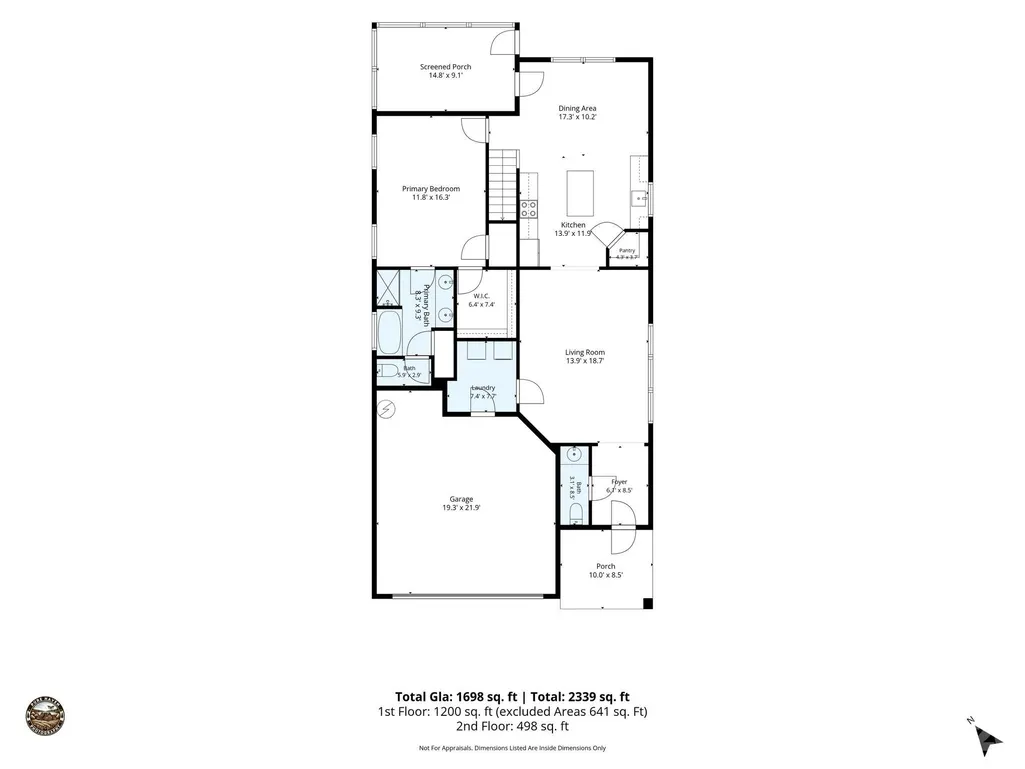
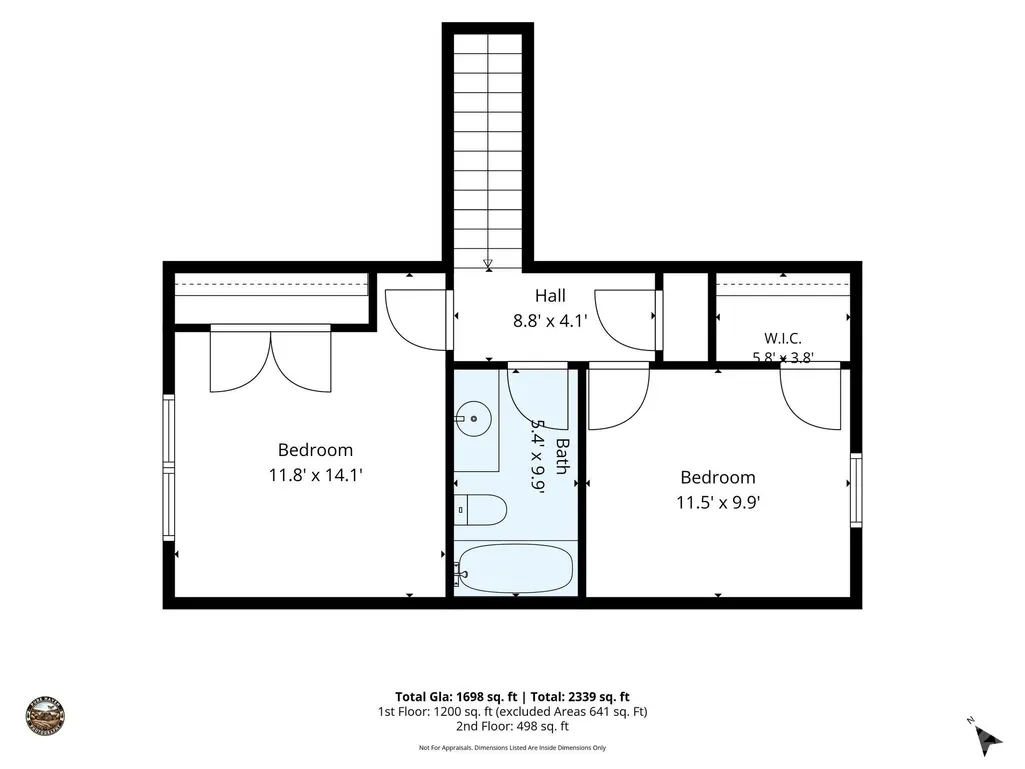
One of the LARGEST lots in the entire community! Freshly painted, move-in ready, and waiting to be filled with the people you love, this well-maintained home is located in one of the area's most desirable school districts. Enjoy low-entry living, soaring ceilings, and an open, inviting floor plan designed for everyday comfort. The kitchen features a farmhouse sink and flows seamlessly into the main living areas. A screened-in porch—selected as a builder upgrade during the original construction—provides the perfect space to relax and enjoy the outdoors. The sellers have also added an HOA-approved fenced backyard, a new storm door with a pull-down screen, ceiling fans in every room, blinds throughout the home, and additional shelving in the closets for enhanced storage and organization. Situated on one of the largest lots in the neighborhood, the property was elevated with additional fill dirt during construction to promote excellent drainage and help prevent standing water. The spacious primary suite offers a large walk-in closet plus an additional closet, while the laundry room is conveniently located within easy reach of the main living areas. Upstairs, you'll find two spacious guest bedrooms, including one with a unique bonus kick-out area that provides additional storage space or flexibility for a reading nook, desk, or hobby area. A spacious two-car garage provides plenty of room for vehicles, storage, and hobbies. Residents enjoy access to neighborhood amenities including a playground, common areas, and a beautiful community pool. Conveniently located near Asheville, Hendersonville, and Asheville Regional Airport, this home offers an exceptional combination of comfort, convenience, and location.
| Elementary School | Middle School | High School |
|---|---|---|
| Glen Marlow Elementary School | Rugby Middle School | West Henderson High School |
| Price History | |
|---|---|
| 7/18/2026 | Listed $450,000 |
| 8/26/2026 | 5$430,000 |
General Features
| Living Area | 1698 |
|---|---|
| Sewer | Public Sewer |
| Heating | Heat Pump |
| Cooling | Ceiling Fan(s),Central Air |
| Utilities | Electricity Connected,Natural Gas |
| Appliances | Microwave,Oven,Refrigerator,Washer/Dryer |
| Zoning | R-1 |
| HOA Fee | 400 |
| Garage Spaces | 2 |
| Patio/Porch Features | Porch,Screened |
| Architectural Style | Contemporary,Traditional |
| Security Features | Smoke Detector(s) |
| Construction Materials | Vinyl |
| Year Built | 2016 |
| Levels | Two |
| Property Subtype | Single Family Residence |
| Parcel Number | 1019188 |
| Community Features | Outdoor Pool,Playground,Sidewalks,Street Lights |
| Assoc Fee Paid Per | Annually |
| County | Henderson |
| New Construction | No |
| Property Type | Residential |
| HOA | Yes |
| Subdivision Name | River Stone |
| Garage Y/N | Yes |
| Full Baths | 2 |
| Directions | Heading South on HWY 25 (Hendersonville Rd),take right on Butler Bridge Rd. GPS takes you there |
| High School | West Henderson |
| City | Fletcher |
| Association Name | IPM MANAGEMENT |
| Senior Community Y/N | No |
| Lot Size Units | Acres |
| Carport Y/N | No |
| Elementary School | Glen Marlow |
| Middle/Junior High School | Rugby |
| Additional Parcels Y/N | No |
| Virtual Tour | https://listings.purehavenphotography.com/sites/198-n-river-rd-fletcher-nc-28732-26563845/branded |
| Standard Status | Active |
| CAR_HOASubjectTo | Required |
| Construction Type | Site Built |
| Tax Assessed Value | 431900 |
| Virtual Tour | https://listings.purehavenphotography.com/sites/198-n-river-rd-fletcher-nc-28732-26563845/branded |
| Listing Terms | Cash,Conventional,FHA,VA Loan |
Interior Features
| Interior Amenities | Open Floorplan |
|---|---|
| Basement (Y/N) | No |
| Fireplace Y/N | No |
| Above Grade Finished Area | 1698 |
| Half Baths | 1 |
| Laundry Features | Laundry Room,Main Level |
| Total Bedrooms | 3 |
| Total Baths | 3 |
| SqFt Main | 1200 |
| SqFt Upper | 498 |
| Bedroom | 1 |
Exterior Features
| Fencing | Back Yard |
|---|---|
| Parking Features | Driveway,Attached Garage,Garage Faces Front |
| Lot Features | Cleared,Level |
| Water Source | City |
| Lot Size Area | 0.38 |
| Foundation Details | Slab |
| Road Surface Type | Concrete,Paved |
| Road Responsibility | Private Maintained Road |
| Main Level Garage YN | Yes |
Amenities
- Foreclosure
- Views
- Short Sale
- New Construction
- Adult 55+
- Lease To Own
- No HOA Fees
- Furnished
- Primary On Main
- Air Conditioning
- Seller Finance
- Green
- Fixer Upper
- Horse
- Golf
- Fireplace
- Deck
- Garage
- Basement
- Pool
Property vs Single Family Average in 28732
Price
Year Built
Visits

