
New Construction - Primary on Main
Address
605 17th Avenue Drive Ne, Hickory, NC
Price
$ 361,590
Property Attributes
- ID#4406380
- TypeSingle Family
- Listing Status Pending
- CountyCATAWBA
- CityHickory
- AreaCatawba County
- NeighborhoodThe Hamptons at Hickory
- Zip28601
- Style
- Year Built2026
- Price$ 361,590
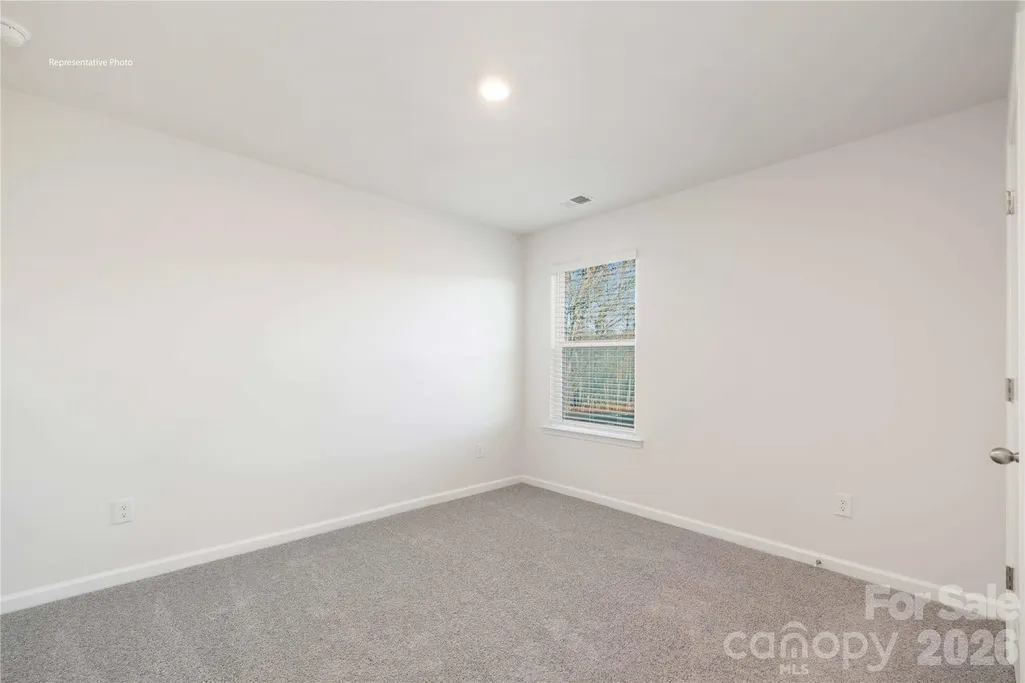
- Bedrooms3
- Full Bathrooms2
- Half Bathrooms0
- Sqr Footage1618
- Lot Size0.15 Acres
Data Source:
Canopy MLS
Property Description
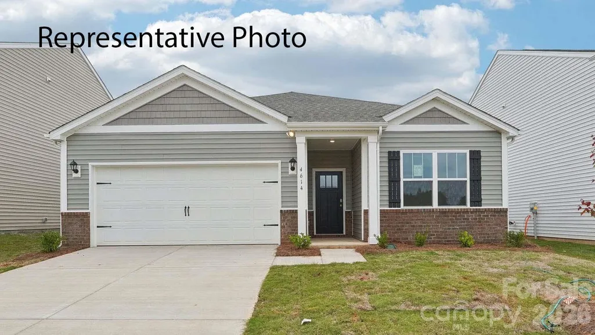
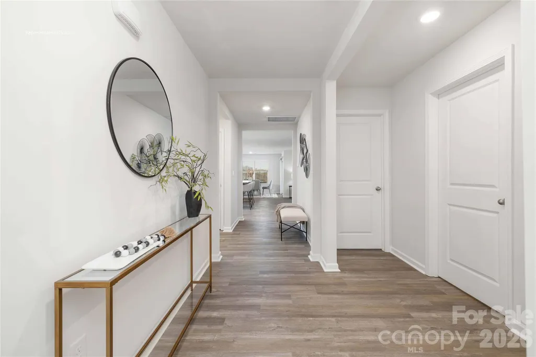
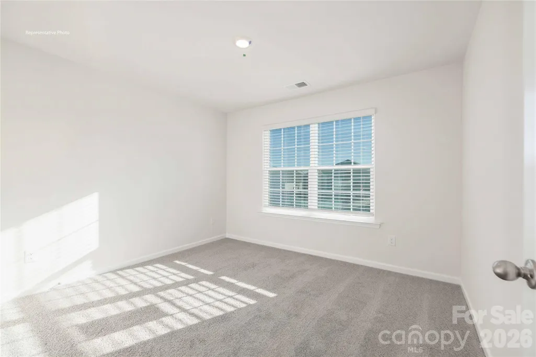
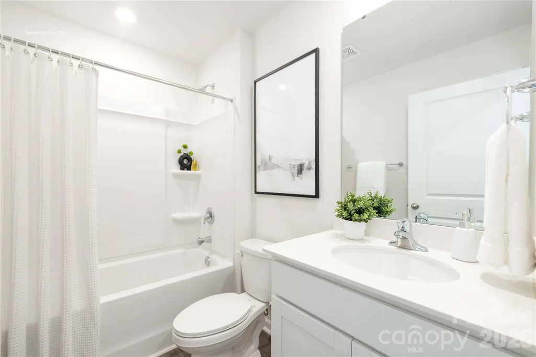
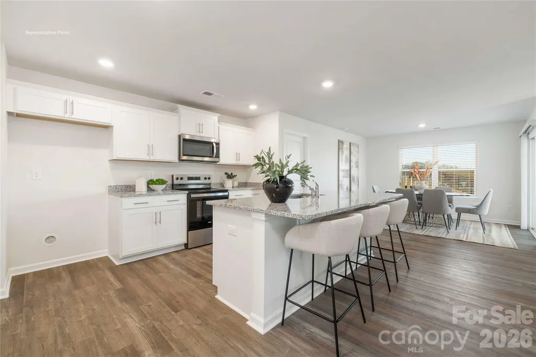
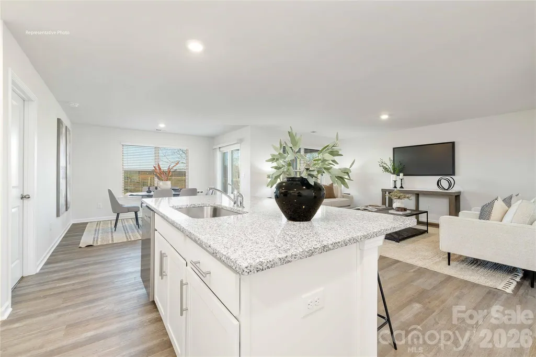
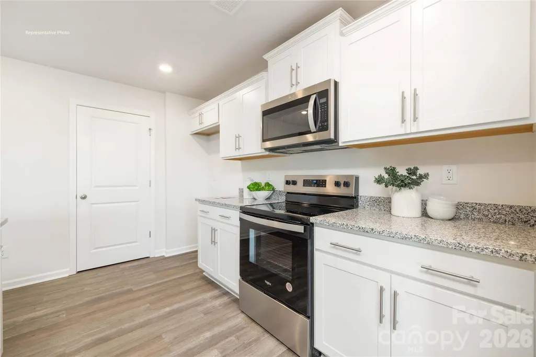
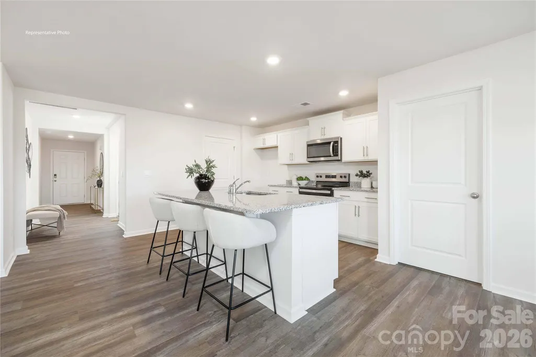
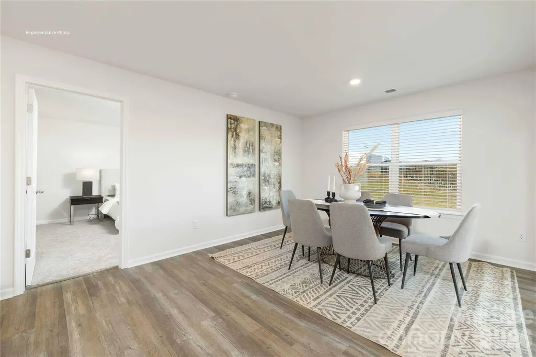
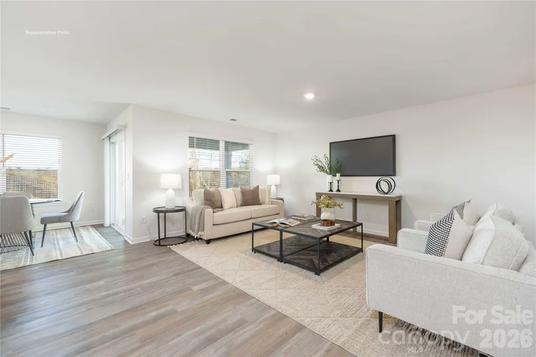
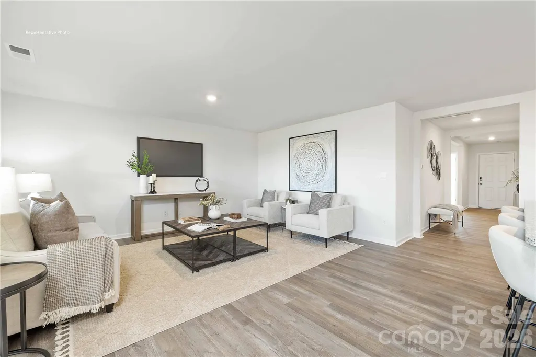
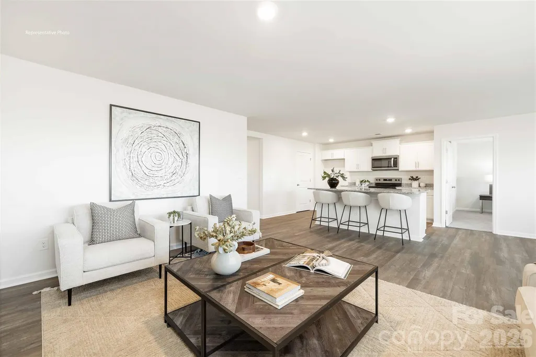
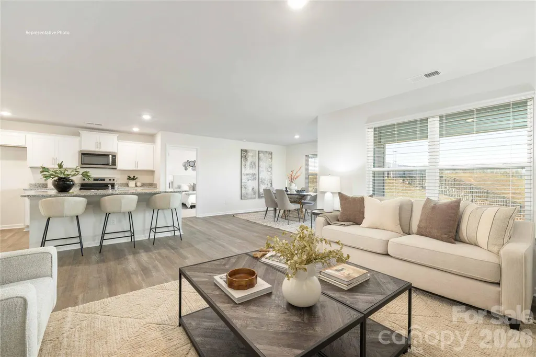
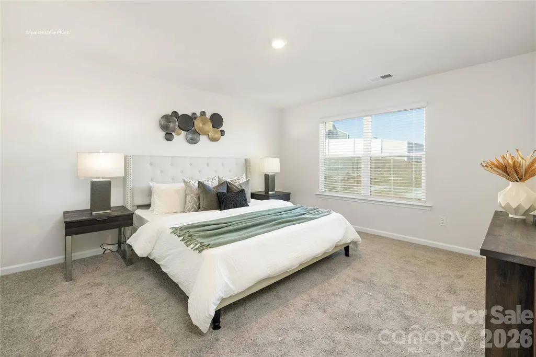
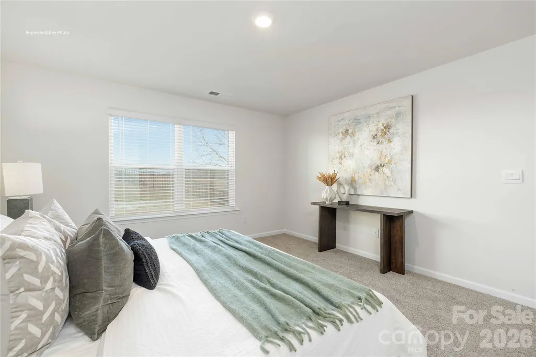
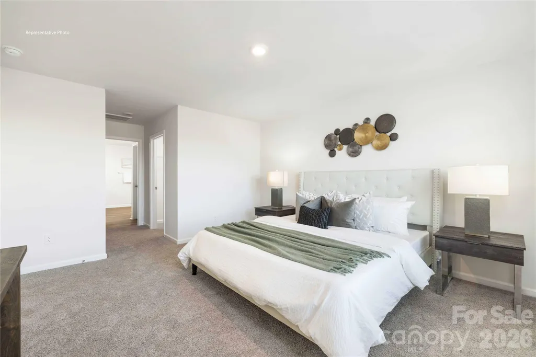
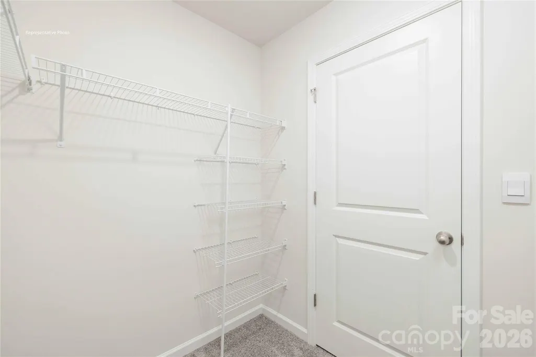
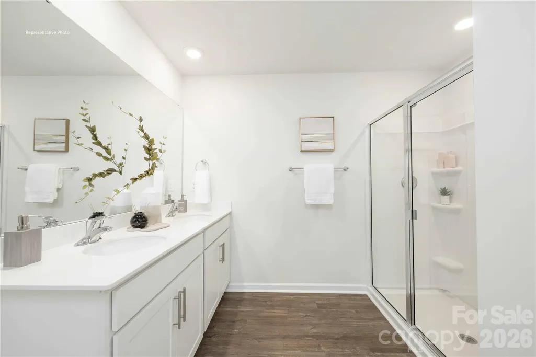
Come see 605 17th Avenue Drive NE located in Hickory, North Carolina!! The Aria is one of our ranch plans featured at Hamptons at Hickory in Hickory, North Carolina. Additionally, the Aria is a spacious and modern single-story home designed with open-concept living carefully considered throughout. This home features three bedrooms, two bathrooms, and a two-car garage. This open plan features a family room, dining room, and kitchen designed with the home cook in mind. The kitchen is equipped with a pantry, stainless steel appliances, and a large island with a breakfast bar, making it perfect for both dining and casual entertaining. The Aria also features a luxurious primary suite, complete with a large walk-in closet and a primary bathroom with dual vanities, and spacious shower. The additional two bedrooms and secondary bathroom are located at the opposite end of the home, providing optimal privacy for both you and your guests. In the rear of the home is a covered porch that is perfect for outdoor entertaining.
| Elementary School | Middle School | High School |
|---|---|---|
| Jenkins Elementary School | Northview Middle School | Hickory High School |
| Price History | |
|---|---|
| 7/21/2026 | Listed $361,590 |
General Features
| Living Area | 1618 |
|---|---|
| Sewer | Public Sewer |
| Heating | Natural Gas |
| Cooling | Gas |
| Roof | Architectural Shingle |
| Appliances | Dishwasher,Disposal,Gas Range |
| Development Status | Under Construction |
| HOA Fee | 680 |
| Garage Spaces | 2 |
| Patio/Porch Features | Patio |
| Construction Materials | Stone Veneer,Vinyl |
| Year Built | 2026 |
| Levels | One |
| Property Subtype | Single Family Residence |
| Parcel Number | 371305175559 |
| Community Features | Outdoor Pool |
| Assoc Fee Paid Per | Annually |
| County | Catawba |
| New Construction | Yes |
| Property Type | Residential |
| HOA | Yes |
| Subdivision Name | The Hamptons at Hickory |
| Garage Y/N | Yes |
| Full Baths | 2 |
| Directions | 5th Street NE Hickory |
| High School | Hickory |
| City | Hickory |
| Senior Community Y/N | No |
| Lot Size Units | Acres |
| Carport Y/N | No |
| Elementary School | Jenkins |
| Middle/Junior High School | Northview |
| Additional Parcels Y/N | No |
| Virtual Tour | https://www.zillow.com/view-imx/0398dee1-85b9-4dfe-8557-2cd64deb88d3?initialViewType=pano |
| Builder Name | D.R. Horton |
| Standard Status | Pending |
| CAR_HOASubjectTo | Required |
| Construction Type | Site Built |
| Restrictions | Architectural Review |
| Virtual Tour | https://www.zillow.com/view-imx/0398dee1-85b9-4dfe-8557-2cd64deb88d3?initialViewType=pano |
Interior Features
| Interior Amenities | Attic Stairs Pulldown |
|---|---|
| Fireplace Features | Family Room,Gas Log |
| Basement (Y/N) | No |
| Fireplace Y/N | Yes |
| Above Grade Finished Area | 1618 |
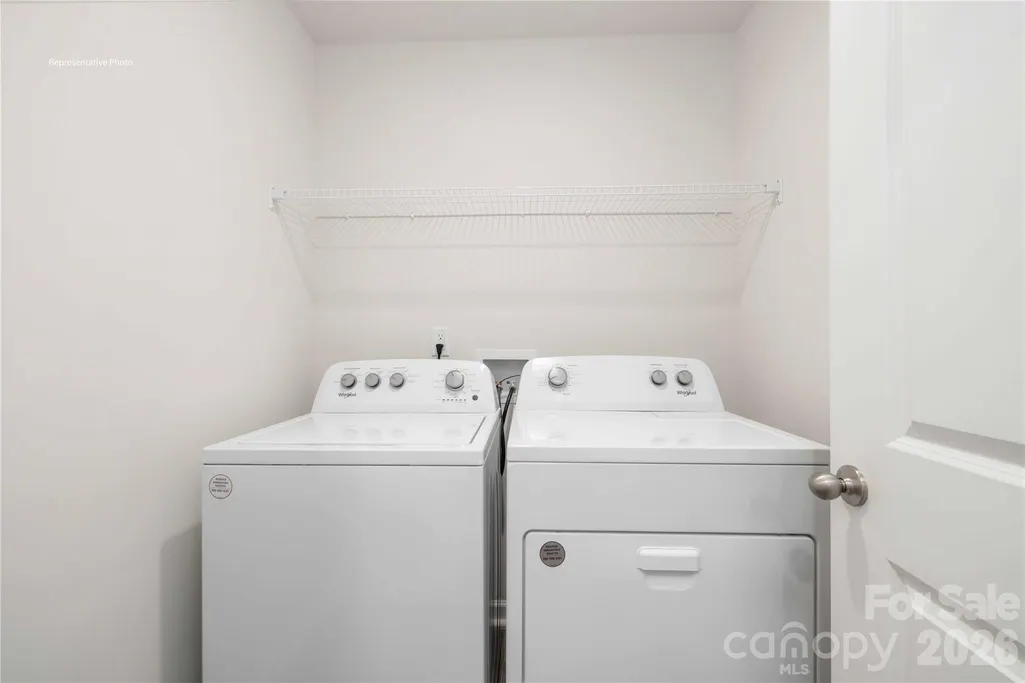
| Laundry Features | Gas Dryer Hookup,Inside,Laundry Room,Washer Hookup |
| Total Bedrooms | 3 |
| Total Baths | 2 |
| SqFt Main | 1618 |
| SqFt Garage | 427 |
| Bedroom | 3 |
Exterior Features
| Parking Features | Attached Garage |
|---|---|
| Water Source | City |
| Lot Size Area | 0.15 |
| Foundation Details | Slab |
| Road Surface Type | Concrete,Paved |
| Builder Model | Aria R |
| Road Responsibility | Dedicated to Public Use Pending Acceptance |
| Main Level Garage YN | Yes |
Amenities
- Foreclosure
- Views
- Short Sale
- New Construction
- Adult 55+
- Lease To Own
- No HOA Fees
- Furnished
- Primary On Main
- Air Conditioning
- Seller Finance
- Green
- Fixer Upper
- Horse
- Golf
- Fireplace
- Deck
- Garage
- Basement
- Pool
Property vs Single Family Average in 28601
Price
Year Built
Visits

