
Open House Sat, Sep 26th 10:00 AM - 12:00 PM - Price Reduction - New Construction - Primary on Main - Eco Friendly
Address
2251 Richland Avenue, Gastonia, NC
Price
$ 334,900
Property Attributes
- ID#4406871
- TypeSingle Family
- Listing Status Active
- CountyGASTON
- CityGastonia
- AreaGaston County
- NeighborhoodRichland Park
- Zip28052
- Style
- Year Built2026
- Price$ 334,900
- Bedrooms3
- Full Bathrooms2
- Half Bathrooms0
- Sqr Footage1550
- Lot Size0.46 Acres
Data Source:
Canopy MLS
Property Description
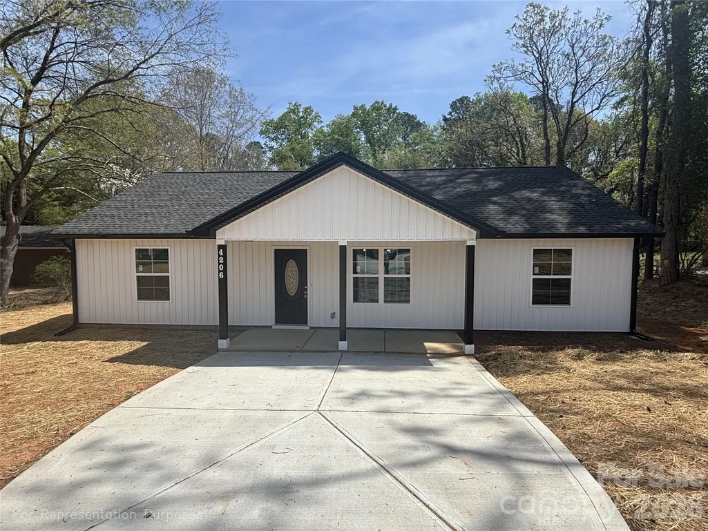
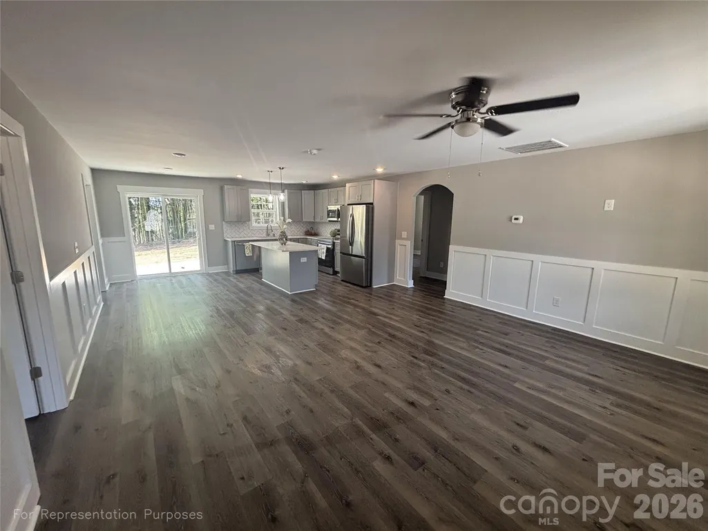
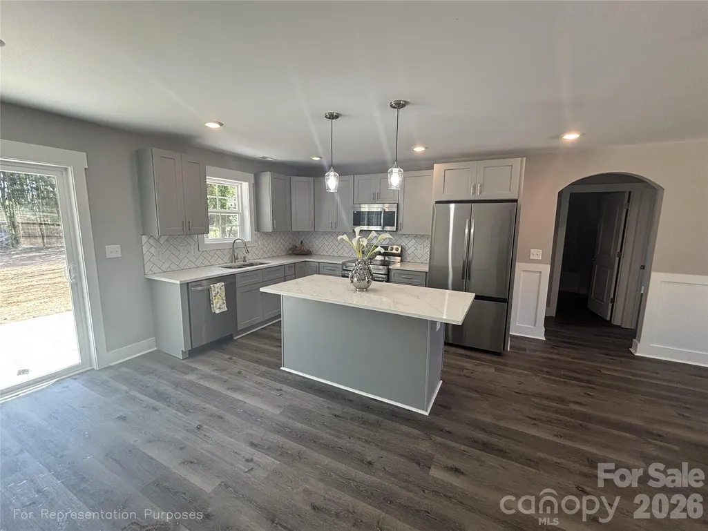
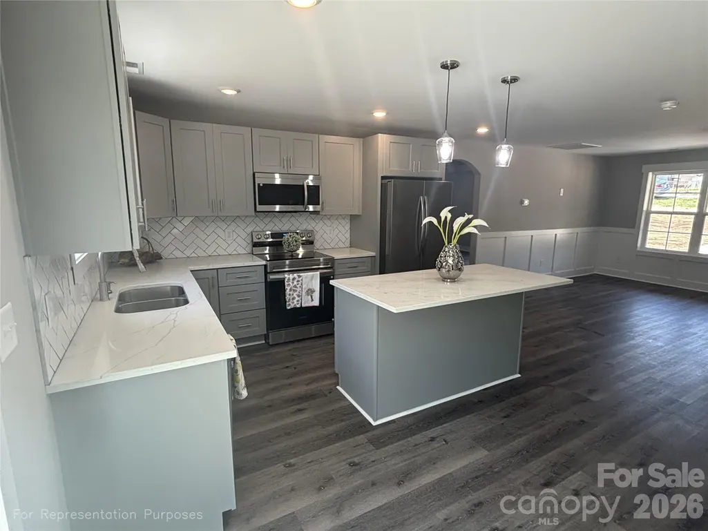
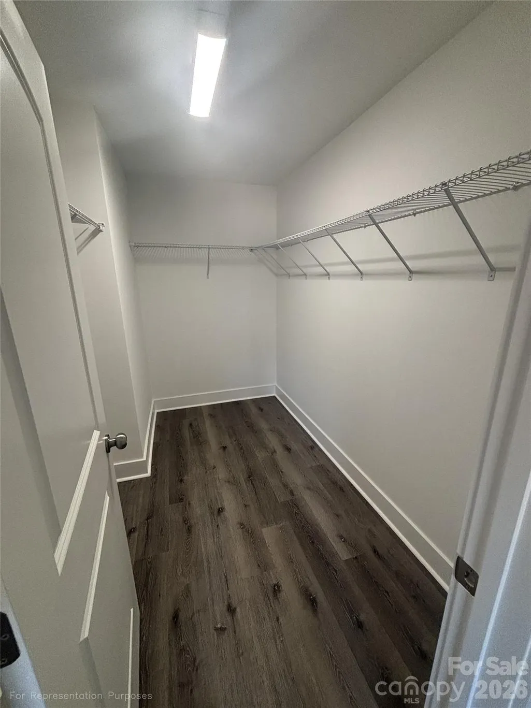
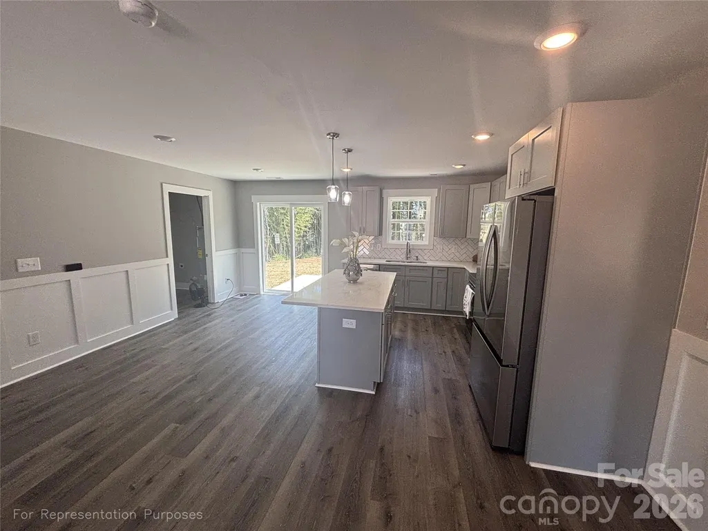
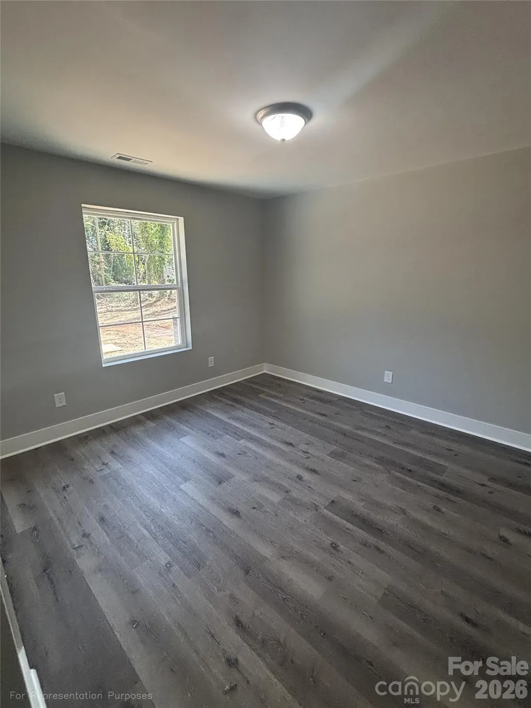
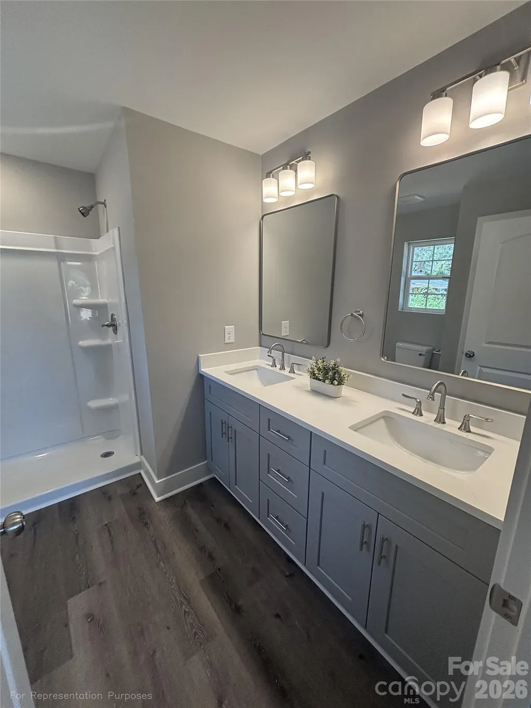
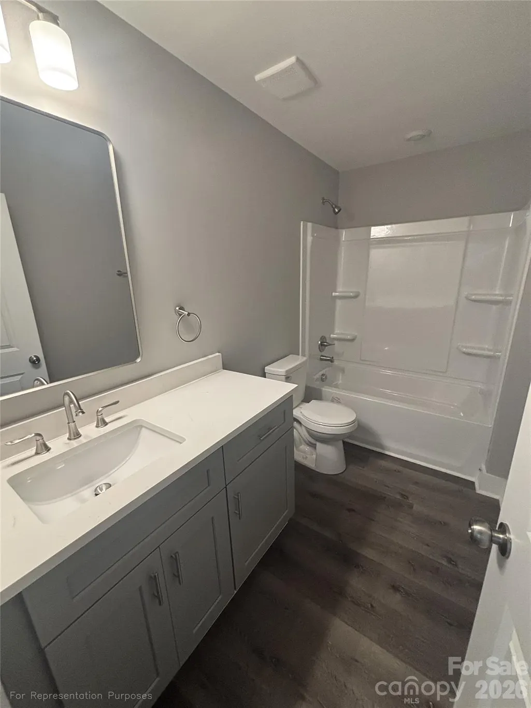
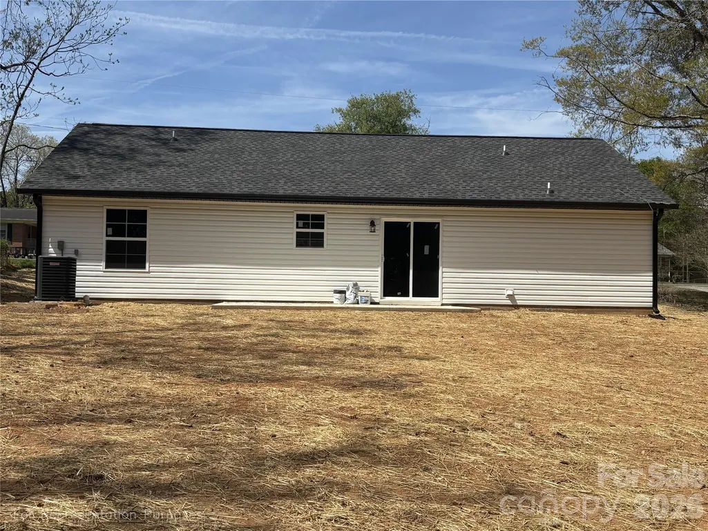
New Construction - Single-Level Living with Upgraded Finishes! Welcome to 2251 Richland Ave in Gastonia, in the established Richland Park neighborhood. This 3-bed, 2-bath home offers approx. 1,550 sq ft of heated living space with an open-concept layout. Enjoy 9' ceilings throughout, extra recessed lighting, and ceiling fans in every room. The kitchen features modern island, two-tone cabinetry - grey lowers, white uppers - opening to a bright living room and dining area. The oversized primary suite includes large open window, tray ceiling, walk-in closet, and an ensuite bath. Two more bedrooms, a full secondary bath, and an extra-large laundry room with double doors complete the interior. Covered front porch and patio for outdoor living. Situated on a 0.46-acre lot with no HOA. Slab foundation, architectural shingles, energy-efficient windows. Est. completion mid-August 2026.
| Elementary School | Middle School | High School |
|---|---|---|
| Forest Heights Elementary School | Southwest Middle School | Hunter Huss High School |
| Price History | |
|---|---|
| 7/22/2026 | Listed $335,900 |
| 9/15/2026 | 1$334,900 |
General Features
| Living Area | 1550 |
|---|---|
| Sewer | Septic Installed |
| Heating | Central |
| Cooling | Ceiling Fan(s),Central Air |
| Appliances | Dishwasher,Disposal,Electric Cooktop,Electric Oven,Microwave,Refrigerator |
| Development Status | Under Construction |
| Construction Materials | Wood |
| Year Built | 2026 |
| Levels | One |
| Property Subtype | Single Family Residence |
| Parcel Number | 139019 |
| County | Gaston |
| New Construction | Yes |
| Property Type | Residential |
| HOA | No |
| Subdivision Name | Richland Park |
| Garage Y/N | No |
| Full Baths | 2 |
| Directions | From I-85,take the exit toward Lana Ln,Gastonia. Head toward Bicycle Ct,then continue on Modena St. Take E Long Ave,S Chester St,and S York St to Clyde St. Turn right onto Clyde St. Continue on W Hud |
| High School | Hunter Huss |
| City | Gastonia |
| Senior Community Y/N | No |
| Lot Size Units | Acres |
| Carport Y/N | No |
| Elementary School | Forest Heights |
| Middle/Junior High School | Southwest |
| Additional Parcels Y/N | No |
| Standard Status | Active |
| CAR_HOASubjectTo | None |
| Construction Type | Site Built |
| Tax Assessed Value | 15000 |
Interior Features
| Basement (Y/N) | No |
|---|---|
| Fireplace Y/N | No |
| Above Grade Finished Area | 1550 |
| Laundry Features | Laundry Room |
| Total Bedrooms | 3 |
| Total Baths | 2 |
| SqFt Main | 1550 |
| Bedroom | 3 |
Exterior Features
| Parking Features | Driveway |
|---|---|
| Lot Features | Corner Lot |
| Water Source | City |
| Lot Size Area | 0.46 |
| Foundation Details | Slab |
| Lot Dimensions | 100X200X96X200 |
| Road Surface Type | Concrete,Paved |
| Road Responsibility | Publicly Maintained Road |
| Main Level Garage YN | No |
Amenities
- Foreclosure
- Views
- Short Sale
- New Construction
- Adult 55+
- Lease To Own
- No HOA Fees
- Furnished
- Primary On Main
- Air Conditioning
- Seller Finance
- Green
- Fixer Upper
- Horse
- Golf
- Fireplace
- Deck
- Garage
- Basement
- Pool
Property vs Single Family Average in 28052
Price
Year Built
Visits
 Canopy MLS® Copyright ©2026 All rights reserved.
