
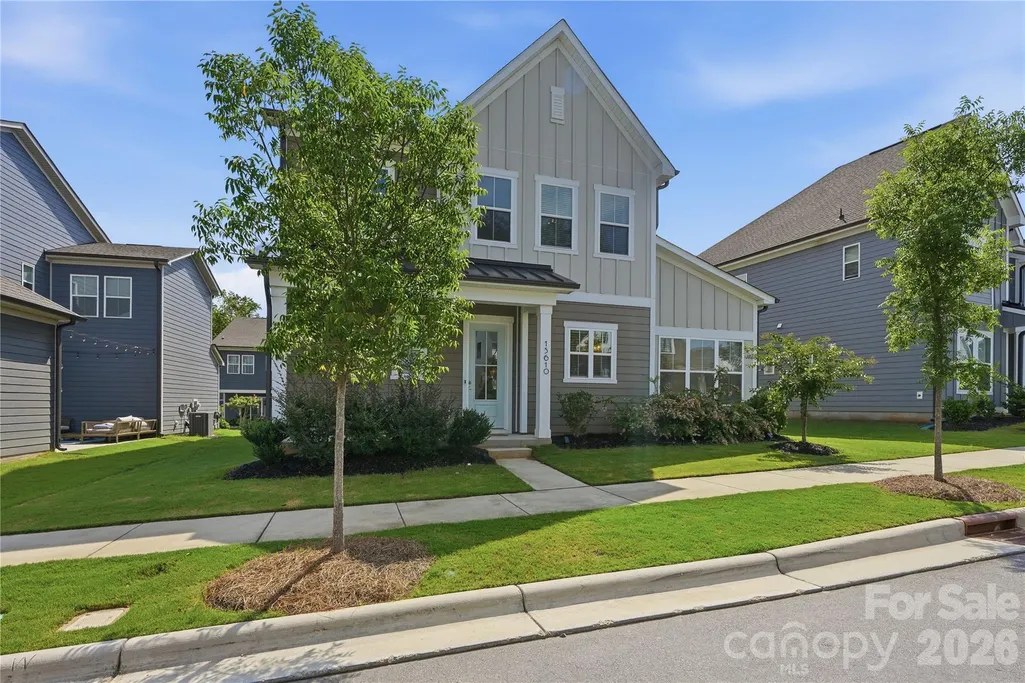
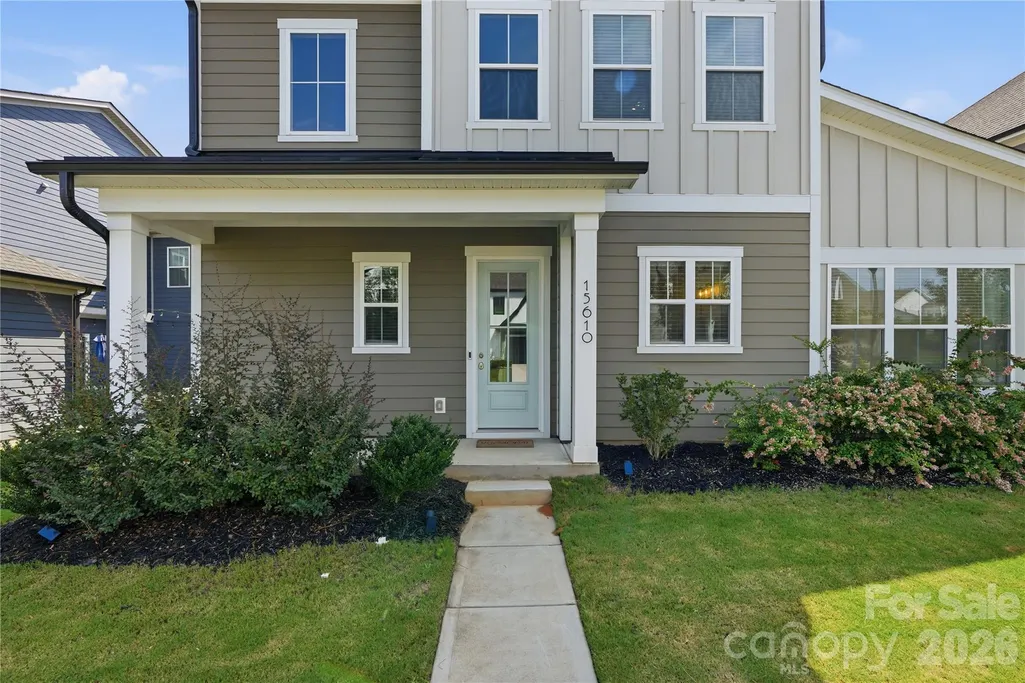
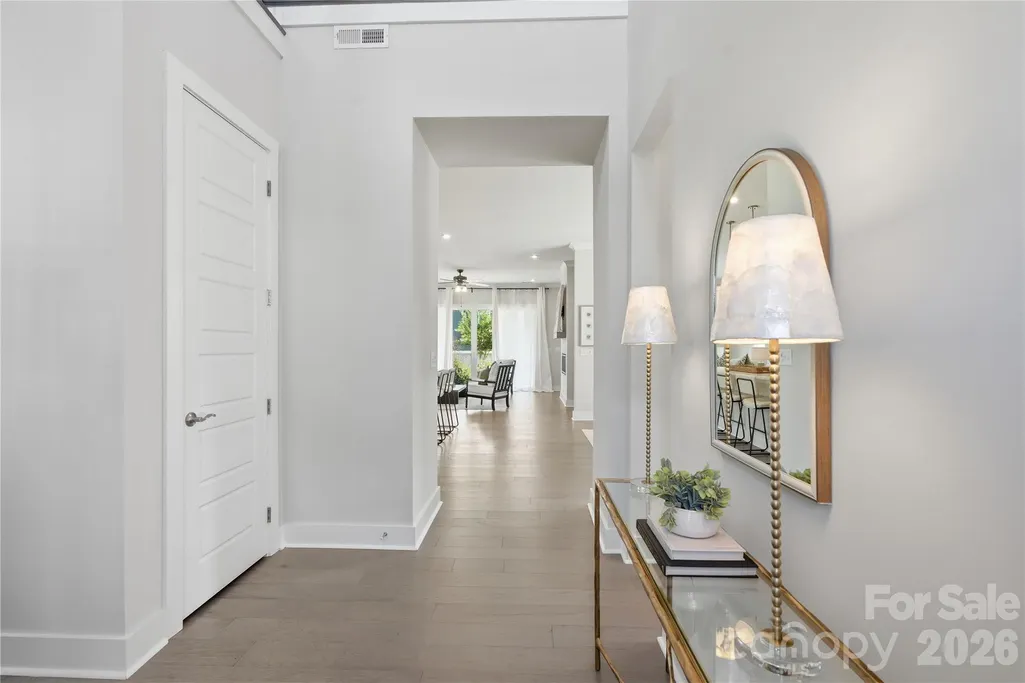
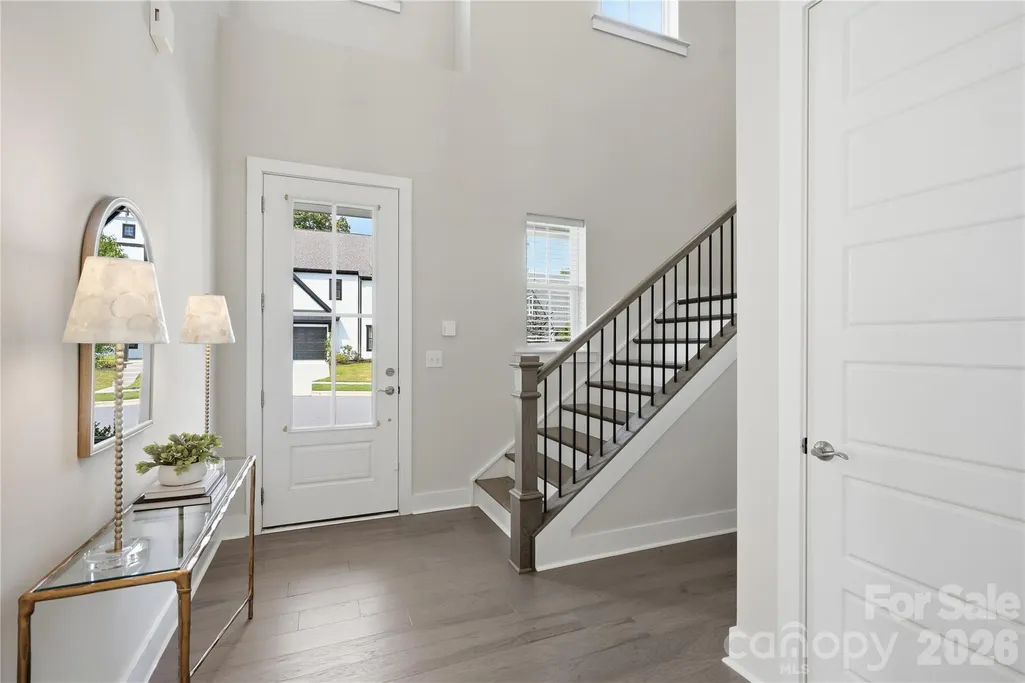
Address
15610 Sanderson Hill Road, Davidson, NC
Price
$ 799,000
Property Attributes
- ID#4409922
- TypeSingle Family
- Listing Status Active
- CountyMECKLENBURG
- CityDavidson
- AreaMecklenburg County
- NeighborhoodMayes Hall
- Zip28078
- Style
- Year Built2022
- Price$ 799,000
- Bedrooms4
- Full Bathrooms4
- Half Bathrooms0
- Sqr Footage3080
- Lot Size0.11 Acres
Data Source:
Canopy MLS
Property Description
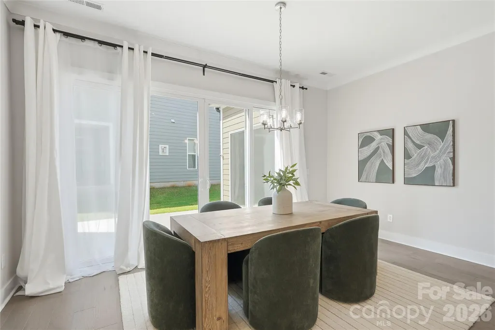
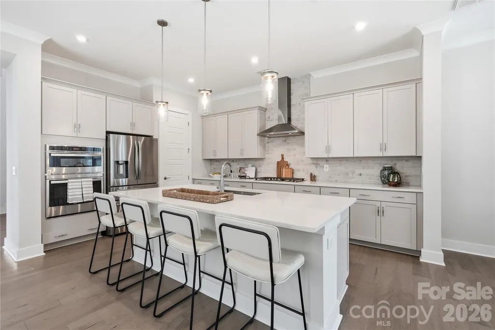
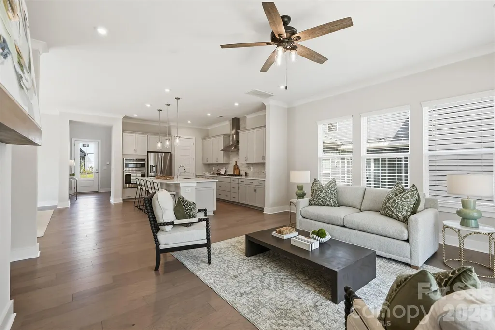
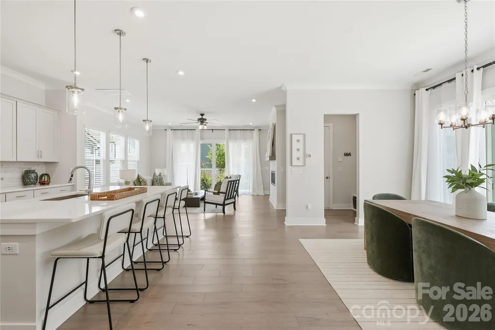
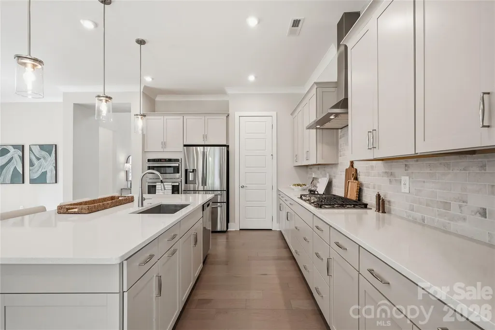
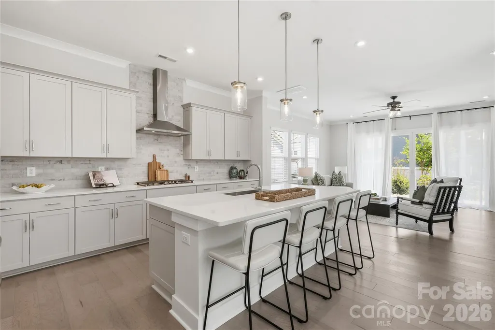
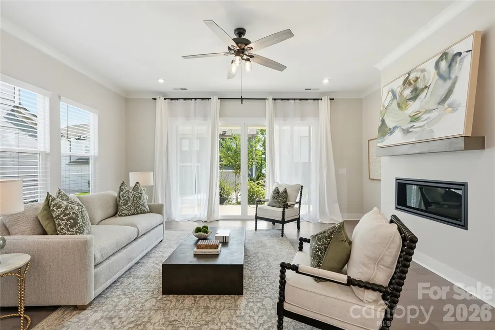
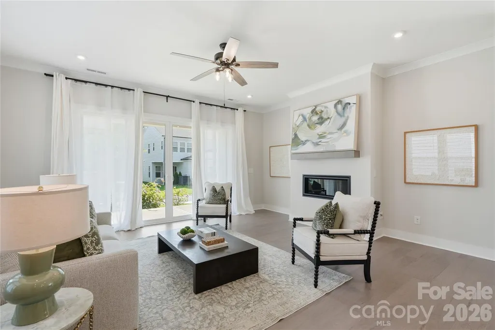
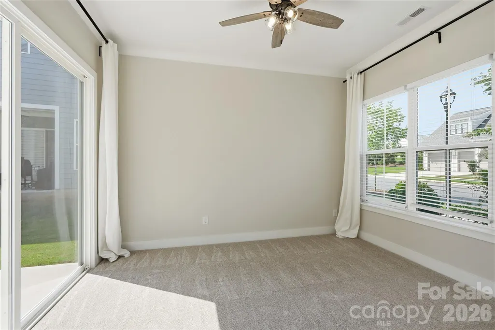
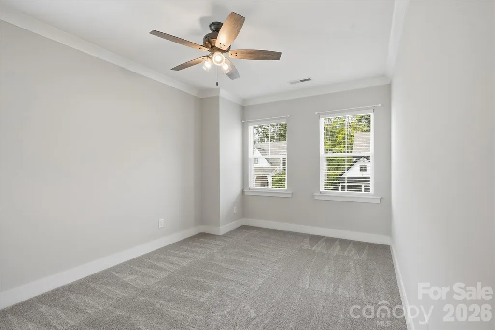
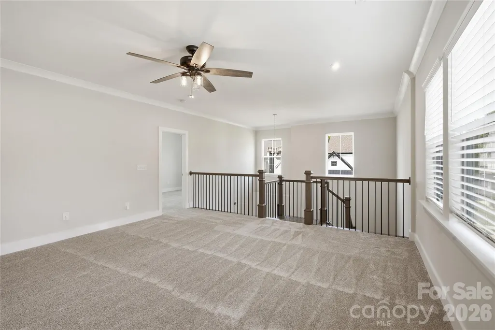
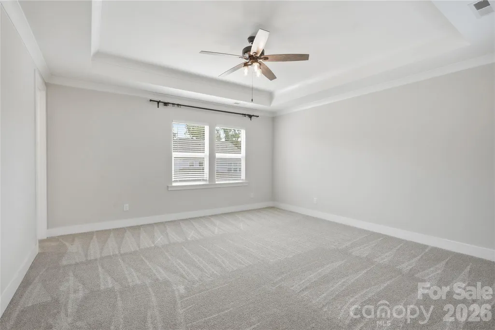
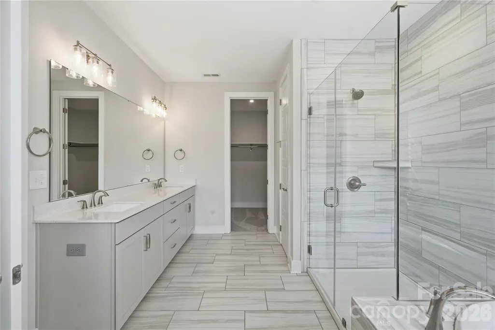
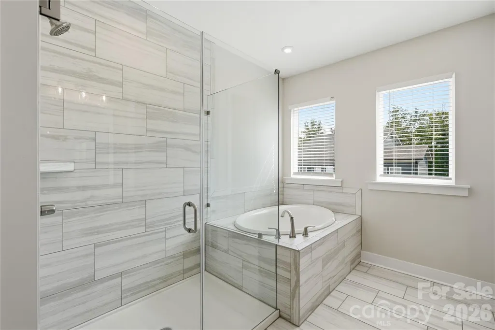
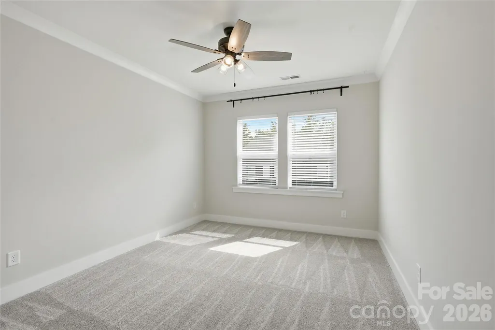
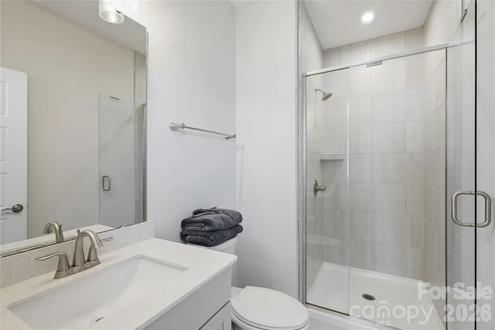
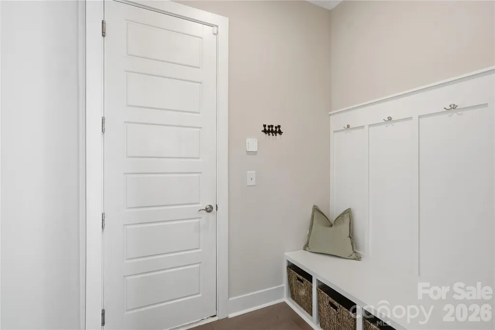
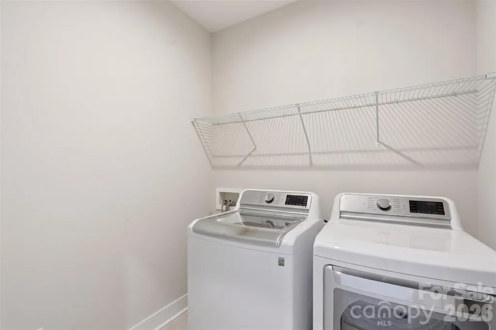
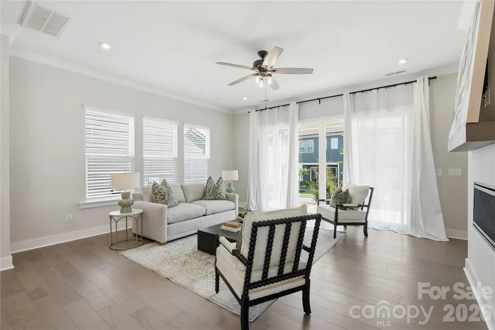
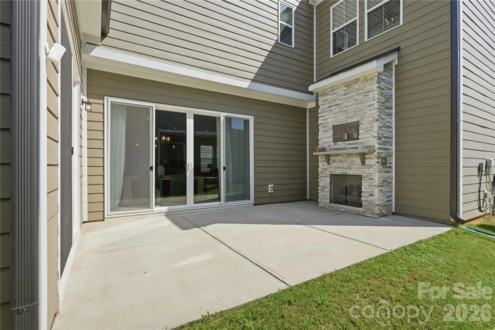
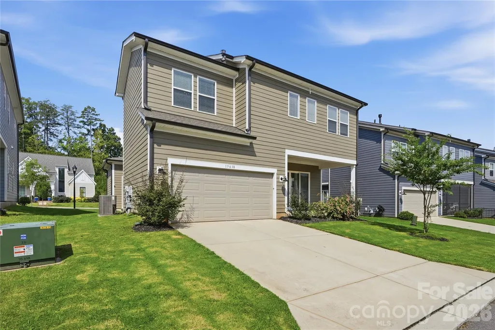
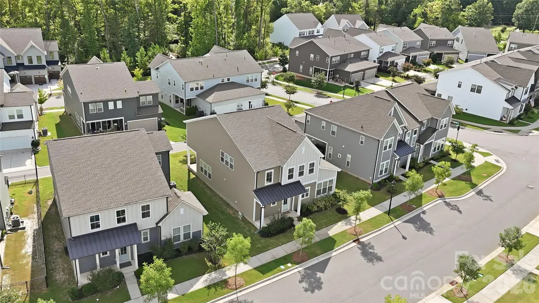
Elevated finishes, exceptional indoor-outdoor living, and a prime Huntersville location. This beautifully upgraded home features 10’ ceilings on the main level, 9’ upstairs, abundant natural light, and oversized glass sliding/screen doors throughout. The chef’s kitchen centers around a large island and opens to the dining and great room, where a sleek linear gas fireplace creates a sophisticated focal point. Multiple glass sliders extend the living space outdoors to a covered patio and private side courtyard with an upgraded stone outdoor gas fireplace and TV wiring—ideal for entertaining. A flexible main-level bedroom/office also opens directly to the courtyard. Upstairs, the spacious primary suite features high-end finishes alongside two additional bedrooms, two full baths, a generous loft, and laundry. A rear-load two-car garage connects to a built-in drop zone for easy everyday living. Desirable Davidson school zone, less than 5 miles to downtown Davidson and Birkdale Village, with convenient access to I-77 and Lake Norman. A polished, move-in-ready home in an enviable Huntersville location.
| Elementary School | Middle School | High School |
|---|---|---|
| Davidson Elementary School | Bailey Middle School | William Amos Hough High School |
| Price History | |
|---|---|
| 8/25/2026 | Listed $799,000 |
General Features
| Living Area | 3080 |
|---|---|
| Sewer | Public Sewer |
| Heating | Forced Air,Natural Gas |
| Cooling | Central Air |
| Appliances | Dishwasher,Disposal,Gas Cooktop,Microwave,Wall Oven |
| HOA Fee | 386.21 |
| Garage Spaces | 2 |
| Patio/Porch Features | Patio,Rear Porch,Side Porch |
| Construction Materials | Fiber Cement |
| Year Built | 2022 |
| Levels | Two |
| Property Subtype | Single Family Residence |
| Parcel Number | 007-164-37 |
| Assoc Fee Paid Per | Quarterly |
| County | Mecklenburg |
| New Construction | No |
| Property Type | Residential |
| HOA | Yes |
| Subdivision Name | Mayes Hall |
| Garage Y/N | Yes |
| Full Baths | 4 |
| High School | William Amos Hough |
| City | Davidson |
| Association Name | Sentry Mgmt. |
| Senior Community Y/N | No |
| Lot Size Units | Acres |
| Carport Y/N | No |
| Elementary School | Davidson |
| Middle/Junior High School | Bailey |
| Additional Parcels Y/N | No |
| Virtual Tour | https://my.matterport.com/show/?m=XYCBKs5H3UH |
| Standard Status | Active |
| CAR_HOASubjectTo | Required |
| Construction Type | Site Built |
| Restrictions | Architectural Review |
| Tax Assessed Value | 528900 |
| Virtual Tour | https://my.matterport.com/show/?m=XYCBKs5H3UH |
| Listing Terms | Cash,Conventional |
Interior Features
| Fireplace Features | Great Room,Outside |
|---|---|
| Basement (Y/N) | No |
| Fireplace Y/N | Yes |
| Above Grade Finished Area | 3080 |
| Laundry Features | Laundry Room,Upper Level |
| Total Bedrooms | 4 |
| Total Baths | 4 |
| SqFt Main | 1396 |
| SqFt Garage | 423 |
| SqFt Upper | 1684 |
| Bedroom | 1 |
Exterior Features
| Parking Features | Attached Garage,Garage Faces Rear |
|---|---|
| Water Source | City |
| Lot Size Area | 0.11 |
| Foundation Details | Slab |
| Road Surface Type | Concrete,Paved |
| Road Responsibility | Publicly Maintained Road |
| Main Level Garage YN | Yes |
Amenities
- Foreclosure
- Views
- Short Sale
- New Construction
- Adult 55+
- Lease To Own
- No HOA Fees
- Furnished
- Primary On Main
- Air Conditioning
- Seller Finance
- Green
- Fixer Upper
- Horse
- Golf
- Fireplace
- Deck
- Garage
- Basement
- Pool
Property vs Single Family Average in 28078
Price
Year Built
Visits

