
Views - Golf Course
Address
4821 Elmhurst Drive Ne, Hickory, NC
Price
$ 749,000
Property Attributes
- ID#4411172
- TypeSingle Family
- Listing Status Active
- CountyCATAWBA
- CityHickory
- AreaCatawba County
- NeighborhoodCatawba Springs
- Zip28601
- Style
- Year Built1974
- Price$ 749,000
- Bedrooms4
- Full Bathrooms2
- Half Bathrooms1
- Sqr Footage3733
- Lot Size0.97 Acres
Data Source:
Canopy MLS
Property Description
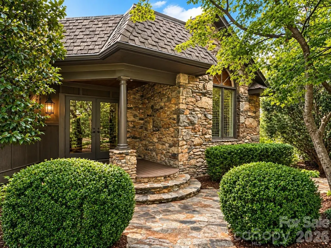
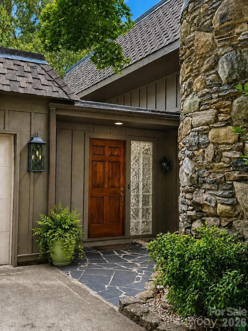
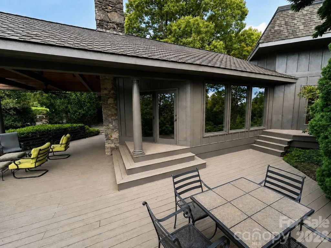
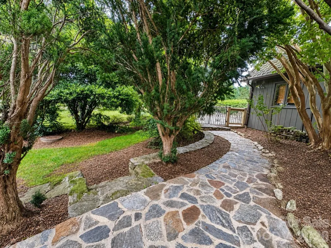
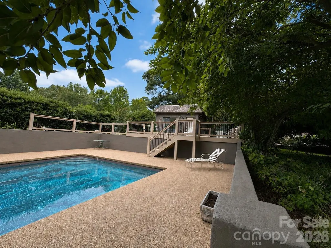
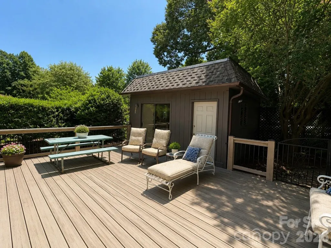
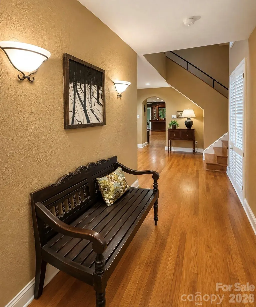
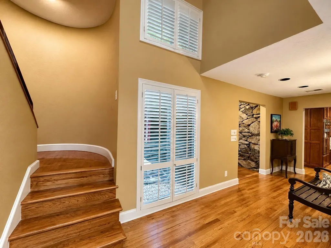
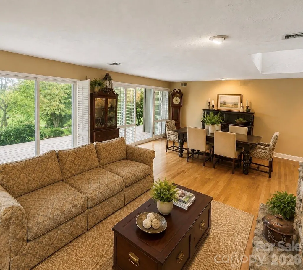
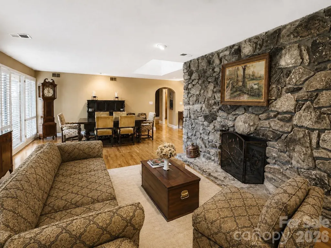
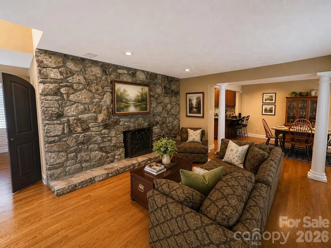
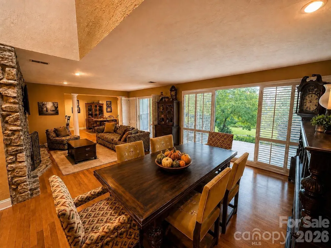
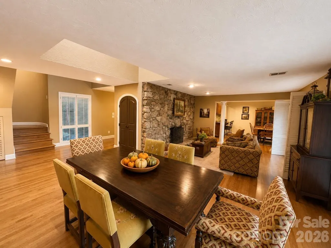
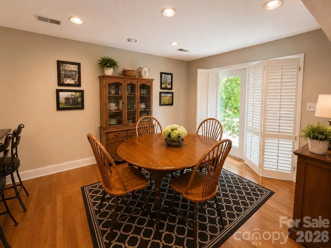
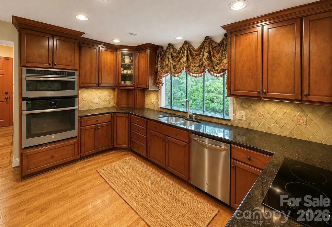
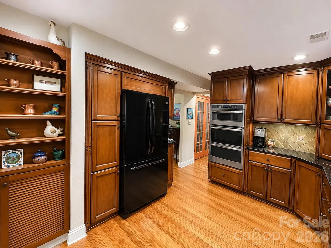
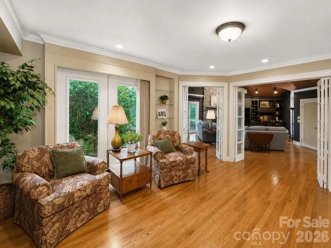
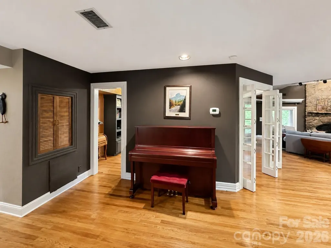
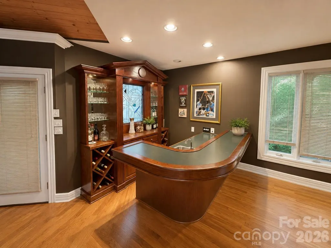
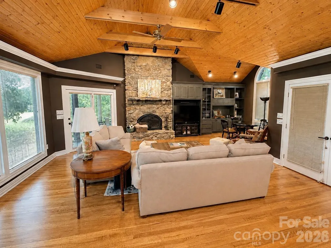
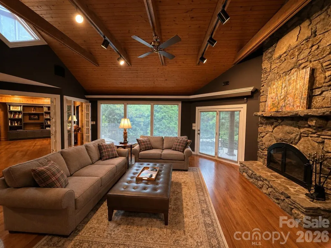
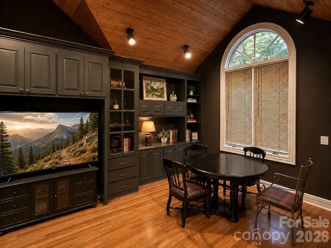
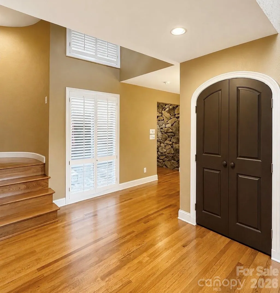
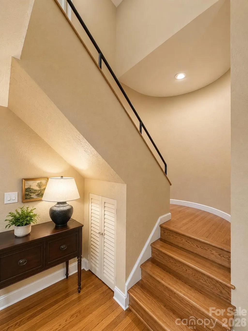
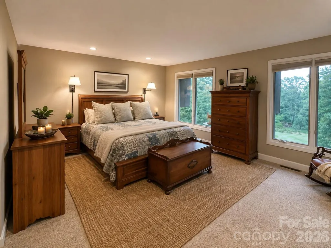
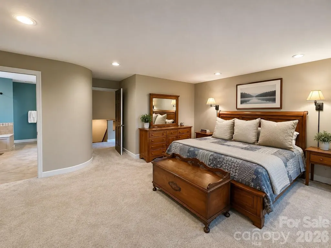
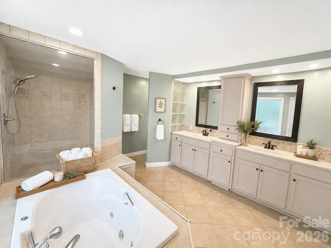
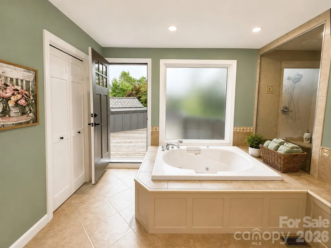
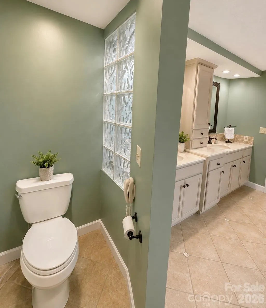
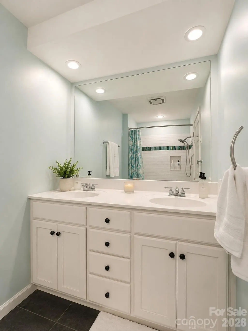
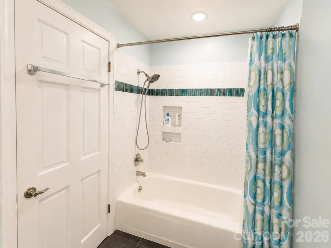
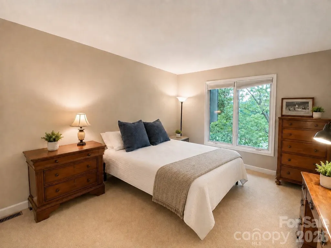
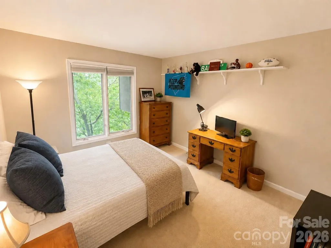
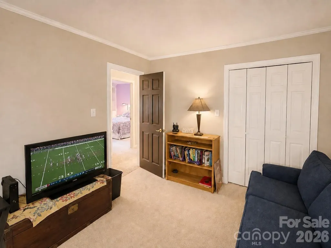
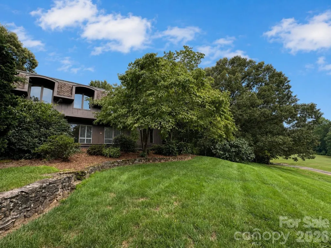
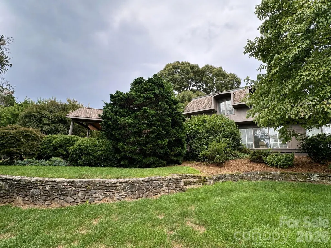
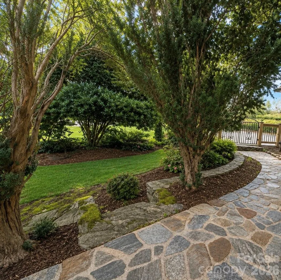
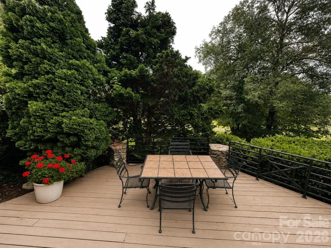
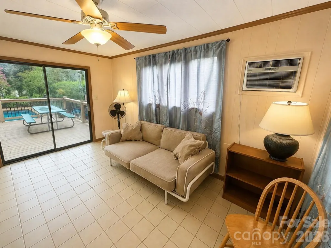
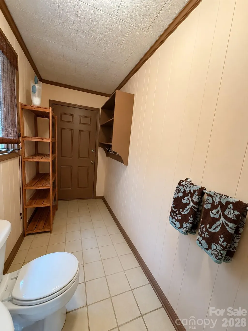
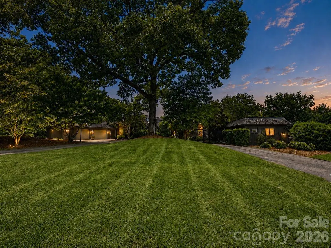
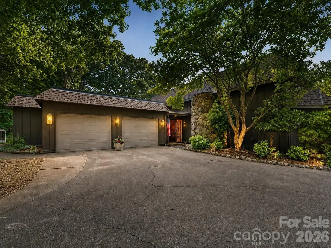
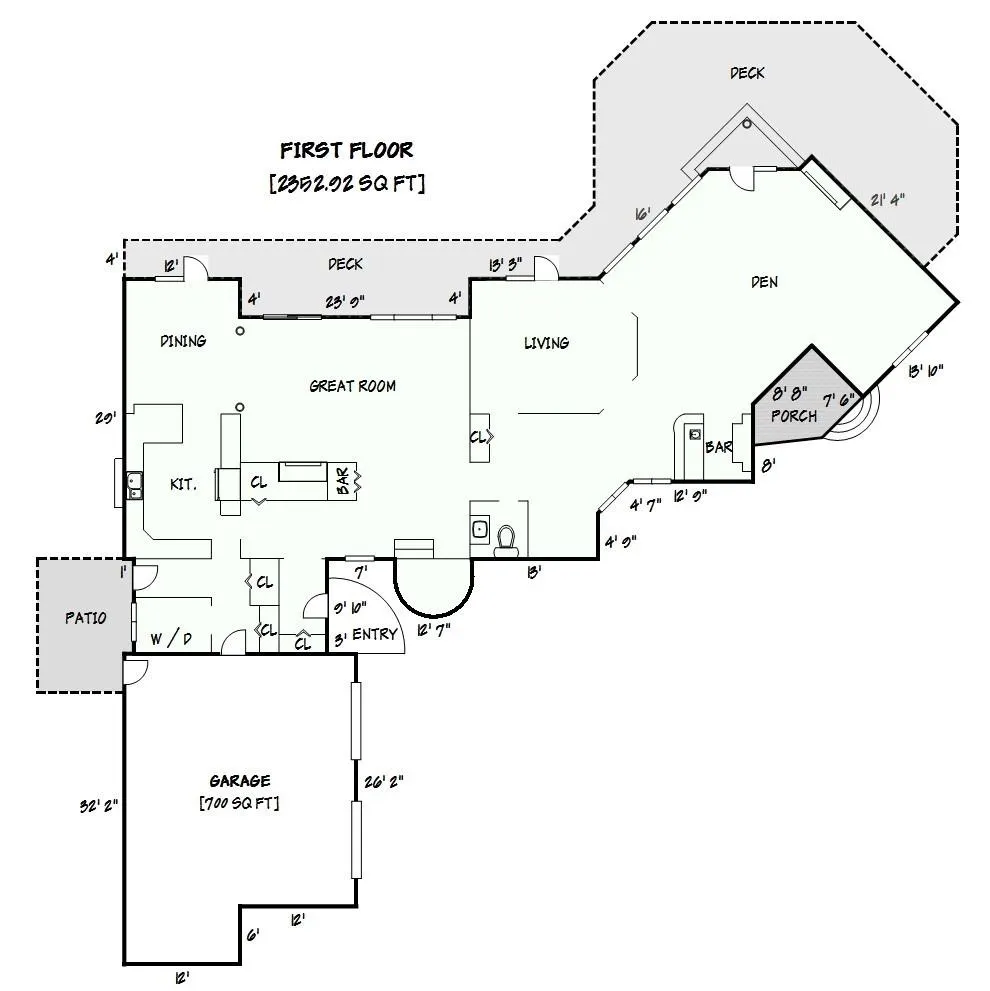
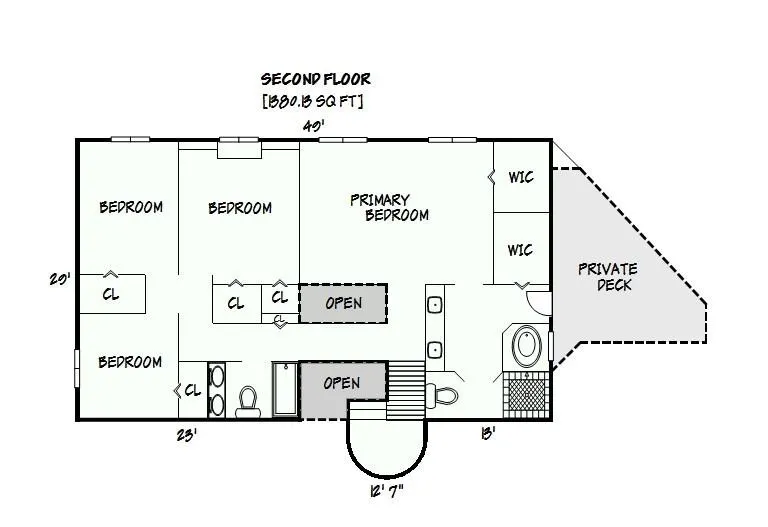
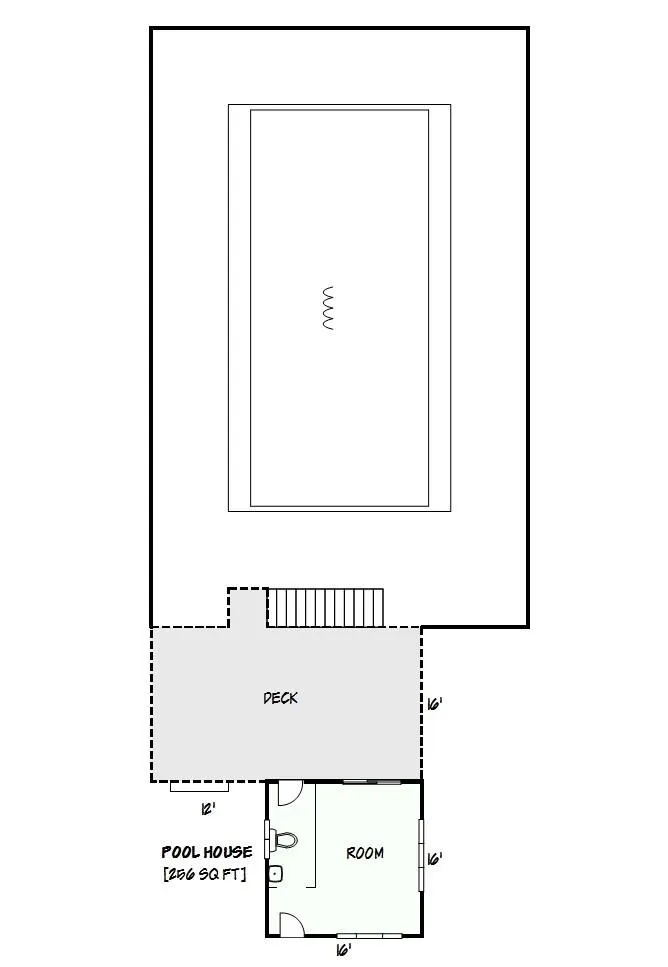
Beautiful Catawba Springs home on the golf course offers a fantastic pool. This distinctive NE Hickory home blends substantial stonework, warm wood details and a rich, lodge-inspired aesthetic with expansive spaces designed for both everyday living and entertaining. The dramatic stone-forward exterior creates an impressive first impression, while the rear of the home opens toward the golf course with generous windows, multiple outdoor living areas and peaceful views across the beautifully maintained grounds. Inside, hardwood floors carry through much of the home, complemented by vaulted wood ceilings, exposed beams, extensive built-ins and impressive stone fireplaces that give the living spaces exceptional character. The main gathering room is especially striking with its soaring wood and stone fireplace. Additional living and entertaining spaces include a second fireplace, built-in cabinetry, a dedicated bar area, flexible sitting and office spaces, and numerous windows that bring the outdoors into the home. The kitchen features abundant wood cabinetry, granite countertops and adjoining dining space overlooking the lush surroundings. The spacious primary suite offers a relaxing retreat with a private deck and a large spa like bath featuring walk-in closet, dual vanities, a jetted soaking tub and separate tiled shower. Built-in shelving, architectural details and abundant storage are found throughout the home. Outdoor living is a major highlight. Multiple decks and a covered outdoor gathering area take advantage of the golf course setting, while the fenced pool creates a private place to relax and entertain. A separate pool house, extensive mature landscaping, stone walkways, retaining walls and a firepit area complete a property that feels established and connected to its natural surroundings. Situated in the Catawba Springs community of NE Hickory, this home offers a picturesque setting along the Catawba Springs Golf Course. A home with this combination of architectural character, substantial indoor and outdoor living space, a private pool and golf course views is a rare opportunity. ***September 2026: Flat Rubber Roof on garage replaced*** ***Crawlspaces Professionally Sealed and Under Warranty***
| Elementary School | Middle School | High School |
|---|---|---|
| Snow Creek Elementary School | H.m. Arndt Middle School | St. Stephens High School |
| Price History | |
|---|---|
| 8/17/2026 | Listed $749,000 |
General Features
| Living Area | 3733 |
|---|---|
| Sewer | Public Sewer,Other - See Remarks |
| Heating | Central,Natural Gas |
| Cooling | Central Air,Heat Pump |
| Appliances | Dishwasher,Tankless Water Heater |
| HOA Fee | 100 |
| Garage Spaces | 2 |
| Patio/Porch Features | Covered,Deck,Front Porch,Rear Porch,Wrap Around |
| Pool Features | In Ground,Outdoor Pool |
| Construction Materials | Stone,Wood |
| Year Built | 1974 |
| View | Golf Course,Long Range,Year Round |
| Levels | One and One Half |
| Property Subtype | Single Family Residence |
| Parcel Number | 3735196135940000 |
| Elevation | 1000 |
| Additional Parcels Description | 373519614684 |
| Assoc Fee Paid Per | Annually |
| County | Catawba |
| New Construction | No |
| Property Type | Residential |
| HOA | Yes |
| Subdivision Name | Catawba Springs |
| Garage Y/N | Yes |
| Other Structures | Other - See Remarks |
| Full Baths | 2 |
| High School | St. Stephens |
| City | Hickory |
| Association Name | Catawba Springs POA |
| Senior Community Y/N | No |
| Lot Size Units | Acres |
| Carport Y/N | No |
| Elementary School | Snow Creek |
| Middle/Junior High School | H.M. Arndt |
| Additional Parcels Y/N | Yes |
| Standard Status | Active |
| CAR_HOASubjectTo | Required |
| Construction Type | Site Built |
| Tax Assessed Value | 421000 |
Interior Features
| Interior Amenities | Built-in Features,Garden Tub,Open Floorplan,Pantry,Storage,Walk-In Closet(s) |
|---|---|
| Fireplace Features | Den,Living Room |
| Basement (Y/N) | No |
| Fireplace Y/N | Yes |
| Above Grade Finished Area | 3733 |
| Half Baths | 1 |
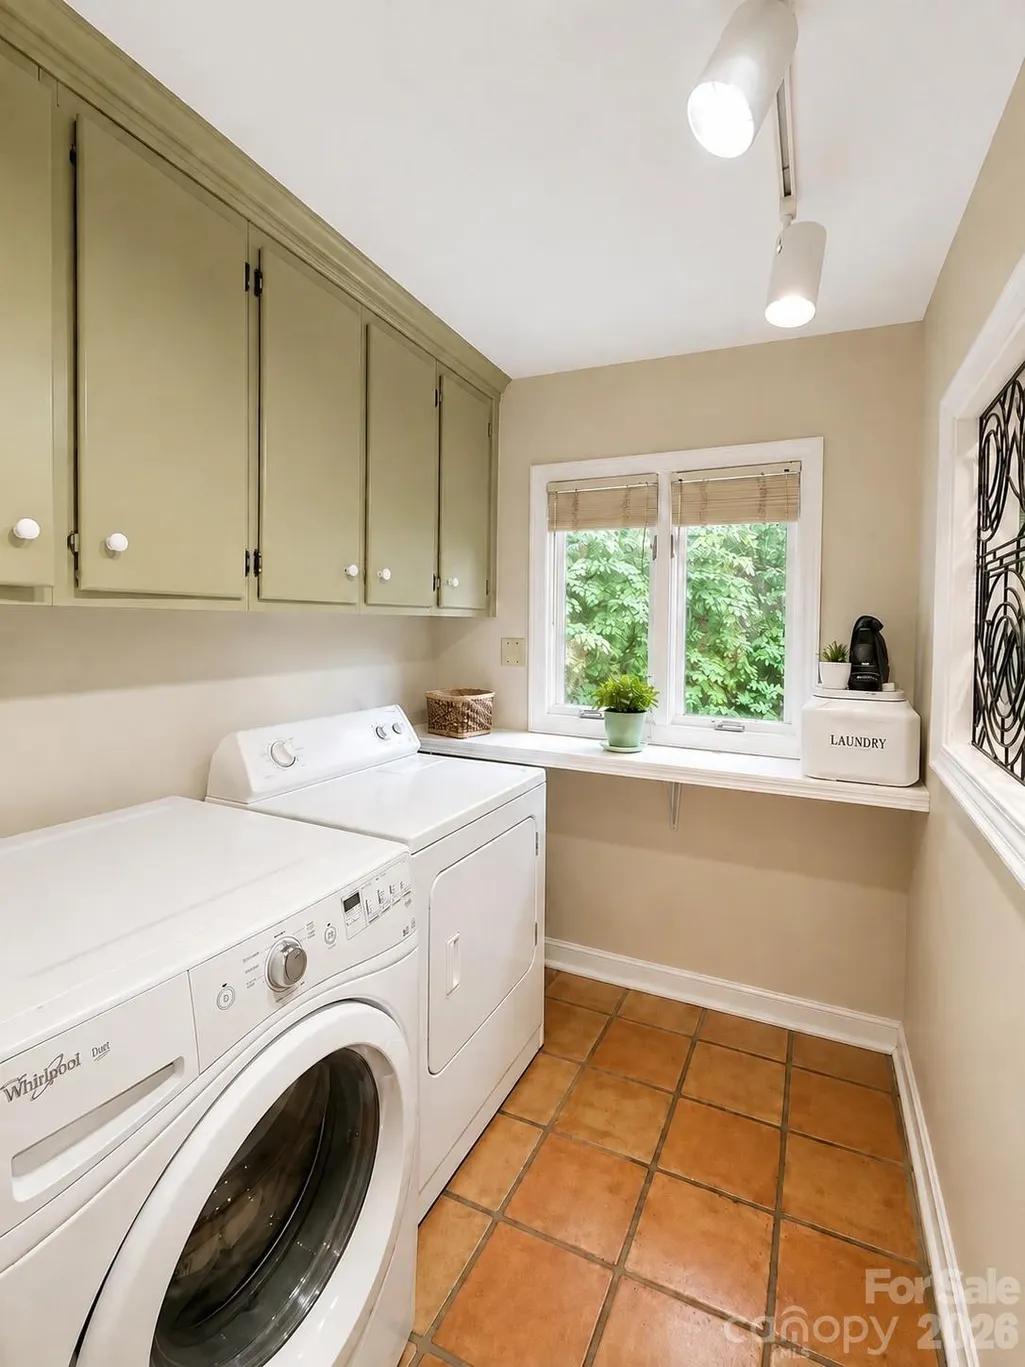
| Laundry Features | Inside,Laundry Room,Main Level |
| Total Bedrooms | 4 |
| Total Baths | 3 |
| SqFt Main | 2353 |
| SqFt Garage | 700 |
| SqFt Upper | 1380 |
Exterior Features
| Parking Features | Circular Driveway,Attached Garage,Garage Door Opener,Garage Faces Front |
|---|---|
| Lot Features | Cleared,Green Area,Level,On Golf Course,Wooded,Views |
| Water Source | City |
| Lot Size Area | 0.97 |
| Foundation Details | Crawl Space |
| Road Surface Type | Concrete,Paved |
| Road Responsibility | Publicly Maintained Road |
| Main Level Garage YN | Yes |
Amenities
- Foreclosure
- Views
- Short Sale
- New Construction
- Adult 55+
- Lease To Own
- No HOA Fees
- Furnished
- Primary On Main
- Air Conditioning
- Seller Finance
- Green
- Fixer Upper
- Horse
- Golf
- Fireplace
- Deck
- Garage
- Basement
- Pool
Property vs Single Family Average in 28601
Price
Year Built
Visits

