
Price Reduction - New Construction - Primary on Main
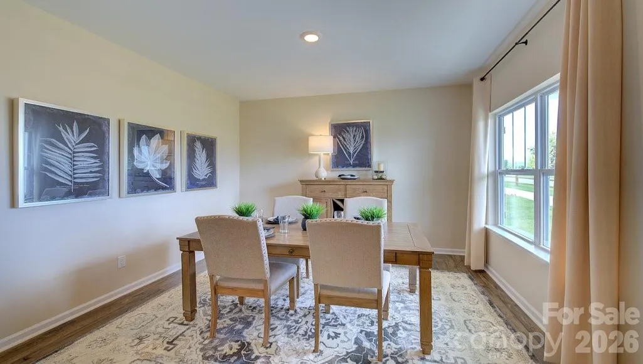
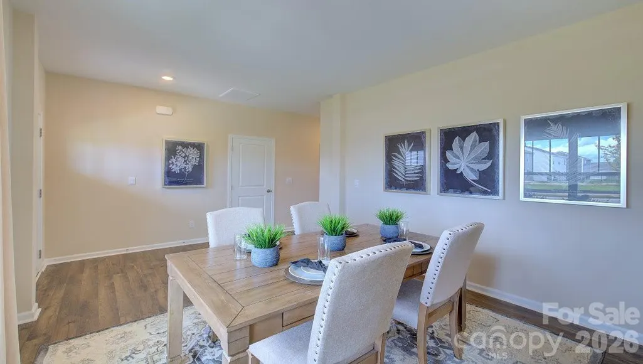
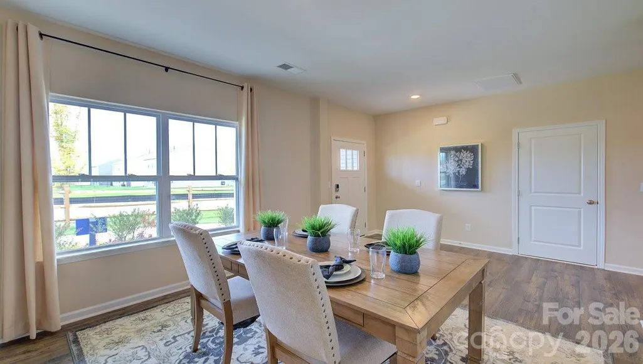
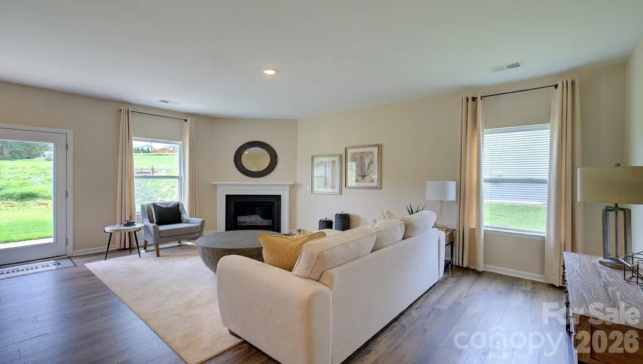
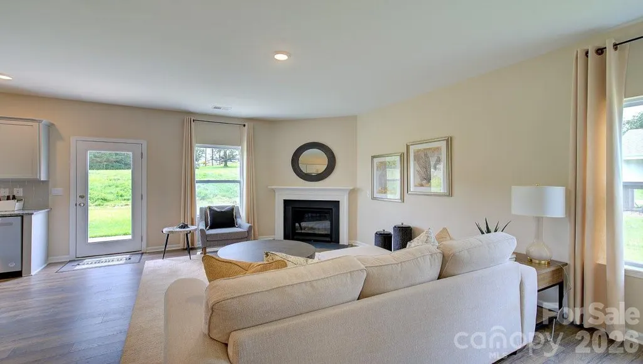
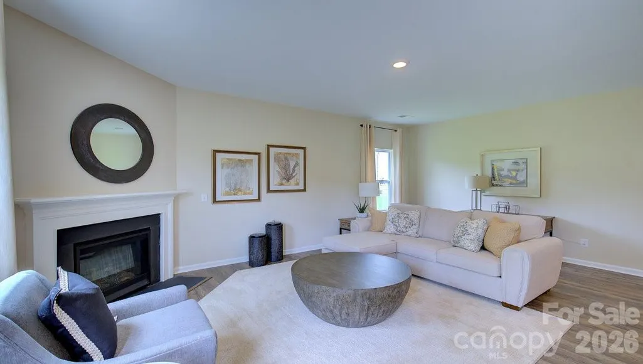
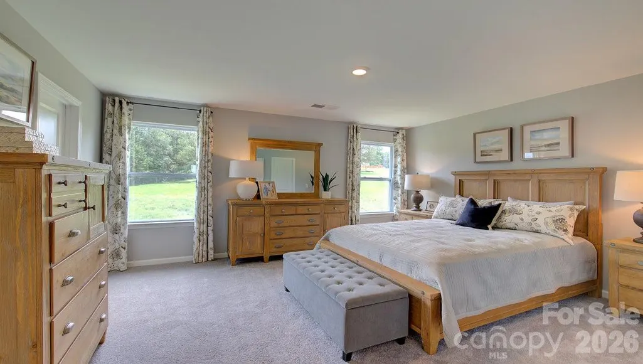
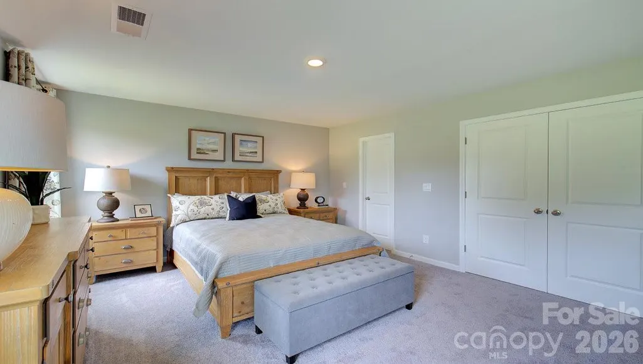
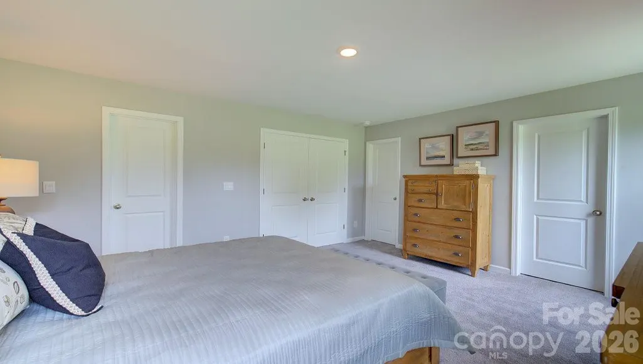
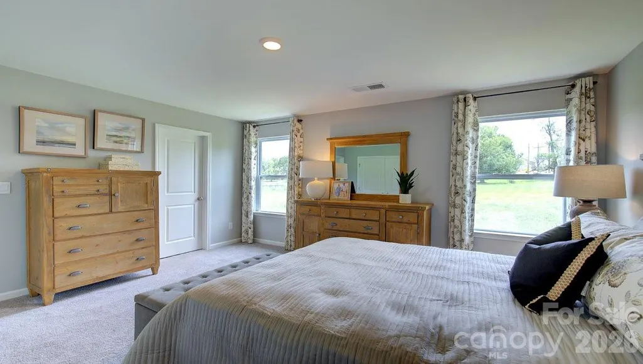
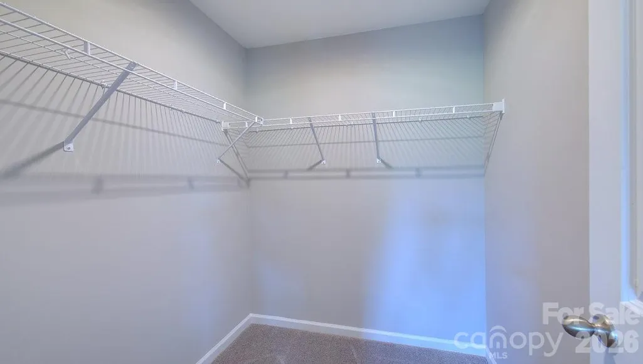
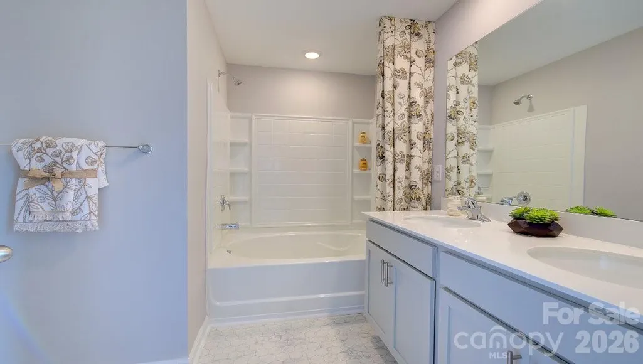
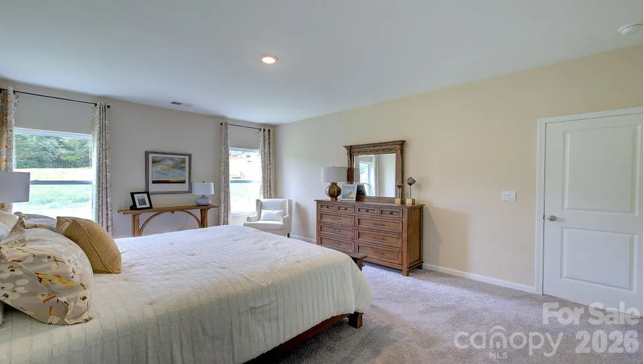
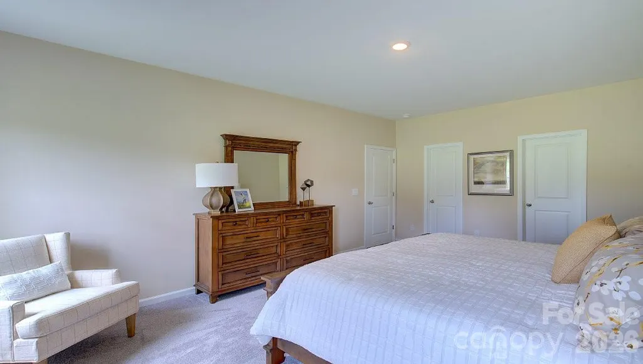
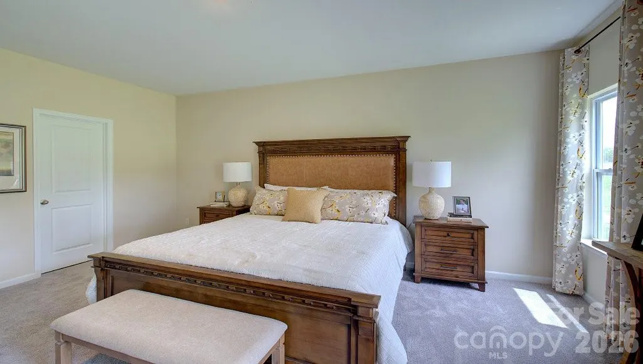
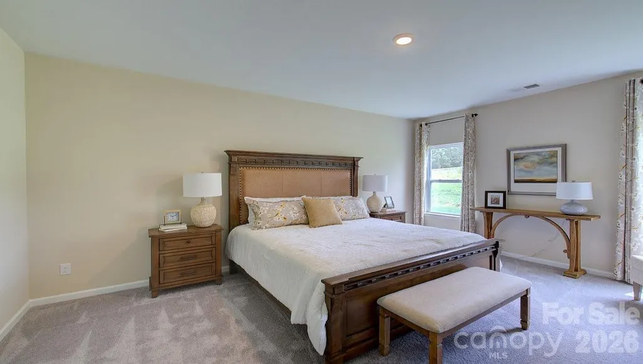
Address
73 Ridgehaven Drive, Waynesville, NC
Price
$ 434,940
Property Attributes
- ID#4411544
- TypeSingle Family
- Listing Status Active
- CountyHAYWOOD
- CityWaynesville
- AreaHaywood County
- NeighborhoodValleywood Farms
- Zip28786
- Style
- Year Built2026
- Price$ 434,940
- Bedrooms4
- Full Bathrooms3
- Half Bathrooms1
- Sqr Footage2565
- Lot Size0.172 Acres
Data Source:
Canopy MLS
Property Description
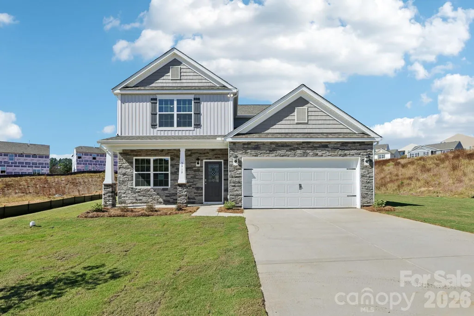
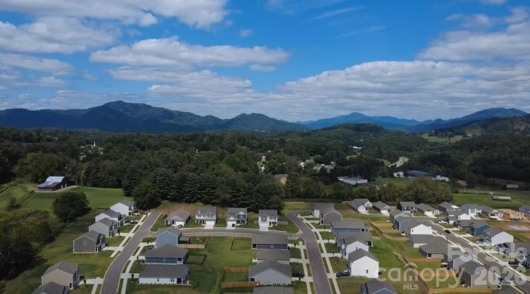
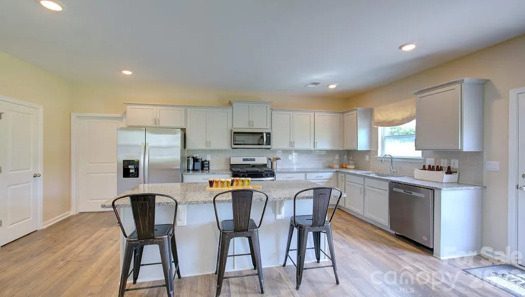
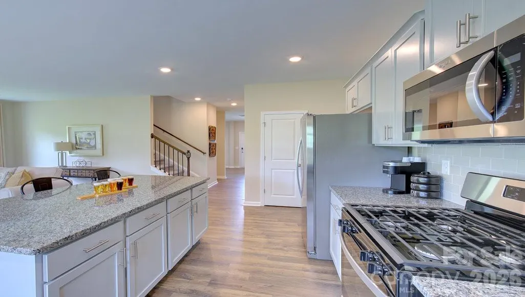
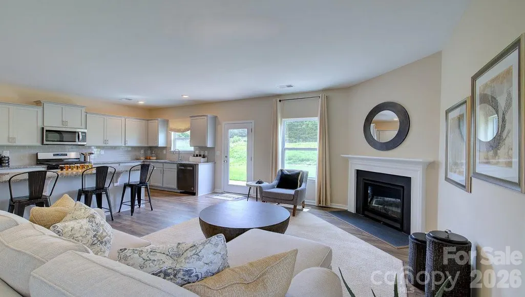
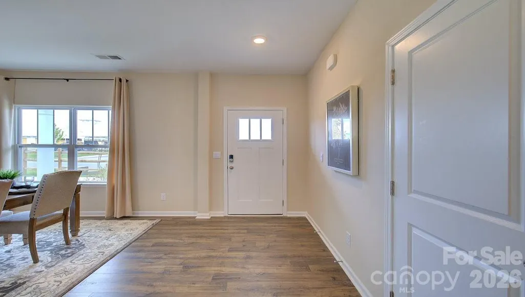
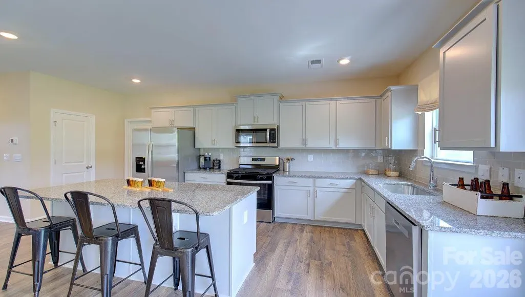
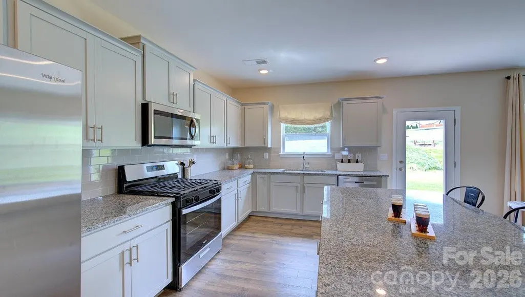
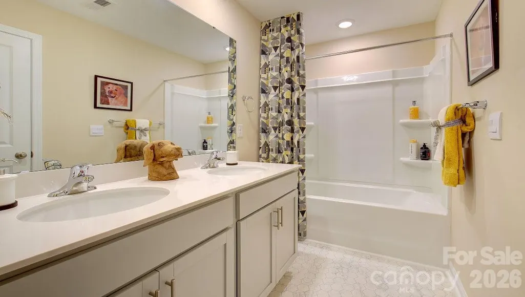
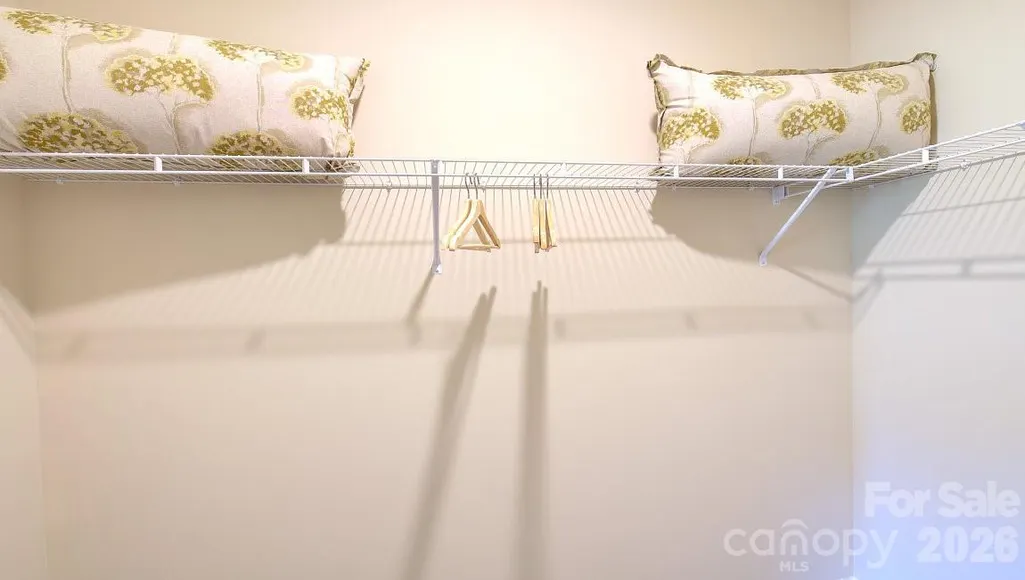
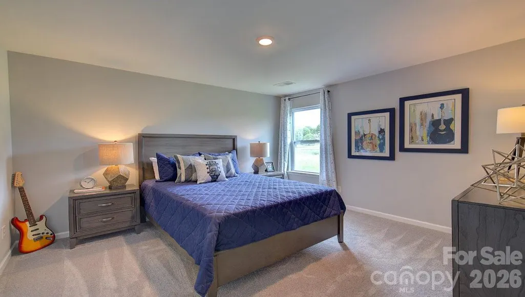
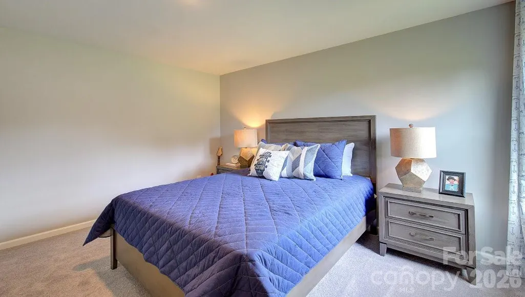
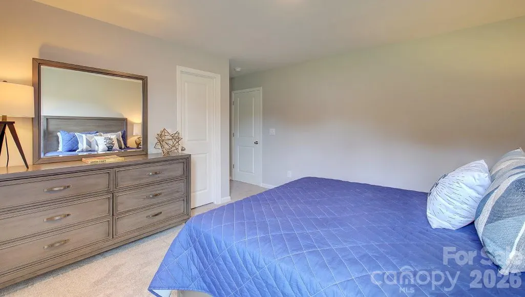
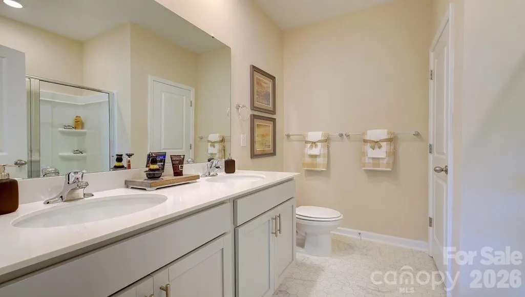
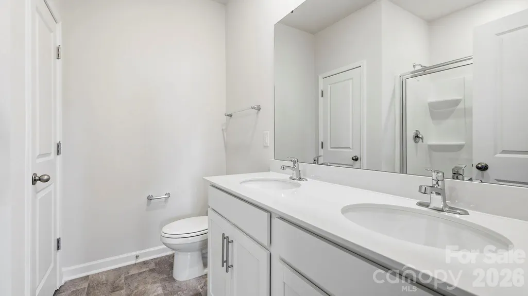
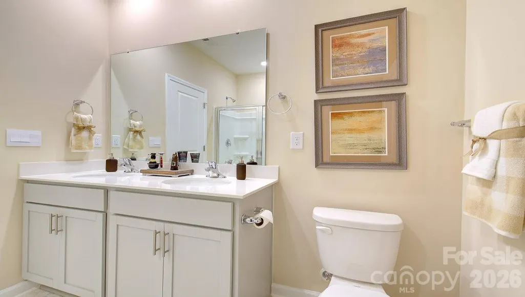
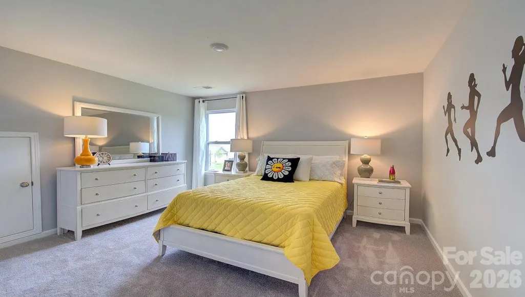
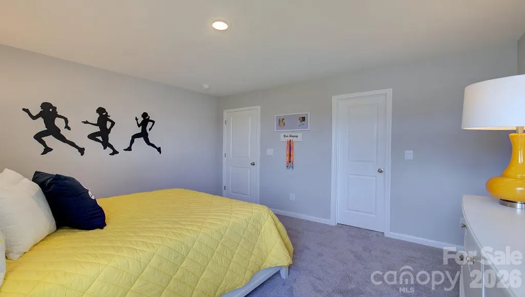
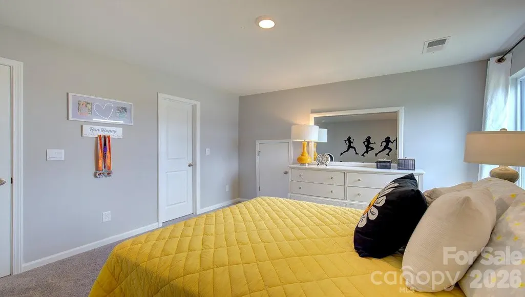
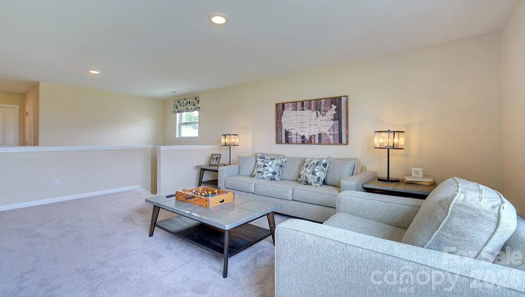
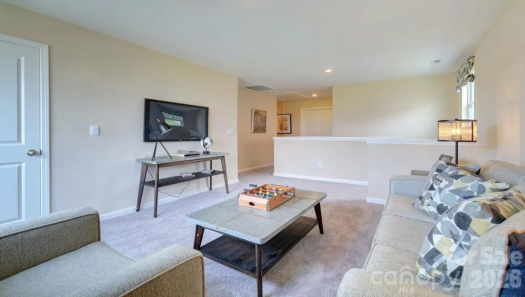
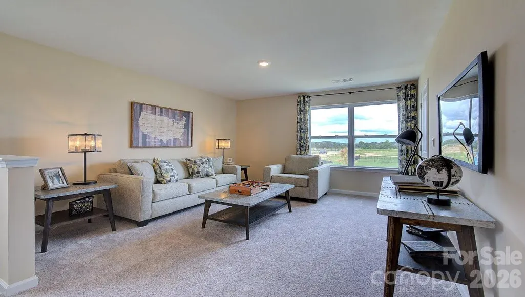
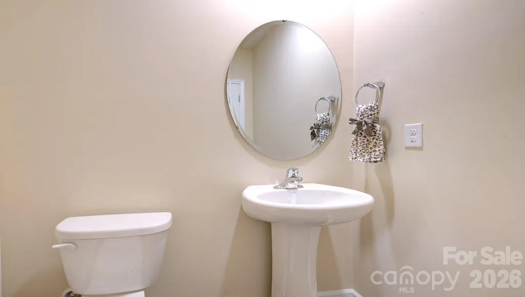
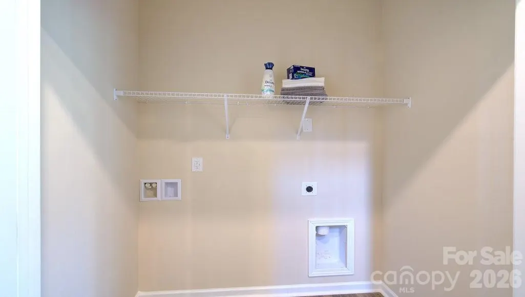
Move-in Ready at Valleywood Farms! The Winston offers an exceptional blend of space, comfort, and versatility with a thoughtfully designed two-story layout perfect for modern living. The main level features a private owner's suite complete with an attached bath and walk-in closet, providing convenience and privacy. You'll also find a formal dining room, dual coat closets, a half bath, laundry closet, and an open-concept kitchen and family room anchored by a cozy gas fireplace, creating the perfect space for everyday living and entertaining. Upstairs, a rare second owner's suite offers incredible flexibility for multi-generational living, guests, or a private retreat. Two additional bedrooms, each with their own walk-in closet, share another full bathroom, while a spacious loft provides the perfect spot for a media room, playroom, home office, or additional living area. Nestled in the desirable Valleywood Farms community, residents enjoy a peaceful mountain setting while remaining close to downtown Waynesville's charming shops, restaurants, and local events. Surrounded by the natural beauty of Western North Carolina and just a short drive from Asheville, the Winston combines functional design, flexible living spaces, and an unbeatable location to create a home you'll love for years to come. *Home features are subject to change without notice. Internet service not included. Sq footages are approximate*
| Elementary School | Middle School | High School |
|---|---|---|
| Junaluska Elementary School | Waynesville Middle School | Tuscola High School |
| Price History | |
|---|---|
| 8/5/2026 | Listed $444,840 |
| 8/21/2026 | 2$439,840 |
| 9/4/2026 | 2$434,940 |
General Features
| Living Area | 2565 |
|---|---|
| Sewer | Public Sewer |
| Heating | Central |
| Cooling | Central Air |
| Utilities | Cable Available,Electricity Connected,Natural Gas |
| Appliances | Dishwasher,Disposal,Gas Oven,Gas Range,Gas Water Heater,Microwave |
| Development Status | Completed |
| HOA Fee | 260 |
| Garage Spaces | 2 |
| Patio/Porch Features | Covered |
| Construction Materials | Brick Partial,Vinyl |
| Year Built | 2026 |
| Levels | Two |
| Property Subtype | Single Family Residence |
| Parcel Number | 8615-98-5039 |
| Elevation | 2500 |
| Assoc Fee Paid Per | Quarterly |
| County | Haywood |
| New Construction | Yes |
| Property Type | Residential |
| HOA | Yes |
| Subdivision Name | Valleywood Farms |
| Garage Y/N | Yes |
| Full Baths | 3 |
| Directions | From I-40 at I-26 East of Asheville: Take I-40/US70 W approximately 17.5 miles. Use the right 2 lanes to take exit 27 for US-74 toward US-19/US-23/Clyde/Waynesville/Maggie Valley. Continue on US-74W |
| High School | Tuscola |
| City | Waynesville |
| Association Name | Lifestyle Property Management |
| Senior Community Y/N | No |
| Lot Size Units | Acres |
| Carport Y/N | No |
| Elementary School | Junaluska |
| Middle/Junior High School | Waynesville |
| Additional Parcels Y/N | No |
| Virtual Tour | https://www.zillow.com/view-imx/095f85cc-88da-4b05-82c0-7c42220c3a7a?initialViewType=pano |
| Builder Name | D.R. Horton |
| Standard Status | Active |
| CAR_HOASubjectTo | Required |
| Construction Type | Site Built |
| Restrictions | Other - See Remarks |
| Tax Assessed Value | 999999 |
| Virtual Tour | https://www.zillow.com/view-imx/095f85cc-88da-4b05-82c0-7c42220c3a7a?initialViewType=pano |
| Listing Terms | Cash,Conventional,FHA,VA Loan |
Interior Features
| Interior Amenities | Attic Stairs Pulldown,Cable Prewire,Kitchen Island,Walk-In Closet(s),Walk-In Pantry |
|---|---|
| Fireplace Features | Gas |
| Basement (Y/N) | No |
| Fireplace Y/N | Yes |
| Above Grade Finished Area | 2565 |
| Half Baths | 1 |
| Laundry Features | Main Level |
| Total Bedrooms | 4 |
| Total Baths | 4 |
| SqFt Main | 1303 |
| SqFt Upper | 1262 |
| Bedroom | 1 |
Exterior Features
| Parking Features | Driveway,Attached Garage,Garage Faces Front |
|---|---|
| Water Source | City |
| Lot Size Area | 0.172 |
| Foundation Details | Slab |
| Road Surface Type | Concrete,Paved |
| Builder Model | Winston C |
| Road Responsibility | Private Maintained Road |
| Main Level Garage YN | Yes |
Amenities
- Foreclosure
- Views
- Short Sale
- New Construction
- Adult 55+
- Lease To Own
- No HOA Fees
- Furnished
- Primary On Main
- Air Conditioning
- Seller Finance
- Green
- Fixer Upper
- Horse
- Golf
- Fireplace
- Deck
- Garage
- Basement
- Pool
Property vs Single Family Average in 28786
Price
Year Built
Visits

