
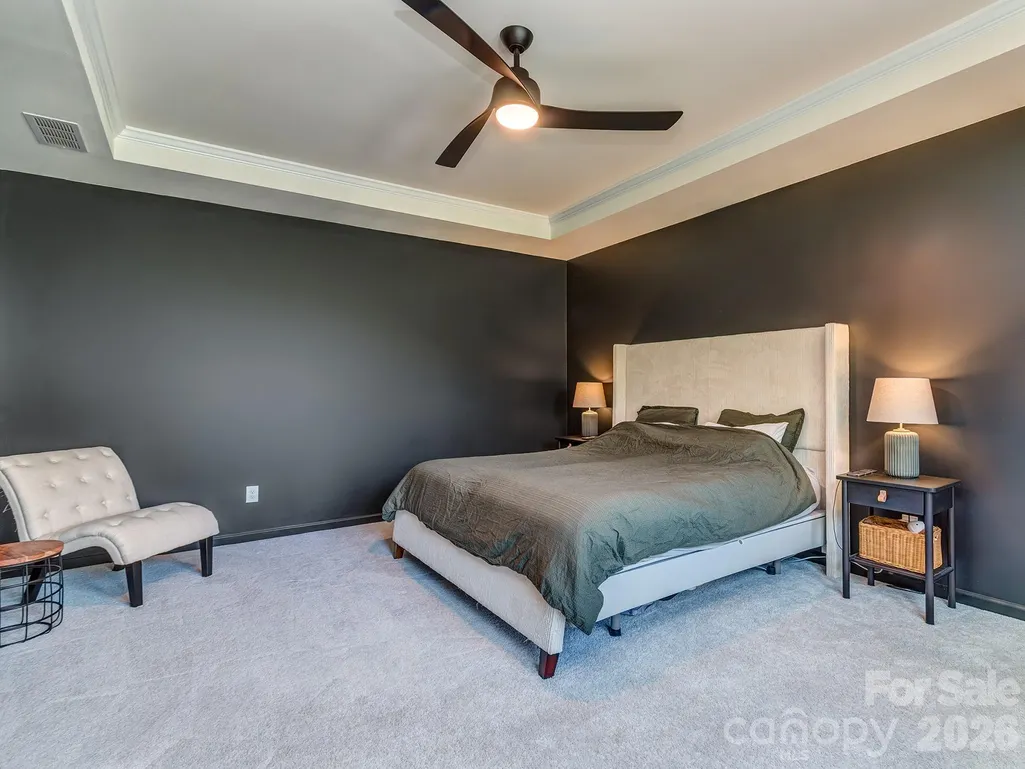
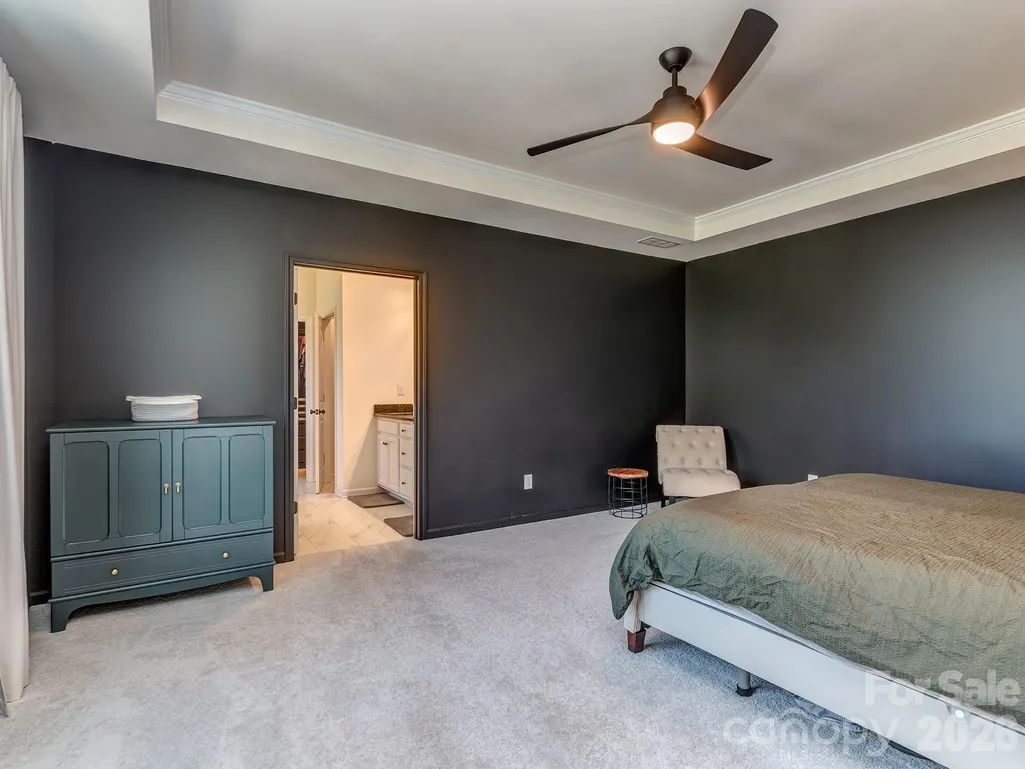
Price Reduction - Primary on Main
Address
12527 Journeys End Trail, Huntersville, NC
Price
$ 585,000
Property Attributes
- ID#4416267
- TypeSingle Family
- Listing Status Active
- CountyMECKLENBURG
- CityHuntersville
- AreaMecklenburg County
- NeighborhoodFarrington
- Zip28078
- Style
- Year Built2020
- Price$ 585,000
- Bedrooms5
- Full Bathrooms3
- Half Bathrooms0
- Sqr Footage2954
- Lot Size0.26 Acres
Data Source:
Canopy MLS
Property Description
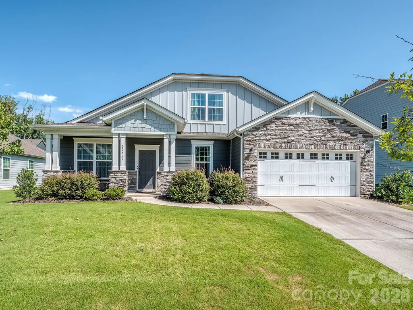
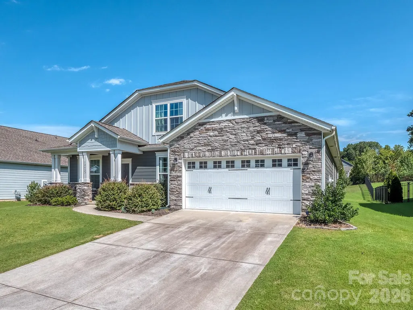
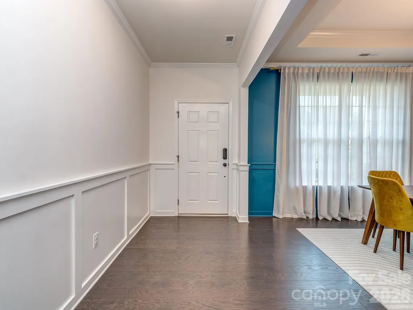
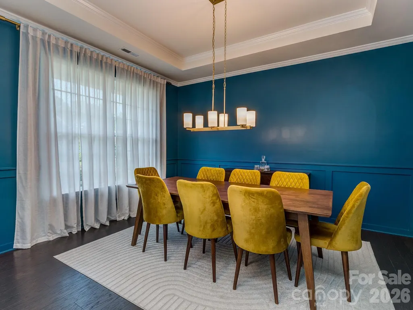
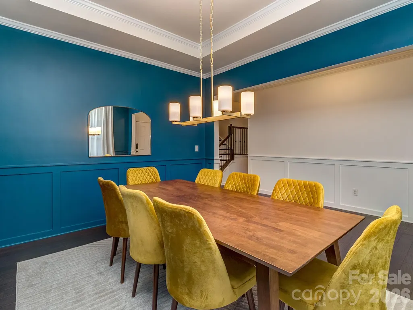
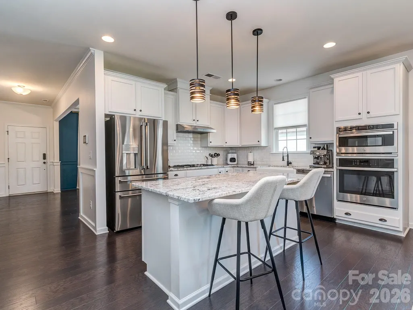
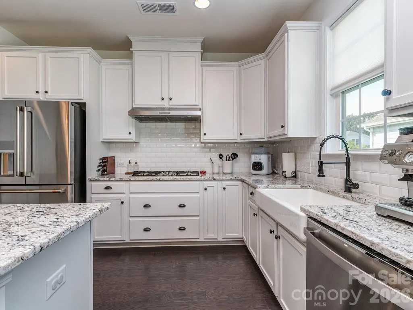
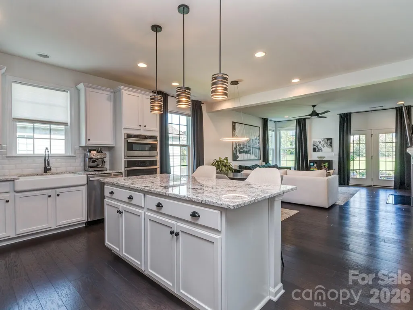
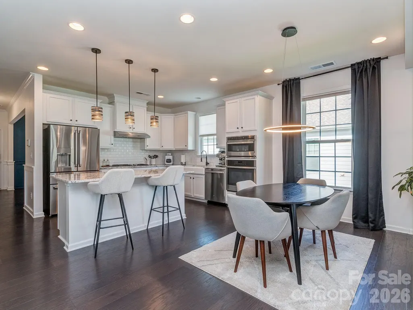
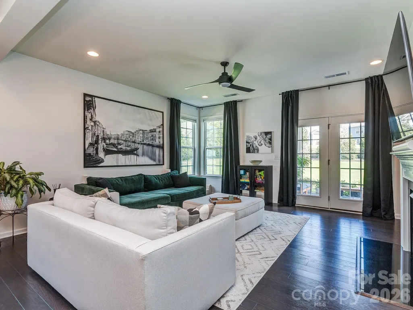
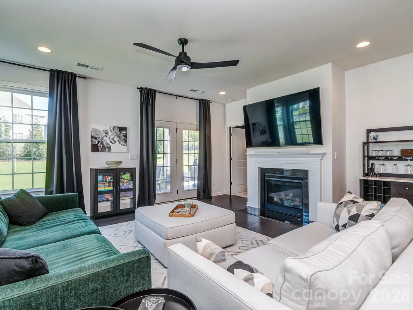
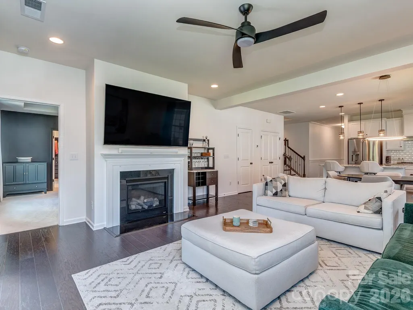
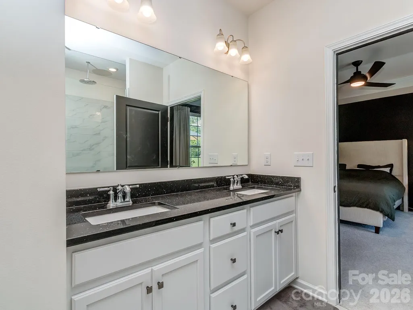
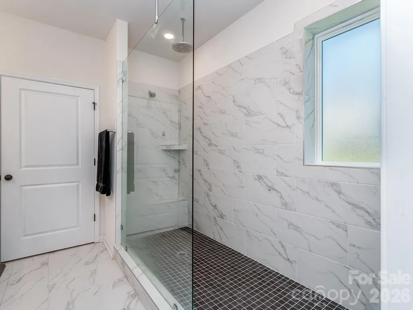
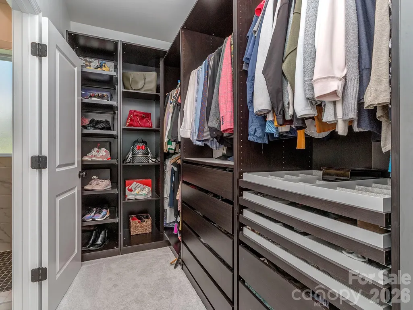
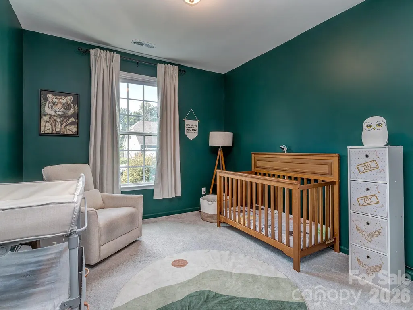
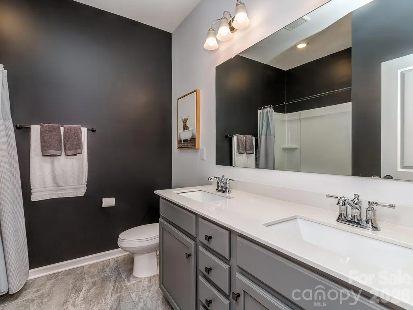
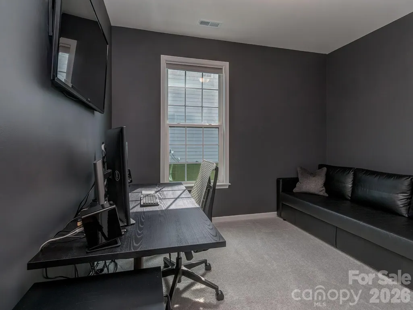
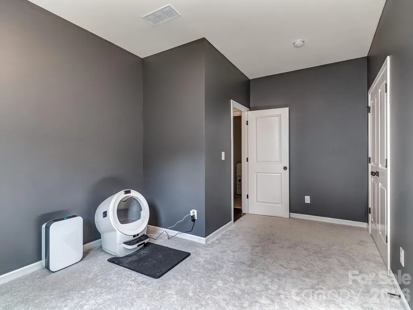
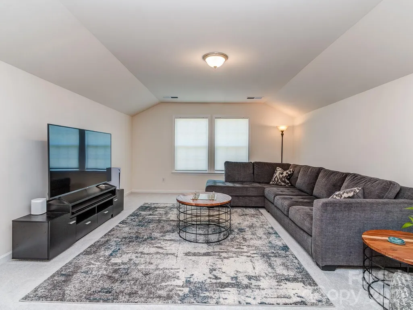
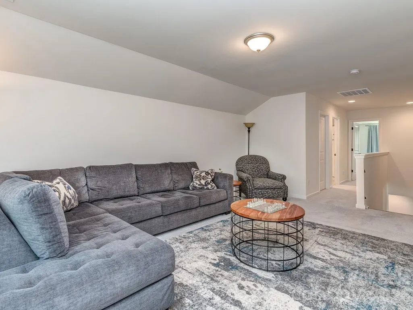
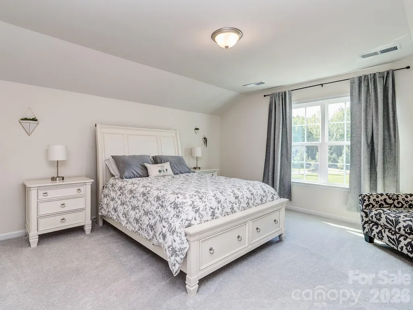
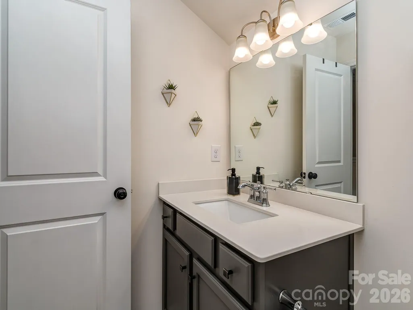
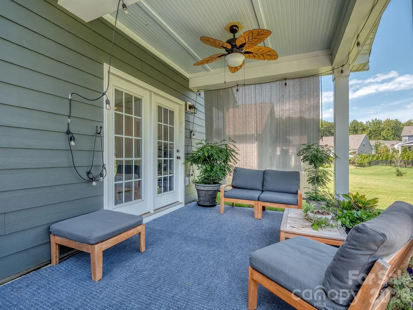
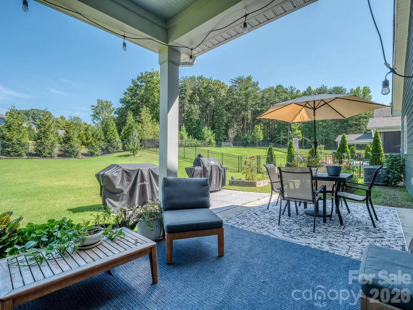
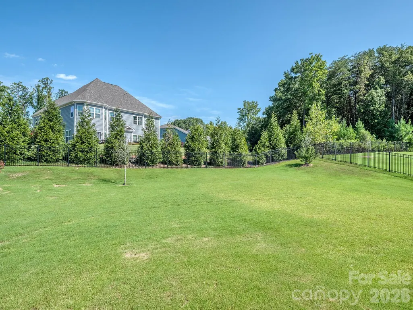
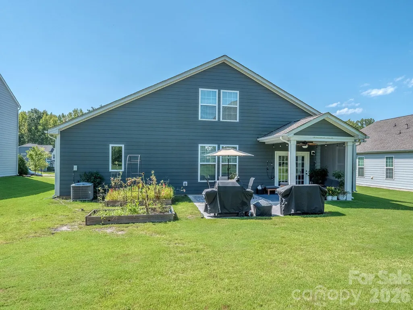
Welcome home to Farrington! This beautifully upgraded 5 bedroom, 3 bath home offers space and flexibility for the way you actually live. Upgraded appliances, updated light fixtures, and a custom primary closet add everyday luxury throughout. The main floor is where this home shines: a meticulously maintained primary suite plus three additional bedrooms, perfect for a home office, guest room, or flex space to fit your needs. Upstairs, a spacious bonus room, generous bedroom, and full bath offer even more room to spread out. Step outside to an extended back patio, ideal for morning coffee or evening get-togethers. Farrington's convenient location puts you close to major highways, making trips to Charlotte and beyond an easy commute.
| Elementary School | Middle School | High School |
|---|---|---|
| Barnette Elementary School | Francis Bradley Middle School | Hopewell High School |
| Price History | |
|---|---|
| 8/20/2026 | Listed $605,000 |
| 9/11/2026 | 4$585,000 |
General Features
| Living Area | 2954 |
|---|---|
| Sewer | Public Sewer |
| Heating | Central |
| Cooling | Central Air |
| Roof | Architectural Shingle |
| Appliances | Dishwasher,Double Oven,Gas Cooktop,Microwave |
| HOA Fee | 314.5 |
| Garage Spaces | 2 |
| Construction Materials | Hardboard Siding,Stone |
| Year Built | 2020 |
| Levels | One and One Half |
| Property Subtype | Single Family Residence |
| Parcel Number | 015-132-16 |
| Assoc Fee Paid Per | Quarterly |
| County | Mecklenburg |
| New Construction | No |
| Property Type | Residential |
| HOA | Yes |
| Subdivision Name | Farrington |
| Garage Y/N | Yes |
| Full Baths | 3 |
| High School | Hopewell |
| City | Huntersville |
| Association Name | Kuester Management |
| Senior Community Y/N | No |
| Lot Size Units | Acres |
| Carport Y/N | No |
| Elementary School | Barnette |
| Middle/Junior High School | Francis Bradley |
| Additional Parcels Y/N | No |
| Virtual Tour | https://youtu.be/uEErX52ihjM |
| Standard Status | Active |
| CAR_HOASubjectTo | Required |
| Construction Type | Site Built |
| Tax Assessed Value | 534400 |
| Virtual Tour | https://youtu.be/uEErX52ihjM |
| Listing Terms | Cash,Conventional,FHA,VA Loan |
Interior Features
| Fireplace Features | Family Room,Gas |
|---|---|
| Basement (Y/N) | No |
| Fireplace Y/N | Yes |
| Above Grade Finished Area | 2954 |
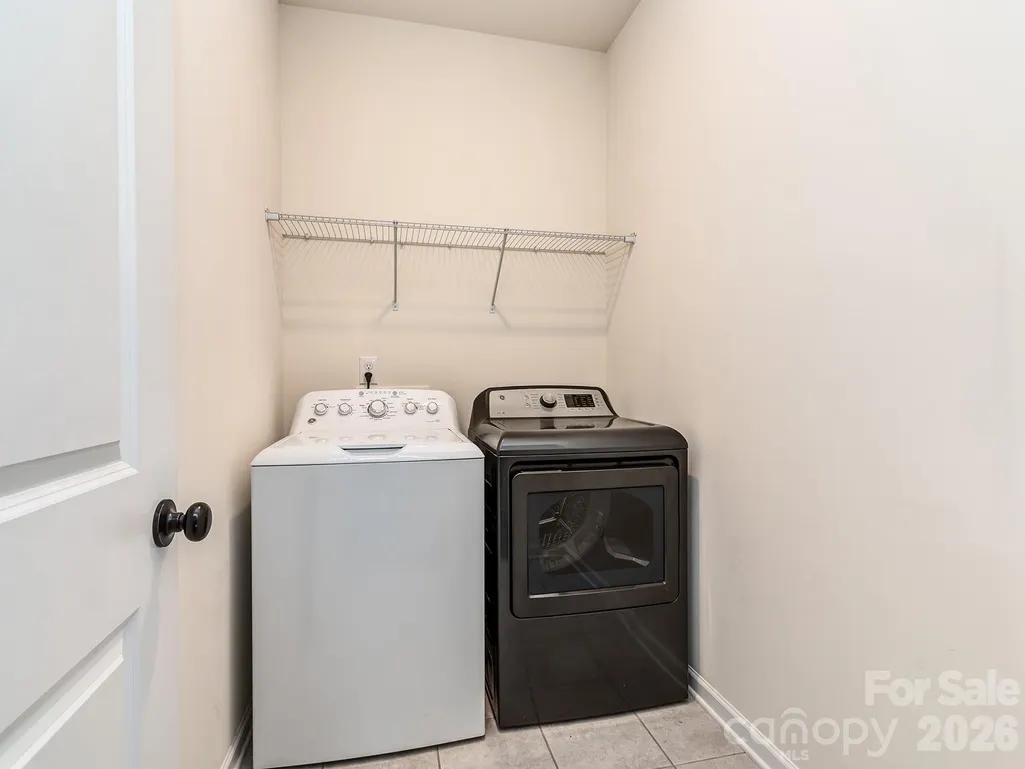
| Laundry Features | Laundry Room |
| Total Bedrooms | 5 |
| Total Baths | 3 |
| SqFt Main | 2203 |
| SqFt Garage | 415 |
| SqFt Upper | 751 |
| Bedroom | 4 |
Exterior Features
| Parking Features | Driveway,Attached Garage |
|---|---|
| Water Source | City |
| Lot Size Area | 0.26 |
| Foundation Details | Slab |
| Lot Dimensions | 74x167x72x158 |
| Road Surface Type | Concrete,Paved |
| Road Responsibility | Publicly Maintained Road |
| Main Level Garage YN | Yes |
Amenities
- Foreclosure
- Views
- Short Sale
- New Construction
- Adult 55+
- Lease To Own
- No HOA Fees
- Furnished
- Primary On Main
- Air Conditioning
- Seller Finance
- Green
- Fixer Upper
- Horse
- Golf
- Fireplace
- Deck
- Garage
- Basement
- Pool
Property vs Single Family Average in 28078
Price
Year Built
Visits

