
Primary on Main
Address
4223 Denbigh Drive, Charlotte, NC
Price
$ 2,000,000
Property Attributes
- ID#4417826
- TypeSingle Family
- Listing Status Active
- CountyMECKLENBURG
- CityCharlotte
- AreaMecklenburg County
- NeighborhoodKingswood
- Zip28226
- StyleRanch
- Year Built1965
- Price$ 2,000,000
- Bedrooms4
- Full Bathrooms2
- Half Bathrooms1
- Sqr Footage3475
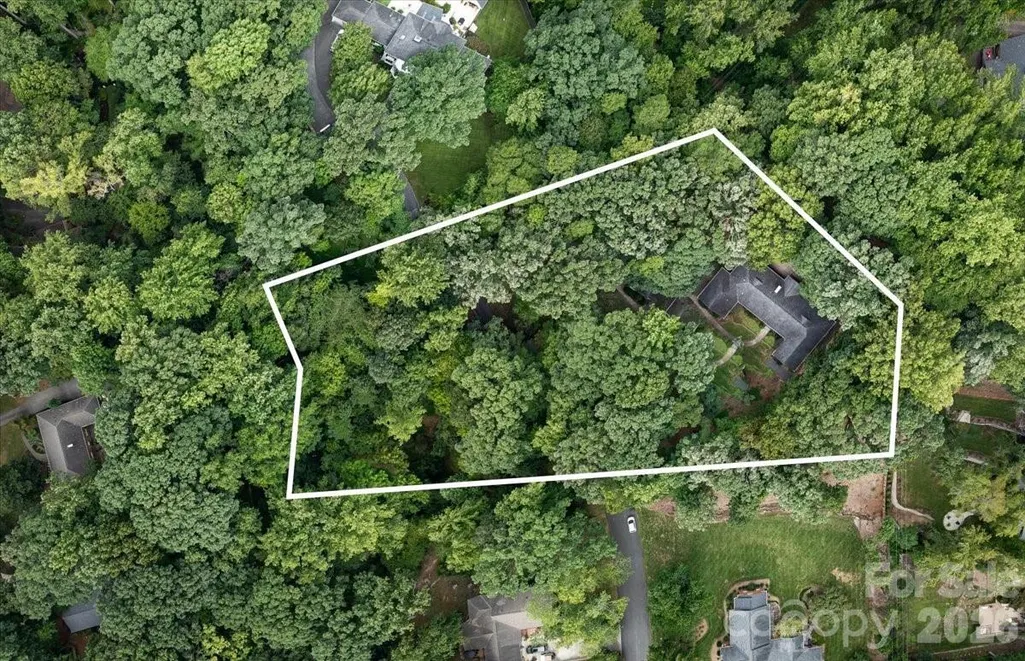
- Lot Size2.274 Acres
Data Source:
Canopy MLS
Property Description
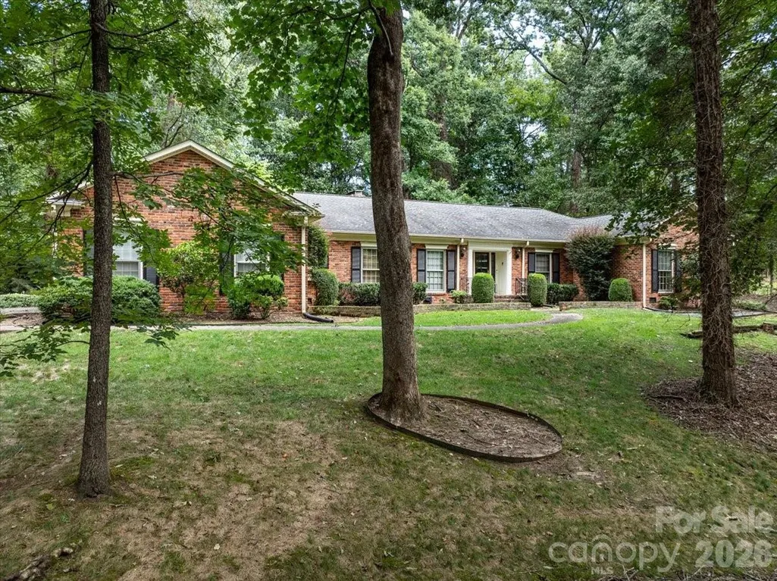
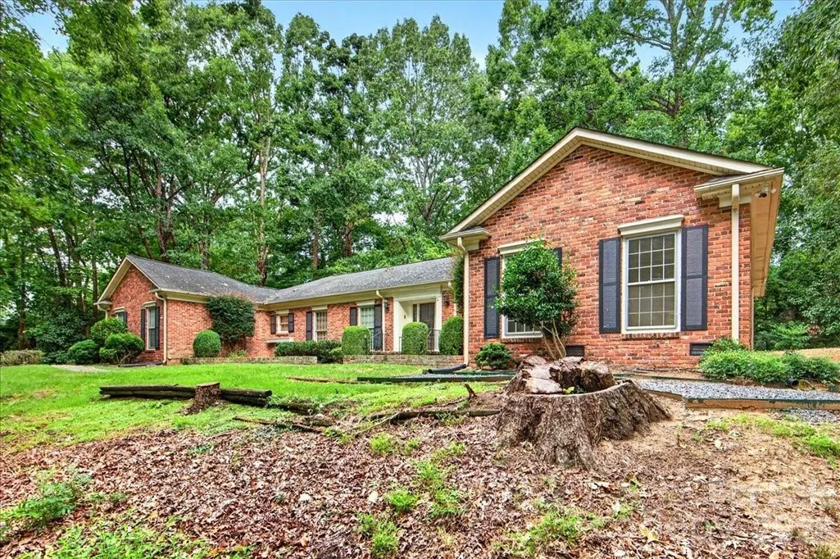
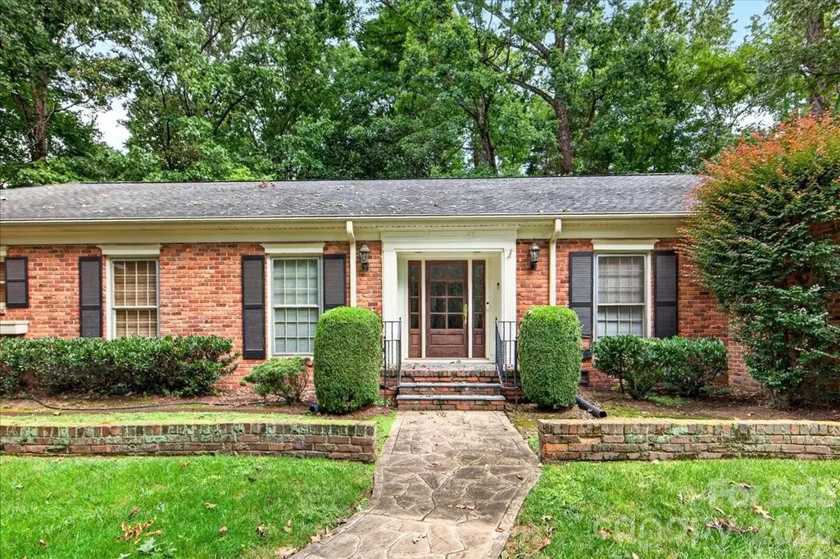
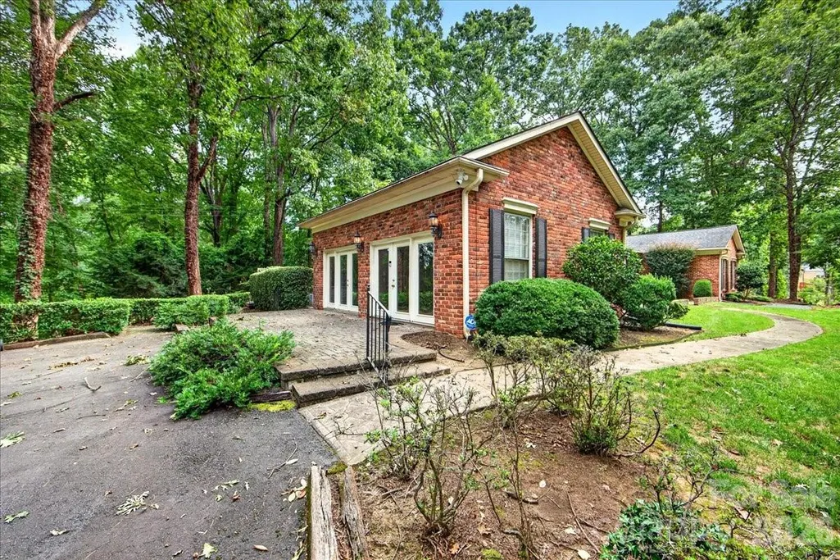
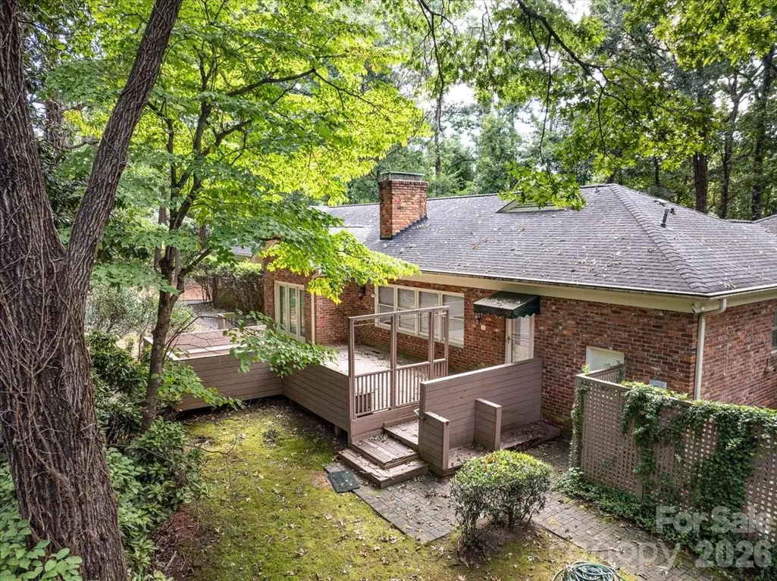
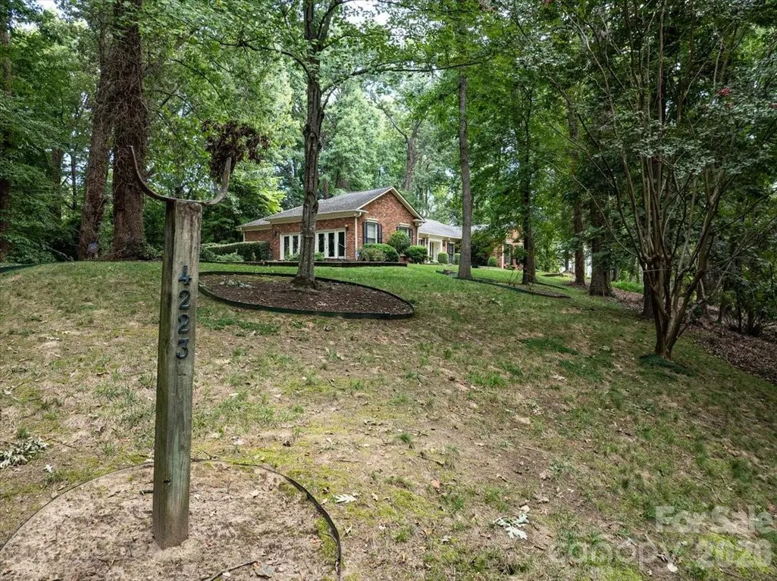
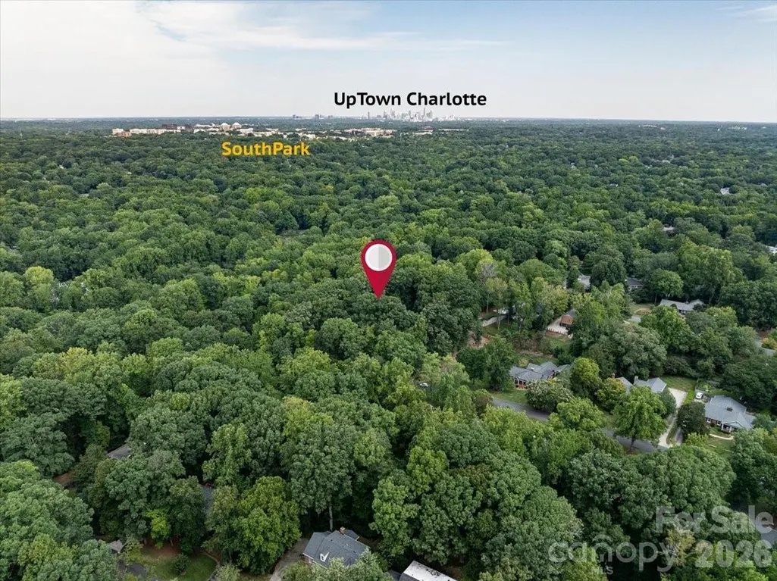
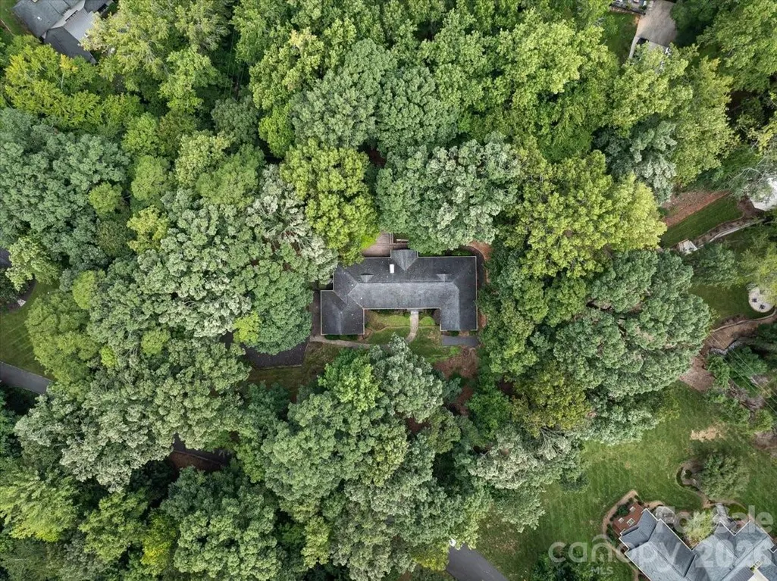
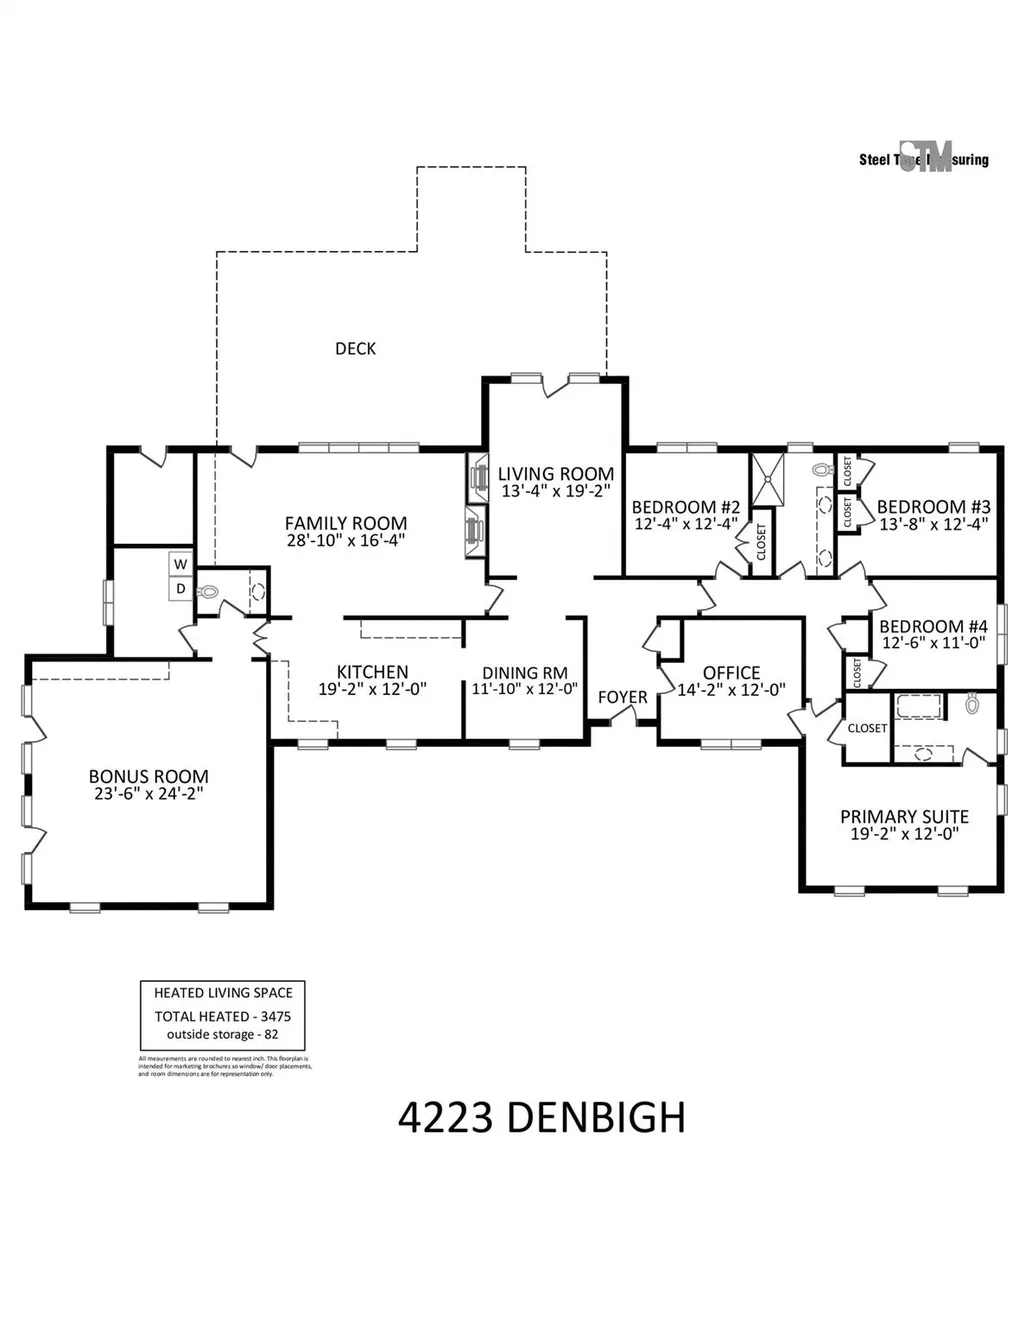
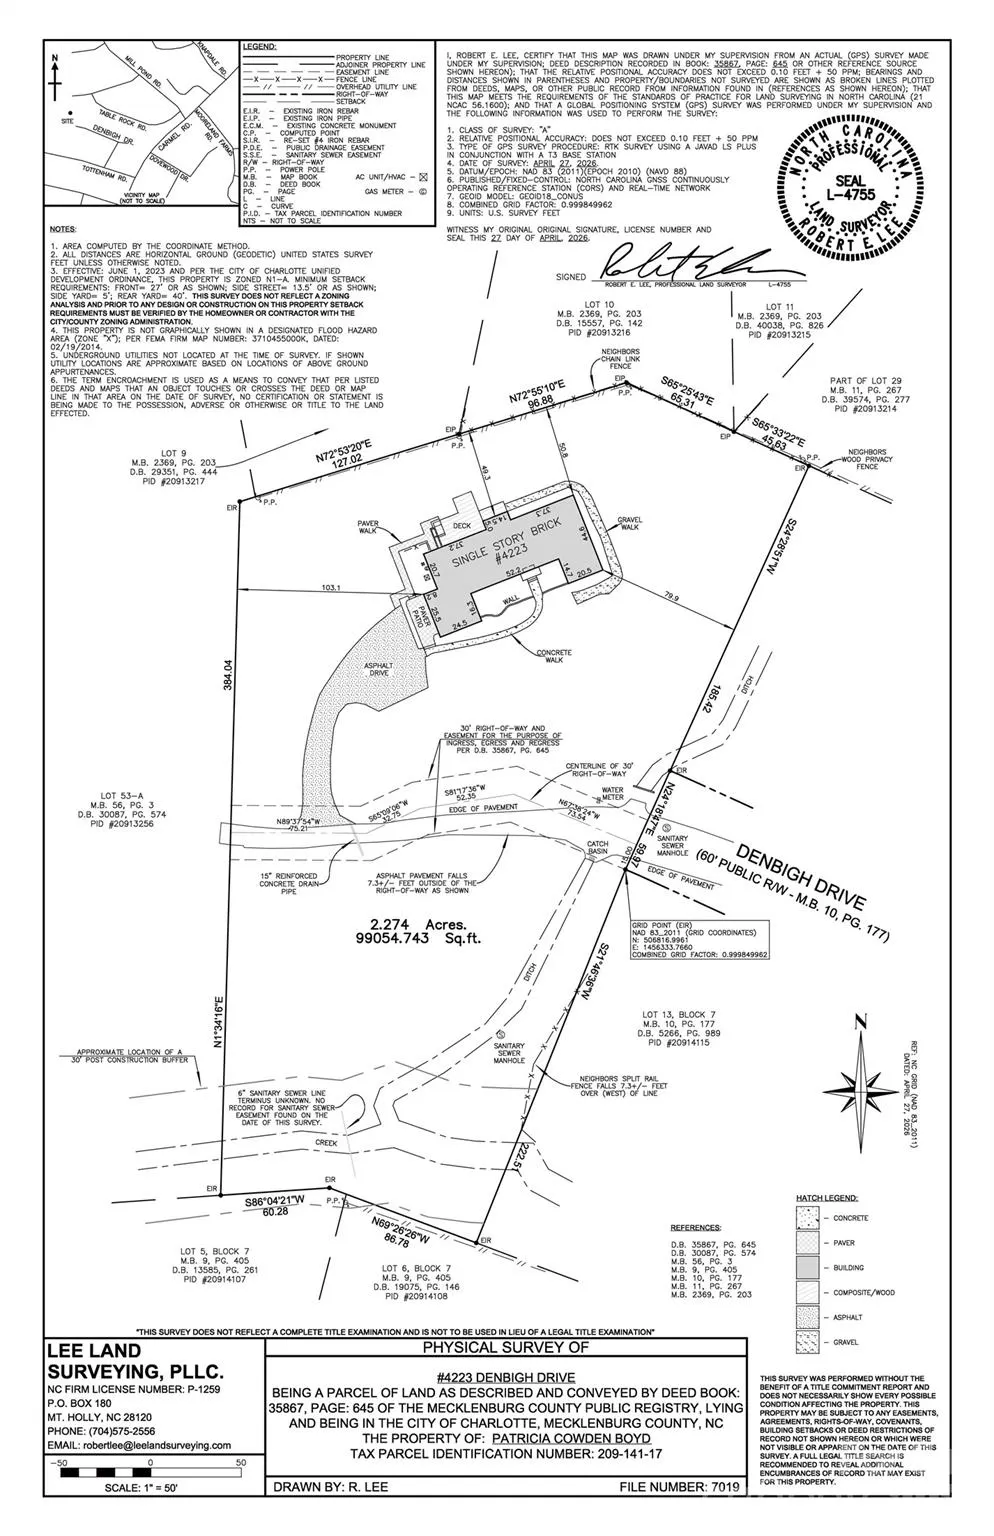
This is a rare opportunity to own 2.274 acres in the established Kingswood neighborhood, offering a beautiful wooded setting and incredible privacy in a highly desirable South Charlotte location. Developed by Allen Tate, this one-owner property offers a special location, to renovate the original 3400 sq foot 4 bedroom ranch house, or build new and reimagine a private estate in an exceptional location with the convenience of nearby SouthPark amenities, clubs, schools, and activities. The original 3,400-square-foot ranch house currently exists on the property and is being conveyed AS-IS. Bring your vision and explore the possibilities of this beautiful South Charlotte property. Ideal for a private estate or explore the potential to subdivide. Property also listed as lot MLS 4417828. Survey, deed, and restrictions are included in the attachments.
| Elementary School | Middle School | High School |
|---|---|---|
| Beverly Woods Elementary School | Carmel Middle School | South Mecklenburg High School |
| Price History | |
|---|---|
| 8/27/2026 | Listed $2,000,000 |
General Features
| Living Area | 3475 |
|---|---|
| Sewer | Public Sewer |
| Heating | Natural Gas |
| Cooling | Ceiling Fan(s),Central Air |
| Roof | Composition |
| Appliances | Dishwasher,Gas Cooktop,Wall Oven |
| Patio/Porch Features | Deck |
| Architectural Style | Ranch |
| Construction Materials | Brick Full |
| Year Built | 1965 |
| Levels | One |
| Property Subtype | Single Family Residence |
| Parcel Number | 209-141-17 |
| County | Mecklenburg |
| New Construction | No |
| Property Type | Residential |
| HOA | No |
| Subdivision Name | Kingswood |
| Garage Y/N | No |
| Full Baths | 2 |
| High School | South Mecklenburg |
| City | Charlotte |
| Senior Community Y/N | No |
| Lot Size Units | Acres |
| Carport Y/N | No |
| Elementary School | Beverly Woods |
| Middle/Junior High School | Carmel |
| Additional Parcels Y/N | No |
| Standard Status | Active |
| CAR_HOASubjectTo | None |
| Construction Type | Site Built |
| Restrictions | Deed |
| Tax Assessed Value | 1280100 |
| Listing Terms | Cash,Conventional |
Interior Features
| Interior Amenities | Attic Stairs Pulldown |
|---|---|
| Flooring | Carpet,Tile,Wood |
| Fireplace Features | Family Room,Gas,Living Room |
| Basement (Y/N) | No |
| Fireplace Y/N | Yes |
| Above Grade Finished Area | 3475 |
| Half Baths | 1 |
| Laundry Features | Laundry Room |
| Total Bedrooms | 4 |
| Total Baths | 3 |
| SqFt Main | 3475 |
| Bedroom | 4 |
Exterior Features
| Parking Features | Driveway |
|---|---|
| Lot Features | Wooded |
| Water Source | City |
| Lot Size Area | 2.274 |
| Foundation Details | Crawl Space |
| Road Surface Type | Asphalt,Paved |
| Road Responsibility | Publicly Maintained Road |
| Main Level Garage YN | No |
Amenities
- Foreclosure
- Views
- Short Sale
- New Construction
- Adult 55+
- Lease To Own
- No HOA Fees
- Furnished
- Primary On Main
- Air Conditioning
- Seller Finance
- Green
- Fixer Upper
- Horse
- Golf
- Fireplace
- Deck
- Garage
- Basement
- Pool
Property vs Single Family Average in 28226
Price
Year Built
Visits

