
Views - Golf Course - Primary on Main
Address
1116 Players Ridge Road, Hickory, NC
Price
$ 719,000
Property Attributes
- ID#4418255
- TypeSingle Family
- Listing Status Active
- CountyALEXANDER
- CityHickory
- AreaAlexander County
- NeighborhoodOlivers Landing
- Zip28601
- Style
- Year Built2023
- Price$ 719,000
- Bedrooms4
- Full Bathrooms3
- Half Bathrooms0
- Sqr Footage2933
- Lot Size0.28 Acres
Data Source:
Canopy MLS
Property Description
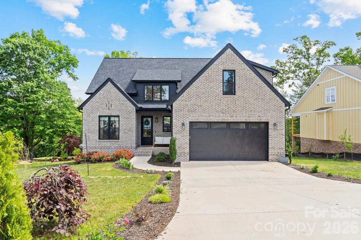
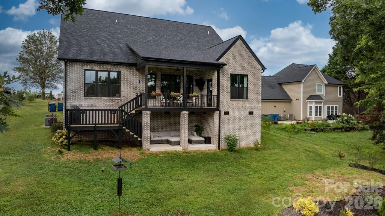
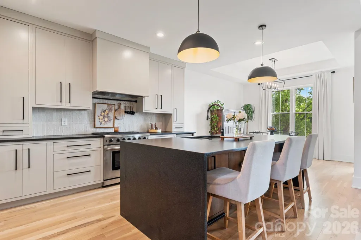
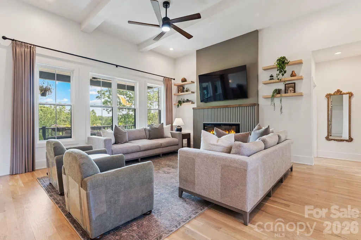
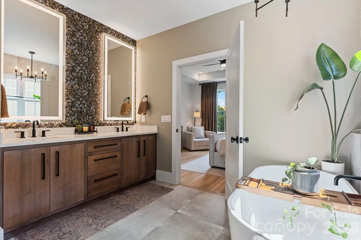
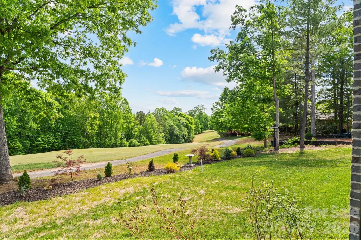
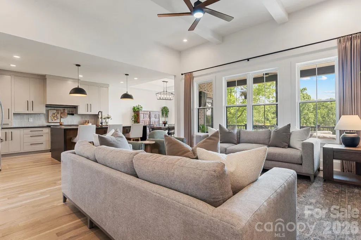
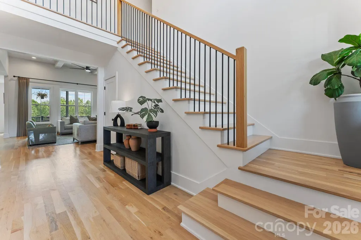
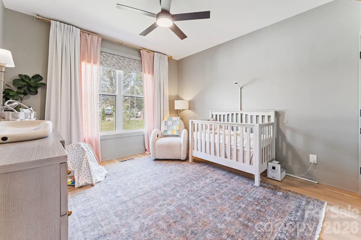
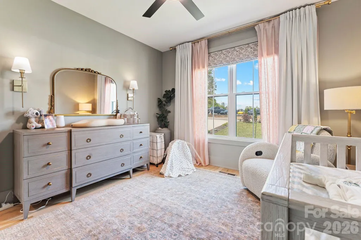
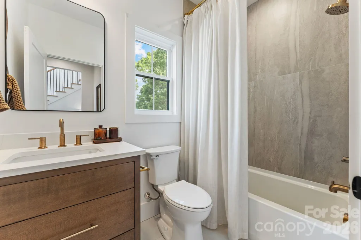
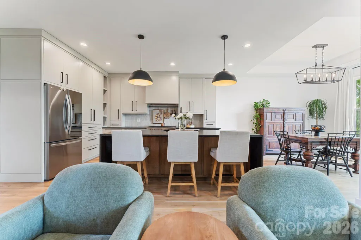
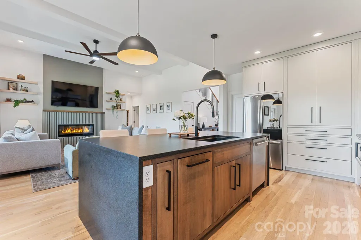
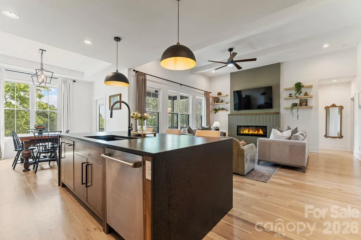
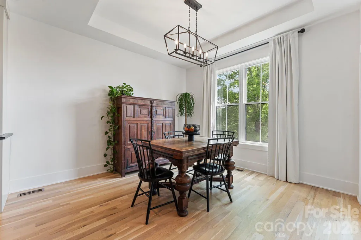
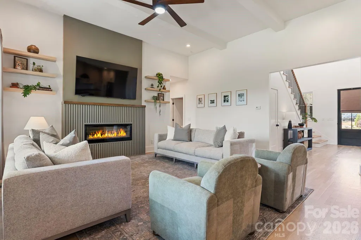
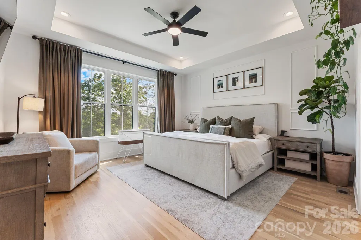
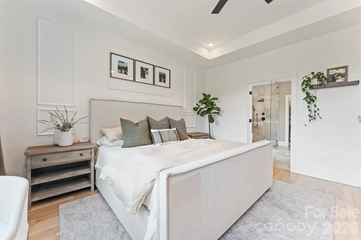
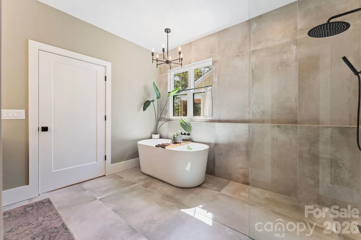
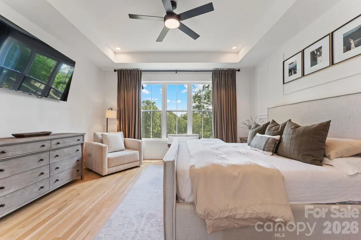
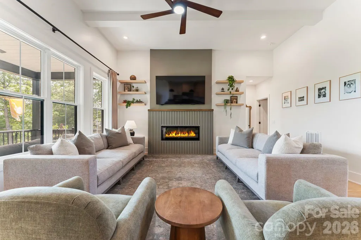
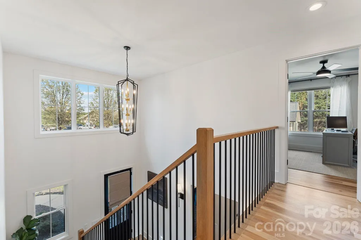
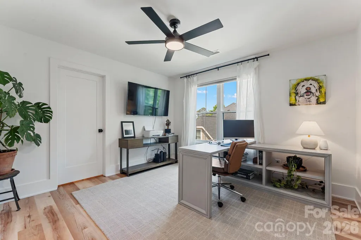
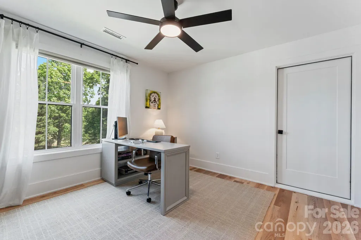
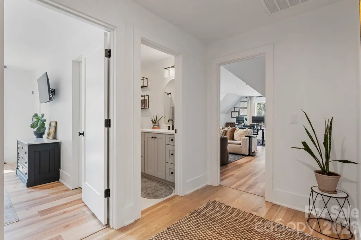
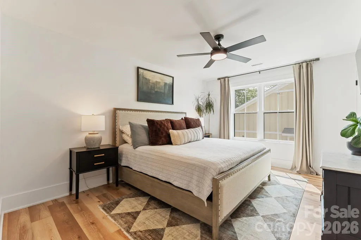
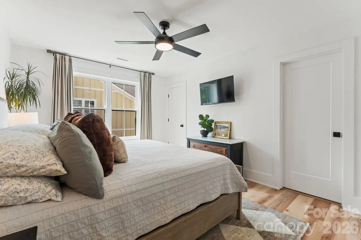
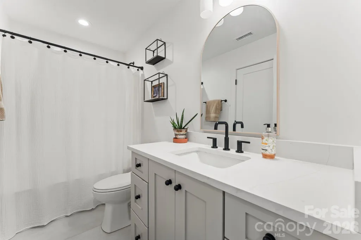
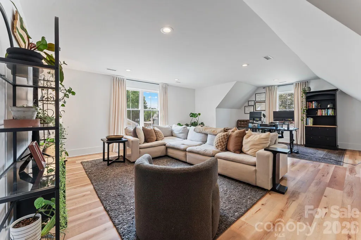
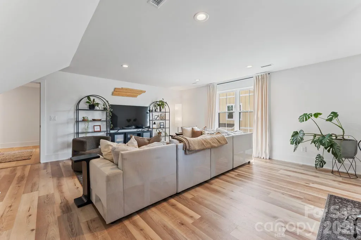
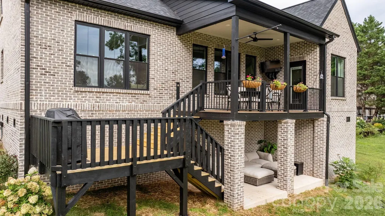
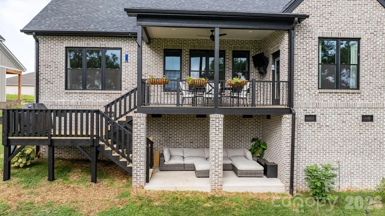
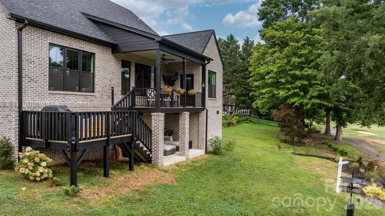
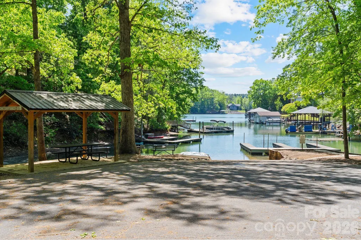
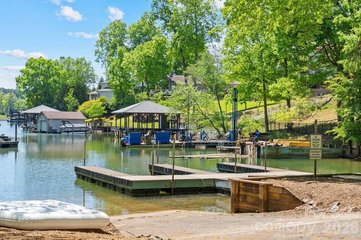
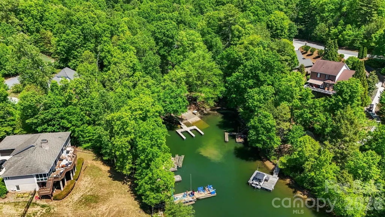
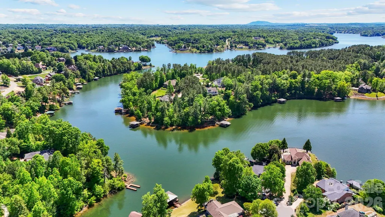
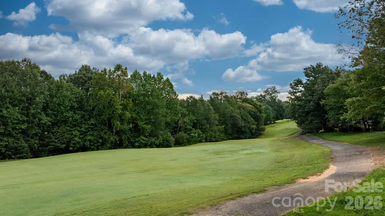
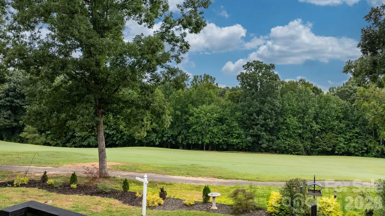
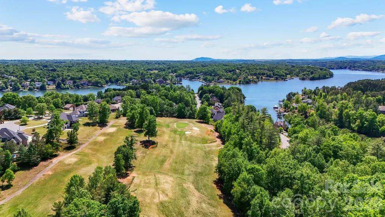
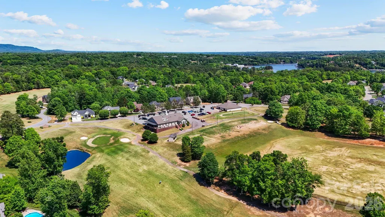
Brand New Back Deck & Patio — Built for Entertaining! This move-in ready golf course home in the gated Oliver's Landing community sits directly across from the clubhouse, with stunning golf course views right from your own backyard. The newly completed deck and patio create the perfect outdoor entertaining space — ideal for morning coffee, evening dinners, or weekend get-togethers with a golf course backdrop. Step inside to a dramatic two-story foyer and oversized windows that flood the home with natural light. The open-concept layout connects the kitchen, dining, and living spaces seamlessly — perfect for hosting. The kitchen is a true showpiece: custom cabinetry, a waterfall island, and a walk-in pantry with more storage than you'll know what to do with. The main-level primary suite is a true retreat, featuring a tray ceiling, peaceful golf course views, a curbless walk-in shower, freestanding soaking tub, and double vanity — a rare main-floor primary layout in this price range. Upstairs offers two additional bedrooms, a full bath, and a spacious bonus room ideal as a second living area, media room, or home office. Located in the highly sought-after Oliver's Landing golf course community in Hickory, NC, residents enjoy access to Player's Ridge Golf Course, the on-site clubhouse (home to Twin Brothers Pizza), and community boat access to Lake Hickory — all just minutes from downtown Hickory. 4 Bedrooms | 3 Bathrooms | 2,933 | Golf Course Lot | Gated Community | Main-Level Primary Suite
| Elementary School | Middle School | High School |
|---|---|---|
| Bethlehem Elementary School | West Alexander Middle School | Alexander Central High School |
| Price History | |
|---|---|
| 8/27/2026 | Listed $719,000 |
General Features
| Living Area | 2933 |
|---|---|
| Sewer | Public Sewer |
| Heating | Natural Gas |
| Cooling | Ceiling Fan(s),Central Air |
| Roof | Architectural Shingle |
| Appliances | Bar Fridge,Dishwasher,Disposal,Gas Range,Microwave,Refrigerator with Ice Maker |
| HOA Fee | 420 |
| Garage Spaces | 2 |
| Patio/Porch Features | Covered,Deck,Front Porch,Patio,Rear Porch |
| Construction Materials | Brick Full,Hardboard Siding |
| Exclusions | -See agent remarks |
| Year Built | 2023 |
| View | Golf Course |
| Levels | Two |
| Property Subtype | Single Family Residence |
| Parcel Number | 0062217 |
| Waterfront Features | Boat Ramp – Community,Boat Slip – Community |
| Community Features | Clubhouse,Golf,Lake Access,Street Lights |
| Assoc Fee Paid Per | Annually |
| County | Alexander |
| New Construction | No |
| Property Type | Residential |
| HOA | Yes |
| Subdivision Name | Olivers Landing |
| Garage Y/N | Yes |
| Full Baths | 3 |
| Directions | From 127,turn left on Shiloh church Rd,Turn left onto wildlife Access rd,Turn left onto Cemetery Loop,Turn left onto N Shore Dr,Turn left onto Players Ridge Rd. See sign house on the left |
| High School | Alexander Central |
| City | Hickory |
| Body of Water | Lake Hickory |
| Association Name | OLOA- Steve Henline |
| Senior Community Y/N | No |
| Lot Size Units | Acres |
| Carport Y/N | No |
| Elementary School | Bethlehem |
| Middle/Junior High School | West Alexander |
| Additional Parcels Y/N | No |
| Builder Name | Kalman |
| Standard Status | Active |
| CAR_HOASubjectTo | Required |
| Construction Type | Site Built |
| Restrictions | Architectural Review,Manufactured Home Not Allowed,Modular Not Allowed,Square Feet |
| Tax Assessed Value | 562291 |
| Listing Terms | Cash,Conventional,FHA,VA Loan |
Interior Features
| Interior Amenities | Entrance Foyer,Kitchen Island,Open Floorplan,Pantry,Split Bedroom,Storage,Walk-In Closet(s),Walk-In Pantry |
|---|---|
| Flooring | Tile,Vinyl,Wood |
| Fireplace Features | Electric,Living Room |
| Basement (Y/N) | No |
| Fireplace Y/N | Yes |
| Above Grade Finished Area | 2933 |
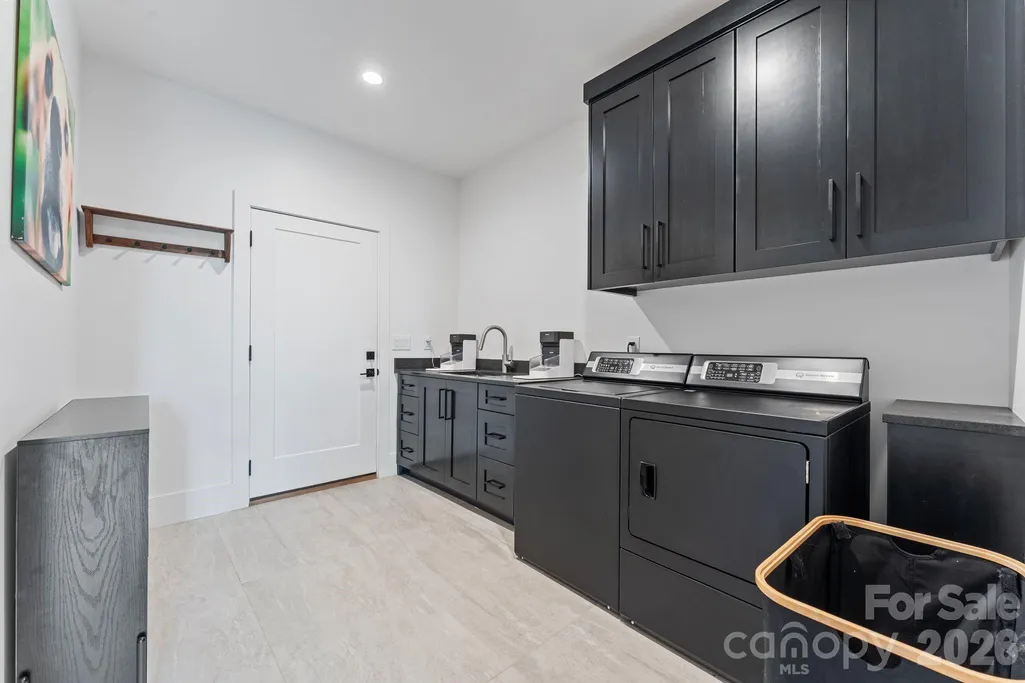
| Laundry Features | Laundry Room,Main Level,Sink |
| Total Bedrooms | 4 |
| Total Baths | 3 |
| SqFt Main | 1803 |
| SqFt Upper | 1130 |
| Bedroom | 2 |
Exterior Features
| Parking Features | Driveway,Attached Garage |
|---|---|
| Lot Features | On Golf Course,Views |
| Water Source | City |
| Lot Size Area | 0.28 |
| Foundation Details | Crawl Space |
| Road Surface Type | Concrete,Paved |
| Road Responsibility | Publicly Maintained Road |
| Main Level Garage YN | Yes |
Amenities
- Foreclosure
- Views
- Short Sale
- New Construction
- Adult 55+
- Lease To Own
- No HOA Fees
- Furnished
- Primary On Main
- Air Conditioning
- Seller Finance
- Green
- Fixer Upper
- Horse
- Golf
- Fireplace
- Deck
- Garage
- Basement
- Pool
Property vs Single Family Average in 28601
Price
Year Built
Visits

