
Primary on Main
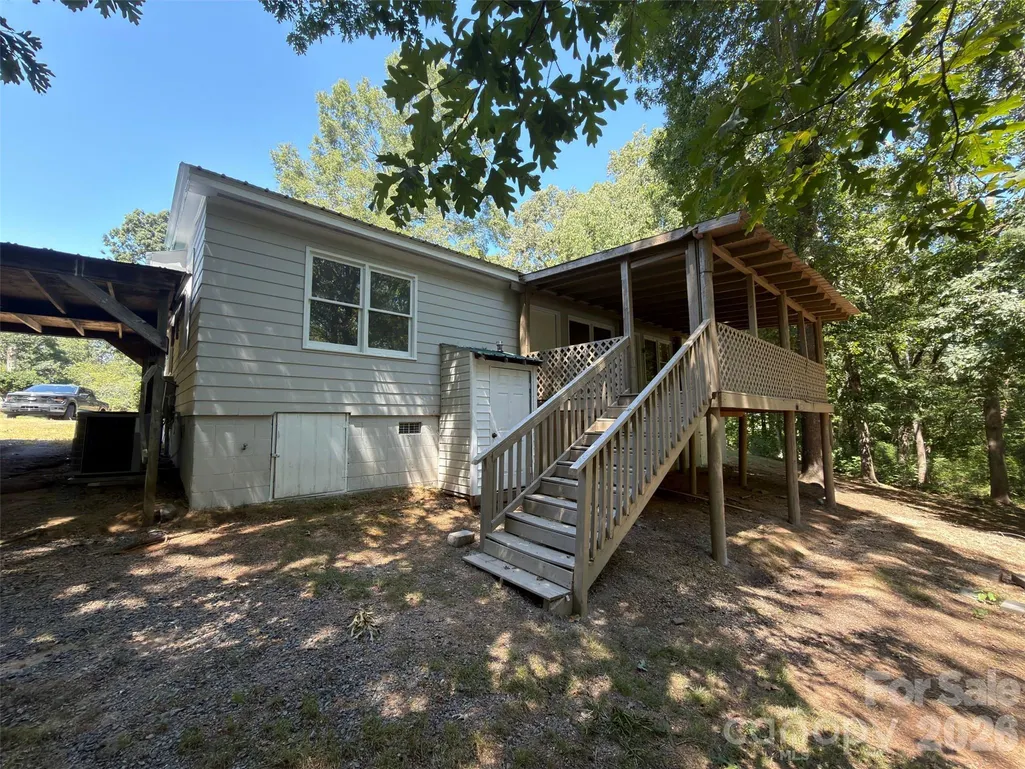
Address
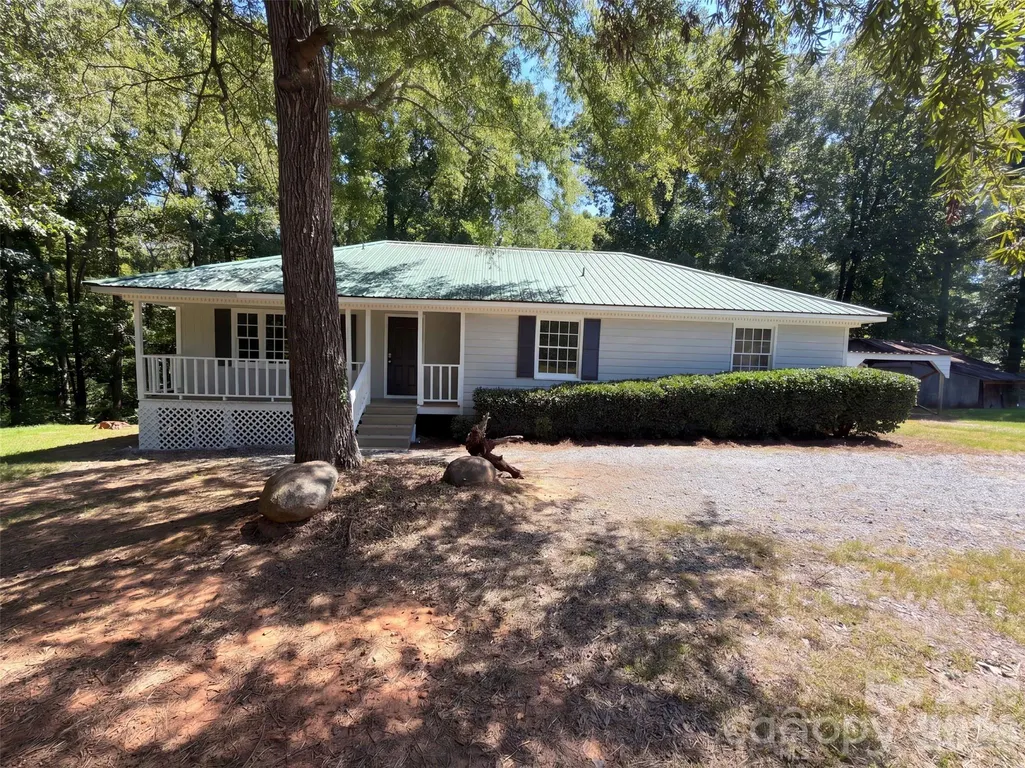
1018 Wade Rorie Road, Wingate, NC
Price
$ 345,000
Property Attributes
- ID#4419167
- TypeSingle Family
- Listing Status Active
- CountyUNION
- CityWingate
- AreaUnion County
- NeighborhoodEastwood
- Zip28174
- Style
- Year Built1965
- Price$ 345,000
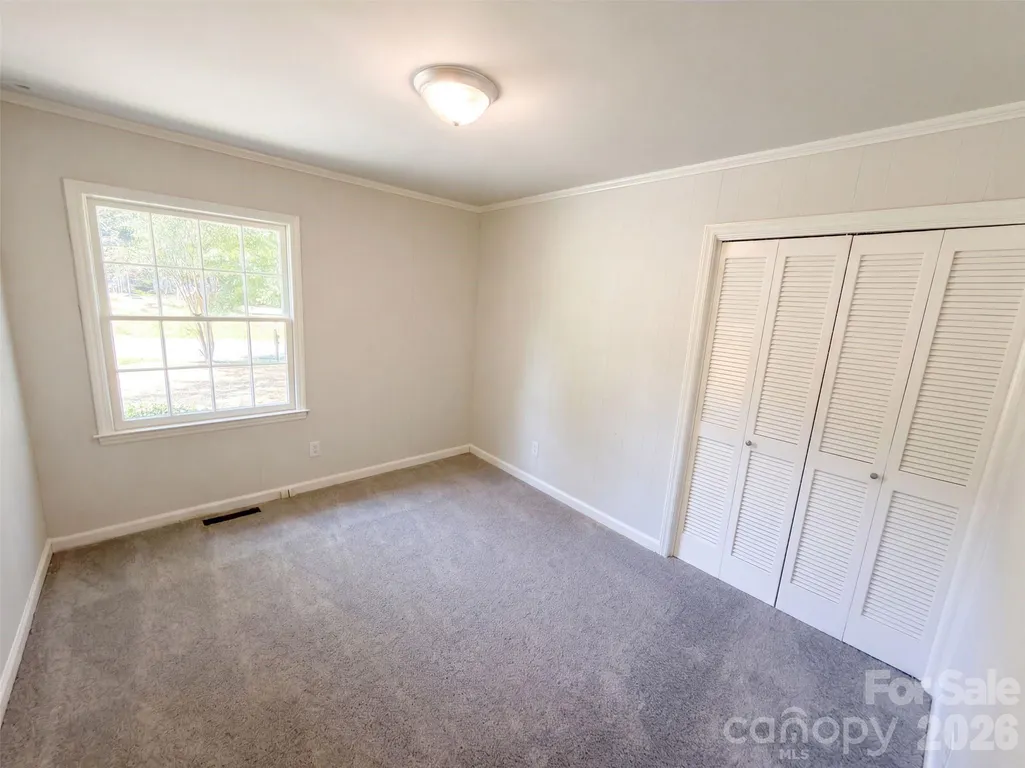
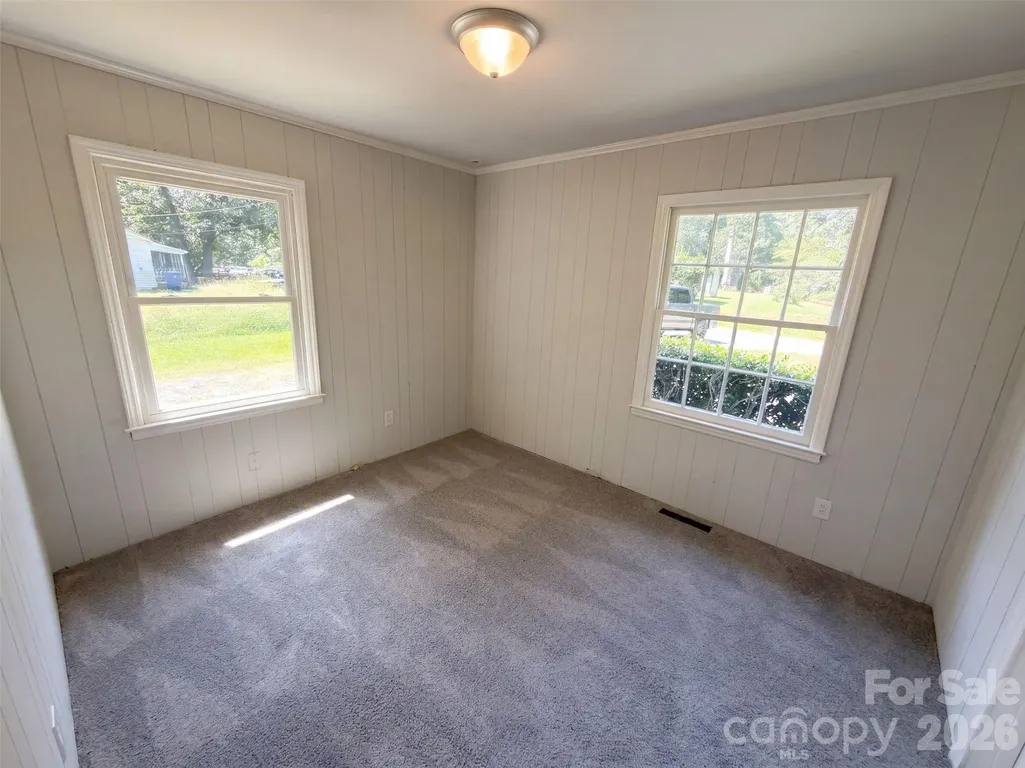
- Bedrooms3
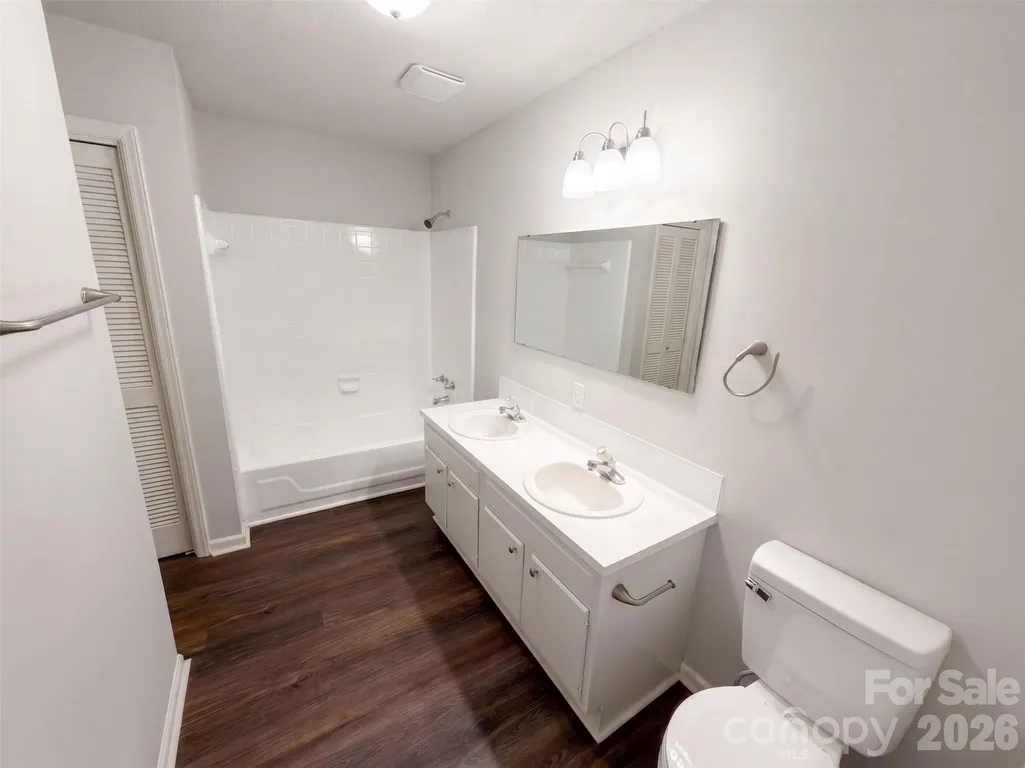
- Full Bathrooms2
- Half Bathrooms0
- Sqr Footage1943
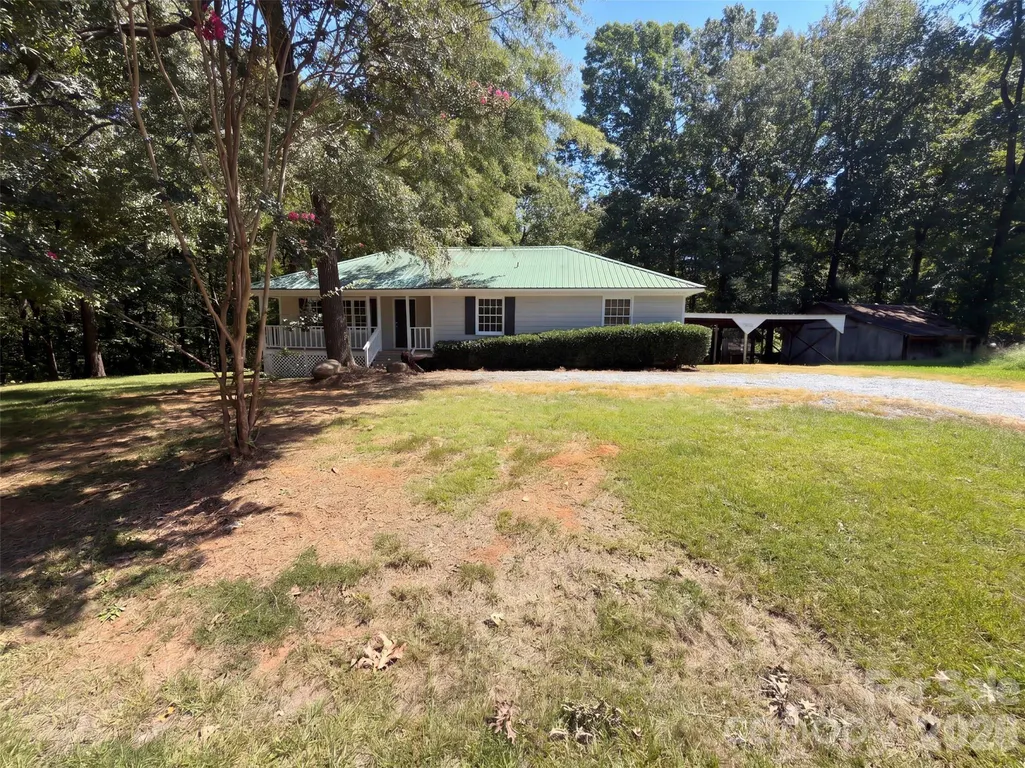
- Lot Size2.8 Acres
Data Source:
Canopy MLS
Property Description
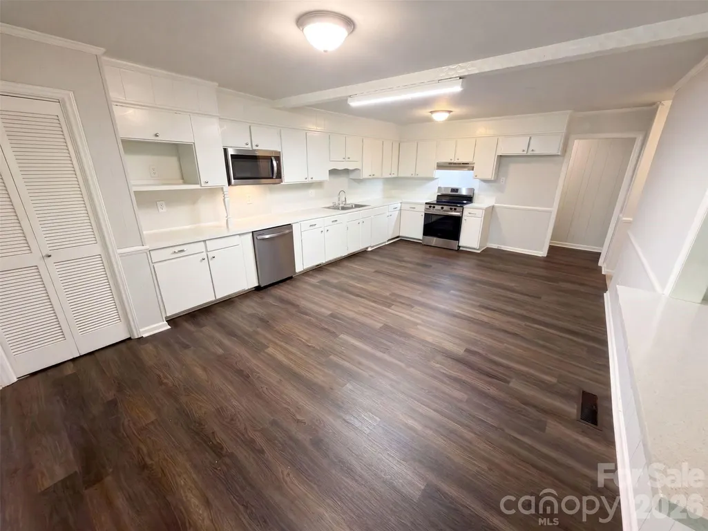
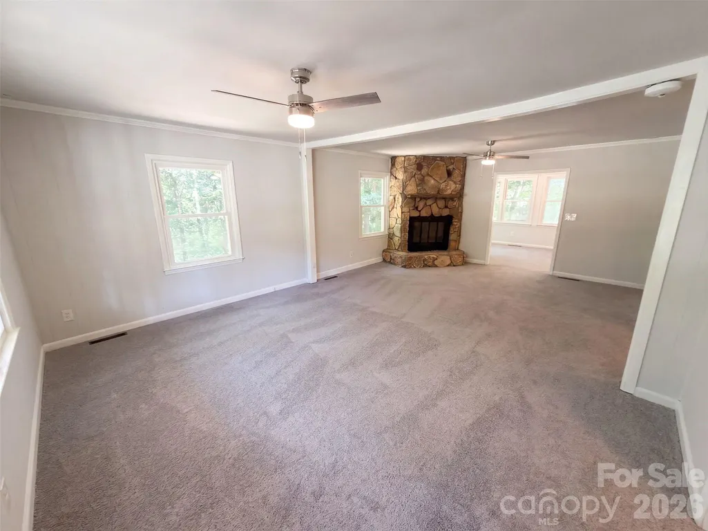
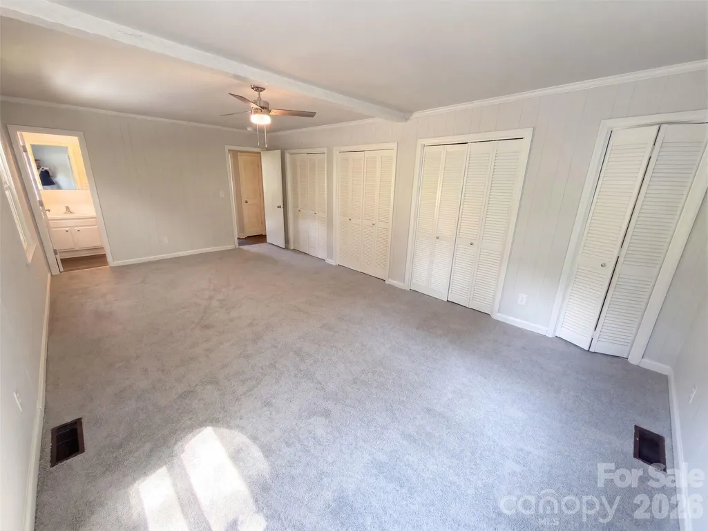
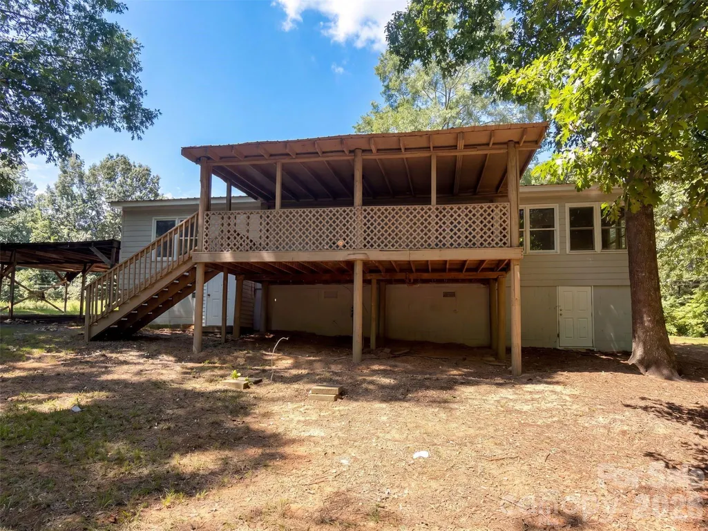
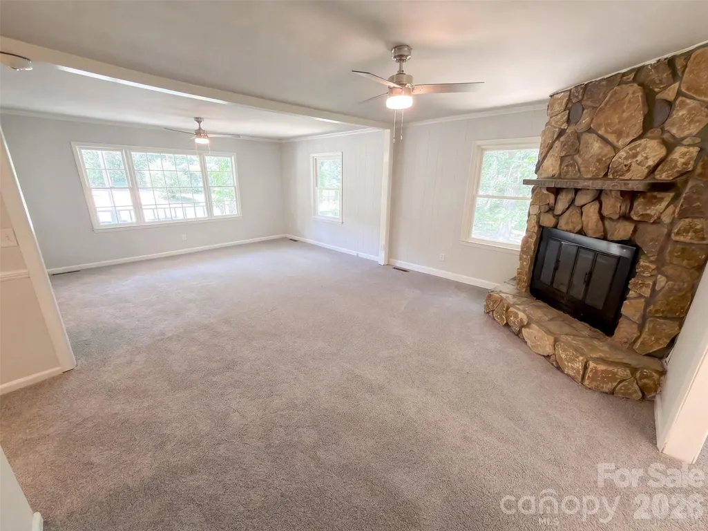
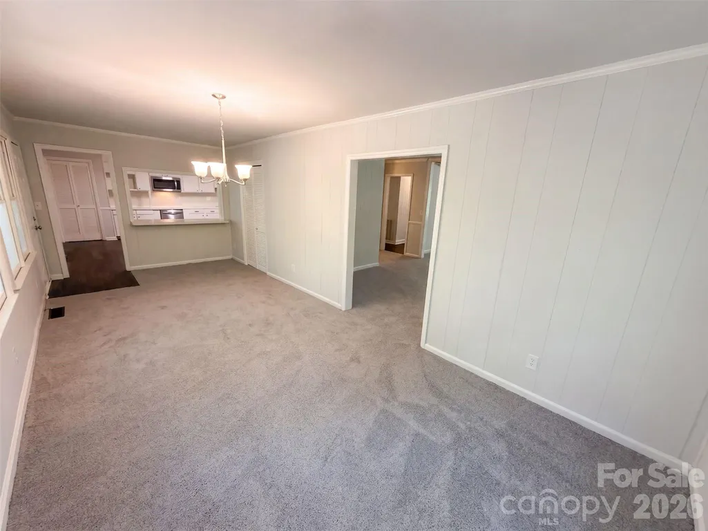
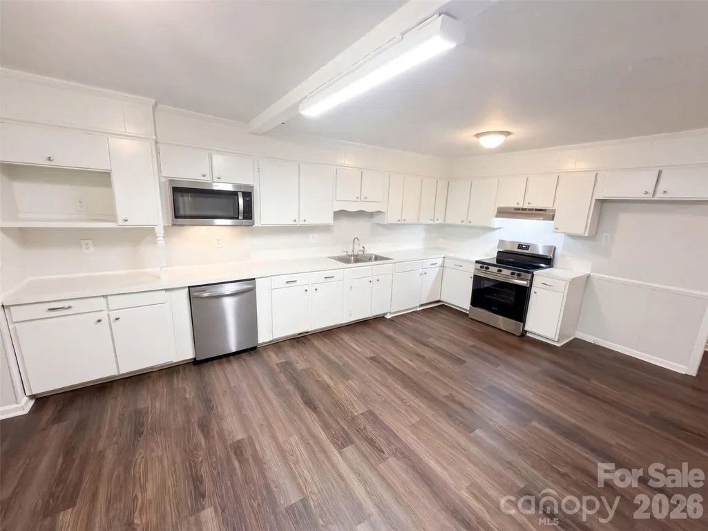
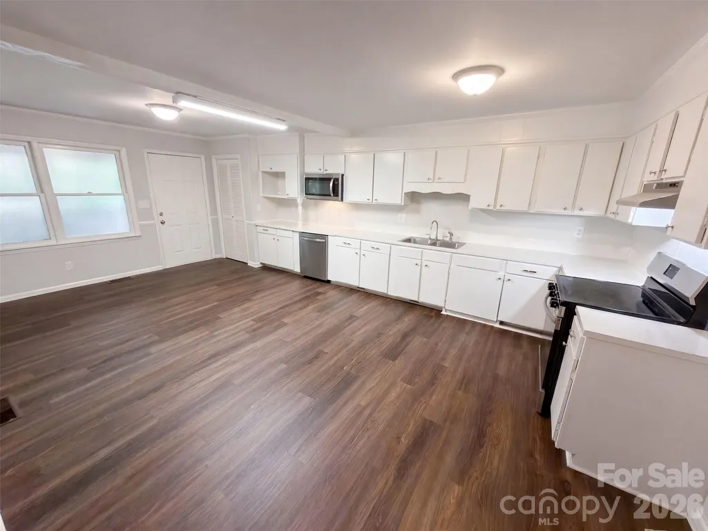
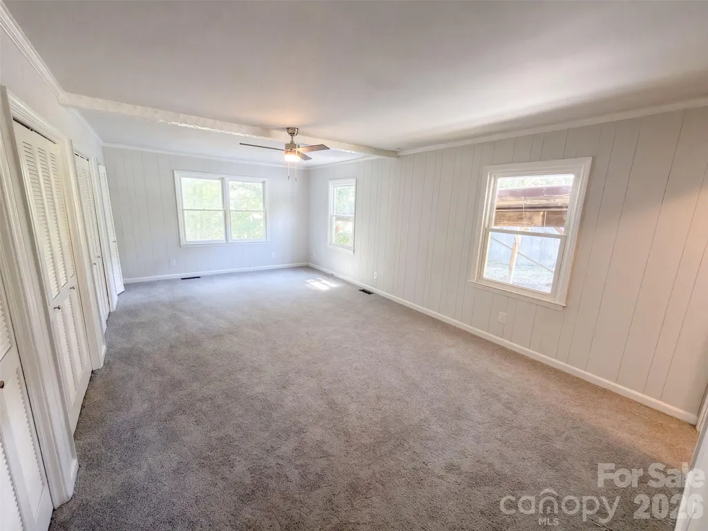
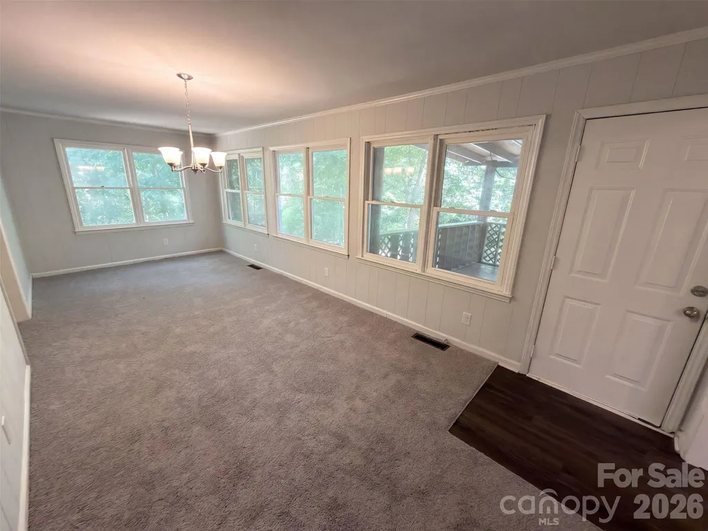
1018 Wade Rorie Rd, Wingate NC 28174 is a residence with a functional layout and comfortable living spaces throughout. The kitchen features stainless steel appliances, creating a well-equipped space for cooking and entertaining. A fireplace anchors the main living area, adding warmth and ambiance to the central gathering space. A deck extends the living space outdoors, creating ample room for relaxation and entertaining. This residence combines practical design with comfortable living spaces, delivering functional amenities throughout every room. Included 100-Day Home Warranty with buyer activation
| Elementary School | Middle School | High School |
|---|---|---|
| Wingate Elementary School | East Union Middle School | Forest Hills High School |
| Price History | |
|---|---|
| 8/27/2026 | Listed $345,000 |
General Features
| Living Area | 1943 |
|---|---|
| Sewer | Septic Installed |
| Heating | Central,Electric |
| Cooling | Central Air |
| Roof | Composition |
| Appliances | Dishwasher,Electric Range,Microwave |
| Zoning | AH8 |
| Construction Materials | Fiber Cement,Wood |
| Year Built | 1965 |
| Levels | One |
| Property Subtype | Single Family Residence |
| Parcel Number | 02-239-004-G |
| County | Union |
| New Construction | No |
| Property Type | Residential |
| HOA | No |
| Subdivision Name | Eastwood |
| Garage Y/N | No |
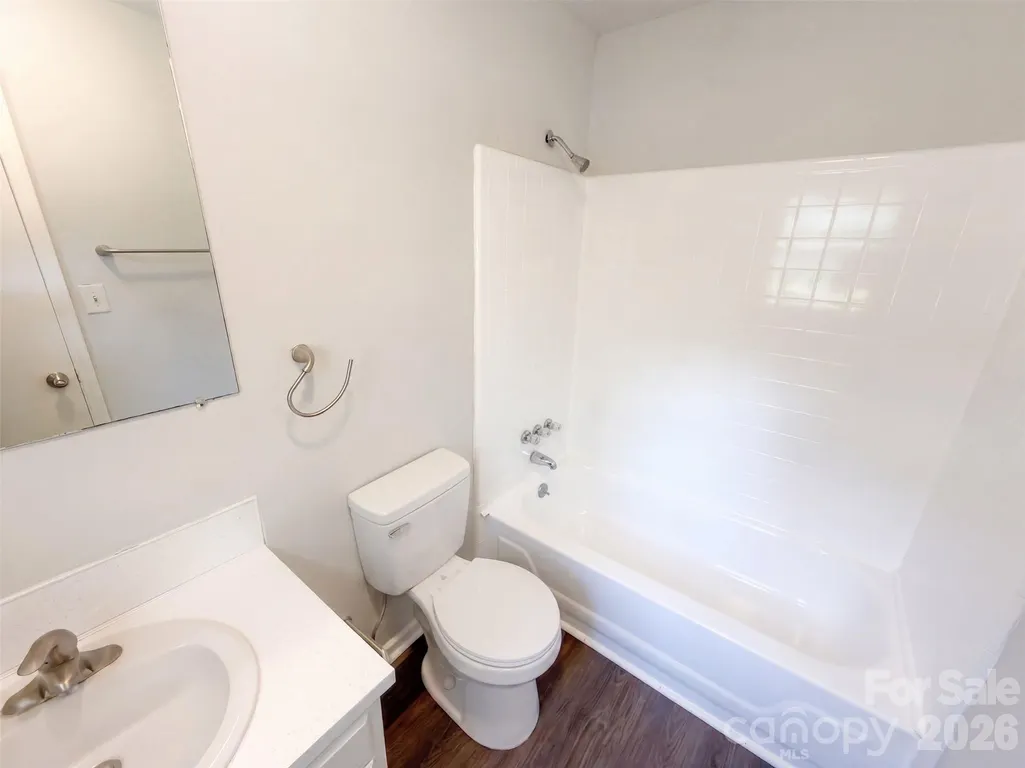
| Full Baths | 2 |
| Directions | Head east on Monroe-Ansonville Rd. Turn right on Wade Rorie Rd. Turn left. |
| High School | Forest Hills |
| City | Wingate |
| Senior Community Y/N | No |
| Open Parking Spaces | 2 |
| Lot Size Units | Acres |
| Carport Spaces | 2 |
| Carport Y/N | Yes |
| Elementary School | Wingate |
| Middle/Junior High School | East Union |
| Additional Parcels Y/N | No |
| Standard Status | Active |
| CAR_HOASubjectTo | None |
| Construction Type | Site Built |
| Tax Assessed Value | 294200 |
| Listing Terms | Cash,Conventional,FHA,VA Loan |
Interior Features
| Flooring | Carpet |
|---|---|
| Fireplace Features | Wood Burning |
| Basement (Y/N) | No |
| Fireplace Y/N | Yes |
| Above Grade Finished Area | 1943 |
| Laundry Features | Main Level |
| Total Bedrooms | 3 |
| Total Baths | 2 |
| SqFt Main | 1943 |
| Bedroom | 3 |
Exterior Features
| Parking Features | Detached Carport,Parking Space(s) |
|---|---|
| Water Source | Public |
| Lot Size Area | 2.8 |
| Foundation Details | Crawl Space |
| Road Surface Type | Gravel,Paved |
| Road Responsibility | Publicly Maintained Road |
| Main Level Garage YN | No |
Amenities
- Foreclosure
- Views
- Short Sale
- New Construction
- Adult 55+
- Lease To Own
- No HOA Fees
- Furnished
- Primary On Main
- Air Conditioning
- Seller Finance
- Green
- Fixer Upper
- Horse
- Golf
- Fireplace
- Deck
- Garage
- Basement
- Pool
Property vs Single Family Average in 28174
Price
Year Built
Visits
 Canopy MLS® Copyright ©2026 All rights reserved.
