
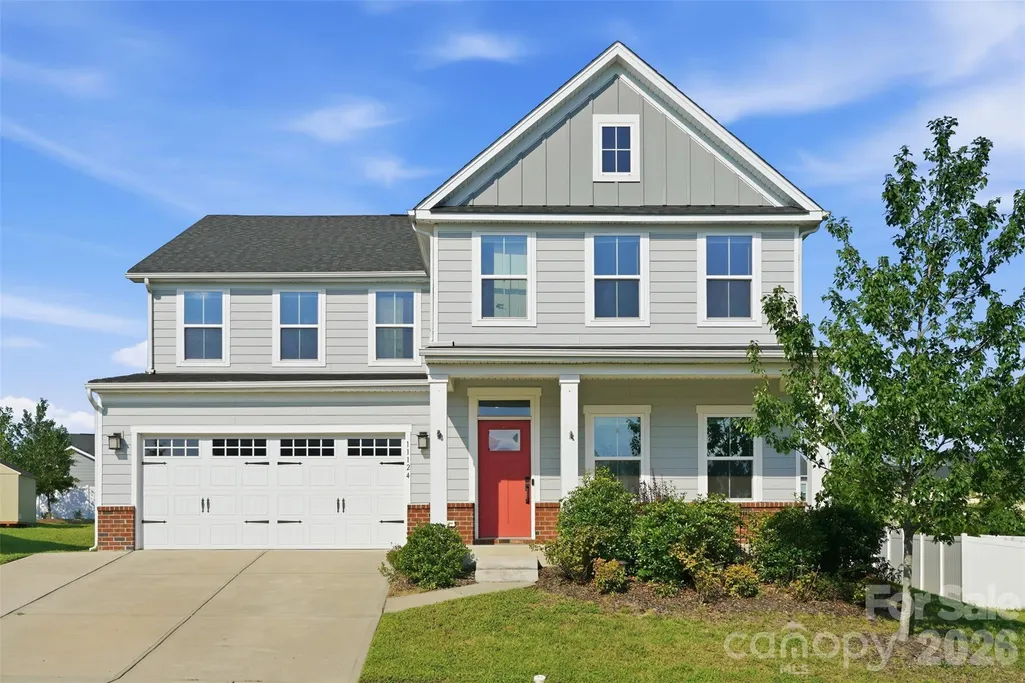
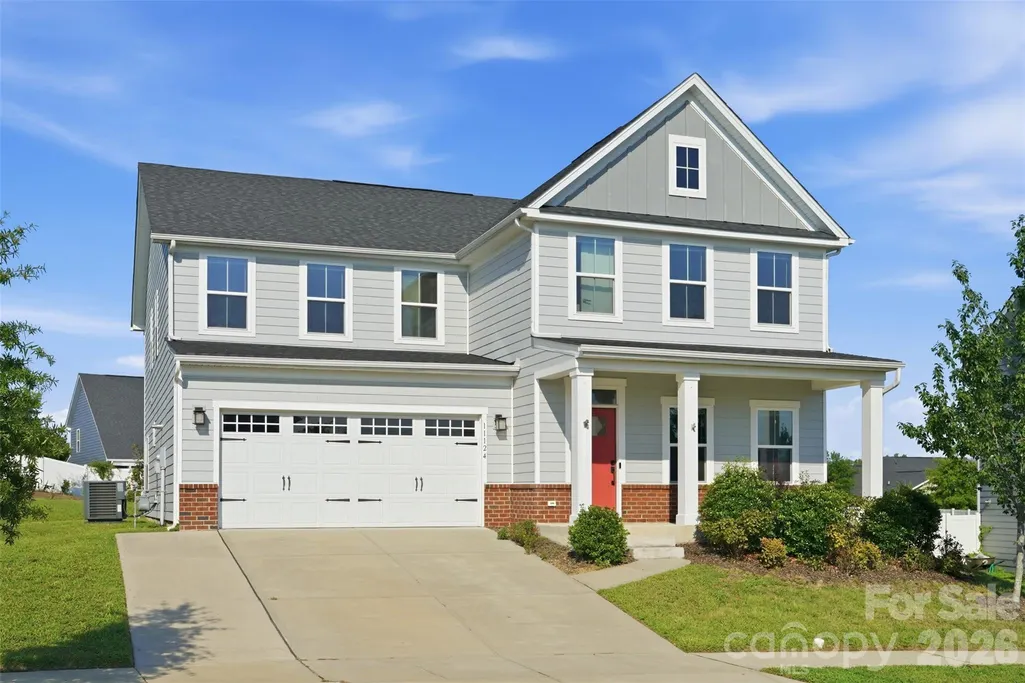
Address
11124 Vanguard Parkway, Huntersville, NC
Price
$ 749,000
Property Attributes
- ID#4421110
- TypeSingle Family
- Listing Status Active
- CountyMECKLENBURG
- CityHuntersville
- AreaMecklenburg County
- NeighborhoodVermillion
- Zip28078
- StyleTransitional
- Year Built2020
- Price$ 749,000
- Bedrooms5
- Full Bathrooms4
- Half Bathrooms0
- Sqr Footage3363
- Lot Size0.28 Acres
Data Source:
Canopy MLS
Property Description
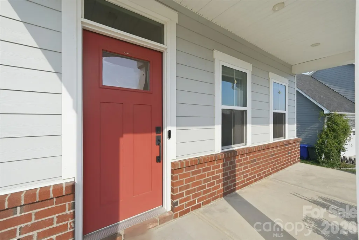
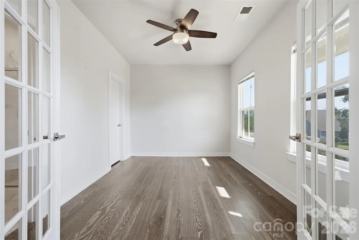
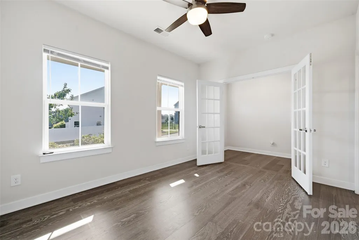
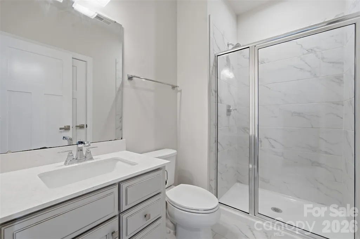
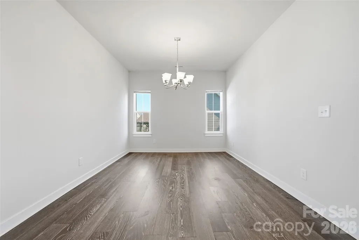
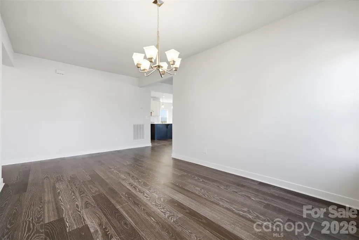
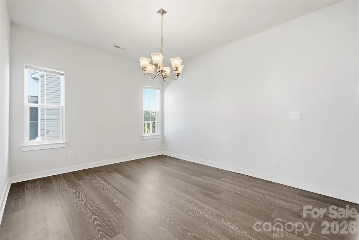
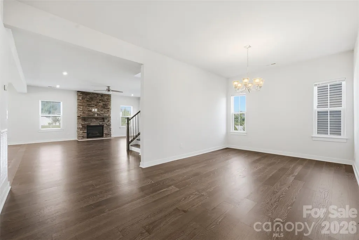
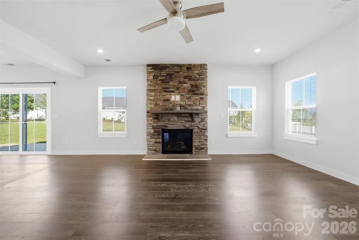
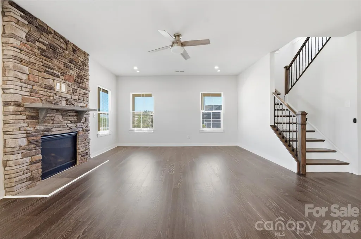
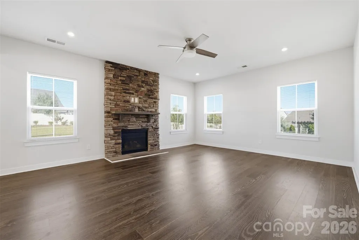
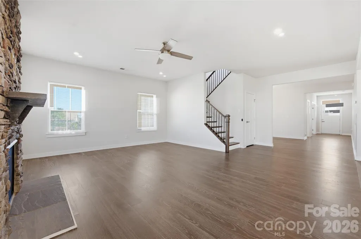
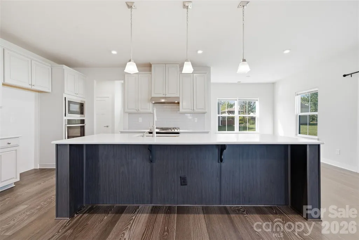
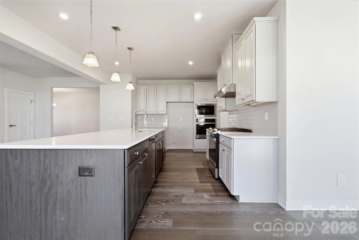
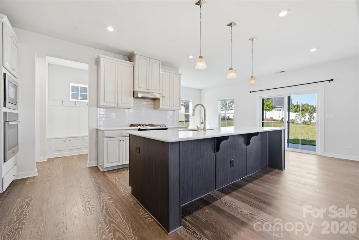
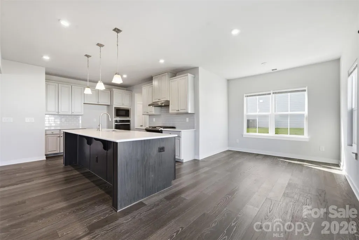
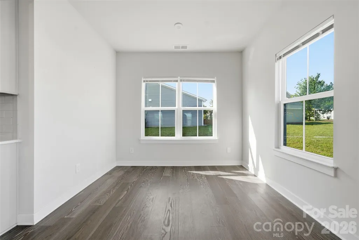
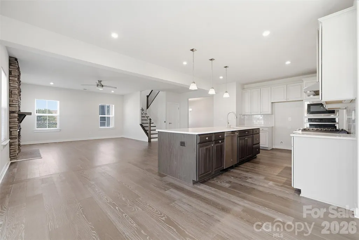
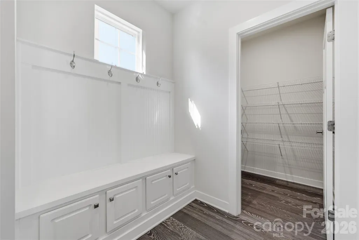
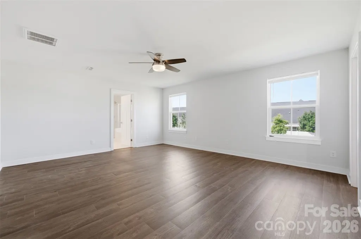
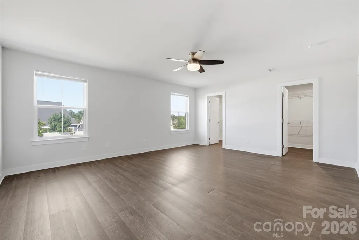
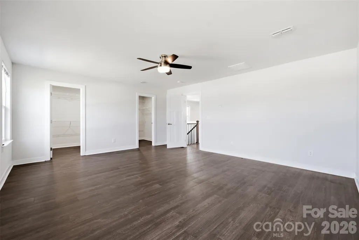
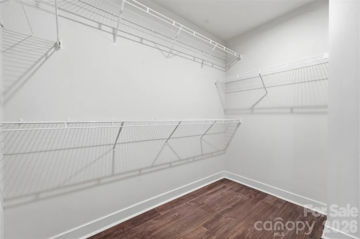
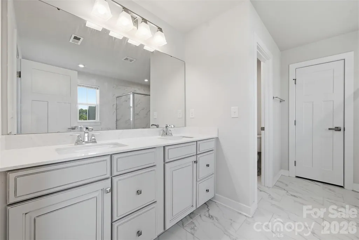
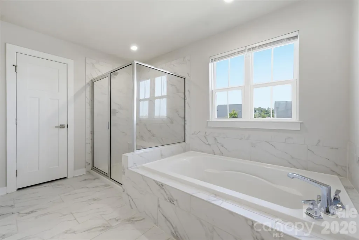
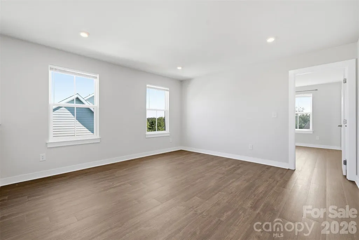
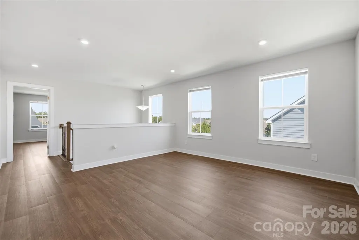
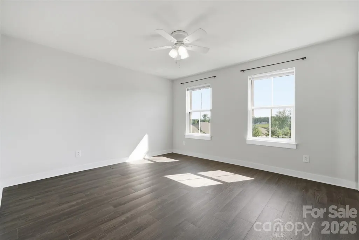
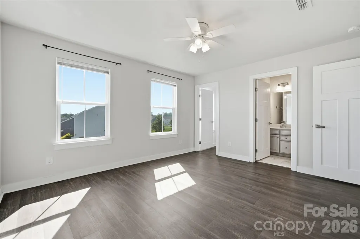
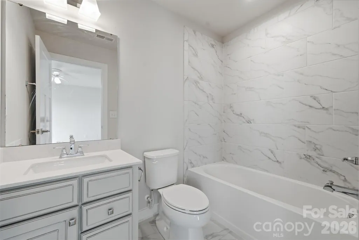
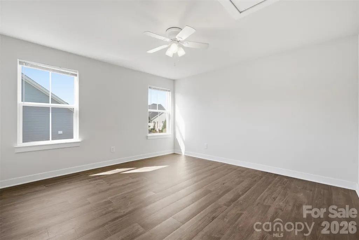
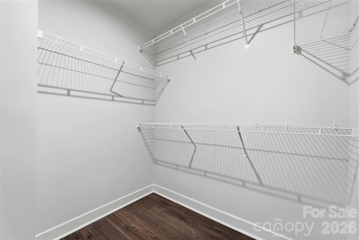
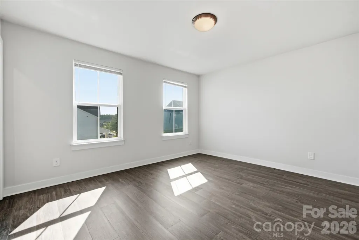
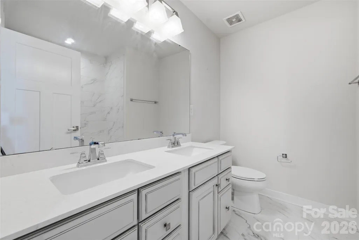
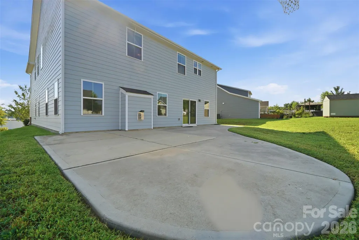
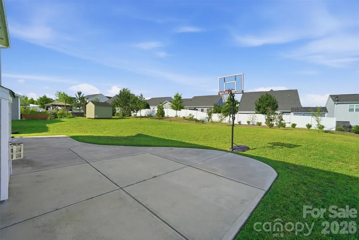
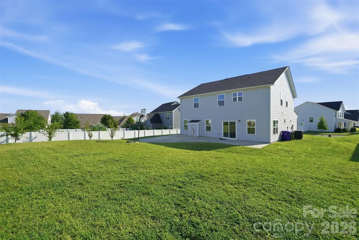
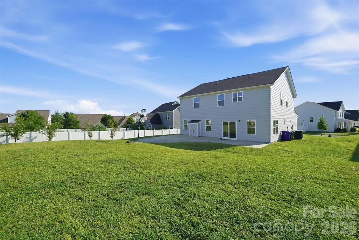
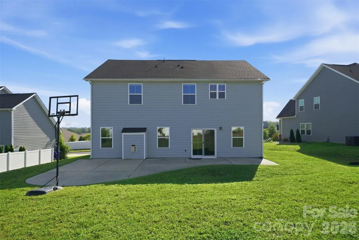
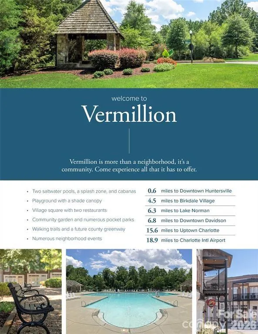
Vermillion's Very Best! This beautiful two-story home offers 5 bedrooms, 4 full bathrooms, a 2-car garage, and an exceptional combination of space, style, and functionality in the highly sought-after Vermillion community. Thoughtfully designed for both everyday living and entertaining, this home features updated hardwood and laminate flooring throughout and an expansive backyard with an oversized patio—perfect for hosting gatherings, relaxing outdoors, or enjoying Carolina evenings. The main level offers an ideal layout with a spacious bedroom and full bathroom, providing flexibility for guests, multigenerational living, or a private home office. The gourmet kitchen features a lovely walk-in pantry, ample cabinetry, and a breakfast nook that opens naturally into the living spaces. A separate dining room adds an elegant touch for special occasions and gatherings. Upstairs, a generous loft provides versatile additional living space—perfect for a media room, playroom, home office, or second gathering area. The spacious primary retreat offers a peaceful escape, complete with two primary closets and a luxurious primary bath featuring a relaxing soaking tub. Three additional bedrooms and two full bathrooms provide plenty of room for family and guests. Enjoy all that Vermillion has to offer, including outdoor pools, playgrounds, walking trails, and a welcoming community atmosphere, while benefiting from highly regarded Huntersville schools. The 2-car garage is equipped with an EV charger, adding modern convenience for today’s lifestyle. With its desirable location, flexible floor plan, generous outdoor space, and thoughtful updates, this lovely home is primed and ready for its next owner. Come experience all it has to offer!
| Elementary School | Middle School | High School |
|---|---|---|
| Blythe Elementary School | J.M. Alexander Middle School | North Mecklenburg High School |
| Price History | |
|---|---|
| 9/3/2026 | Listed $749,000 |
General Features
| Living Area | 3363 |
|---|---|
| Sewer | Public Sewer |
| Heating | Natural Gas |
| Cooling | Ceiling Fan(s),Central Air |
| Roof | Architectural Shingle |
| Appliances | Dishwasher,Disposal,Gas Oven,Gas Range |
| Garage Spaces | 2 |
| Patio/Porch Features | Front Porch,Patio |
| Architectural Style | Transitional |
| Security Features | Carbon Monoxide Detector(s),Smoke Detector(s) |
| Construction Materials | Brick Partial,Fiber Cement |
| Year Built | 2020 |
| Levels | Two |
| Property Subtype | Single Family Residence |
| Parcel Number | 019-372-11 |
| Community Features | Outdoor Pool,Playground,Sidewalks,Street Lights,Walking Trails |
| County | Mecklenburg |
| New Construction | No |
| Property Type | Residential |
| HOA | Yes |
| Subdivision Name | Vermillion |
| Garage Y/N | Yes |
| Other Structures | Other - See Remarks |
| Full Baths | 4 |
| High School | North Mecklenburg |
| City | Huntersville |
| Senior Community Y/N | No |
| Lot Size Units | Acres |
| Carport Y/N | No |
| Elementary School | Blythe |
| Middle/Junior High School | J.M. Alexander |
| Additional Parcels Y/N | No |
| Standard Status | Active |
| CAR_HOASubjectTo | Required |
| Construction Type | Site Built |
| Tax Assessed Value | 571100 |
| Listing Terms | Cash,Conventional,VA Loan |
Interior Features
| Interior Amenities | Attic Stairs Pulldown |
|---|---|
| Flooring | Laminate,Tile,Vinyl,Wood |
| Fireplace Features | Gas |
| Basement (Y/N) | No |
| Fireplace Y/N | Yes |
| Above Grade Finished Area | 3363 |
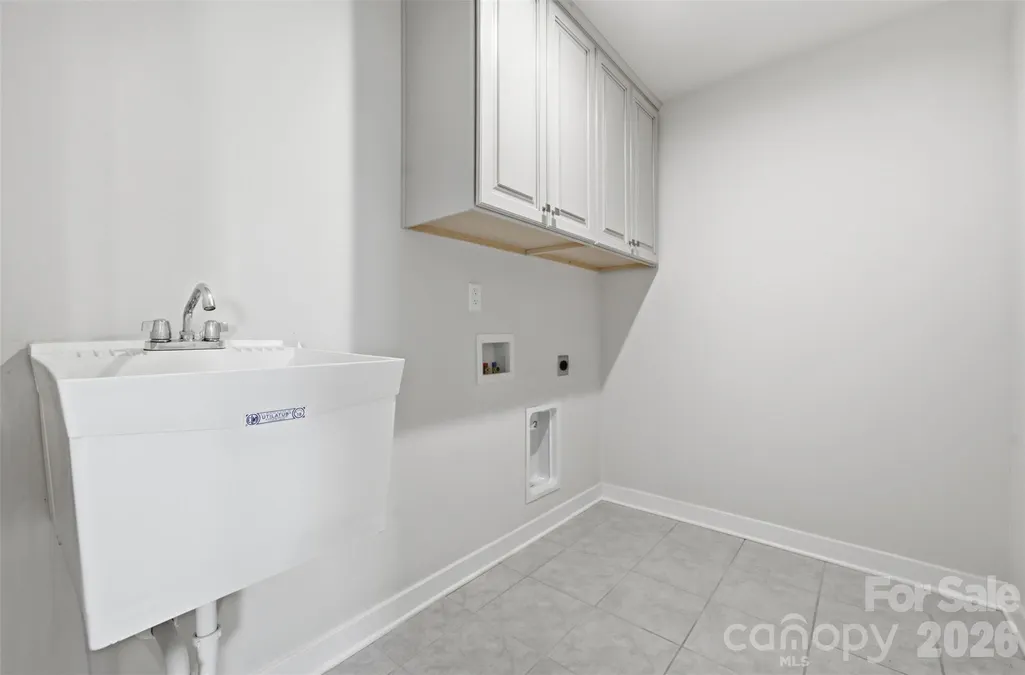
| Laundry Features | Electric Dryer Hookup,Upper Level,Washer Hookup |
| Total Bedrooms | 5 |
| Total Baths | 4 |
| SqFt Main | 1560 |
| SqFt Garage | 433 |
| SqFt Upper | 1803 |
| Bedroom | 1 |
Exterior Features
| Parking Features | Attached Garage |
|---|---|
| Lot Features | Cleared |
| Water Source | City |
| Lot Size Area | 0.28 |
| Foundation Details | Slab |
| Road Surface Type | Concrete,Paved |
| Door Features | Sliding Doors |
| Road Responsibility | Publicly Maintained Road |
| Main Level Garage YN | Yes |
Amenities
- Foreclosure
- Views
- Short Sale
- New Construction
- Adult 55+
- Lease To Own
- No HOA Fees
- Furnished
- Primary On Main
- Air Conditioning
- Seller Finance
- Green
- Fixer Upper
- Horse
- Golf
- Fireplace
- Deck
- Garage
- Basement
- Pool
Property vs Single Family Average in 28078
Price
Year Built
Visits

