
Primary on Main
Address
1619 Rhyne Carter Road, Gastonia, NC
Price
$ 269,900
Property Attributes
- ID#4422724
- TypeSingle Family
- Listing Status Active
- CountyGASTON
- CityGastonia
- AreaGaston County
- NeighborhoodPinehaven
- Zip28054
- Style
- Year Built1973
- Price$ 269,900
- Bedrooms3
- Full Bathrooms2
- Half Bathrooms0
- Sqr Footage1308
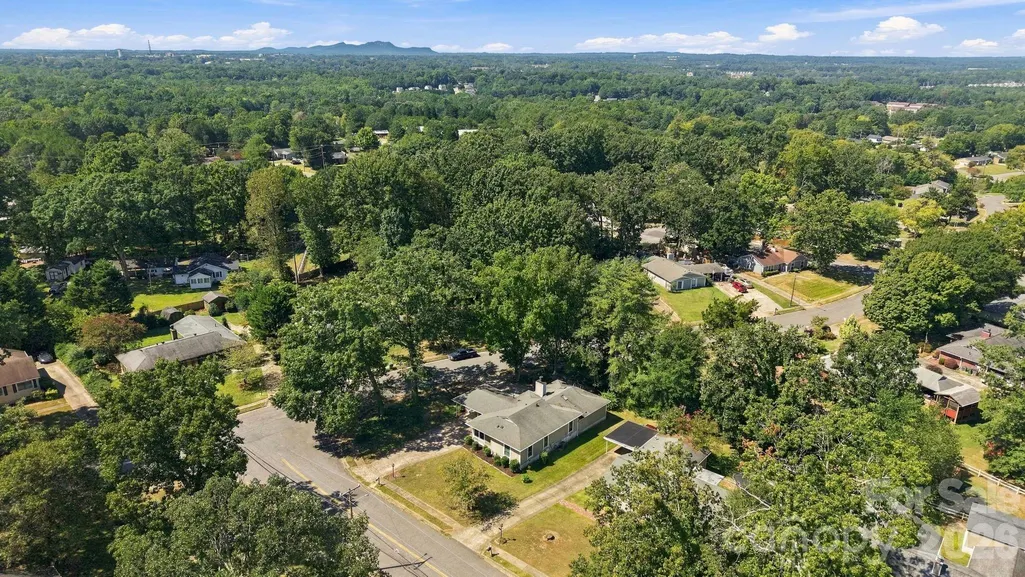
- Lot Size0.27 Acres
Data Source:
Canopy MLS
Property Description
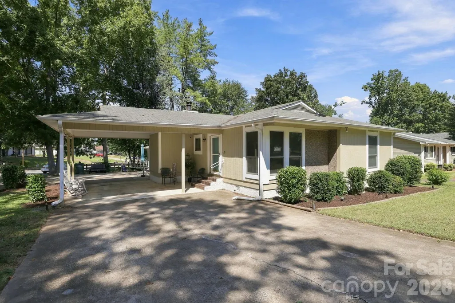
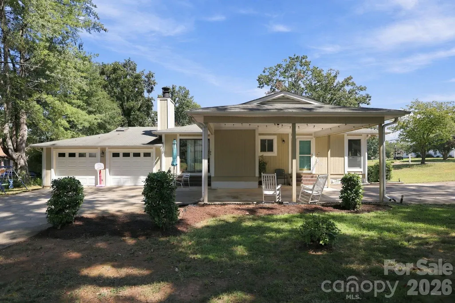
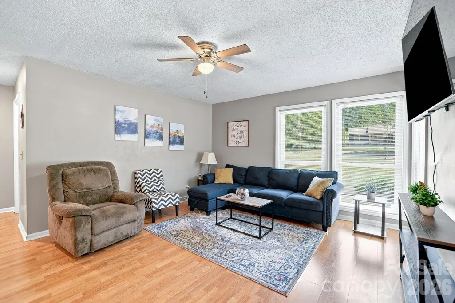
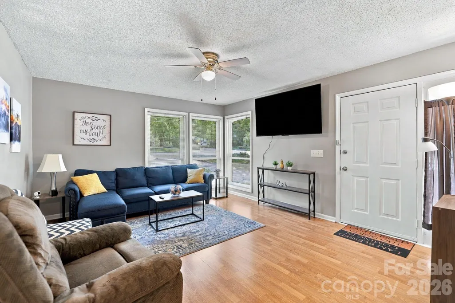
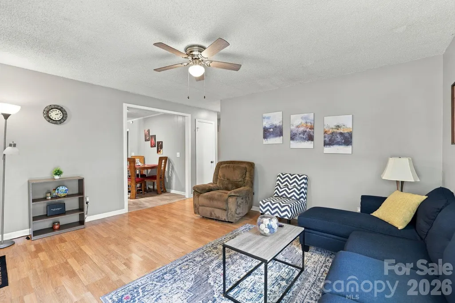
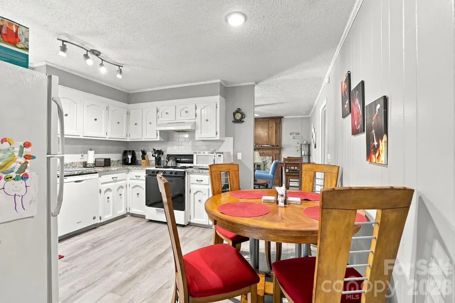
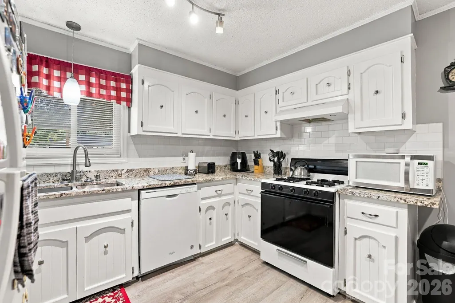
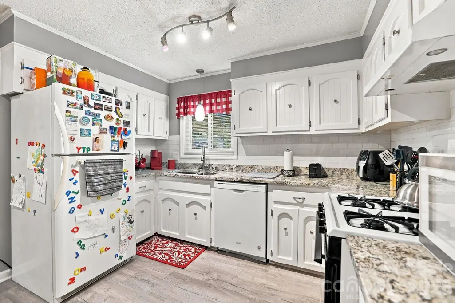
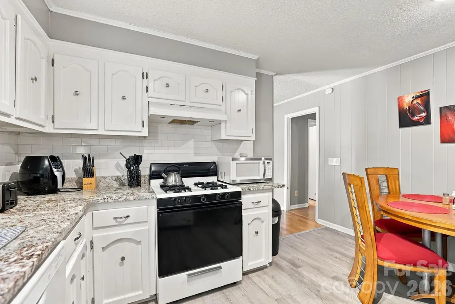
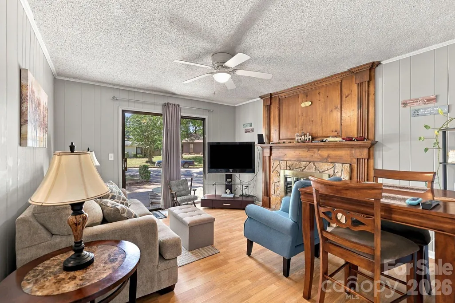
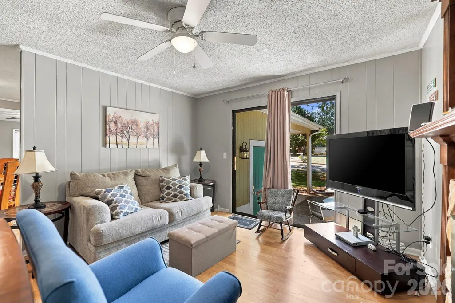
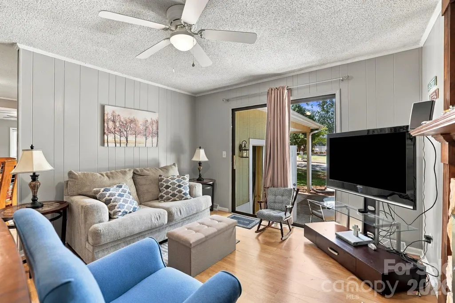
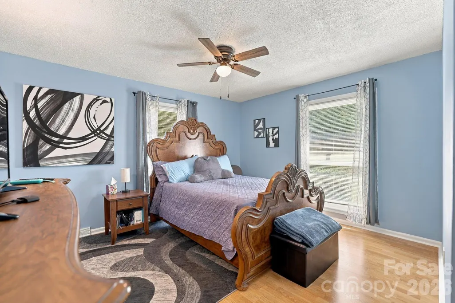
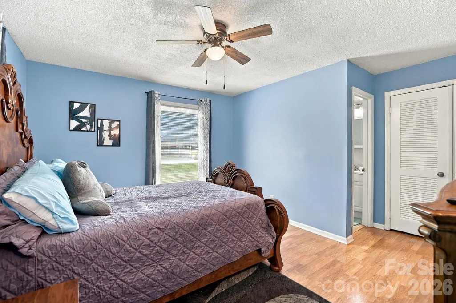
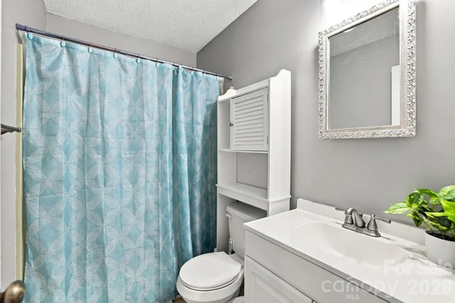
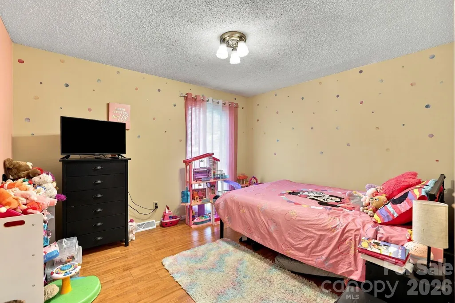
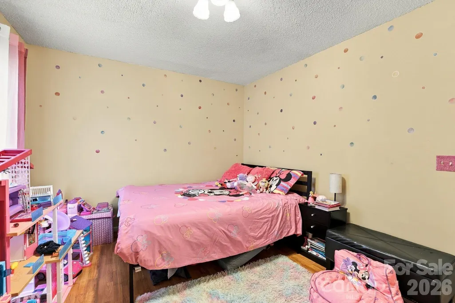
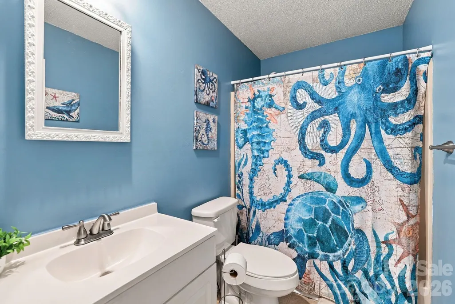
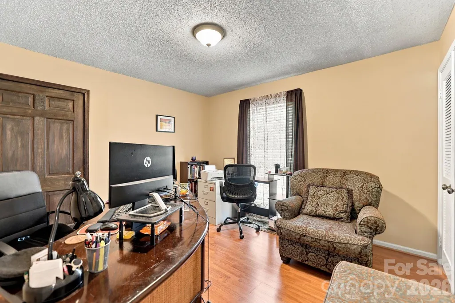
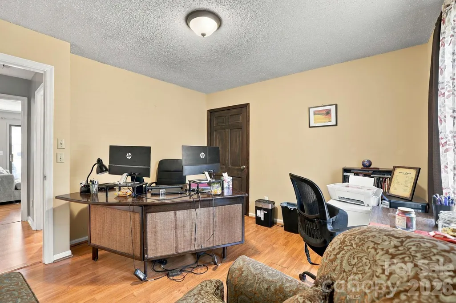
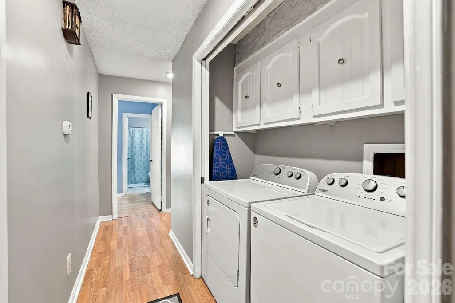
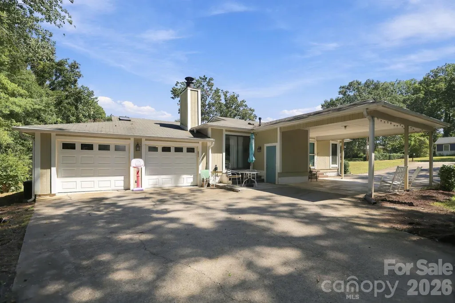
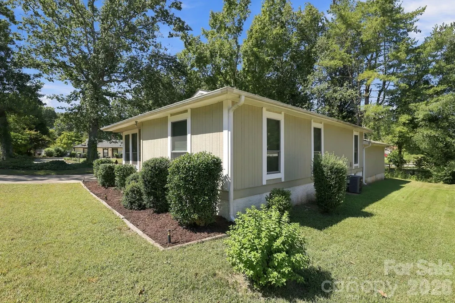
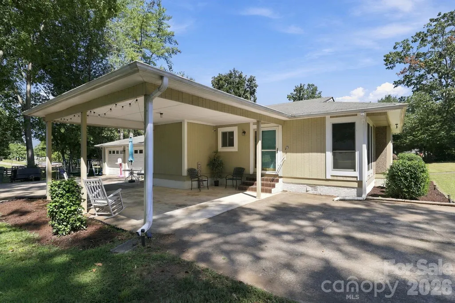
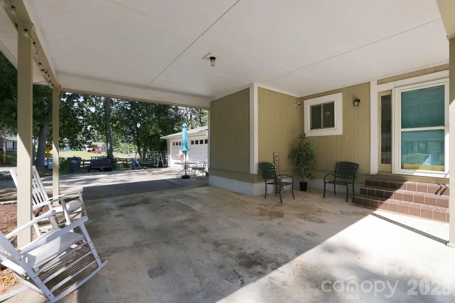
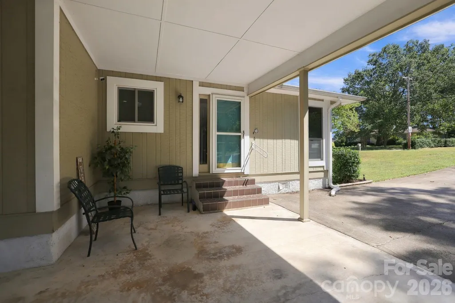
Welcome to 1619 Rhyne Carter Road, a charming ranch-style home in the Pinehaven community of Gastonia. This 3-bedroom, 2-bath home offers 1,308 square feet of single-level living on a large corner lot. The inviting floor plan provides comfortable living spaces, offering the convenience of single-level living. Expansive garage + carport can be used for many things. Updates include: new windows installed in 2022, moisture barrier and insulation installed in the crawlspace in 2022, kitchen updates made in 2024. Located in an established neighborhood with easy access to shopping, dining, schools, and major roadways, this home offers an excellent opportunity for a first-time buyer, downsizer, or investor. Don't miss the opportunity to make this well-located Gastonia home your own!
| Elementary School | Middle School | High School |
|---|---|---|
| Brookside Elementary School | Holbrook Middle School | North Gaston High School |
| Price History | |
|---|---|
| 9/11/2026 | Listed $269,900 |
General Features
| Living Area | 1308 |
|---|---|
| Sewer | Public Sewer |
| Heating | Forced Air |
| Cooling | Central Air |
| Utilities | Natural Gas |
| Appliances | Dishwasher,Gas Cooktop |
| Zoning | R-1 |
| Garage Spaces | 2 |
| Construction Materials | Wood |
| Year Built | 1973 |
| Levels | One |
| Property Subtype | Single Family Residence |
| Parcel Number | 136180 |
| County | Gaston |
| New Construction | No |
| Property Type | Residential |
| HOA | No |
| Subdivision Name | Pinehaven |
| Garage Y/N | Yes |
| Full Baths | 2 |
| High School | North Gaston |
| City | Gastonia |
| Senior Community Y/N | No |
| Lot Size Units | Acres |
| Carport Spaces | 1 |
| Carport Y/N | Yes |
| Elementary School | Brookside |
| Middle/Junior High School | Holbrook |
| Additional Parcels Y/N | No |
| Virtual Tour | https://my.matterport.com/show/?m=8nD8P7KarH4&brand=0 |
| Standard Status | Active |
| CAR_HOASubjectTo | None |
| Construction Type | Site Built |
| Tax Assessed Value | 248520 |
| Virtual Tour | https://my.matterport.com/show/?m=8nD8P7KarH4&brand=0 |
| Listing Terms | Cash,Conventional,FHA,VA Loan |
Interior Features
| Fireplace Features | Family Room |
|---|---|
| Basement (Y/N) | No |
| Fireplace Y/N | Yes |
| Above Grade Finished Area | 1308 |
| Laundry Features | Main Level |
| Total Bedrooms | 3 |
| Total Baths | 2 |
| SqFt Main | 1308 |
| SqFt Garage | 709 |
| Bedroom | 3 |
Exterior Features
| Parking Features | Attached Carport,Driveway,Attached Garage |
|---|---|
| Water Source | City |
| Lot Size Area | 0.27 |
| Foundation Details | Pillar/Post/Pier |
| Road Surface Type | Concrete,Paved |
| Covered Spaces | 3 |
| Road Responsibility | Publicly Maintained Road |
| Main Level Garage YN | Yes |
Amenities
- Foreclosure
- Views
- Short Sale
- New Construction
- Adult 55+
- Lease To Own
- No HOA Fees
- Furnished
- Primary On Main
- Air Conditioning
- Seller Finance
- Green
- Fixer Upper
- Horse
- Golf
- Fireplace
- Deck
- Garage
- Basement
- Pool
Property vs Single Family Average in 28054
Price
Year Built
 Canopy MLS® Copyright ©2026 All rights reserved.
