
Primary on Main
Address
4005 Davis Road, Maiden, NC
Price
$ 399,000
Property Attributes
- ID#4422745
- TypeSingle Family
- Listing Status Active
- CountyCATAWBA
- CityMaiden
- AreaCatawba County
- NeighborhoodDale Farms
- Zip28650
- Style
- Year Built1996
- Price$ 399,000
- Bedrooms3
- Full Bathrooms2
- Half Bathrooms0
- Sqr Footage1536
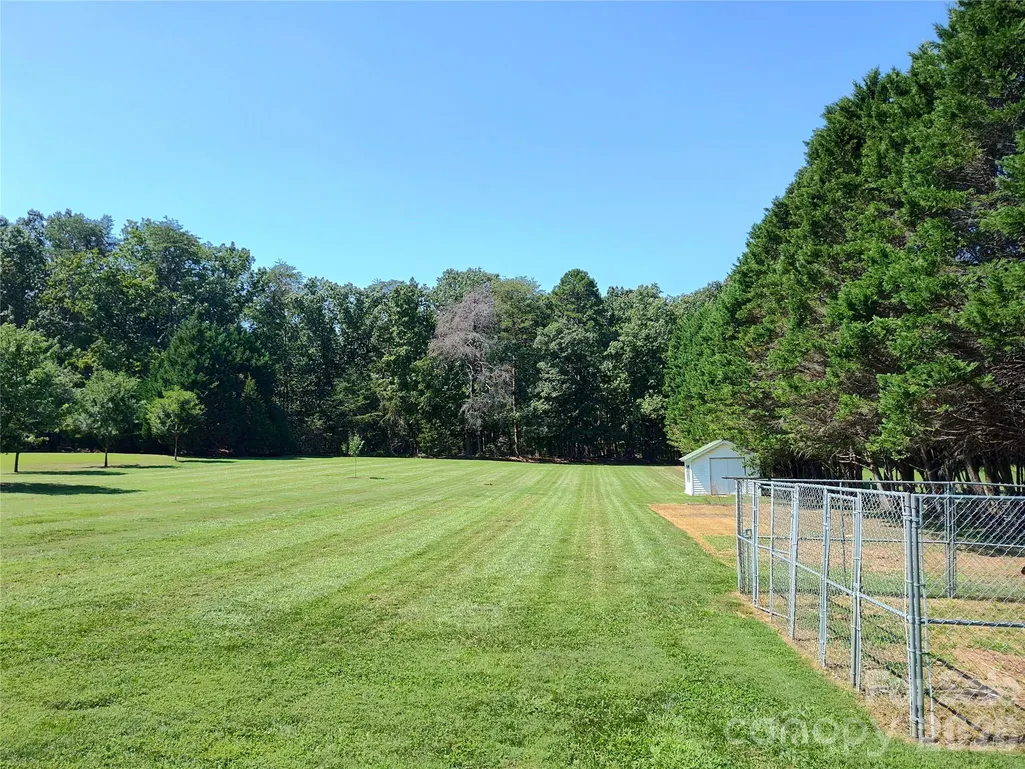
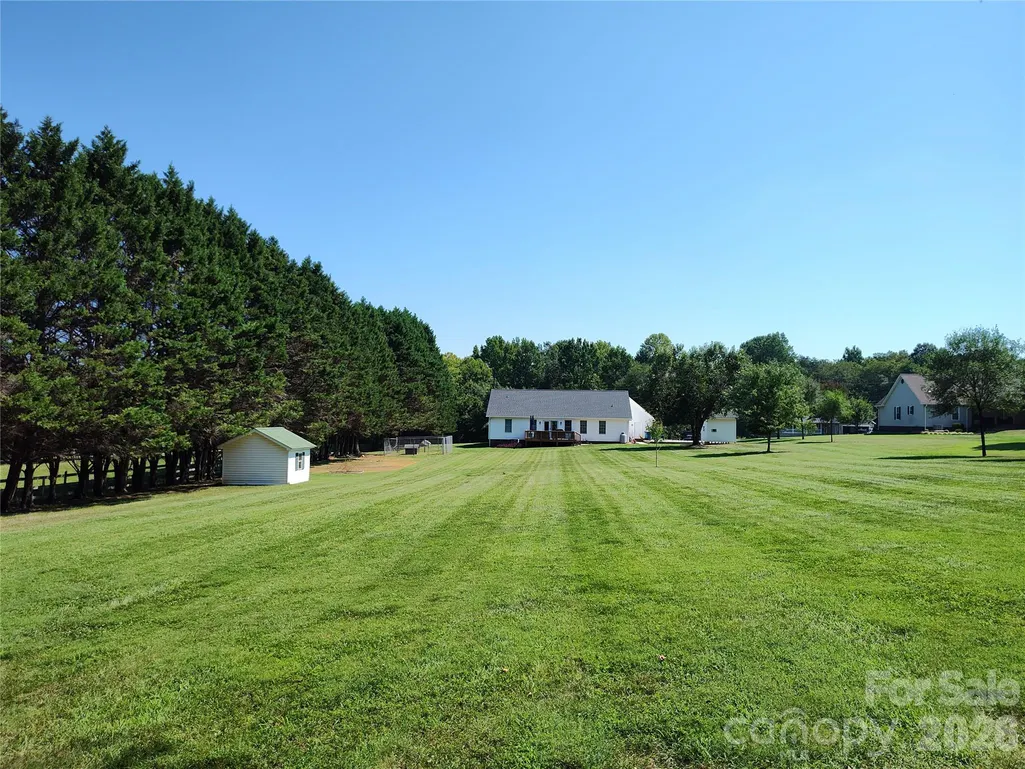
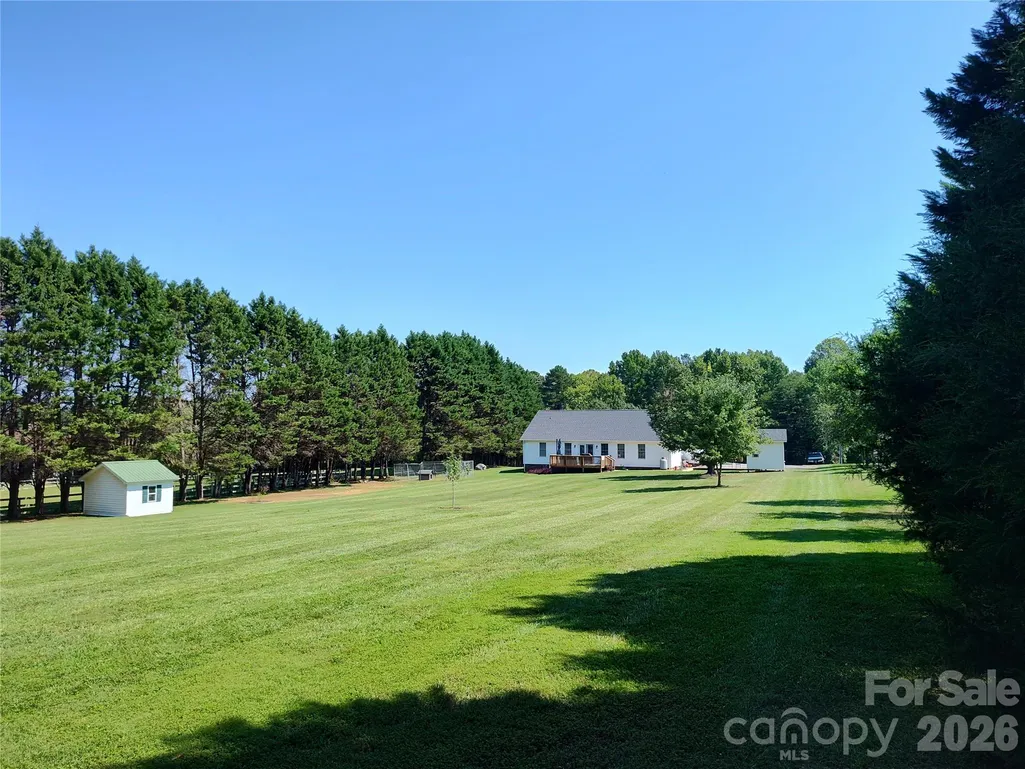
- Lot Size1.42 Acres
Data Source:
Canopy MLS
Property Description
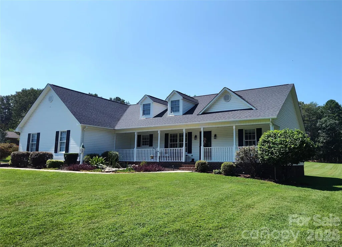
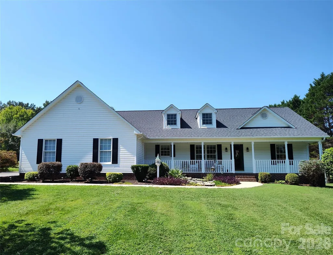
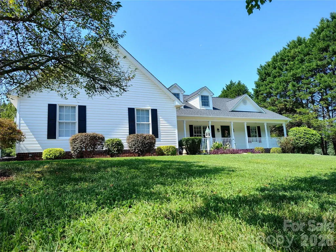
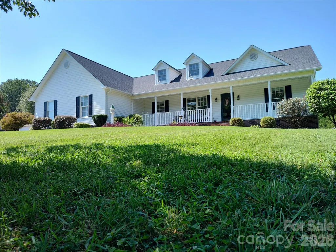
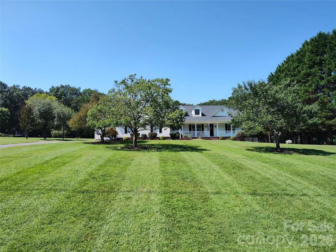
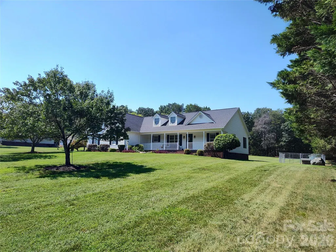
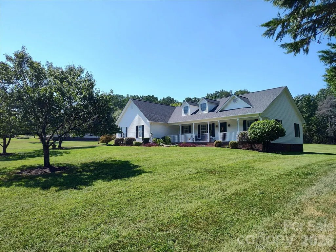
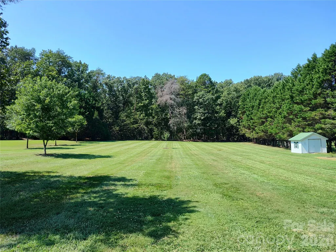
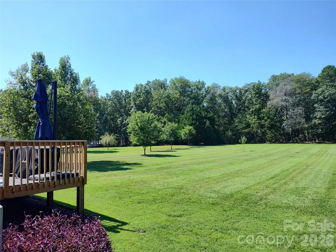
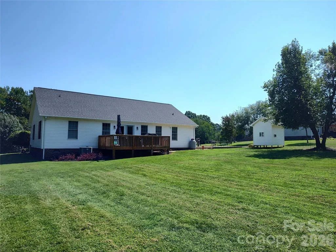
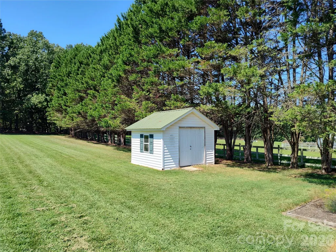
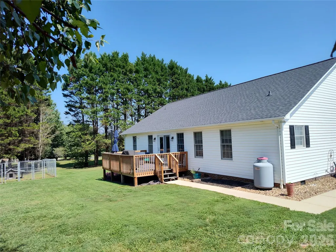
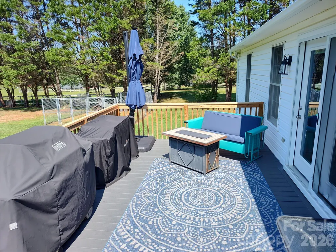
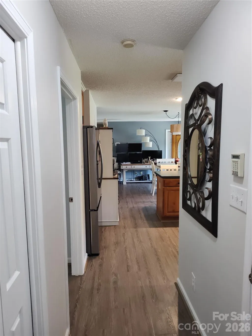
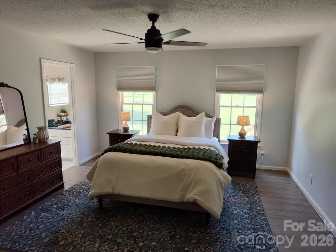
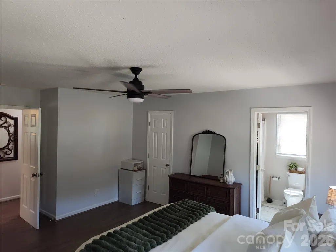
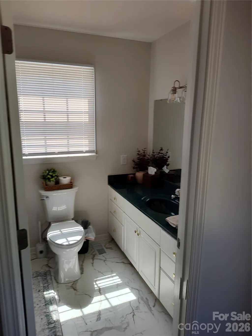
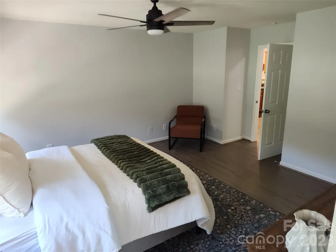
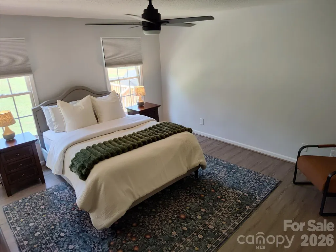
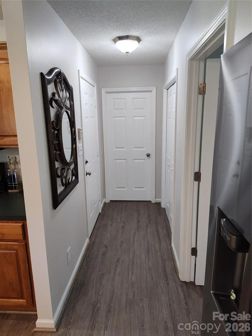
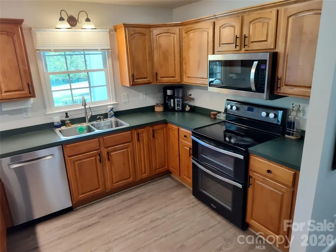
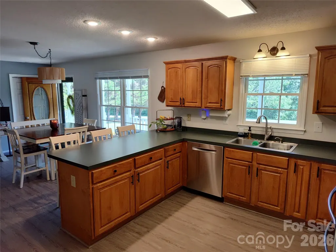
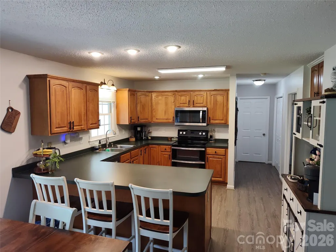
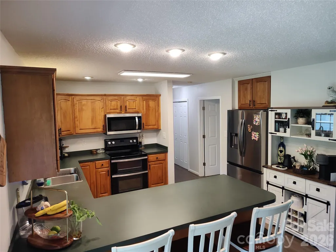
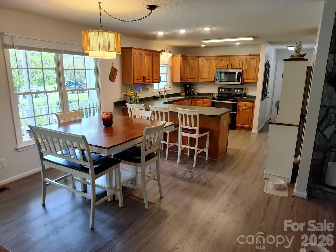
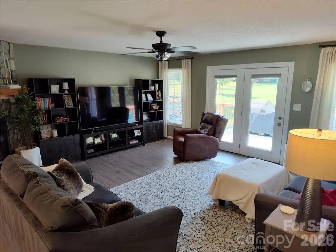
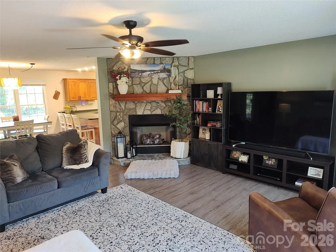
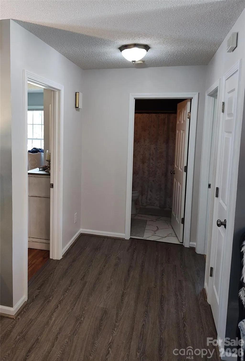
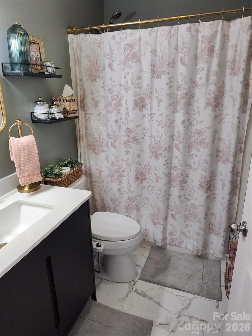
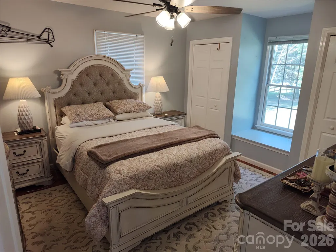
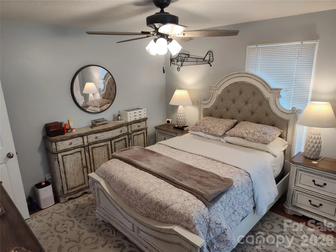
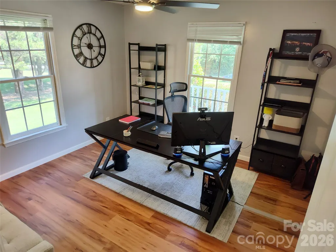
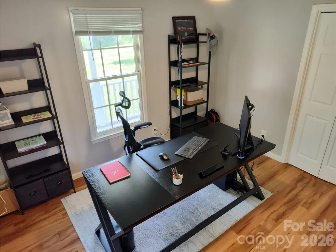
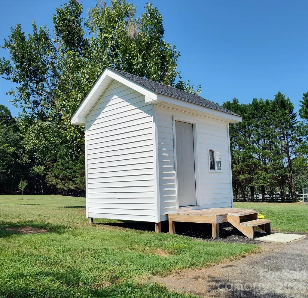
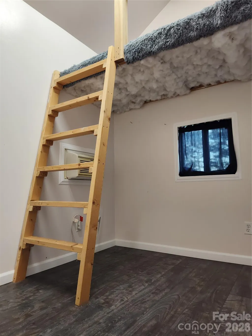
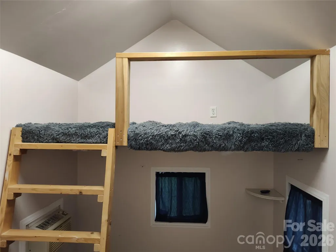
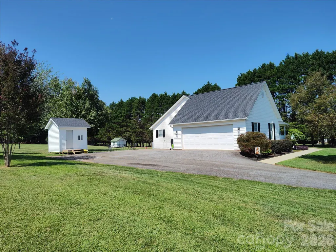
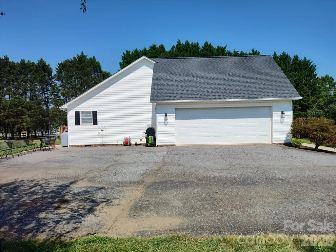
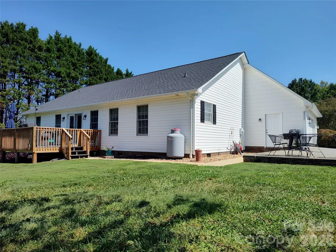
Welcome home to your beautifully maintained 3 -bedroom, 2-bath ranch style home located in Maiden. Its location on Davis Road allows country living with quick access to Charlotte or Hickory. The property boasts 1.42 acres to garden, play, entertain or just relax. Since 2020, it has gotten a new roof, deck, floors, heat-pump, and water heater. As you enter from the rocking-chair front porch, you’ll step into an open area where the kitchen, dining area and living room all come together to create a welcoming atmosphere that is perfect for open entertaining or holiday get-togethers. The large garage contains almost 600 sq ft. And the kids will love the playhouse with hard wood floors and even A/C. This split floorplan home has been taken care of, and it shows. It’s ready for you to move in. Come See!
| Elementary School | Middle School | High School |
|---|---|---|
| Tuttle Elementary School | Maiden Middle School | Maiden High School |
| Price History | |
|---|---|
| 9/11/2026 | Listed $399,000 |
General Features
| Living Area | 1536 |
|---|---|
| Sewer | Septic Installed |
| Heating | Heat Pump |
| Cooling | Heat Pump |
| Roof | Architectural Shingle |
| Appliances | Washer |
| Development Status | Completed |
| Garage Spaces | 2 |
| Patio/Porch Features | Covered,Deck,Front Porch |
| Construction Materials | Vinyl |
| Exclusions | Fish in Pond,Bird Feeder,Dog Fence |
| Year Built | 1996 |
| Levels | One |
| Property Subtype | Single Family Residence |
| Parcel Number | 3657049289870000 |
| County | Catawba |
| New Construction | No |
| Property Type | Residential |
| HOA | No |
| Subdivision Name | Dale Farms |
| Garage Y/N | Yes |
| Other Structures | Outbuilding,Other - See Remarks |
| Full Baths | 2 |
| Directions | From Hwy 16,take Buffalo Shoals Rd toward Lincolnton,right on Davis Rd,house approximately 1 mile on the left. |
| High School | Maiden |
| City | Maiden |
| Senior Community Y/N | No |
| Lot Size Units | Acres |
| Carport Y/N | No |
| Elementary School | Tuttle |
| Middle/Junior High School | Maiden |
| Additional Parcels Y/N | No |
| Standard Status | Active |
| CAR_HOASubjectTo | None |
| Construction Type | Site Built |
| Restrictions | Deed |
| Tax Assessed Value | 286800 |
| Listing Terms | Cash,Conventional |
Interior Features
| Flooring | Vinyl,Wood |
|---|---|
| Fireplace Features | Living Room |
| Basement (Y/N) | No |
| Fireplace Y/N | Yes |
| Above Grade Finished Area | 1536 |
| Laundry Features | Main Level |
| Total Bedrooms | 3 |
| Total Baths | 2 |
| SqFt Main | 1536 |
| Bedroom | 3 |
Exterior Features
| Exterior Amenities | Other - See Remarks |
|---|---|
| Parking Features | Attached Garage |
| Lot Features | Cleared |
| Water Source | Public |
| Lot Size Area | 1.42 |
| Foundation Details | Crawl Space |
| Lot Dimensions | 150 x 410 |
| Road Surface Type | Asphalt,Paved |
| Other Equipment | Fuel Tank - Leased |
| Road Responsibility | Publicly Maintained Road |
| Main Level Garage YN | Yes |
Amenities
- Foreclosure
- Views
- Short Sale
- New Construction
- Adult 55+
- Lease To Own
- No HOA Fees
- Furnished
- Primary On Main
- Air Conditioning
- Seller Finance
- Green
- Fixer Upper
- Horse
- Golf
- Fireplace
- Deck
- Garage
- Basement
- Pool
Property vs Single Family Average in 28650
Price
Year Built
Visits
 Canopy MLS® Copyright ©2026 All rights reserved.
