
Primary on Main
Address
150 Saddlewood Lane, Statesville, NC
Price
$ 525,000
Property Attributes
- ID#4423804
- TypeSingle Family
- Listing Status Active
- CountyIREDELL
- CityStatesville
- AreaIredell County
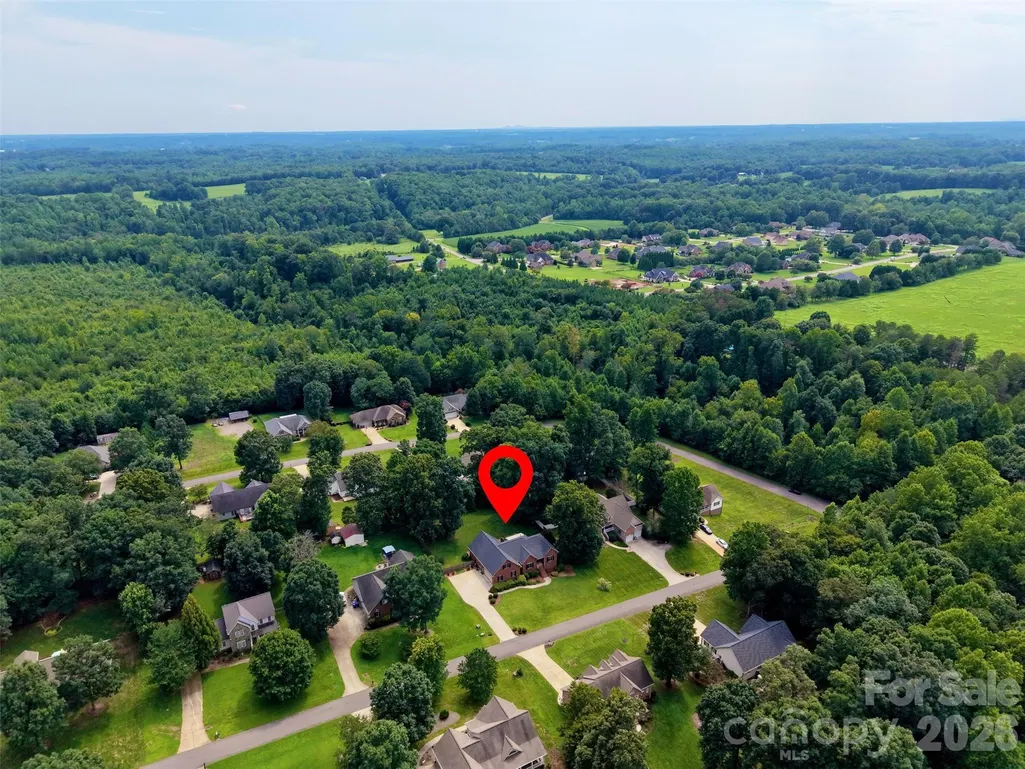
- NeighborhoodSaddlewood
- Zip28625
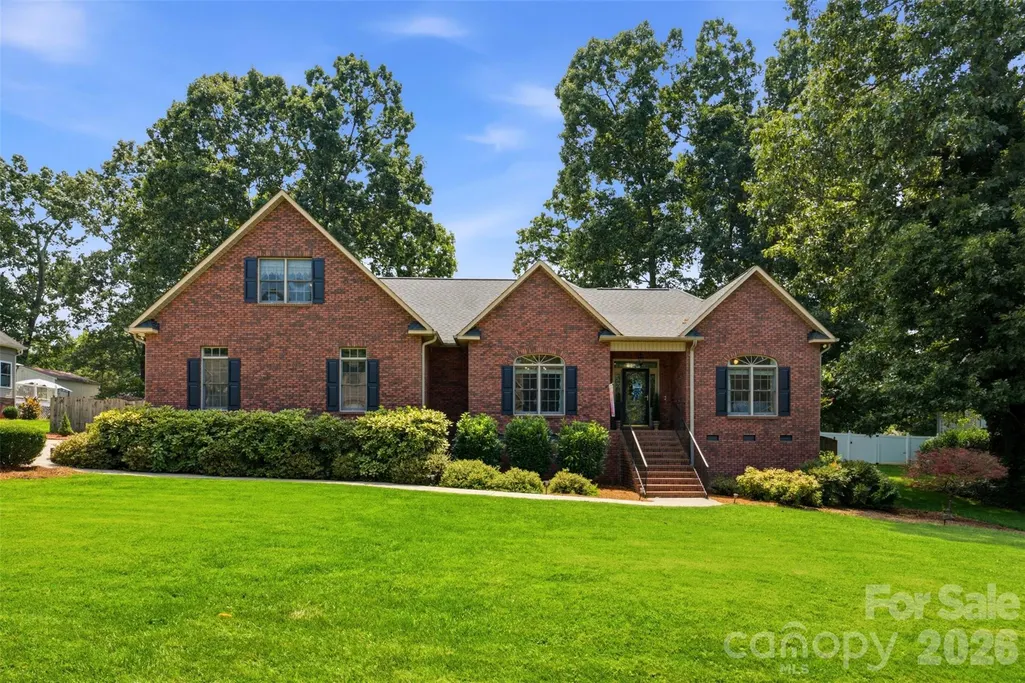
- StyleTraditional
- Year Built2004
- Price$ 525,000
- Bedrooms4
- Full Bathrooms3
- Half Bathrooms0
- Sqr Footage2996
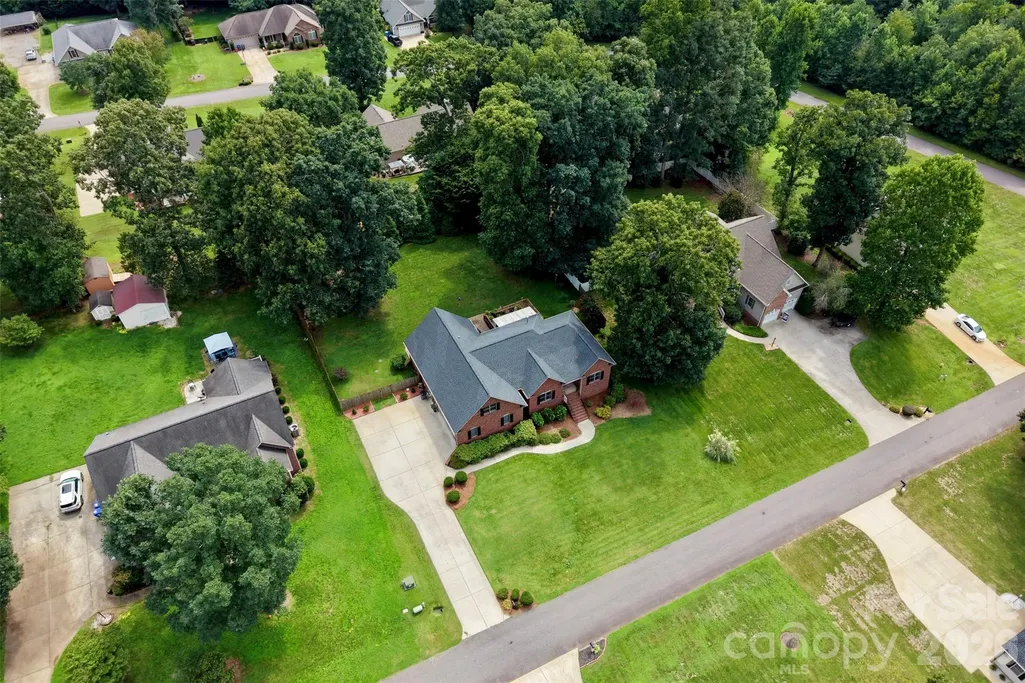
- Lot Size0.55 Acres
Data Source:
Canopy MLS
Property Description
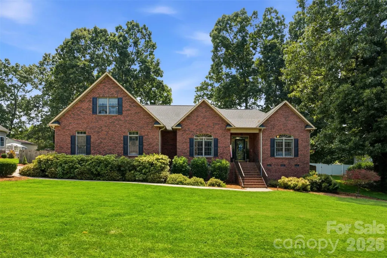
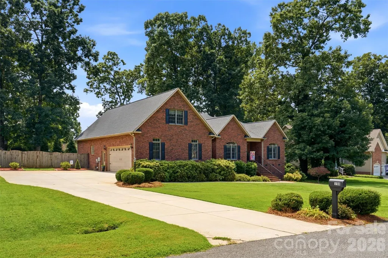
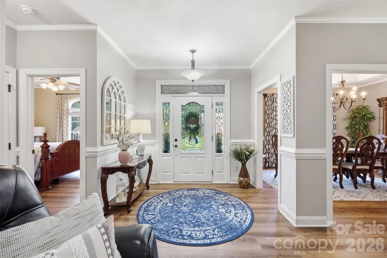
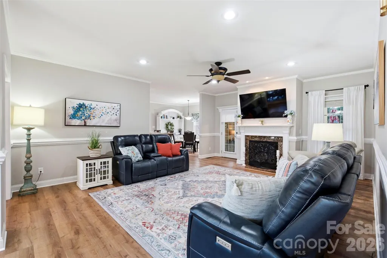
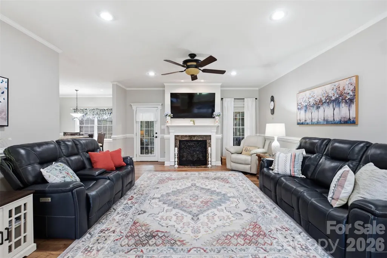
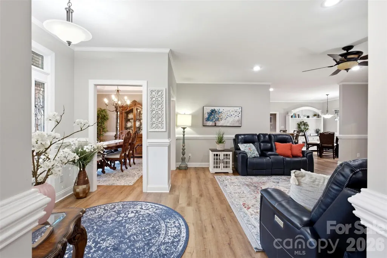
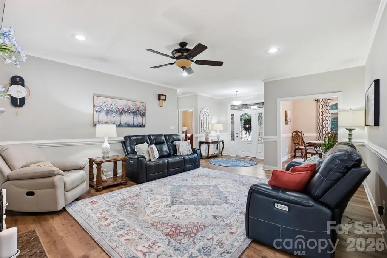
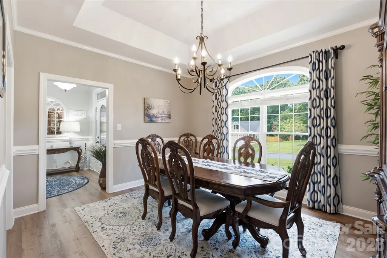
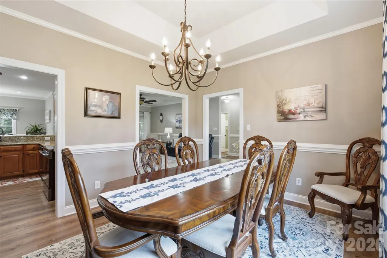
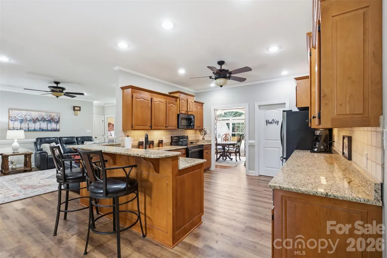
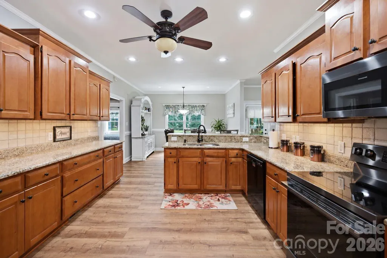
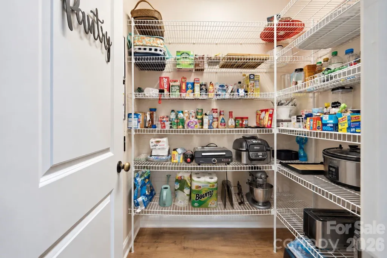
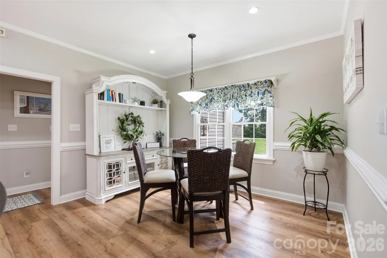
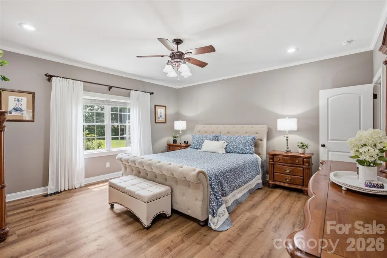
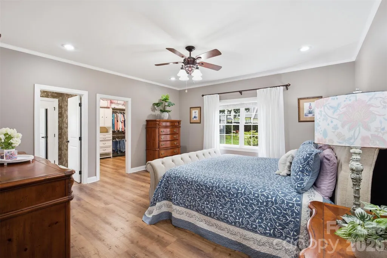
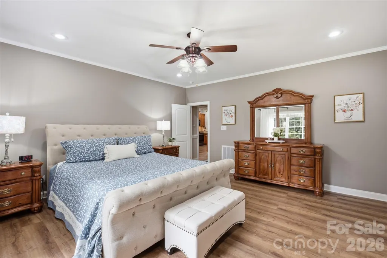
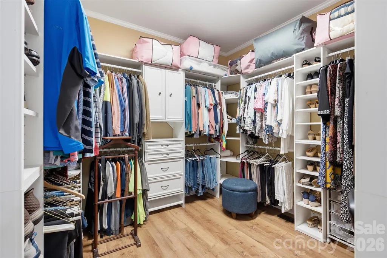
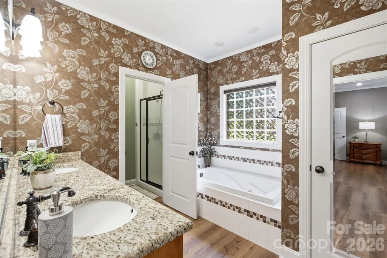
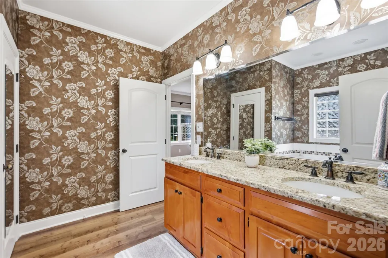
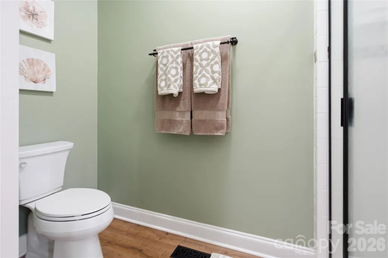
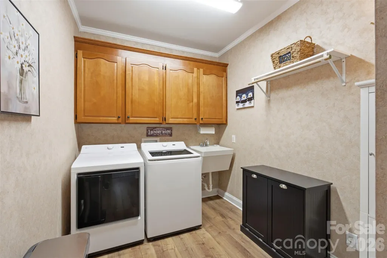
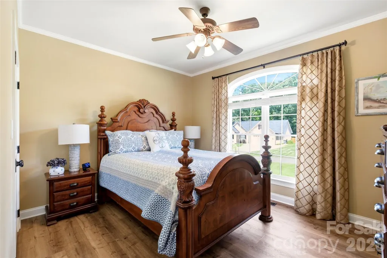
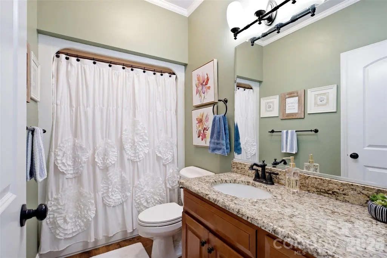
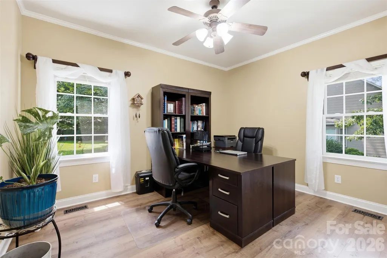
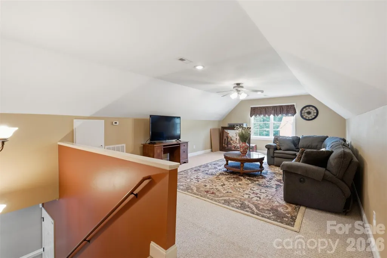
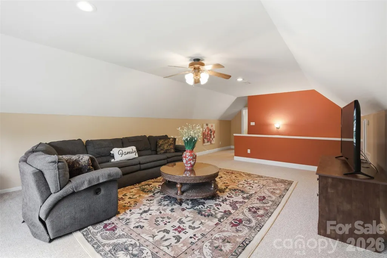
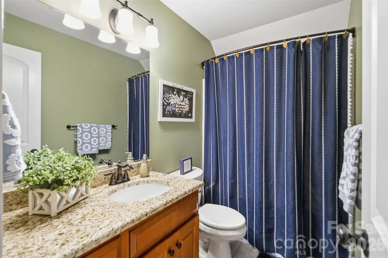
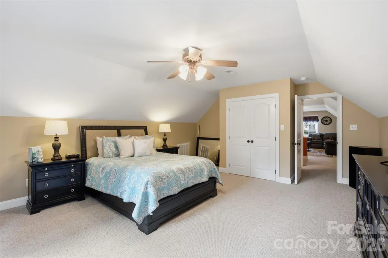
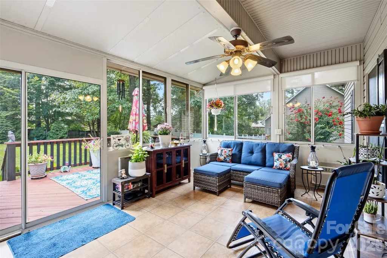
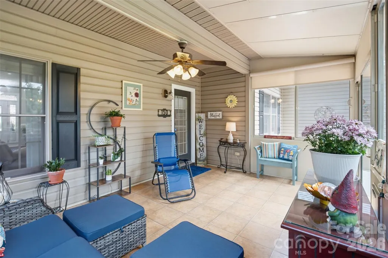
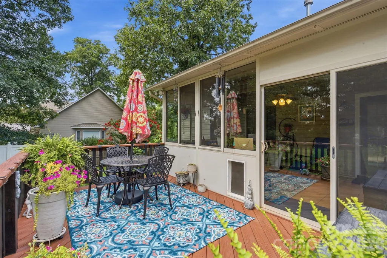
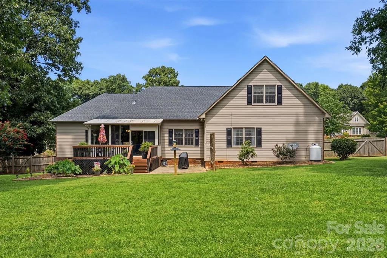
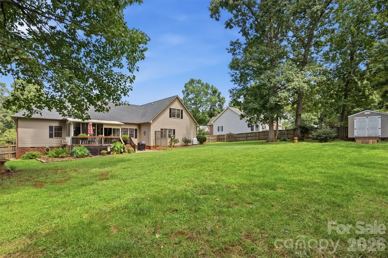
Beautiful 4-bedroom, 3-bath home with a spacious, well-designed floor plan and quality finishes throughout. A striking front entry leads into a comfortable living room with a fireplace, while natural light pours through the windows, giving the home a light and airy feel. Just off the kitchen is an elegant dining room, perfect for entertaining. The large kitchen features a new black stainless range and microwave, expansive counter space, a walk-in pantry, and a breakfast area overlooking the fenced backyard. The private primary suite has an oversized bath and exceptional walk-in closet, while two additional bedrooms share a full bath. Upstairs includes the fourth bedroom, a full bath, and a bonus room. Even more reasons to love this home are the main levei large laundry room with a utility sink, oversized two-car garage with a storage room and built-in cabinets, and an all-season sunroom that has a heating/cooling system. Recent updates include a 2022 roof, 2025 HVAC and 2024 LVP flooring throughout the main level. Whether you're entertaining guests or enjoying a quiet moment, this is a home you’ll want to make your own.
| Elementary School | Middle School | High School |
|---|---|---|
| Cloverleaf Elementary School | North Iredell Middle School | North Iredell High School |
| Price History | |
|---|---|
| 9/11/2026 | Listed $525,000 |
General Features
| Living Area | 2996 |
|---|---|
| Sewer | Septic Installed |
| Heating | Electric,Heat Pump |
| Cooling | Central Air,Electric |
| Appliances | Dishwasher,Electric Range,Electric Water Heater,Microwave,Refrigerator |
| Garage Spaces | 2 |
| Patio/Porch Features | Deck,Front Porch |
| Architectural Style | Traditional |
| Construction Materials | Brick Partial,Vinyl |
| Exclusions | free standing fireplace screen |
| Year Built | 2004 |
| Levels | One and One Half |
| Property Subtype | Single Family Residence |
| Parcel Number | 4747-53-9998 |
| County | Iredell |
| New Construction | No |
| Property Type | Residential |
| HOA | No |
| Subdivision Name | Saddlewood |
| Garage Y/N | Yes |
| Other Structures | Shed(s) |
| Full Baths | 3 |
| High School | North Iredell |
| City | Statesville |
| Senior Community Y/N | No |
| Lot Size Units | Acres |
| Carport Y/N | No |
| Elementary School | Cloverleaf |
| Middle/Junior High School | North Iredell |
| Additional Parcels Y/N | No |
| Standard Status | Active |
| CAR_HOASubjectTo | None |
| Construction Type | Site Built |
| Tax Assessed Value | 426990 |
Interior Features
| Interior Amenities | Entrance Foyer,Split Bedroom,Storage,Walk-In Closet(s),Walk-In Pantry |
|---|---|
| Flooring | Carpet,Vinyl,Other - See Remarks |
| Fireplace Features | Gas Log,Living Room,Propane |
| Basement (Y/N) | No |
| Fireplace Y/N | Yes |
| Above Grade Finished Area | 2996 |
| Laundry Features | Laundry Room,Main Level,Sink |
| Total Bedrooms | 4 |
| Total Baths | 3 |
| SqFt Main | 2176 |
| SqFt Garage | 687 |
| SqFt Upper | 820 |
| Bedroom | 3 |
Exterior Features
| Fencing | Back Yard,Fenced |
|---|---|
| Parking Features | Driveway,Attached Garage,Garage Door Opener,Garage Faces Side |
| Lot Features | Cleared,Sloped,Wooded |
| Water Source | City |
| Lot Size Area | 0.55 |
| Foundation Details | Crawl Space |
| Road Surface Type | Concrete,Paved |
| Other Equipment | Fuel Tank - Owned |
| Road Responsibility | Other - See Remarks |
| Main Level Garage YN | Yes |
Amenities
- Foreclosure
- Views
- Short Sale
- New Construction
- Adult 55+
- Lease To Own
- No HOA Fees
- Furnished
- Primary On Main
- Air Conditioning
- Seller Finance
- Green
- Fixer Upper
- Horse
- Golf
- Fireplace
- Deck
- Garage
- Basement
- Pool
Property vs Single Family Average in 28625
Price
Year Built
Visits

