
Eco Friendly

Address
9053 Myrna Drive, Gastonia, NC
Price
$ 415,000
Property Attributes
- ID#4425453
- TypeSingle Family
- Listing Status Active
- CountyGASTON
- CityGastonia
- AreaGaston County
- NeighborhoodNolen Farm
- Zip28056
- StyleModern,Ranch
- Year Built2021
- Price$ 415,000
- Bedrooms4
- Full Bathrooms3
- Half Bathrooms1
- Sqr Footage2785
- Lot Size0.14 Acres
Data Source:
Canopy MLS
Property Description
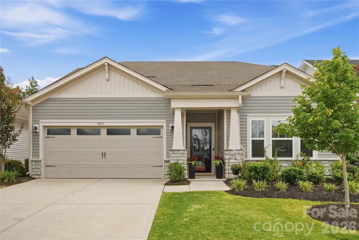
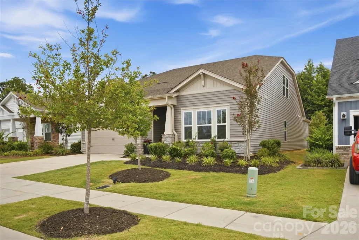
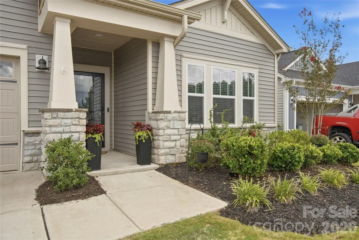
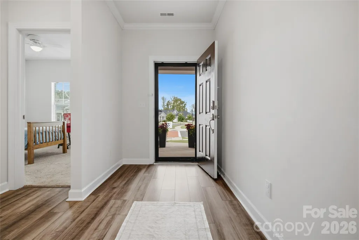
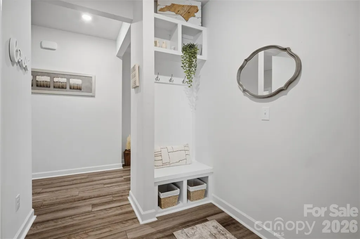
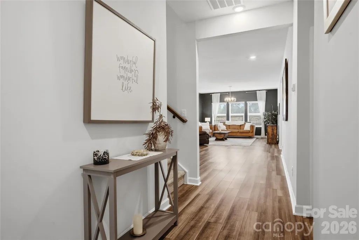
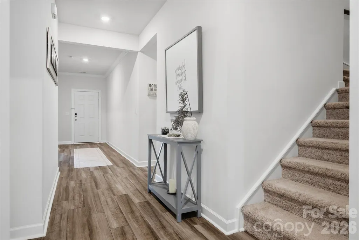
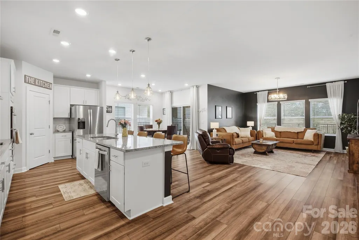
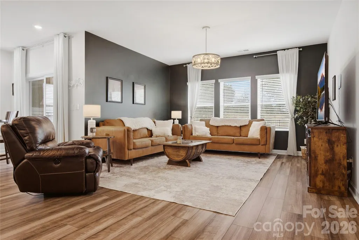
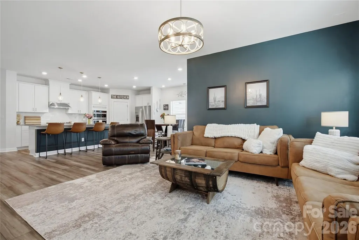
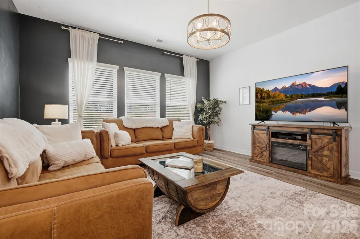
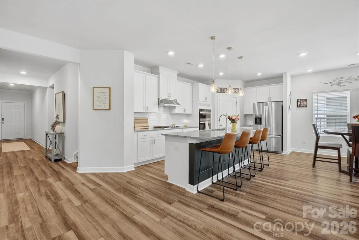
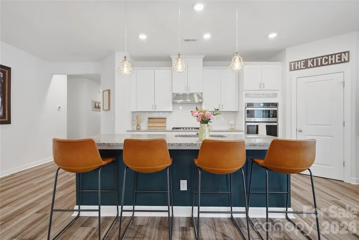
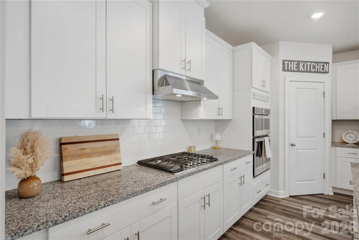
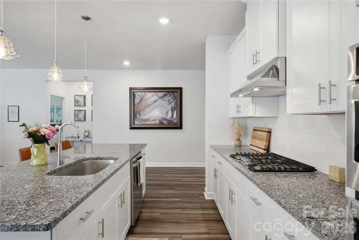
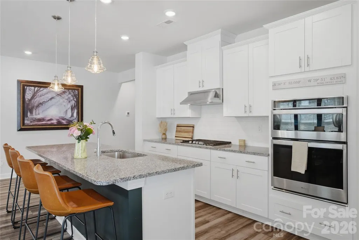
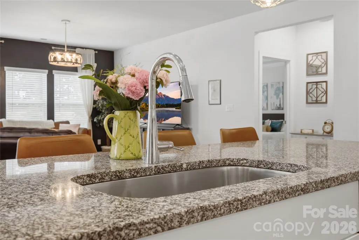
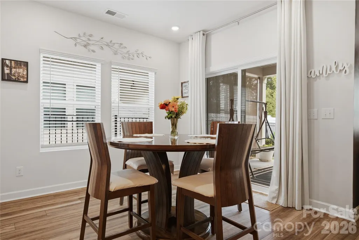
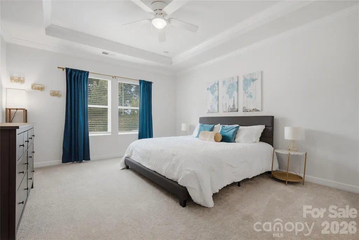
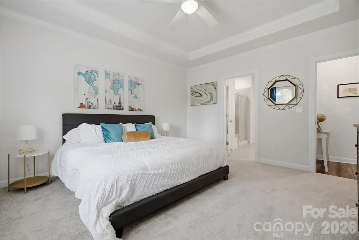
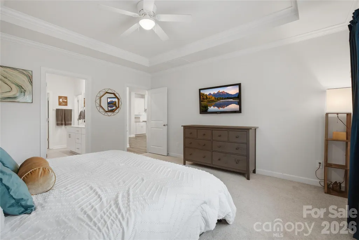
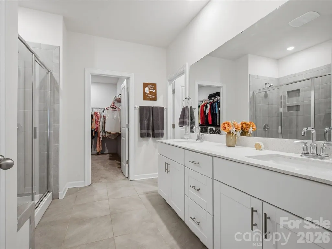
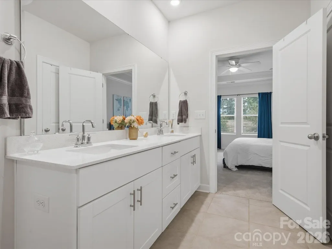
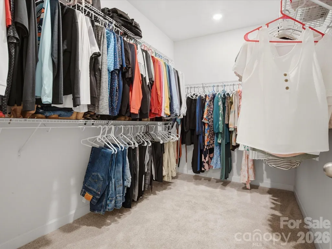
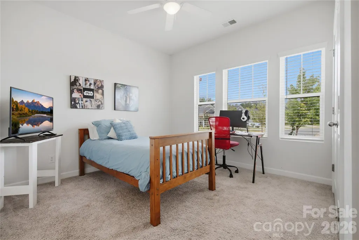
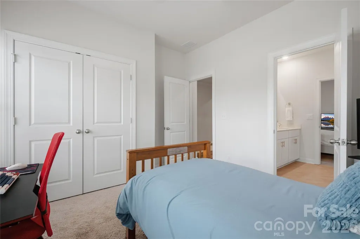
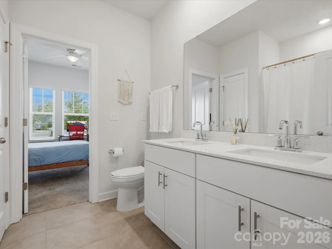
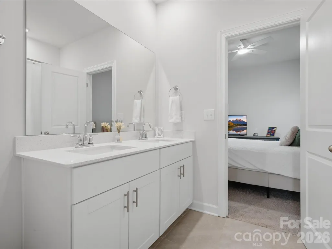
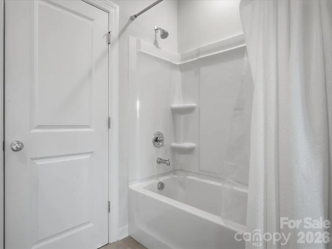
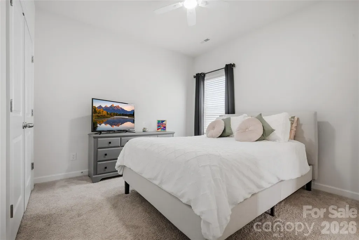
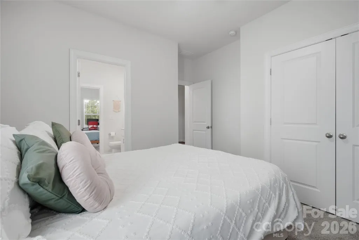
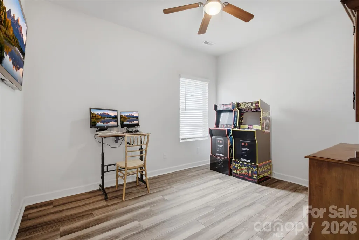
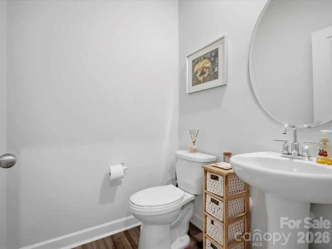
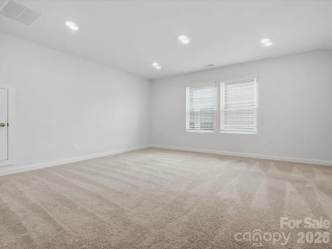
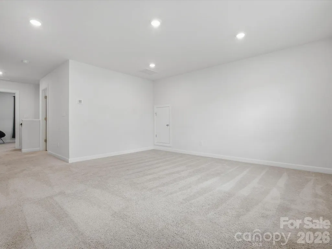
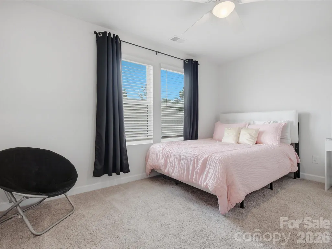
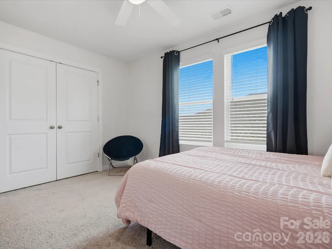
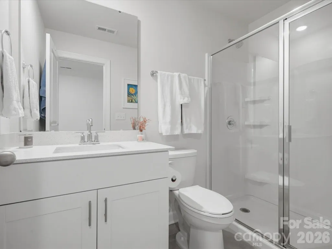
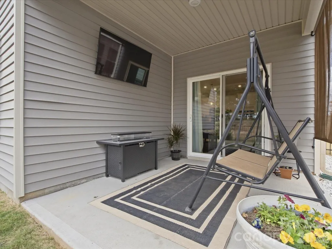
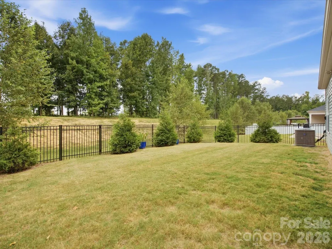
Easy One-Level Living, a Private Upstairs Retreat & Resort-Style Amenities Discover exceptional value in the highly desirable Nolen Farms community. This one-owner, energy-efficient Meritage home offers 2,785 SQFT of thoughtfully designed living space with a competitive cost per square foot compared to many similar homes in the area. Built for comfort and efficiency, features include UV-treated windows, spray-foam insulation, and energy-efficient Whirlpool appliances. Designed for both comfort and convenience, this inviting 4-bedroom, 3.5-bath home offers the ease of mostly main-level living. The main floor features a private primary suite with a spacious closet, two additional bedrooms, a flexible office or multipurpose space, and abundant storage throughout. Upstairs, you'll find a large loft, fourth bedroom, full bath, and convenient attic storage, creating the perfect retreat for guests, hobbies, a home office, or simply extra space to enjoy. At the heart of the home, the open-concept kitchen showcases granite countertops, stainless-steel appliances, and generous prep space, all flowing seamlessly into the living and dining areas. Just outside, the covered patio overlooks a peaceful, tree-lined backyard enclosed with elegant wrought-iron fencing, providing a private setting for morning relaxation, outdoor entertaining, or simply unwinding at the end of the day. Life at Nolen Farms offers more than just a beautiful home. Residents enjoy resort-style amenities including a community pool, paved trails, pickleball courts, basketball and volleyball courts, and a dog park. The HOA beautifully maintains the common areas and landscaping throughout the neighborhood contribute to the community's attractive appearance and low-maintenance lifestyle. Ideally located, you're just minutes from charming downtown Belmont, Lake Wylie's outdoor recreation, and a variety of local restaurants, breweries, shopping, and entertainment options. Whether you're relaxing by the pool, enjoying the community amenities, or connecting with neighbors, you'll quickly discover that Nolen Farms is more than a neighborhood, it's a place to truly feel at home.
| Elementary School | Middle School | High School |
|---|---|---|
| W.a. Bess Elementary School | Cramerton Middle School | Forestview High School |
| Price History | |
|---|---|
| 9/17/2026 | Listed $415,000 |
General Features
| Living Area | 2785 |
|---|---|
| Sewer | Public Sewer |
| Heating | Natural Gas |
| Cooling | Central Air,ENERGY STAR Qualified Equipment |
| Utilities | Cable Available,Electricity Connected,Fiber Optics,Natural Gas,Underground Power Lines,Underground Utilities |
| Roof | Architectural Shingle |
| Appliances | Dishwasher,Disposal,ENERGY STAR Qualified Dishwasher,Exhaust Hood,Gas Oven,Gas Range,Gas Water Heater,Microwave,Self Cleaning Oven |
| HOA Fee | 147.5 |
| Garage Spaces | 2 |
| Patio/Porch Features | Covered,Rear Porch |
| Architectural Style | Modern,Ranch |
| Security Features | Carbon Monoxide Detector(s),Radon Mitigation System,Smoke Detector(s) |
| Construction Materials | Hardboard Siding,Stone Veneer |
| Year Built | 2021 |
| Levels | One and One Half |
| Property Subtype | Single Family Residence |
| Parcel Number | 304920 |
| Elevation | 2500 |
| Community Features | Clubhouse,Dog Park,Game Court,Outdoor Pool,Playground,Pond,Recreation Area,Sidewalks,Street Lights,Tennis Court(s),Walking Trails |
| Assoc Fee Paid Per | Monthly |
| County | Gaston |
| New Construction | No |
| Property Type | Residential |
| HOA | Yes |
| Subdivision Name | Nolen Farm |
| Garage Y/N | Yes |
| Full Baths | 3 |
| High School | Forestview |
| City | Gastonia |
| Association Name | RealManagement |
| Senior Community Y/N | No |
| Lot Size Units | Acres |
| Carport Y/N | No |
| Elementary School | W.A. Bess |
| Middle/Junior High School | Cramerton |
| Additional Parcels Y/N | No |
| Builder Name | Meritage |
| Standard Status | Active |
| CAR_HOASubjectTo | Required |
| Construction Type | Site Built |
| Tax Assessed Value | 475 |
Interior Features
| Interior Amenities | Attic Walk In,Entrance Foyer,Kitchen Island,Open Floorplan,Walk-In Closet(s),Whirlpool |
|---|---|
| Flooring | Laminate,Tile |
| Basement (Y/N) | No |
| Window Features | Insulated Window(s) |
| Fireplace Y/N | No |
| Above Grade Finished Area | 2785 |
| Half Baths | 1 |
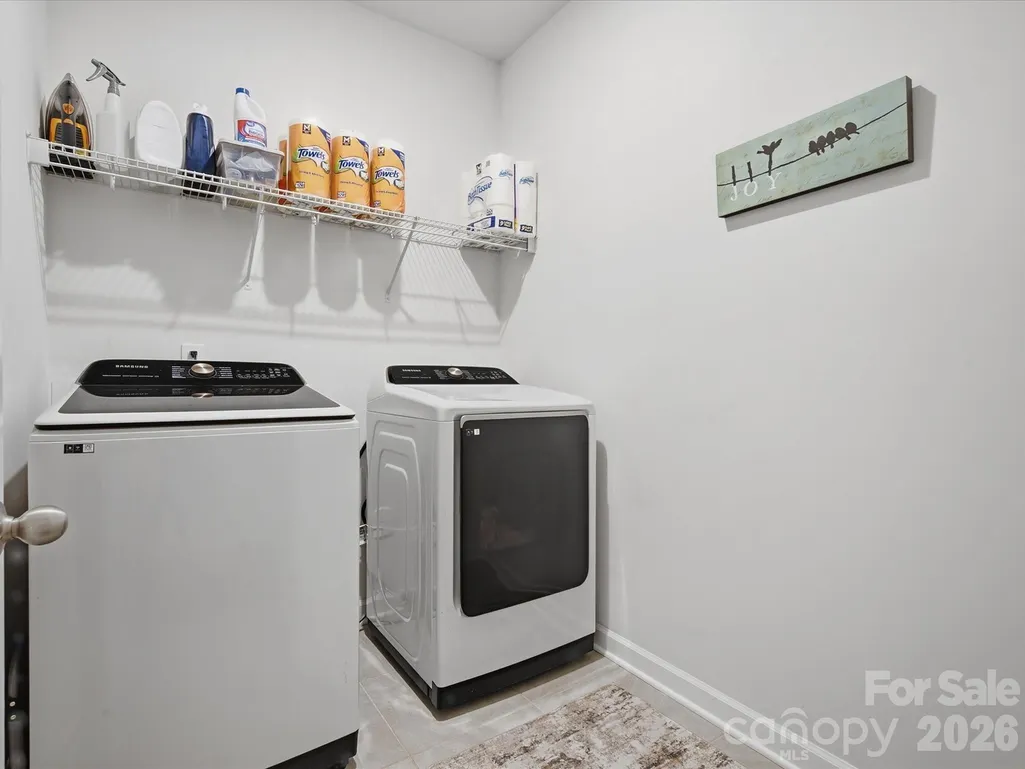
| Laundry Features | Gas Dryer Hookup,Laundry Room,Lower Level,Washer Hookup |
| Total Bedrooms | 4 |
| Total Baths | 4 |
| SqFt Main | 2127 |
| SqFt Garage | 414 |
| SqFt Upper | 658 |
| Bedroom | 3 |
Exterior Features
| Exterior Amenities | Lawn Maintenance |
|---|---|
| Fencing | Back Yard,Fenced |
| Parking Features | Attached Garage,Garage Faces Front |
| Water Source | City |
| Lot Size Area | 0.14 |
| Foundation Details | Slab |
| Road Surface Type | Concrete,Paved |
| Door Features | Sliding Doors |
| Road Responsibility | Publicly Maintained Road |
| Main Level Garage YN | Yes |
Amenities
- Foreclosure
- Views
- Short Sale
- New Construction
- Adult 55+
- Lease To Own
- No HOA Fees
- Furnished
- Primary On Main
- Air Conditioning
- Seller Finance
- Green
- Fixer Upper
- Horse
- Golf
- Fireplace
- Deck
- Garage
- Basement
- Pool
Property vs Single Family Average in 28056
Price
Year Built

