
Views


Address
9341 Stawell Drive, Huntersville, NC
Price
$ 407,000
Property Attributes
- ID#4350818
- TypeSingle Family
- Listing Status Active
- CountyMECKLENBURG
- CityHuntersville
- AreaMecklenburg County
- NeighborhoodMelbourne
- Zip28078
- Style
- Year Built2001
- Price$ 407,000
- Bedrooms3
- Full Bathrooms2
- Half Bathrooms1
- Sqr Footage1612
- Lot Size0.19 Acres
Data Source:
Canopy MLS
Property Description
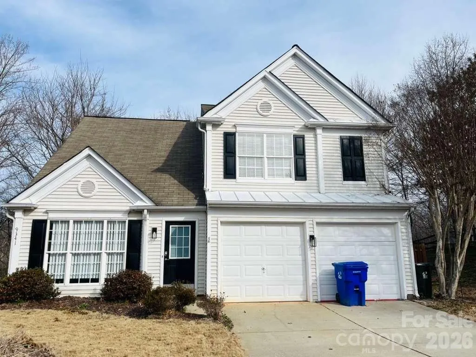
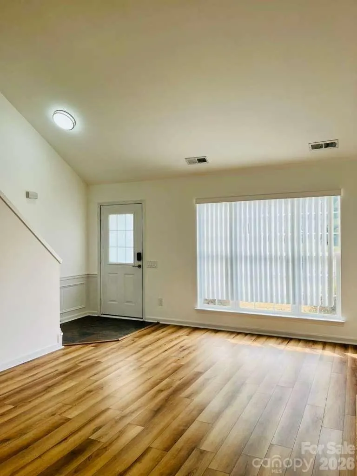
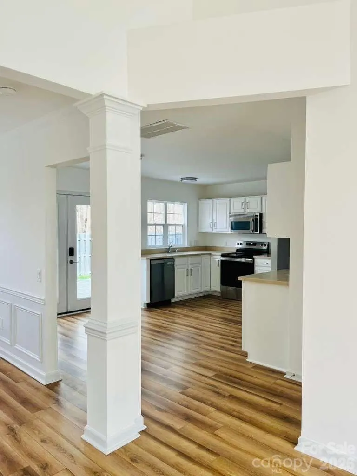
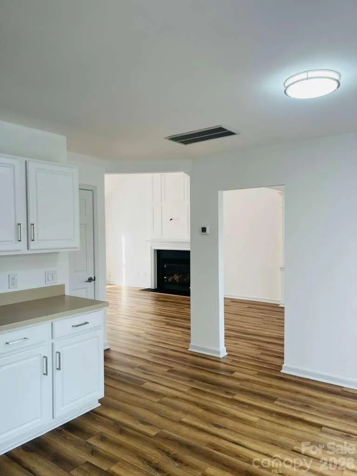
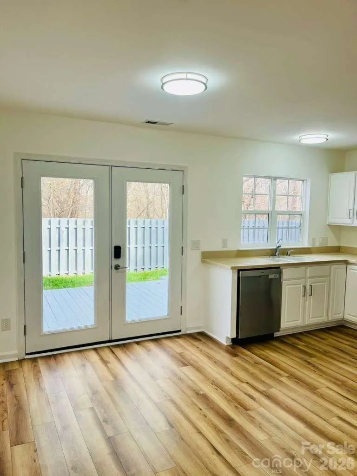
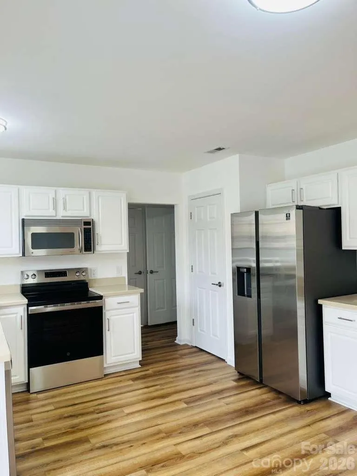
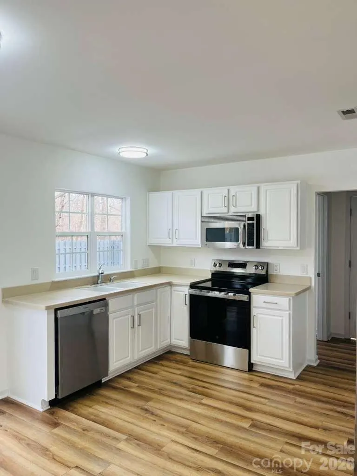
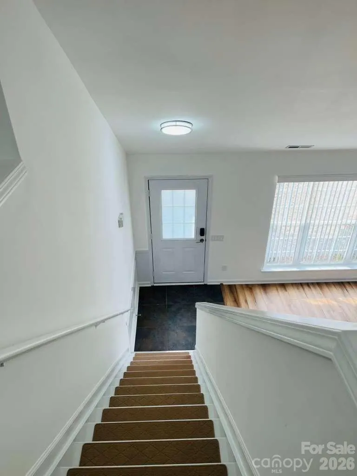
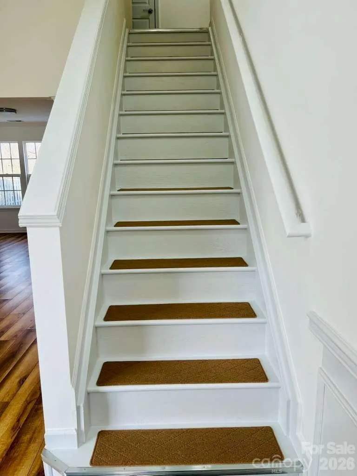
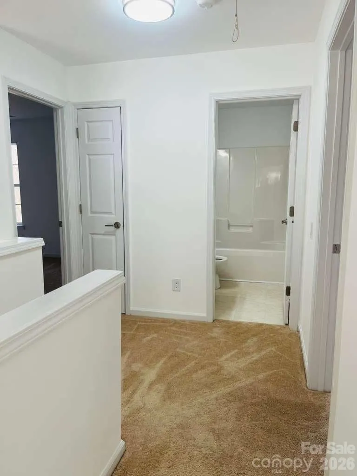
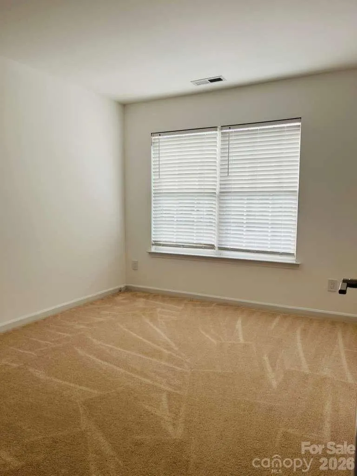
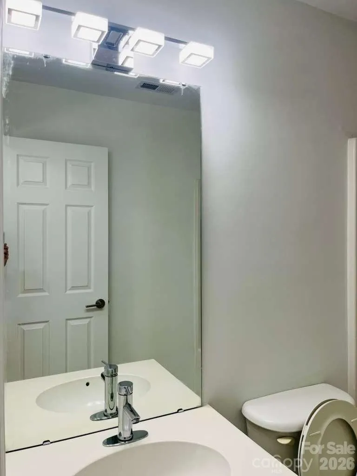
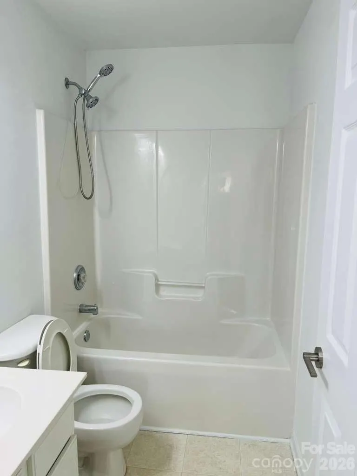
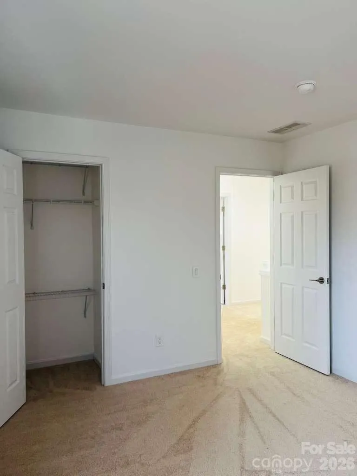
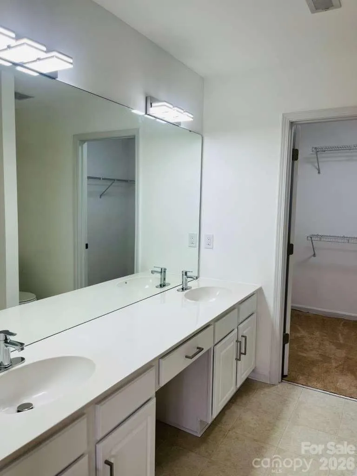
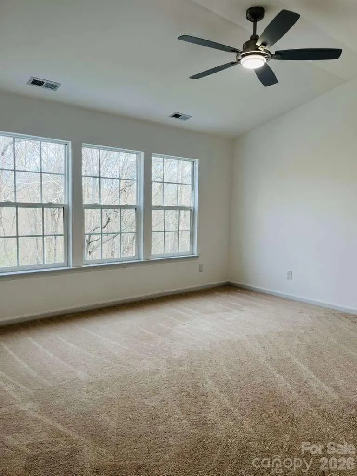
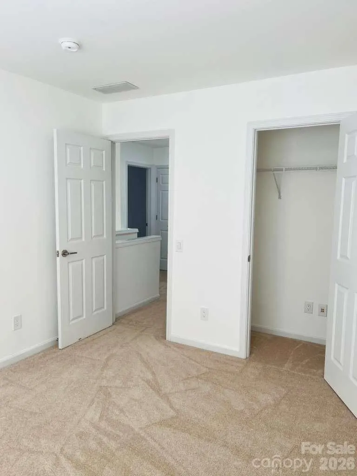
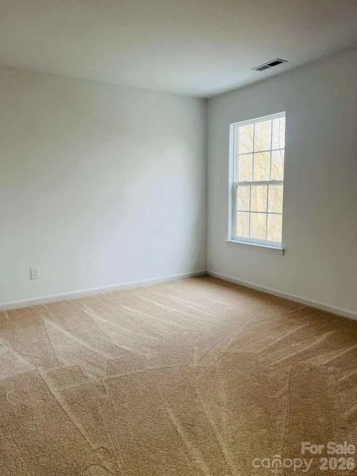
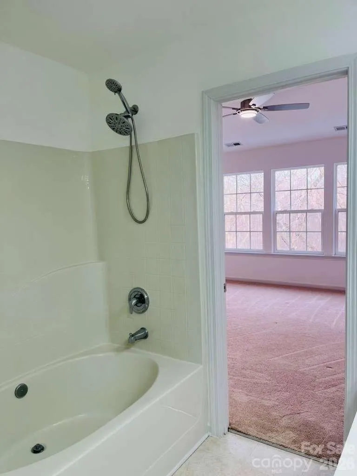
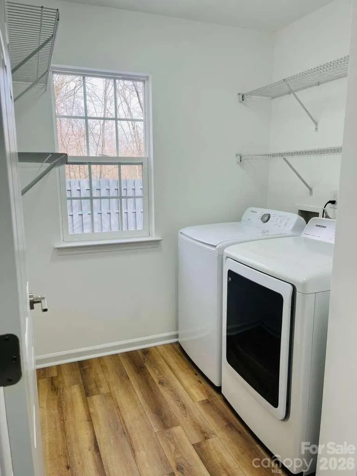
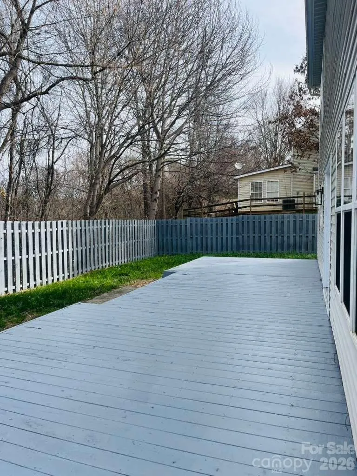
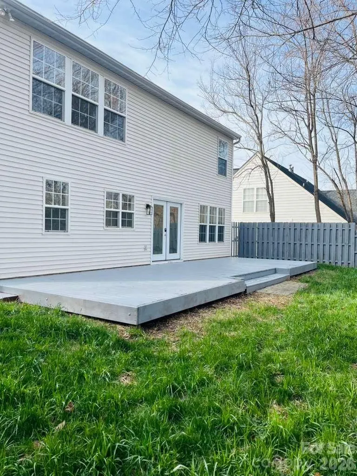
This updated 3-bedroom, 2.5-bath home offers comfort, convenience, and standout value in Huntersville. The main level features an open layout with LVP flooring while newer carpet adds comfort upstairs. A two-story family room brings in abundant natural light and includes a gas fireplace. The kitchen provides both an eat-in area and a separate dining space, ideal for everyday living and entertaining. Upstairs, the primary suite includes triple windows with wooded views, a dual-sink vanity, a garden tub/shower combo, and a walk-in closet. Two additional bedrooms offer flexibility for guests, family, or a home office. Enjoy a fully fenced backyard and the benefit of an updated furnace. Melbourne residents have access to a clubhouse, pool, tennis/pickleball courts, and a playground. The location is exceptional—just a 2-minute walk to Torrence Creek Greenway with access to Rosedale Nature Park, plus quick proximity to I-77, Novant Hospital, shopping, and dining. Motivated seller—bring all offers! With its prime location and functional layout, this home delivers lasting value in one of Huntersville’s most convenient communities.
| Elementary School | Middle School | High School |
|---|---|---|
| Torrence Creek Elementary School | Francis Bradley Middle School | Hopewell High School |
| Price History | |
|---|---|
| 2/26/2026 | Listed $447,000 |
| 5/1/2026 | 2$439,000 |
| 5/22/2026 | 3$429,000 |
| 5/26/2026 | 1$427,000 |
| 6/5/2026 | 2$419,000 |
| 8/12/2026 | 3$407,000 |
General Features
| Living Area | 1612 |
|---|---|
| Sewer | Public Sewer |
| Heating | Central,Forced Air,Natural Gas |
| Cooling | Ceiling Fan(s),Central Air,Electric |
| Roof | Composition |
| Appliances | Dishwasher,Disposal,Electric Range,Microwave,Washer/Dryer |
| Zoning | GR |
| HOA Fee | 263 |
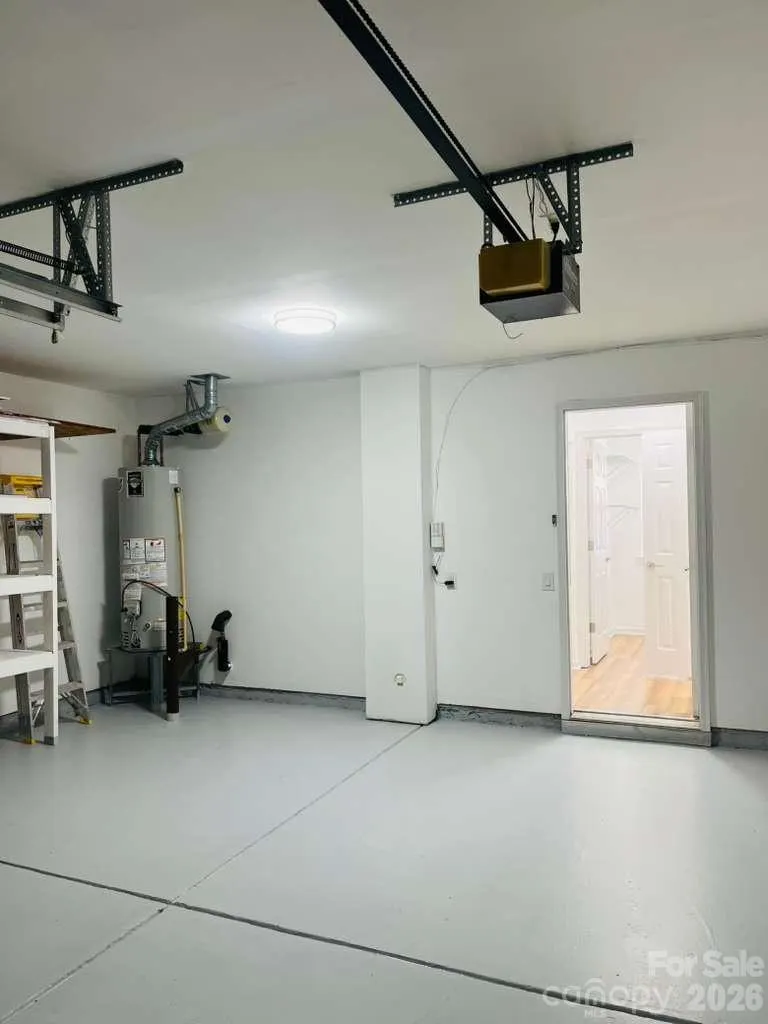
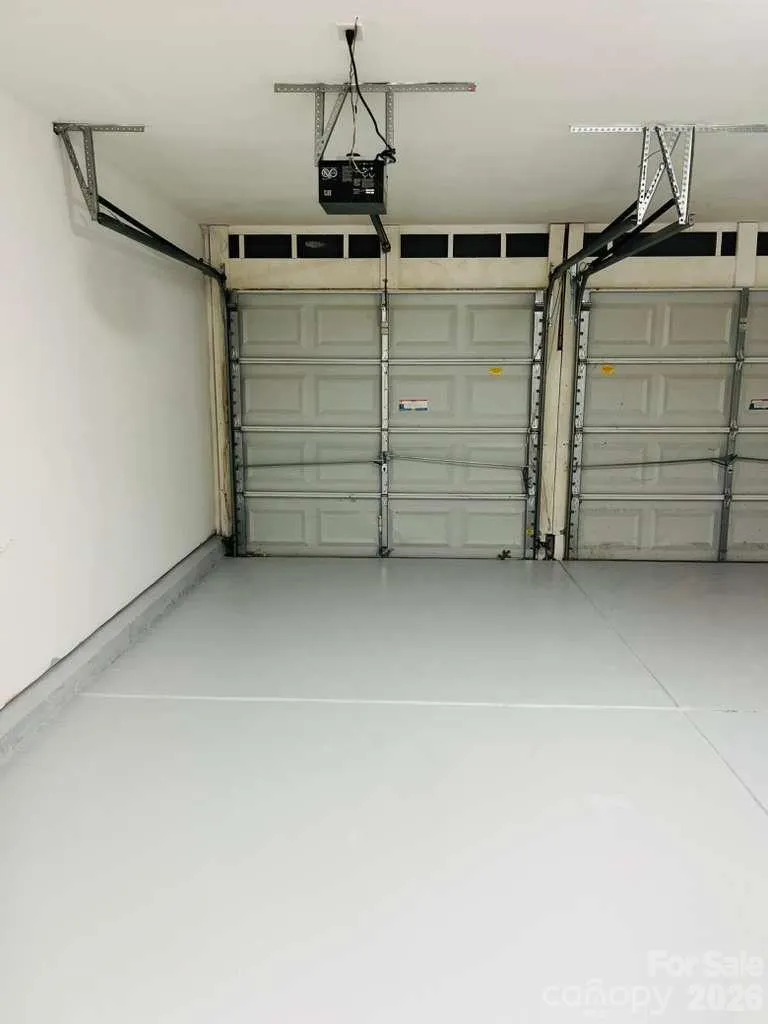
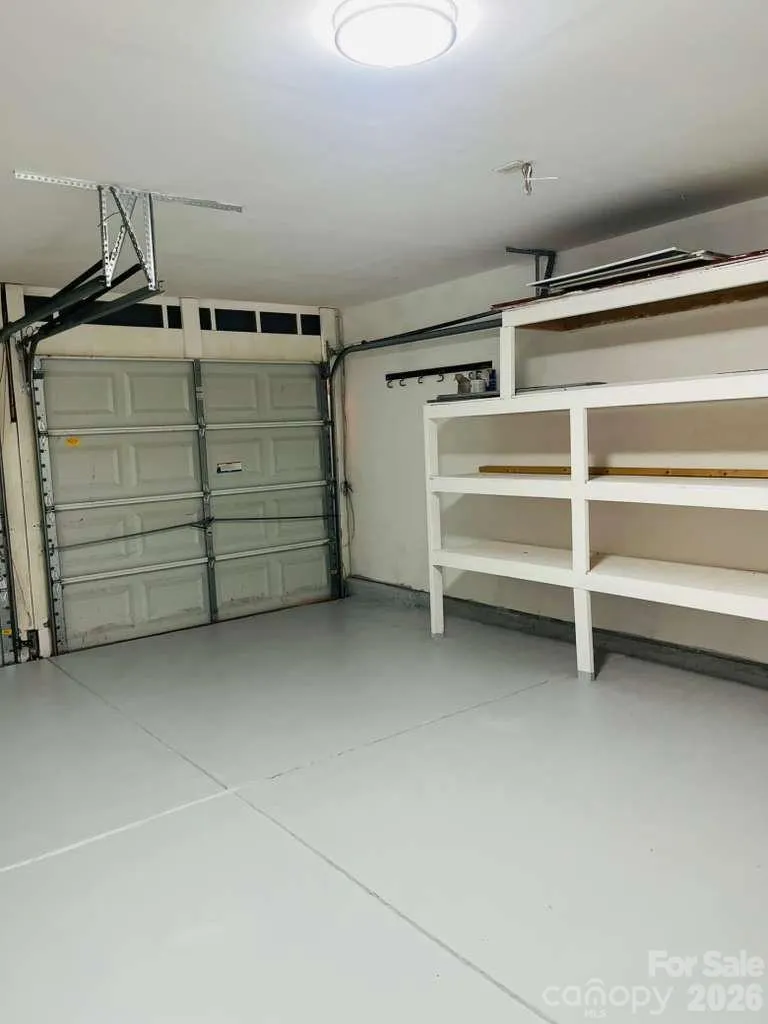
| Garage Spaces | 2 |
| Construction Materials | Vinyl |
| Year Built | 2001 |
| Levels | Two |
| Property Subtype | Single Family Residence |
| Parcel Number | 017-471-65 |
| Community Features | Clubhouse,Outdoor Pool,Pickleball,Playground,Sidewalks,Tennis Court(s) |
| Assoc Fee Paid Per | Quarterly |
| County | Mecklenburg |
| New Construction | No |
| Property Type | Residential |
| HOA | Yes |
| Subdivision Name | Melbourne |
| Garage Y/N | Yes |
| Full Baths | 2 |
| High School | Hopewell |
| City | Huntersville |
| Association Name | CSI Property Management |
| Senior Community Y/N | No |
| Lot Size Units | Acres |
| Carport Y/N | No |
| Elementary School | Torrence Creek |
| Middle/Junior High School | Francis Bradley |
| Additional Parcels Y/N | No |
| Standard Status | Active |
| CAR_HOASubjectTo | Required |
| Construction Type | Site Built |
| Tax Assessed Value | 323400 |
Interior Features
| Interior Amenities | Attic Stairs Pulldown,Entrance Foyer,Garden Tub,Open Floorplan,Pantry,Walk-In Closet(s) |
|---|---|
| Fireplace Features | Family Room,Gas |
| Basement (Y/N) | No |
| Fireplace Y/N | Yes |
| Above Grade Finished Area | 1612 |
| Half Baths | 1 |
| Laundry Features | Laundry Room,Main Level |
| Total Bedrooms | 3 |
| Total Baths | 3 |
| SqFt Main | 775 |
| SqFt Upper | 837 |
Exterior Features
| Fencing | Back Yard,Fenced,Full,Privacy,Wood |
|---|---|
| Parking Features | Driveway,Attached Garage,Garage Door Opener |
| Water Source | City |
| Lot Size Area | 0.19 |
| Foundation Details | Slab |
| Road Surface Type | Concrete,Paved |
| Road Responsibility | Publicly Maintained Road |
| Main Level Garage YN | Yes |
Amenities
- Foreclosure
- Views
- Short Sale
- New Construction
- Adult 55+
- Lease To Own
- No HOA Fees
- Furnished
- Primary On Main
- Air Conditioning
- Seller Finance
- Green
- Fixer Upper
- Horse
- Golf
- Fireplace
- Deck
- Garage
- Basement
- Pool
Property vs Single Family Average in 28078
Price
Year Built
Visits

