
Seller Financing
Address
9539 Stawell Drive, Huntersville, NC
Price
$ 479,900
Property Attributes
- ID#4387348
- TypeSingle Family
- Listing Status Active
- CountyMECKLENBURG
- CityHuntersville
- AreaMecklenburg County
- NeighborhoodMelbourne
- Zip28078
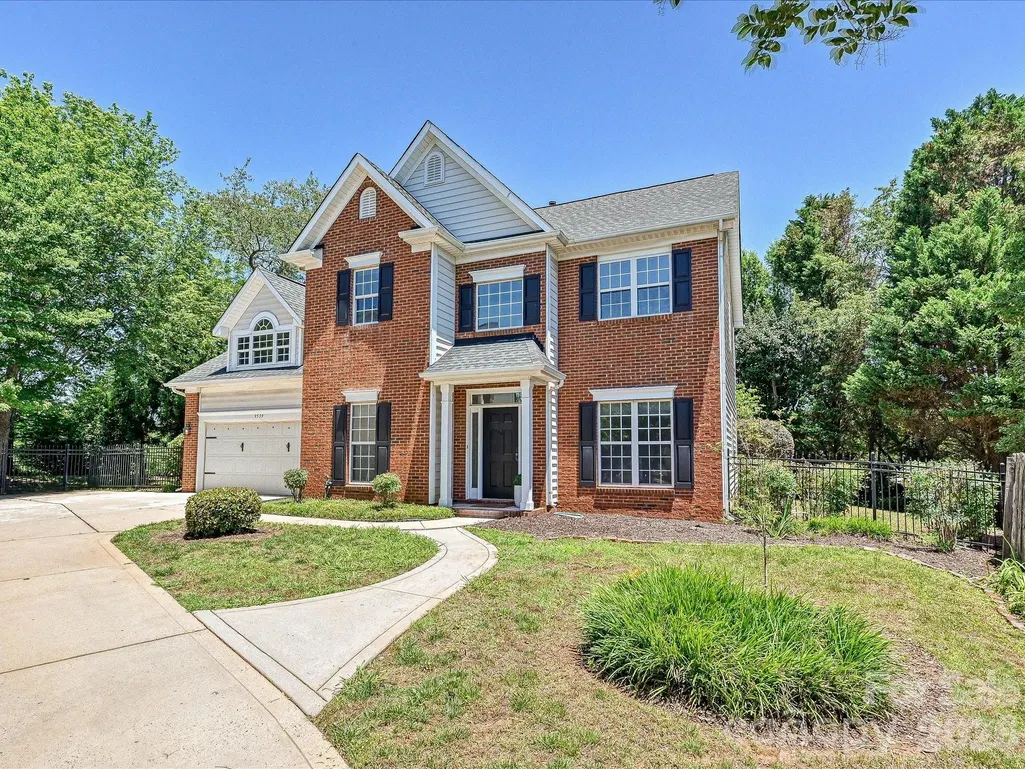
- StyleTransitional
- Year Built1998
- Price$ 479,900
- Bedrooms4
- Full Bathrooms2
- Half Bathrooms1
- Sqr Footage2225
- Lot Size0.23 Acres
Data Source:
Canopy MLS
Property Description
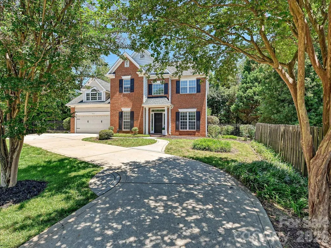
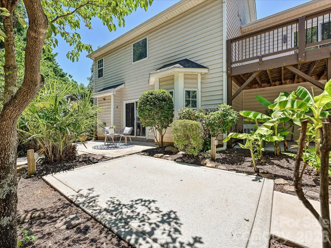
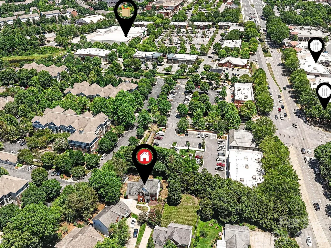
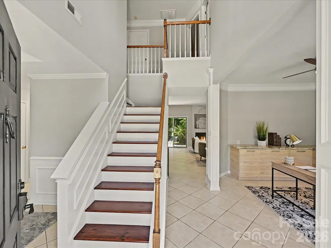
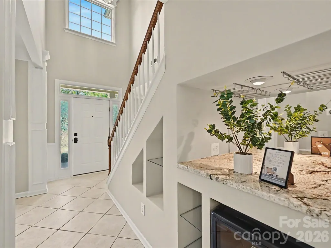
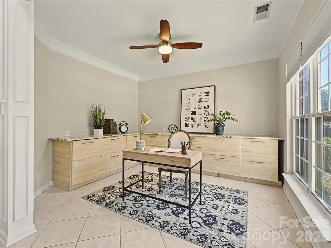
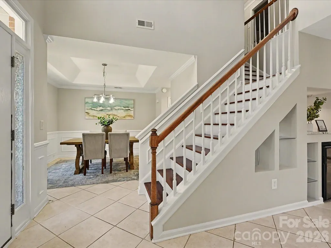
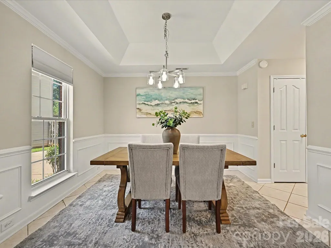
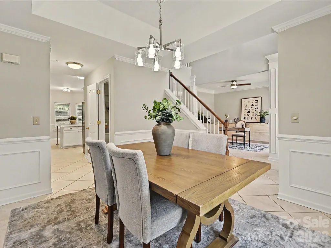
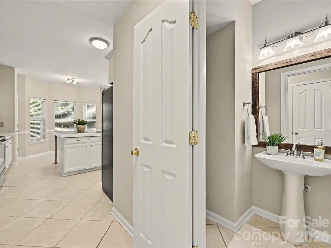
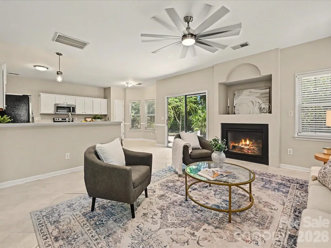
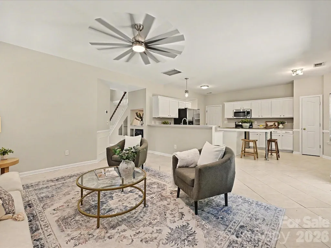
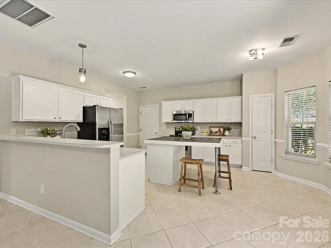
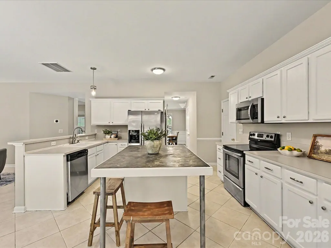
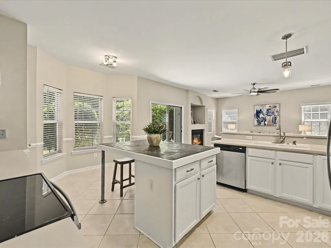
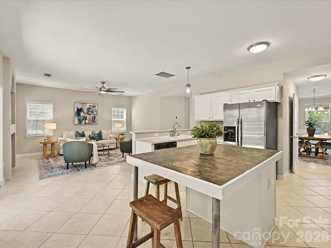
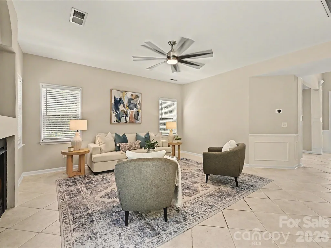
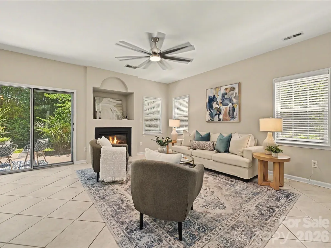
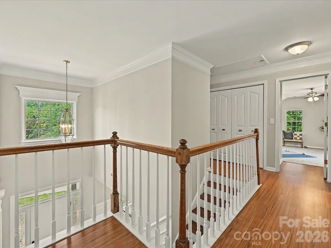
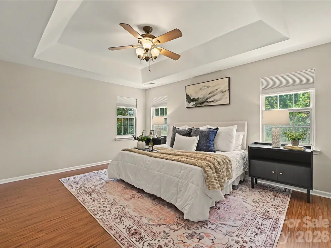
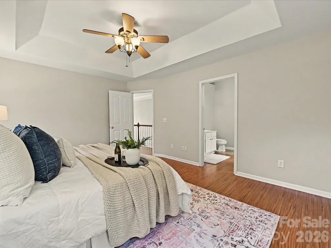
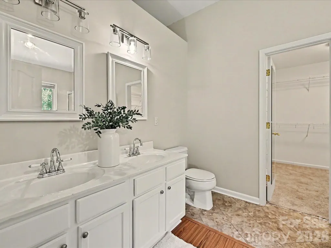
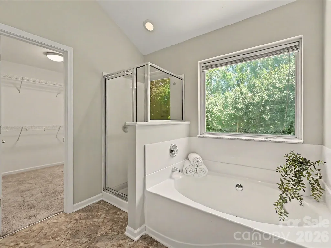
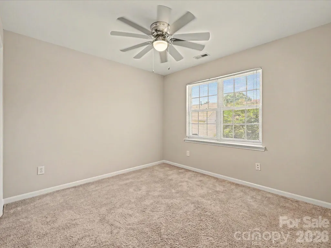
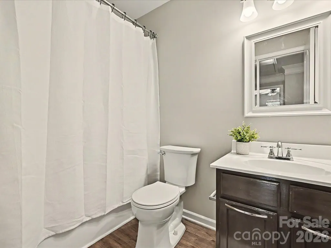
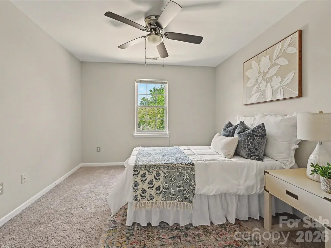
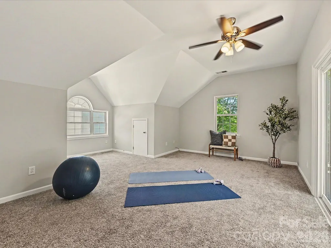
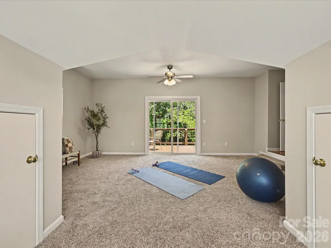
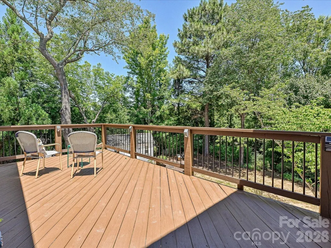
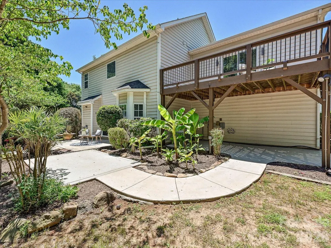
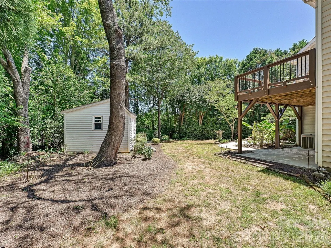
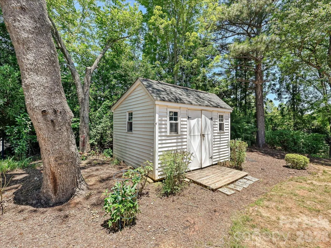
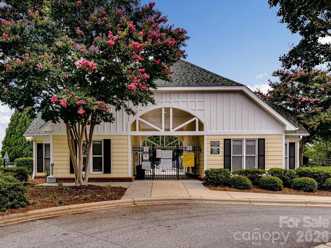
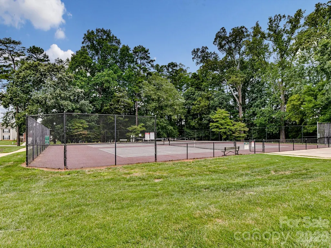
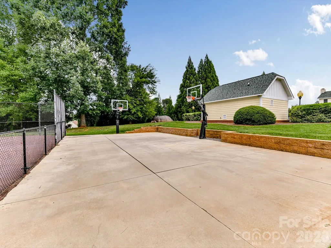
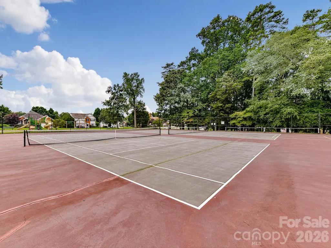
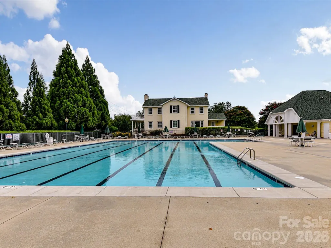
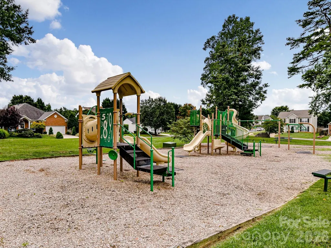
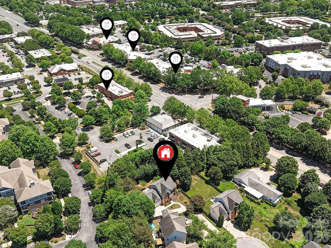
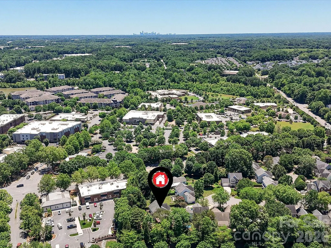
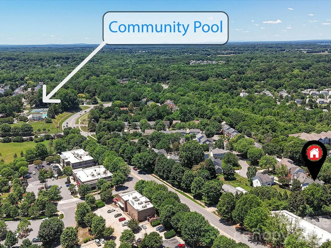
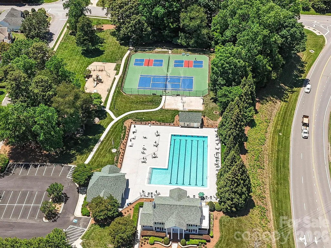
Welcome to this well maintained, brick front home, nestled in a desirable community offering exceptional amenities and unbeatable convenience. **Fresh paint** Thoughtfully designed for both everyday living and entertaining, this spacious residence features a bright, open layout with multiple living spaces including a bright open kitchen with stainless steel appliances, convenient center island & more as well as a great room bathed in natural light featuring a cozy gas fireplace. The primary suite serves as a private retreat, complete with a spacious en-suite bath featuring dual vanities, a garden tub, separate shower, and a large walk-in closet. Additional secondary bedrooms provide flexibility for family, guests, or home office needs, while a well-appointed full bath offers convenience and style. A standout feature of the home is the expansive bonus room, offering endless possibilities as a media room, playroom, fitness space, home office, or guest retreat. Another standout feature is the extra long driveway perfect for additional parking spaces. Just off the bonus room, a private elevated deck overlooks the backyard and creates the perfect spot to enjoy morning coffee or unwind while taking in the peaceful wooded surroundings. The backyard offers a blend of privacy and functionality with mature landscaping, a spacious patio area beneath the deck, and a storage shed providing additional space for tools, equipment, and seasonal items. Located just moments from shopping, dining, and everyday conveniences, this home also enjoys access to outstanding community amenities including a clubhouse, swimming pool, tennis courts, basketball court, and playground. Another unique neighborhood perk: a private staircase leads you directly to the Rosedale shopping center. Combining generous living space, outdoor enjoyment, and an exceptional location, this home offers the perfect balance of comfort, convenience, and community living.
| Elementary School | Middle School | High School |
|---|---|---|
| Torrence Creek Elementary School | Francis Bradley Middle School | Hopewell High School |
| Price History | |
|---|---|
| 5/29/2026 | Listed $499,900 |
| 7/8/2026 | 5$479,900 |
General Features
| Living Area | 2225 |
|---|---|
| Sewer | Public Sewer |
| Heating | Forced Air,Natural Gas |
| Cooling | Ceiling Fan(s),Central Air |
| Utilities | Electricity Connected,Natural Gas |
| Appliances | Convection Oven,Dishwasher,Disposal,Electric Cooktop,Electric Oven,Electric Water Heater,Exhaust Fan,Microwave,Oven,Refrigerator with Ice Maker |
| Development Status | Completed |
| HOA Fee | 263 |
| Garage Spaces | 2 |
| Patio/Porch Features | Covered,Deck,Patio |
| Architectural Style | Transitional |
| Security Features | Smoke Detector(s) |
| Construction Materials | Brick Partial,Vinyl |
| Year Built | 1998 |
| Levels | Two |
| Property Subtype | Single Family Residence |
| Parcel Number | 017-471-19 |
| Community Features | Clubhouse,Outdoor Pool,Pickleball,Recreation Area,Sidewalks,Street Lights,Tennis Court(s),Walking Trails |
| Assoc Fee Paid Per | Annually |
| County | Mecklenburg |
| New Construction | No |
| Property Type | Residential |
| HOA | Yes |
| Subdivision Name | Melbourne |
| Garage Y/N | Yes |
| Full Baths | 2 |
| High School | Hopewell |
| City | Huntersville |
| Association Name | Sentry Management |
| Senior Community Y/N | No |
| Lot Size Units | Acres |
| Carport Y/N | No |
| Elementary School | Torrence Creek |
| Middle/Junior High School | Francis Bradley |
| Additional Parcels Y/N | No |
| Virtual Tour | https://my.matterport.com/show?m=hBNzVmp6HQd&auth=Bearer%20taffhz6rxsxqdxc0u50p7yaub |
| Standard Status | Active |
| CAR_HOASubjectTo | Required |
| Construction Type | Site Built |
| Tax Assessed Value | 387900 |
| Virtual Tour | https://my.matterport.com/show?m=hBNzVmp6HQd&auth=Bearer%20taffhz6rxsxqdxc0u50p7yaub |
| Listing Terms | Cash,Conventional,FHA,Owner Financing,VA Loan |
Interior Features
| Interior Amenities | Attic Other,Attic Stairs Pulldown,Breakfast Bar,Built-in Features,Entrance Foyer,Garden Tub,Kitchen Island,Open Floorplan,Pantry,Storage,Walk-In Closet(s) |
|---|---|
| Flooring | Carpet,Laminate,Tile,Vinyl |
| Fireplace Features | Gas Log,Great Room |
| Basement (Y/N) | No |
| Fireplace Y/N | Yes |
| Above Grade Finished Area | 2225 |
| Half Baths | 1 |
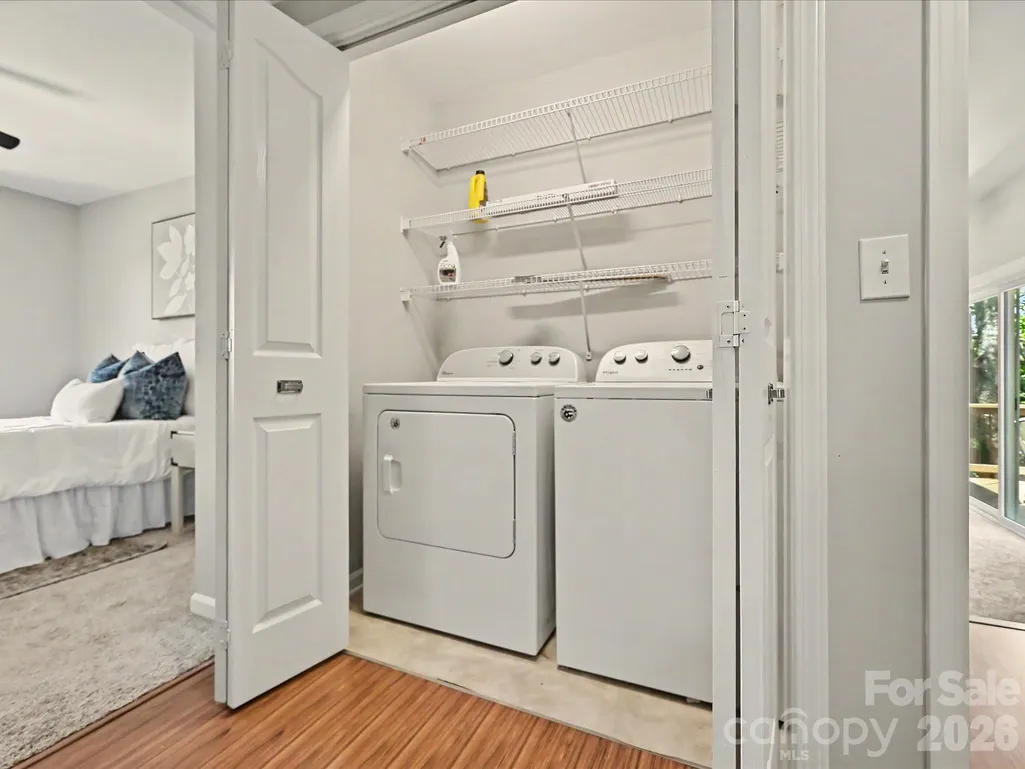
| Laundry Features | Laundry Closet,Upper Level |
| Total Bedrooms | 4 |
| Total Baths | 3 |
| SqFt Main | 988 |
| SqFt Garage | 396 |
| SqFt Upper | 1237 |
Exterior Features
| Fencing | Back Yard,Fenced |
|---|---|
| Parking Features | Driveway,Attached Garage,Garage Faces Front |
| Lot Features | Wooded |
| Water Source | City |
| Lot Size Area | 0.23 |
| Foundation Details | Slab |
| Road Surface Type | Concrete,Paved |
| Door Features | Sliding Doors |
| Road Responsibility | Publicly Maintained Road |
| Main Level Garage YN | Yes |
Amenities
- Foreclosure
- Views
- Short Sale
- New Construction
- Adult 55+
- Lease To Own
- No HOA Fees
- Furnished
- Primary On Main
- Air Conditioning
- Seller Finance
- Green
- Fixer Upper
- Horse
- Golf
- Fireplace
- Deck
- Garage
- Basement
- Pool
Property vs Single Family Average in 28078
Price
Year Built
Visits

