
Price Reduction - Views - Golf Course
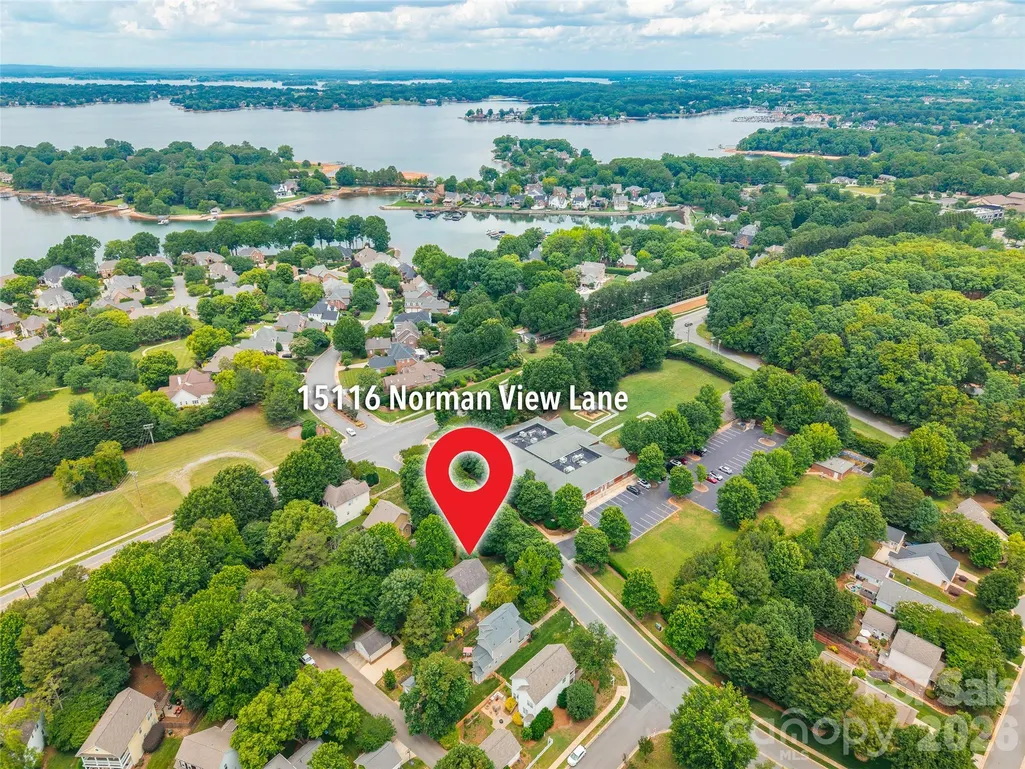
Address
15116 Norman View Lane, Huntersville, NC
Price
$ 535,499
Property Attributes
- ID#4386174
- TypeSingle Family
- Listing Status Active
- CountyMECKLENBURG
- CityHuntersville
- AreaMecklenburg County
- NeighborhoodBirkdale
- Zip28078
- Style
- Year Built1999
- Price$ 535,499
- Bedrooms3
- Full Bathrooms2
- Half Bathrooms1
- Sqr Footage1740
- Lot Size0.25 Acres
Data Source:
Canopy MLS
Property Description
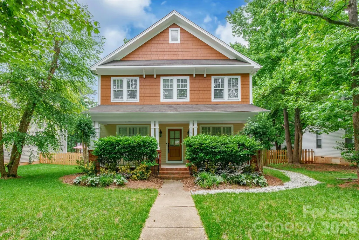
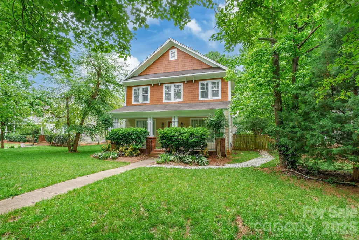
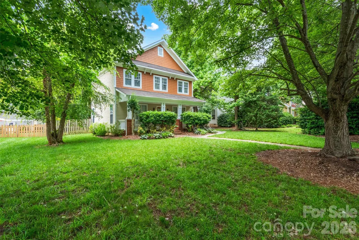
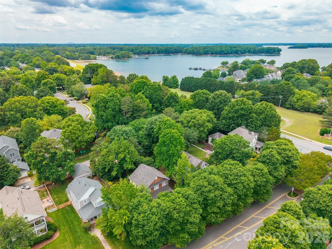
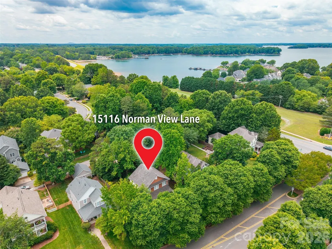
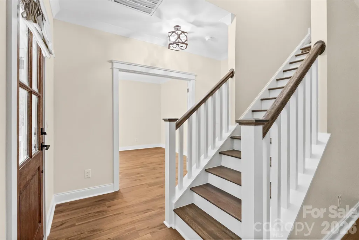
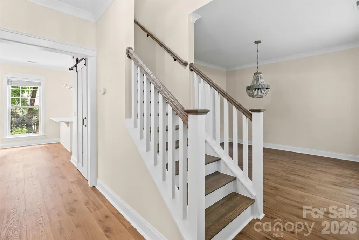
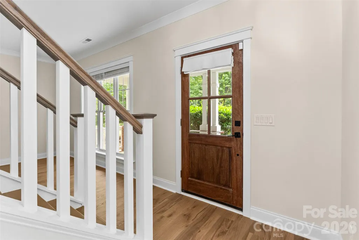
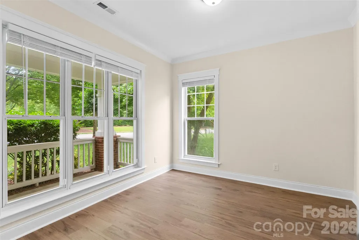
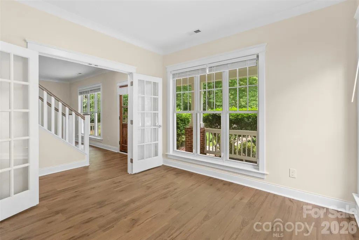
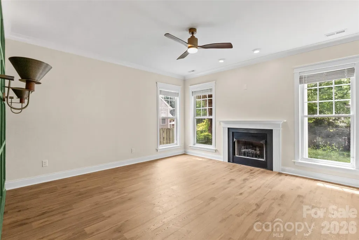
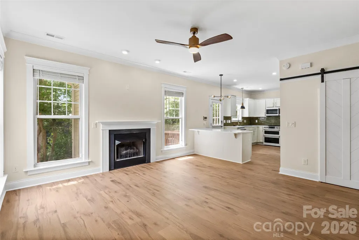
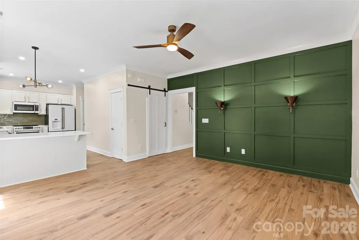
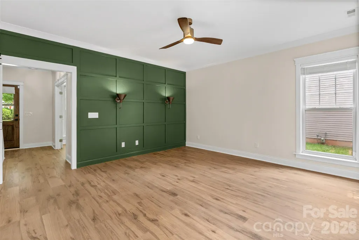
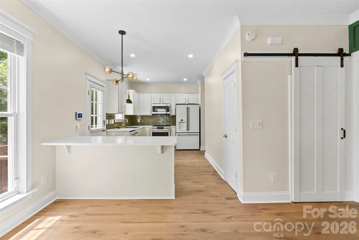
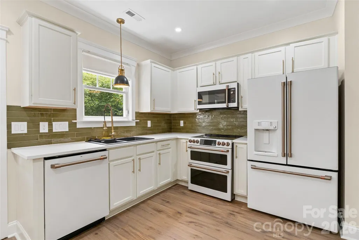
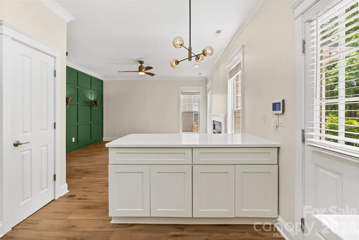
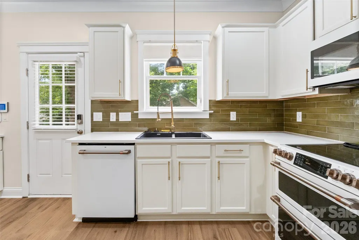
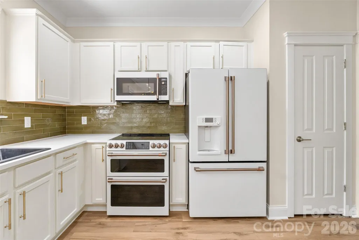
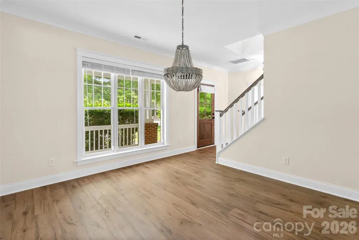
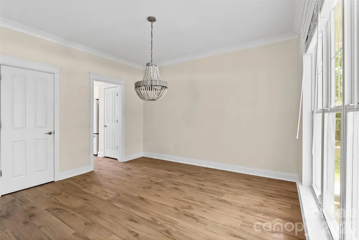
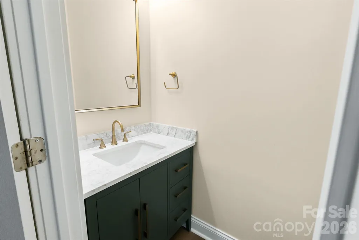
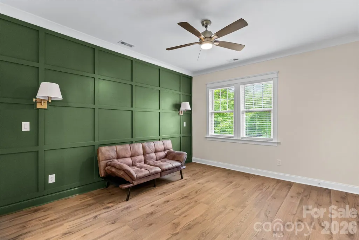
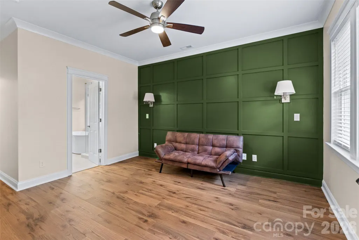
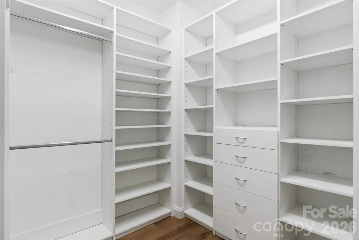
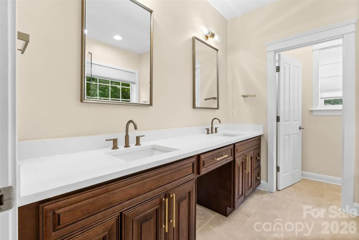
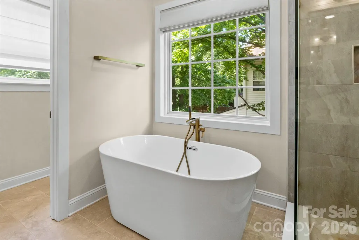
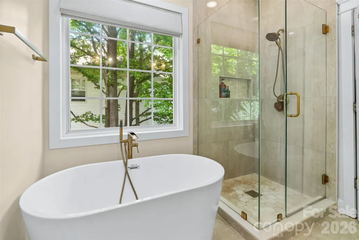
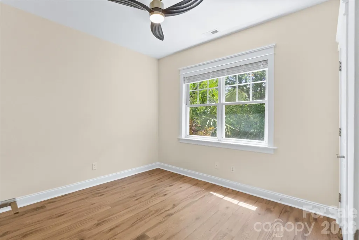
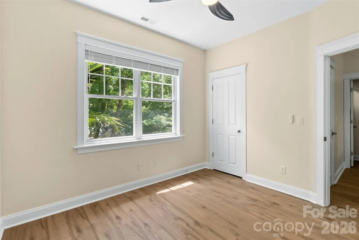
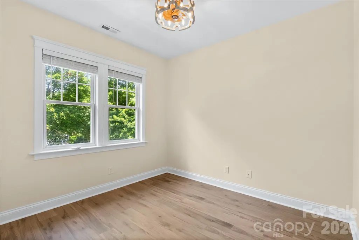
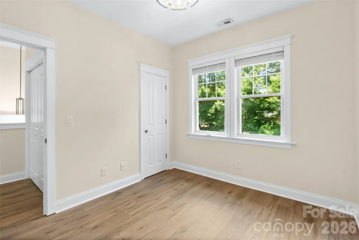
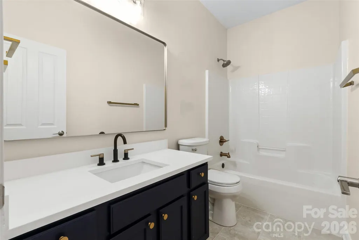
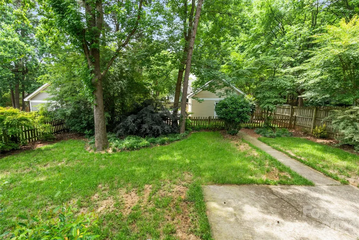
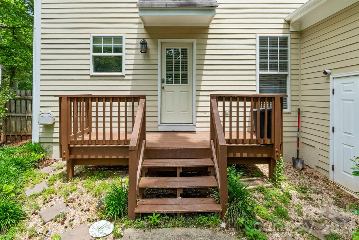
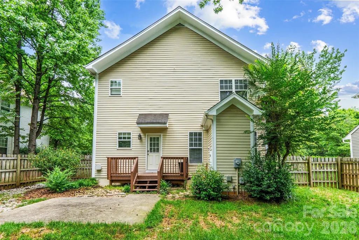
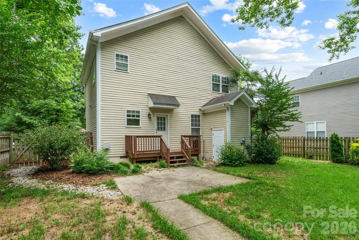
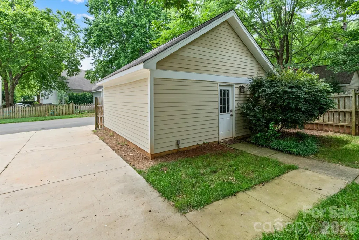
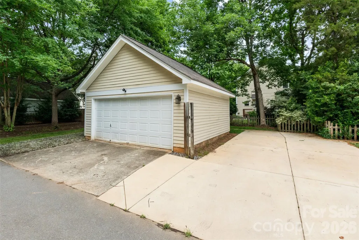
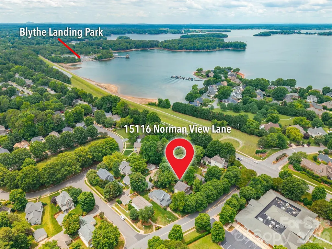
Welcome to 15116 Norman View Ln, an exceptional residence in one of the most desirable communities surrounding Birkdale Village. Perfectly positioned near the shores of Lake Norman, this beautifully updated home blends elevated design, modern luxury, and an unbeatable lifestyle location. Inside, the home showcases a stunning designer kitchen featuring GE Café appliances, new quartz countertops, and a custom tile backsplash, complemented by rich hardwood floors and freshly updated interiors. Every space has been thoughtfully enhanced with high-end fixtures and statement lighting, creating a refined and cohesive feel throughout. The primary suite offers a true retreat, highlighted by a freestanding tub and a beautifully appointed glass-tiled walk-in shower, delivering a spa-inspired experience. Upstairs, spacious secondary bedrooms provide comfort and privacy for family or guests. Outside, a private patio and landscaped yard create the perfect setting for relaxing or entertaining. The home also features a two-car garage, providing ample and convenient parking. Living in Birkdale means enjoying an elevated lifestyle with access to amenities including a community pool, tennis and pickleball courts, scenic trails, and the vibrant shops, dining, and year-round events of Birkdale Village just moments away. With Lake Norman nearby for boating and recreation, this home offers the perfect balance of luxury living and premier Huntersville convenience.
| Elementary School | Middle School | High School |
|---|---|---|
| Grand Oak Elementary School | Francis Bradley Middle School | Hopewell High School |
| Price History | |
|---|---|
| 5/27/2026 | Listed $549,900 |
| 7/6/2026 | 2$539,900 |
| 8/31/2026 | 1$535,499 |
General Features
| Living Area | 1740 |
|---|---|
| Sewer | Public Sewer |
| Heating | Central |
| Cooling | Central Air |
| Roof | Architectural Shingle |
| Appliances | Dishwasher,Disposal,Double Oven,Microwave,Refrigerator |
| Zoning | GR |
| HOA Fee | 88 |
| Garage Spaces | 2 |
| Patio/Porch Features | Front Porch,Patio |
| Construction Materials | Hardboard Siding |
| Year Built | 1999 |
| Levels | Two |
| Property Subtype | Single Family Residence |
| Parcel Number | 009-157-04 |
| Community Features | Clubhouse,Fitness Center,Golf,Outdoor Pool,Pickleball,Picnic Area,Playground,Recreation Area,Sidewalks,Street Lights,Tennis Court(s),Walking Trails |
| Assoc Fee Paid Per | Monthly |
| County | Mecklenburg |
| New Construction | No |
| Property Type | Residential |
| HOA | Yes |
| Subdivision Name | Birkdale |
| Garage Y/N | Yes |
| Full Baths | 2 |
| High School | Hopewell |
| City | Huntersville |
| Senior Community Y/N | No |
| Lot Size Units | Acres |
| Carport Y/N | No |
| Elementary School | Grand Oak |
| Middle/Junior High School | Francis Bradley |
| Additional Parcels Y/N | No |
| Virtual Tour | https://www.zillow.com/view-imx/3809a15c-ac82-4151-8009-5dbc249bb7cc?setAttribution=mls&wl=true&initialViewType=pano&utm_source=dashboard |
| Standard Status | Active |
| CAR_HOASubjectTo | Required |
| Construction Type | Site Built |
| Tax Assessed Value | 413000 |
| Virtual Tour | https://www.zillow.com/view-imx/3809a15c-ac82-4151-8009-5dbc249bb7cc?setAttribution=mls&wl=true&initialViewType=pano&utm_source=dashboard |
| Listing Terms | Cash,Conventional,FHA,VA Loan |
Interior Features
| Interior Amenities | Breakfast Bar,Cable Prewire,Garden Tub,Open Floorplan,Pantry,Storage,Walk-In Closet(s) |
|---|---|
| Flooring | Carpet,Wood |
| Fireplace Features | Gas Log,Great Room |
| Basement (Y/N) | No |
| Fireplace Y/N | Yes |
| Above Grade Finished Area | 1740 |
| Half Baths | 1 |
| Laundry Features | Laundry Closet,Upper Level |
| Total Bedrooms | 3 |
| Total Baths | 3 |
| SqFt Main | 870 |
| SqFt Upper | 870 |
Exterior Features
| Fencing | Fenced,Front Yard |
|---|---|
| Parking Features | Detached Garage,Garage Faces Rear |
| Water Source | City |
| Lot Size Area | 0.25 |
| Foundation Details | Crawl Space |
| Road Surface Type | Asphalt,Paved |
| Road Responsibility | Publicly Maintained Road |
| Main Level Garage YN | Yes |
Amenities
- Foreclosure
- Views
- Short Sale
- New Construction
- Adult 55+
- Lease To Own
- No HOA Fees
- Furnished
- Primary On Main
- Air Conditioning
- Seller Finance
- Green
- Fixer Upper
- Horse
- Golf
- Fireplace
- Deck
- Garage
- Basement
- Pool
Property vs Single Family Average in 28078
Price
Year Built
Visits

