
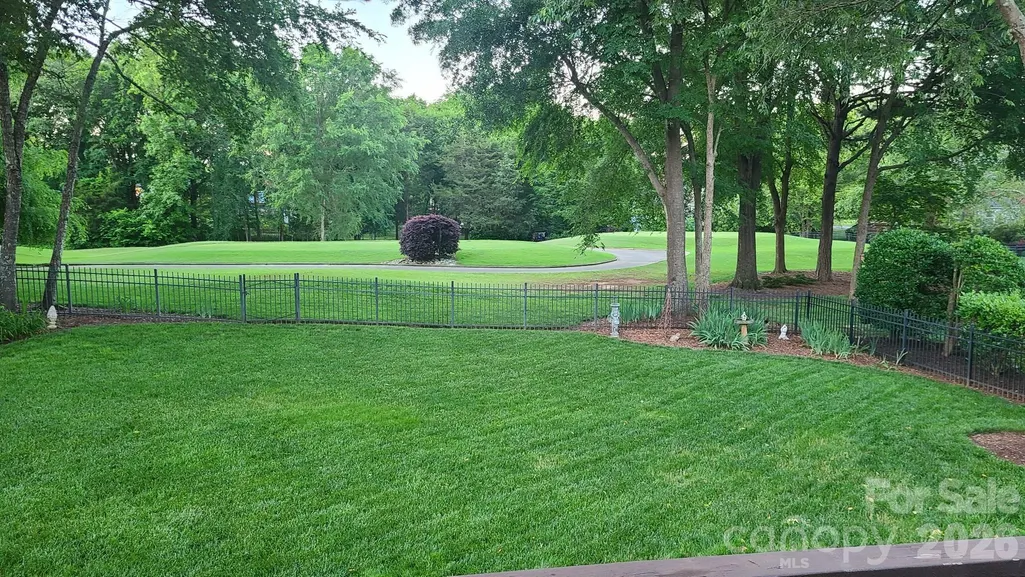
Views - Golf Course
Address
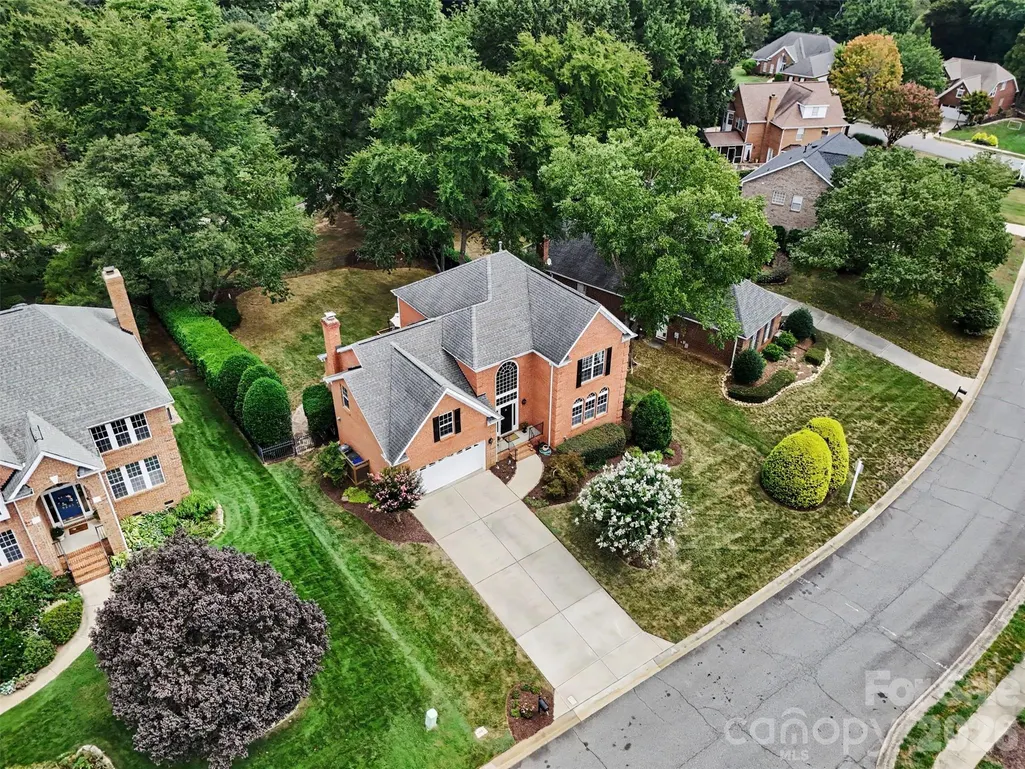
9303 Brentfield Road, Huntersville, NC
Price
$ 849,900
Property Attributes
- ID#4417903
- TypeSingle Family
- Listing Status Active
- CountyMECKLENBURG
- CityHuntersville
- AreaMecklenburg County
- NeighborhoodBirkdale
- Zip28078
- StyleTraditional
- Year Built1997
- Price$ 849,900
- Bedrooms4
- Full Bathrooms2
- Half Bathrooms1
- Sqr Footage3062
- Lot Size0.33 Acres
Data Source:
Canopy MLS
Property Description
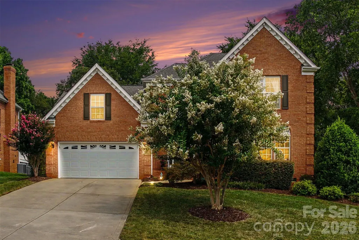
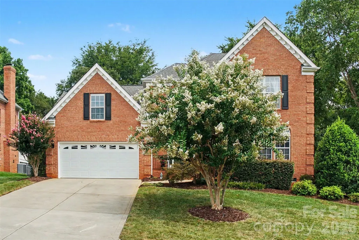
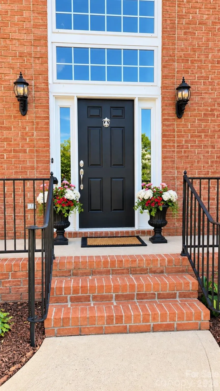
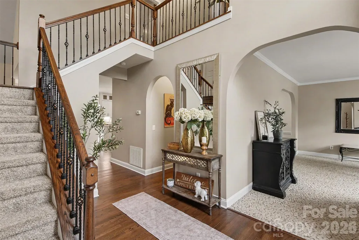
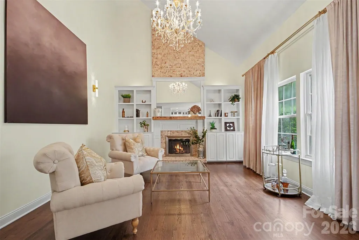
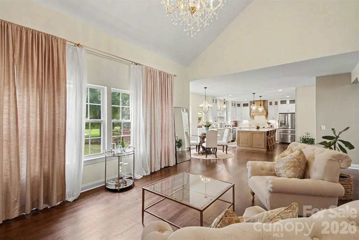
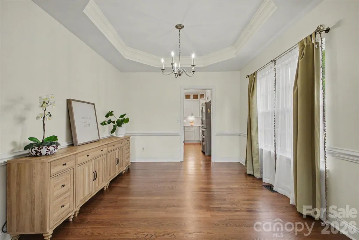
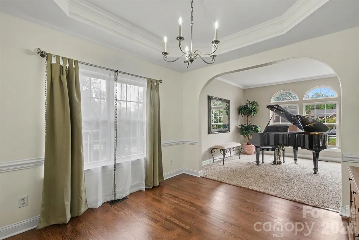
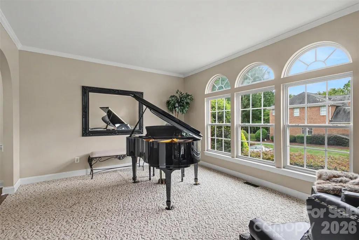
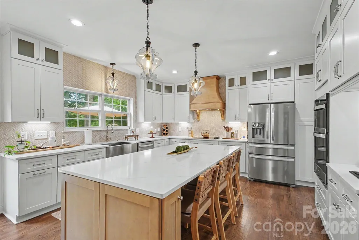
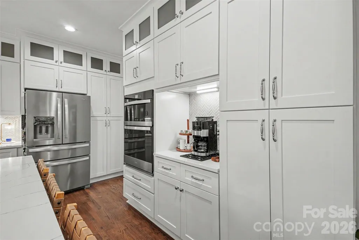
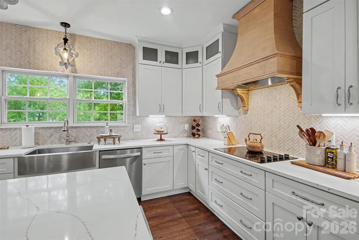
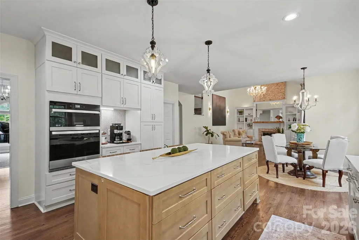
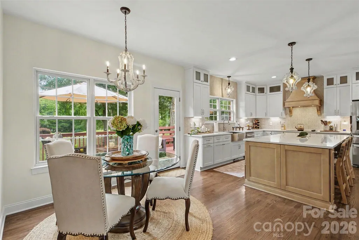
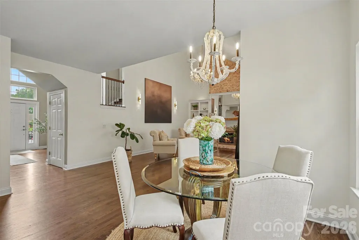
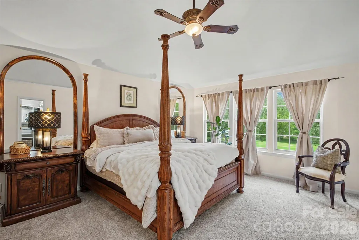
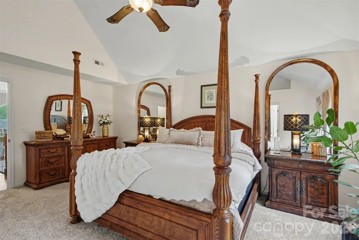
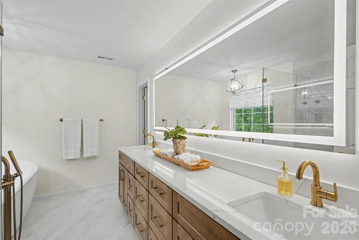
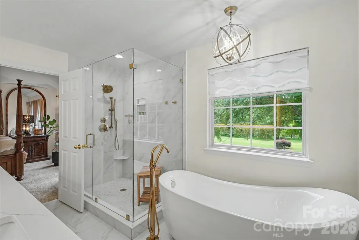
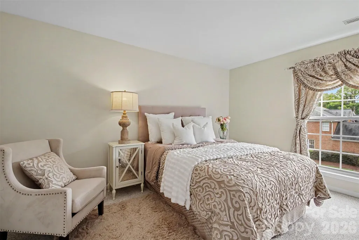
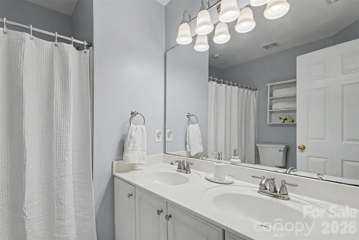
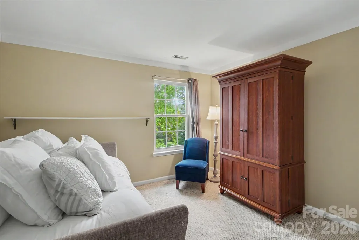
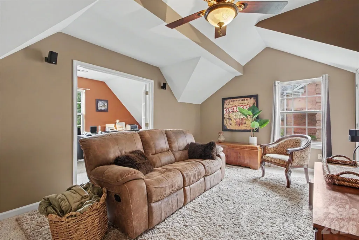
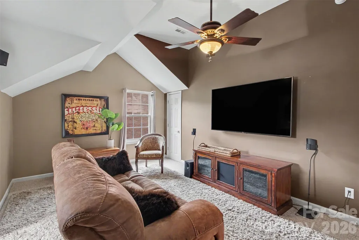
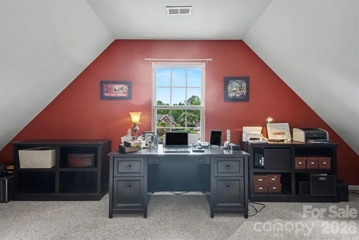
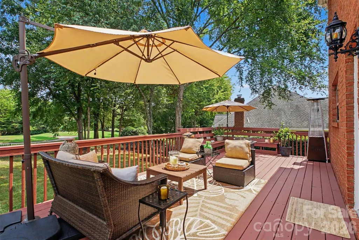
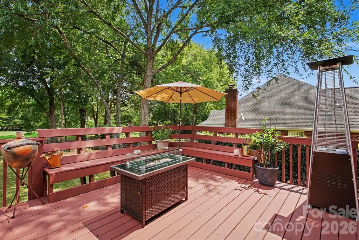
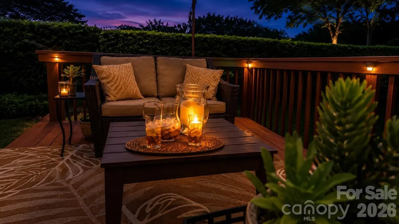
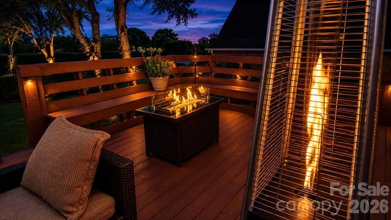
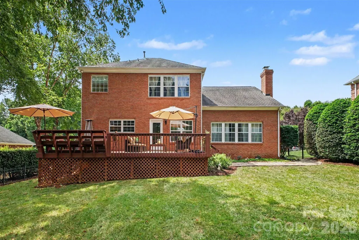
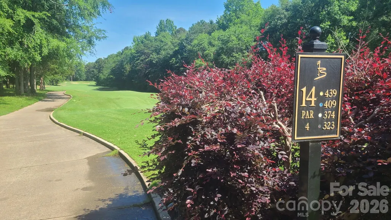
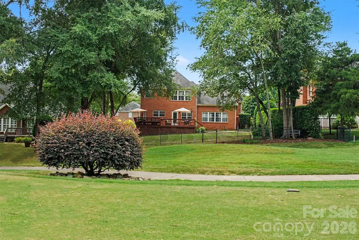
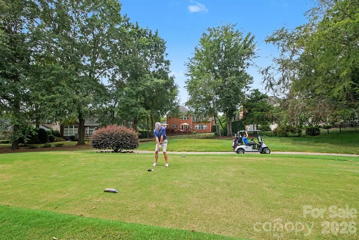
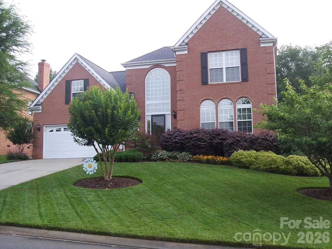
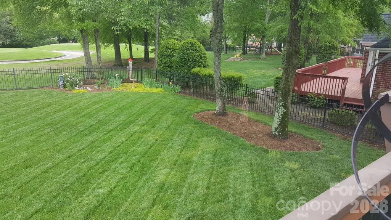
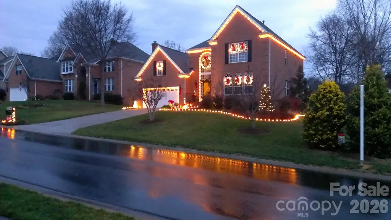
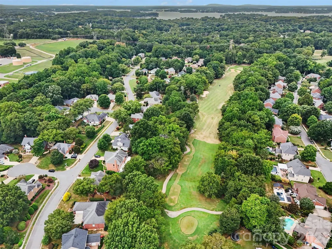
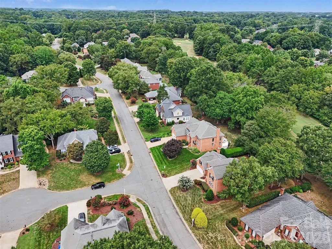
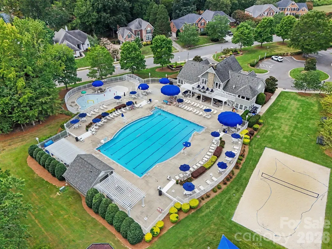
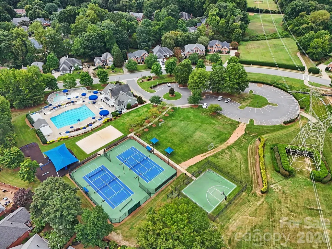
Set on the 14th tee box of Birkdale Golf Club, this beautiful home offers an exceptional combination of inviting living spaces, golf course views and a wonderful location in one of Lake Norman’s most desirable communities. Hardwood floors and abundant natural light create a warm and welcoming backdrop. At the heart of the home is a recently completed, top-to-bottom high end kitchen renovation (late 2025) featuring beautiful quartz countertops, floor-to-ceiling cabinetry with generous storage, an oversized center island with a warm wood base, dedicated coffee station, custom-made wood statement range hood designed to complement the island, a striking herringbone-pattern ceramic tile backsplash extending to the ceiling, and new premium Whirlpool appliances. Thoughtfully designed for both everyday living and entertaining, this is a kitchen that is as functional as it is beautiful. The spacious primary suite on the upper level is highlighted by a completely renovated, (late 2025) spa-inspired bath featuring 12” x 24” tile, a frameless glass shower, freestanding soaking tub, champagne bronze fixtures and a programmable heated, anti-fog mirror. The additional two bedrooms provide plenty of room for family and guests, while the fourth bedroom offers wonderful versatility as a bedroom or bonus room. An additional area just off this room provides even more flexibility as a home office, study, or creative space. Outside, the fenced backyard and large deck create an inviting setting for relaxing, entertaining and enjoying the golf course views. Mature landscaping enhances the setting, while an irrigation system makes caring for the outdoor spaces easy. Some recent improvements include six replacement windows installed in May 2026, including two in the piano room, two in the front bedroom and two in the office. The deck was re-stained and the exterior was power washed in August 2026, and the gutters were cleaned at that time. The fireplace and interior chimney were professionally inspected and routinely serviced in July 2026. The location completes the picture. Enjoy the Birkdale lifestyle with neighborhood amenities, Birkdale Golf Club and Birkdale Village just minutes away for shopping, dining and entertainment. Nearby McDowell Creek Greenway access and Lake Norman recreation offer even more opportunities to enjoy the outdoors, while convenient access to I-77 puts Uptown Charlotte and Charlotte Douglas International Airport within easy reach. A beautiful home, an exceptional golf course setting and a location that makes it easy to enjoy all that Birkdale, Lake Norman and the greater Charlotte area have to offer.
| Elementary School | Middle School | High School |
|---|---|---|
| Unspecified Elementary School | Unspecified Middle School | Unspecified High School |
| Price History | |
|---|---|
| 9/9/2026 | Listed $849,900 |
General Features
| Living Area | 3062 |
|---|---|
| Sewer | Public Sewer |
| Heating | Forced Air,Natural Gas |
| Cooling | Central Air |
| Utilities | Cable Available,Cable Connected,Phone Connected,Other - See Remarks |
| Roof | Architectural Shingle |
| Appliances | Convection Oven,Dishwasher,Disposal,Electric Cooktop,Electric Oven,Exhaust Hood,Gas Water Heater,Microwave,Refrigerator with Ice Maker,Self Cleaning Oven,Wall Oven |
| Zoning | GR |
| HOA Fee | 85 |
| Garage Spaces | 2 |
| Patio/Porch Features | Deck |
| Architectural Style | Traditional |
| Security Features | Carbon Monoxide Detector(s),Smoke Detector(s) |
| Construction Materials | Brick Full |
| Year Built | 1997 |
| View | Golf Course |
| Levels | Two |
| Property Subtype | Single Family Residence |
| Parcel Number | 009-433-41 |
| Community Features | Clubhouse,Game Court,Golf,Outdoor Pool,Pickleball,Playground,Sidewalks,Sport Court,Street Lights,Tennis Court(s) |
| Assoc Fee Paid Per | Monthly |
| County | Mecklenburg |
| New Construction | No |
| Property Type | Residential |
| HOA | Yes |
| Subdivision Name | Birkdale |
| Garage Y/N | Yes |
| Full Baths | 2 |
| High School | Unspecified |
| City | Huntersville |
| Association Name | First Residential Service |
| Senior Community Y/N | No |
| Lot Size Units | Acres |
| Carport Y/N | No |
| Elementary School | Unspecified |
| Middle/Junior High School | Unspecified |
| Additional Parcels Y/N | No |
| Virtual Tour | https://listings.nextdoorphotos.com/9303brentfieldroad |
| Standard Status | Active |
| CAR_HOASubjectTo | Required |
| Construction Type | Site Built |
| Tax Assessed Value | 655500 |
| Virtual Tour | https://listings.nextdoorphotos.com/9303brentfieldroad |
| Listing Terms | Cash,Conventional,VA Loan |
Interior Features
| Interior Amenities | Attic Stairs Pulldown,Built-in Features,Entrance Foyer,Kitchen Island,Open Floorplan,Walk-In Closet(s) |
|---|---|
| Flooring | Carpet,Tile,Wood |
| Fireplace Features | Family Room |
| Basement (Y/N) | No |
| Fireplace Y/N | Yes |
| Above Grade Finished Area | 3062 |
| Half Baths | 1 |
| Laundry Features | Electric Dryer Hookup,Laundry Room,Main Level,Washer Hookup |
| Total Bedrooms | 4 |
| Total Baths | 3 |
| SqFt Main | 1407 |
| SqFt Garage | 491 |
| SqFt Upper | 1655 |
Exterior Features
| Fencing | Back Yard,Fenced |
|---|---|
| Parking Features | Driveway,Attached Garage |
| Lot Features | On Golf Course |
| Water Source | City |
| Lot Size Area | 0.33 |
| Foundation Details | Crawl Space |
| Road Surface Type | Concrete,Paved |
| Door Features | French Doors |
| Road Responsibility | Publicly Maintained Road |
| Main Level Garage YN | Yes |
Amenities
- Foreclosure
- Views
- Short Sale
- New Construction
- Adult 55+
- Lease To Own
- No HOA Fees
- Furnished
- Primary On Main
- Air Conditioning
- Seller Finance
- Green
- Fixer Upper
- Horse
- Golf
- Fireplace
- Deck
- Garage
- Basement
- Pool
Property vs Single Family Average in 28078
Price
Year Built
Visits

