
Views
Address
65 Airish Lane, Waynesville, NC
Price
$ 450,000
Property Attributes
- ID#4422647
- TypeSingle Family
- Listing Status Active
- CountyHAYWOOD
- CityWaynesville
- AreaHaywood County
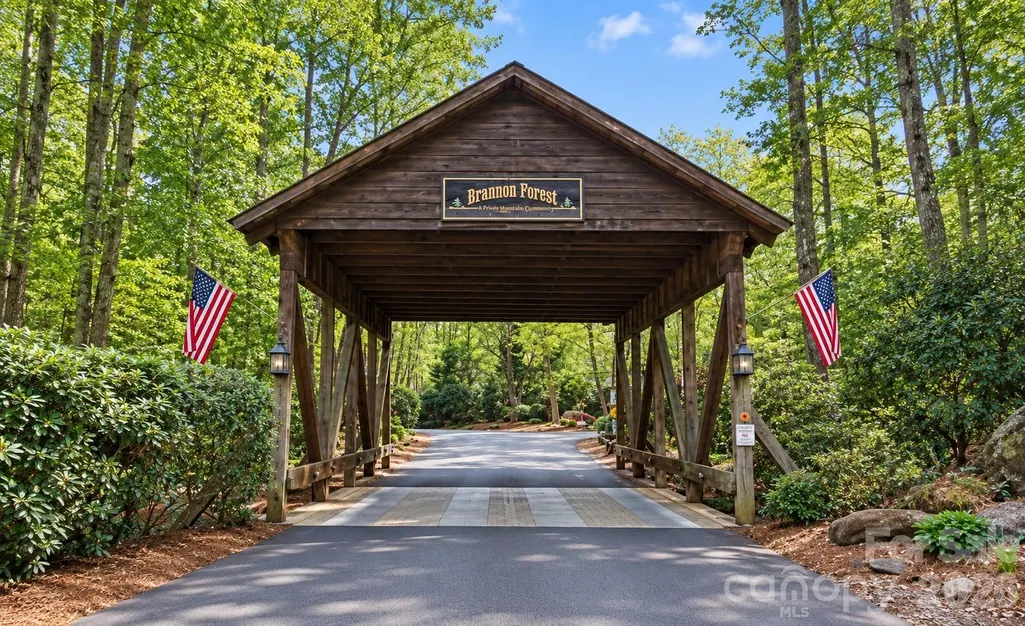
- NeighborhoodBrannon Forest
- Zip28785
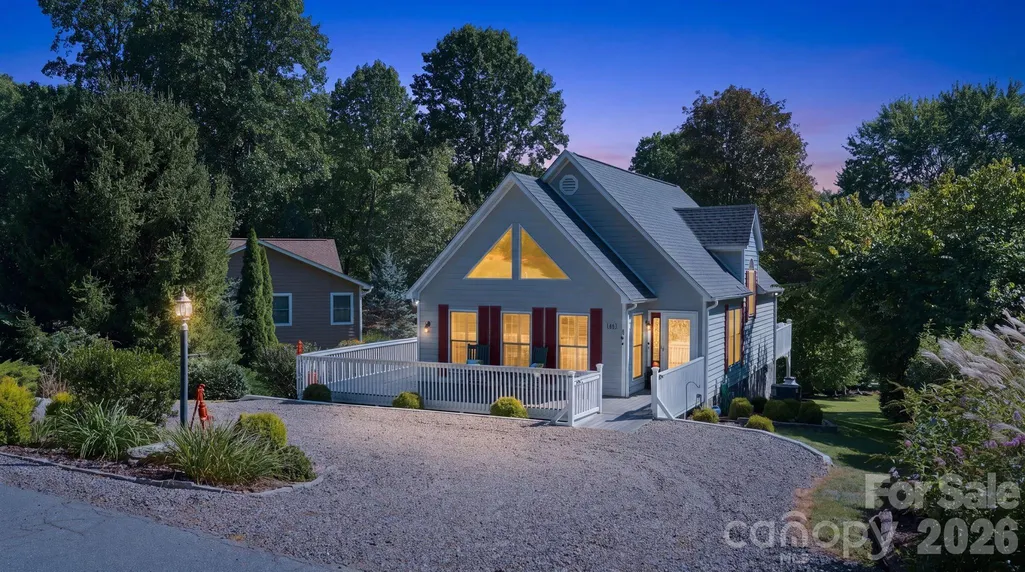
- StyleCape Cod
- Year Built2001
- Price$ 450,000
- Bedrooms3
- Full Bathrooms2
- Half Bathrooms0
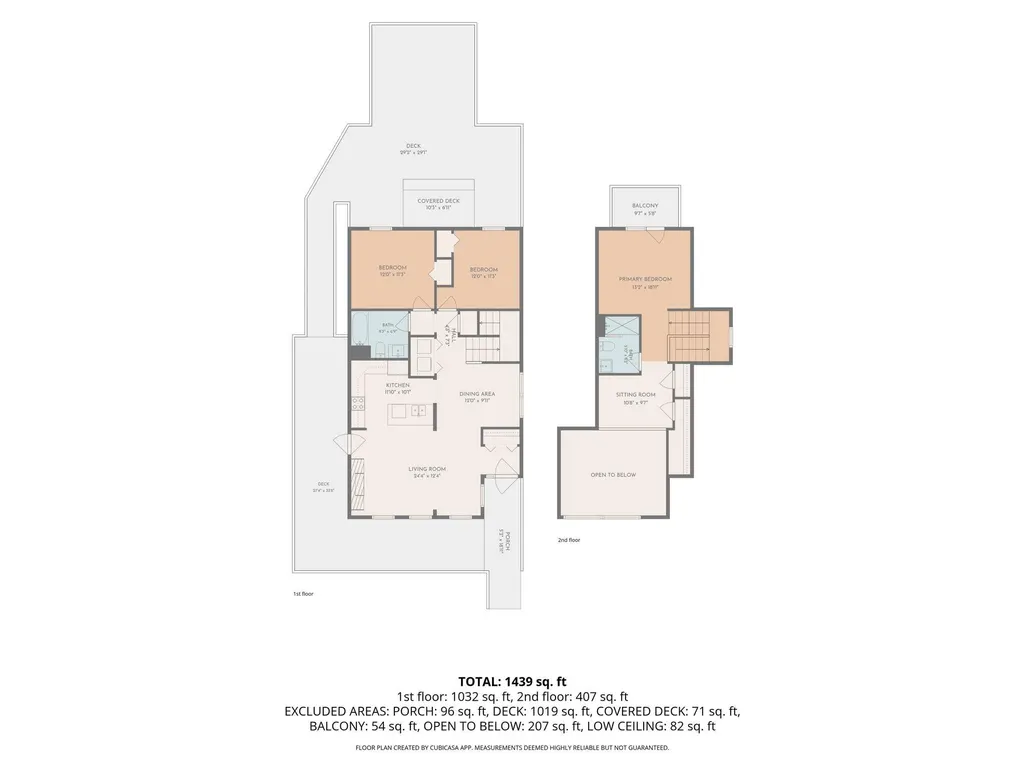
- Sqr Footage1439
- Lot Size0.32 Acres
Data Source:
Canopy MLS
Property Description
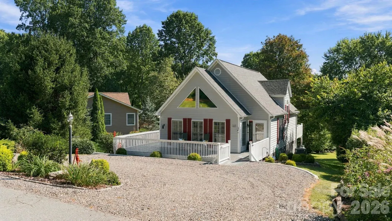
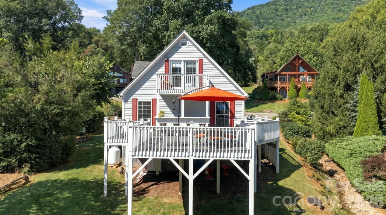
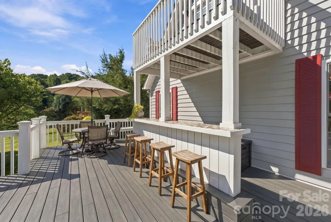
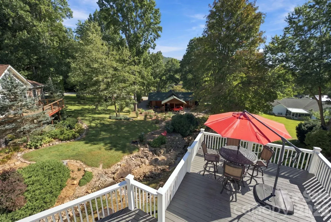
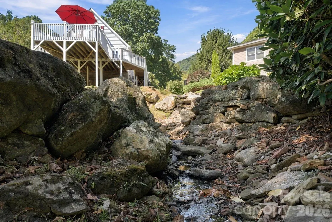
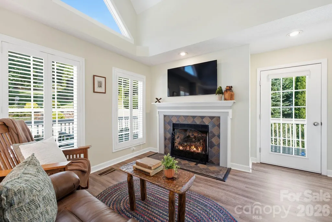
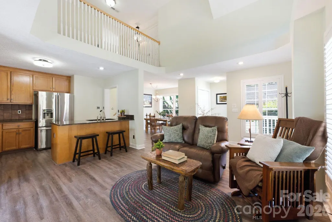
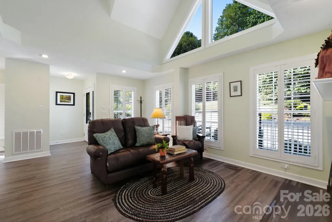
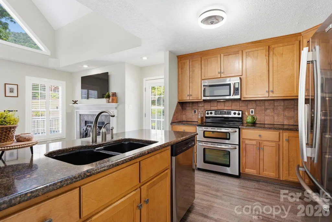
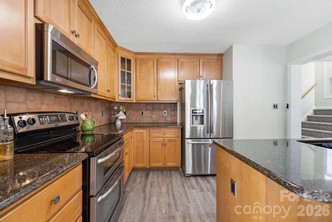
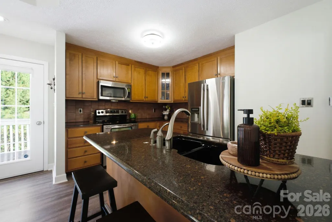
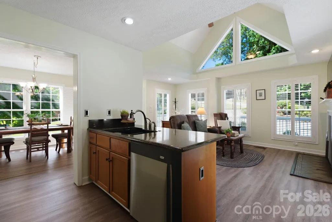
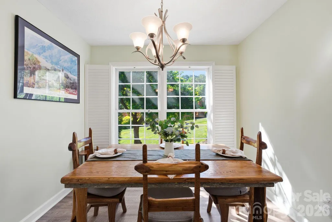
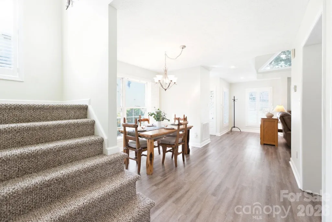
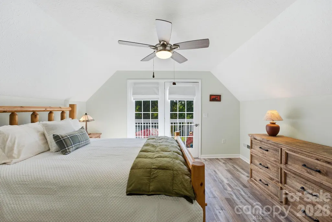
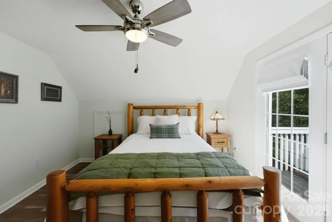
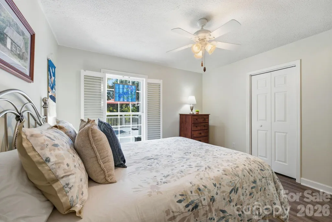
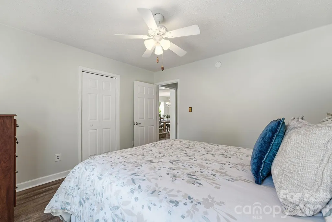
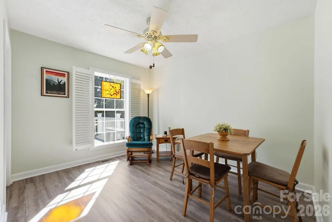
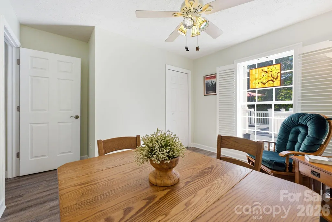
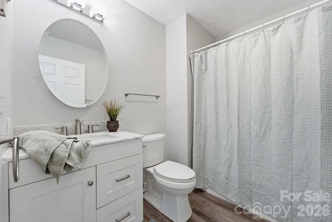
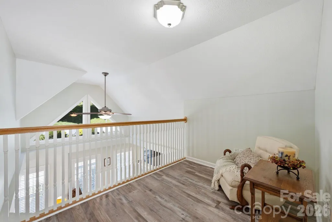
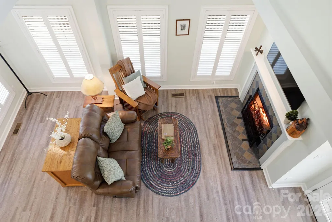
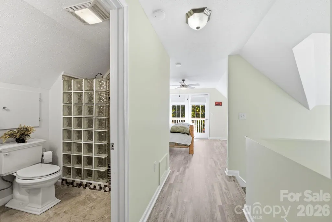
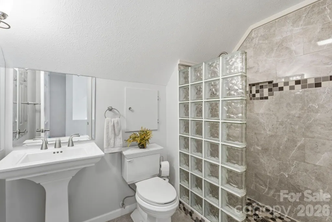
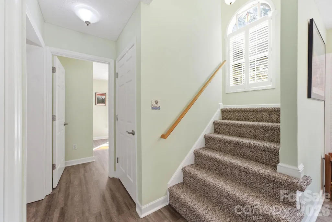
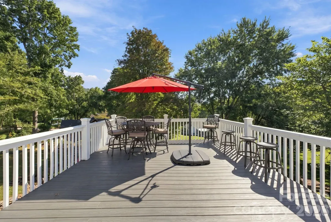
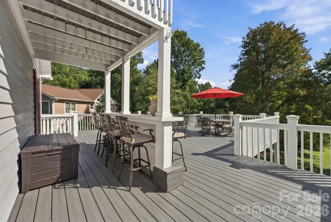
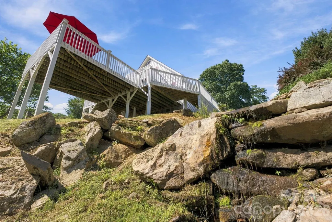
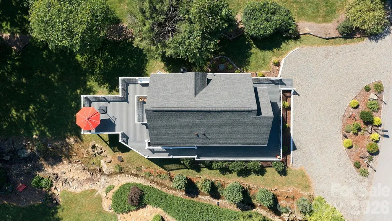
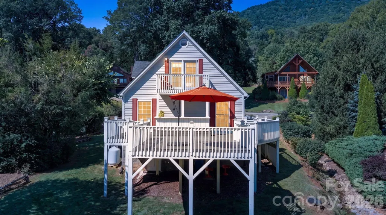
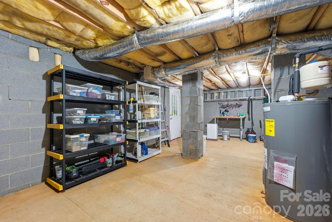
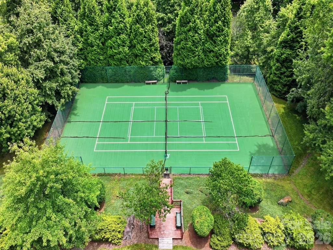
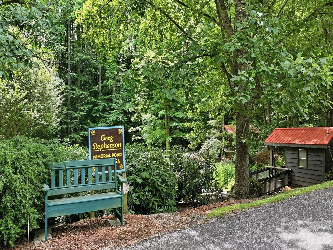
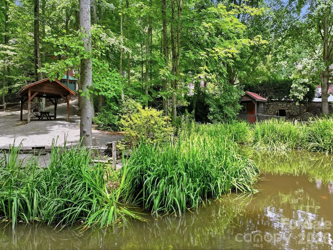
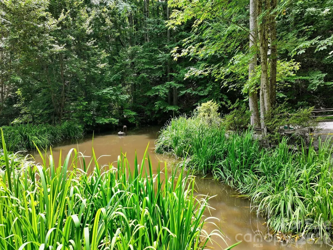
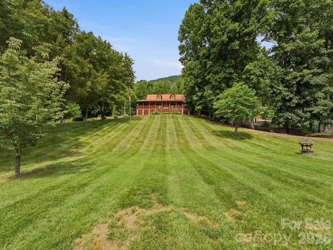
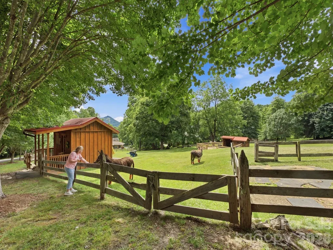
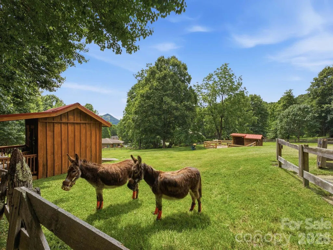
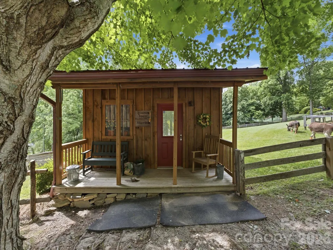
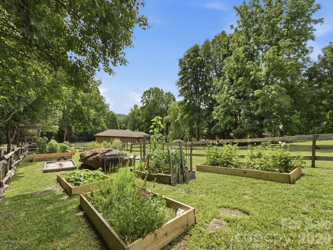
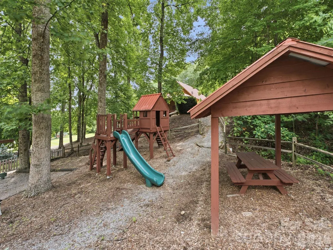
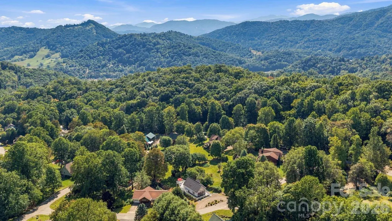
Mountain views, the peaceful sounds of a creek and small waterfall, and a private mountain setting - all just minutes from Waynesville, Maggie Valley, and the Blue Ridge Parkway. This beautifully updated Western North Carolina mountain home offers the perfect blend of peaceful surroundings and convenient access to shopping, dining, outdoor recreation, and everything the area has to offer. Since March 2025, there have been numerous completed improvements, including a new roof and hot water heater, fresh interior paint, updated interior and exterior lighting, ceiling fans, new stairway carpet, and LVP flooring upstairs. Kenmore appliances, granite countertops, custom cabinetry, upstairs walk-in closet, plantation shutters, and high-speed fiber optic internet add comfort and quality throughout. The expansive wrap-around composite deck is made for mountain living, with plenty of space to relax, entertain, or enjoy the surrounding views while listening to the nearby creek and waterfall. Mountain views can be enjoyed from both the front and back of the home, creating a peaceful retreat in every season. Additional storage is available in the basement/crawlspace and upstairs attic. Community amenities include a clubhouse, garden, tennis, pickleball, playground, and resident donkeys. Vacation rentals are permitted: no shorter than one month and no more than 3 rentals per year, helping preserve the quiet residential atmosphere. Most furnishings are available, making this an excellent option for a primary residence or mountain getaway. With its beautiful natural setting, thoughtful updates, and easy access to Waynesville, Maggie Valley, and the Blue Ridge Parkway, this home is ready to enjoy.
| Elementary School | Middle School | High School |
|---|---|---|
| Jonathan Valley Elementary School | Waynesville Middle School | Tuscola High School |
| Price History | |
|---|---|
| 9/11/2026 | Listed $450,000 |
General Features
| Living Area | 1439 |
|---|---|
| Sewer | Public Sewer |
| Heating | Heat Pump |
| Cooling | Ceiling Fan(s),Central Air |
| Utilities | Electricity Connected,Fiber Optics,Propane |
| Roof | Composition |
| Appliances | Dishwasher,Dryer,Electric Water Heater,Exhaust Fan,Exhaust Hood,Microwave,Oven,Refrigerator,Washer |
| HOA Fee | 550 |
| Patio/Porch Features | Balcony,Deck |
| Architectural Style | Cape Cod |
| Construction Materials | Hardboard Siding,Wood |
| Exclusions | wooden mission style rocker in the living room and the 2 green composite rockers on the back deck,security cameras and Ring doorbell |
| Year Built | 2001 |
| View | Year Round |
| Levels | Two |
| Property Subtype | Single Family Residence |
| Parcel Number | 7697-75-7558 |
| Elevation | 3000 |
| Assoc Fee Paid Per | Annually |
| County | Haywood |
| New Construction | No |
| Property Type | Residential |
| HOA | Yes |
| Subdivision Name | Brannon Forest |
| Garage Y/N | No |
| Full Baths | 2 |
| Directions | Take US 276 N to left on Fox Run to right on Janyes Cove Road which becomes Brannon Forest Drive. Go into Brannon Forest,left on Airish Lane. See sign for property. |
| High School | Tuscola |
| City | Waynesville |
| Association Name | David Herring |
| Senior Community Y/N | No |
| Lot Size Units | Acres |
| Carport Y/N | No |
| Elementary School | Jonathan Valley |
| Middle/Junior High School | Waynesville |
| Additional Parcels Y/N | No |
| Virtual Tour | https://bookings.estateprods.com/videos/01a0afd9-0cc7-7310-b78f-5fe32fcd1897 |
| Standard Status | Active |
| CAR_HOASubjectTo | Required |
| Construction Type | Site Built |
| Restrictions | Short Term Rental Allowed |
| Tax Assessed Value | 293000 |
| Virtual Tour | https://bookings.estateprods.com/videos/01a0afd9-0cc7-7310-b78f-5fe32fcd1897 |
| Listing Terms | Cash,Conventional |
Interior Features
| Interior Amenities | Attic Other,Breakfast Bar,Open Floorplan,Pantry,Walk-In Closet(s) |
|---|---|
| Basement | Exterior Entry,Storage Space,Unfinished |
| Flooring | Carpet,Tile,Vinyl |
| Fireplace Features | Gas Log,Living Room |
| Basement (Y/N) | Yes |
| Window Features | Insulated Window(s),Window Treatments |
| Fireplace Y/N | Yes |
| Above Grade Finished Area | 1439 |
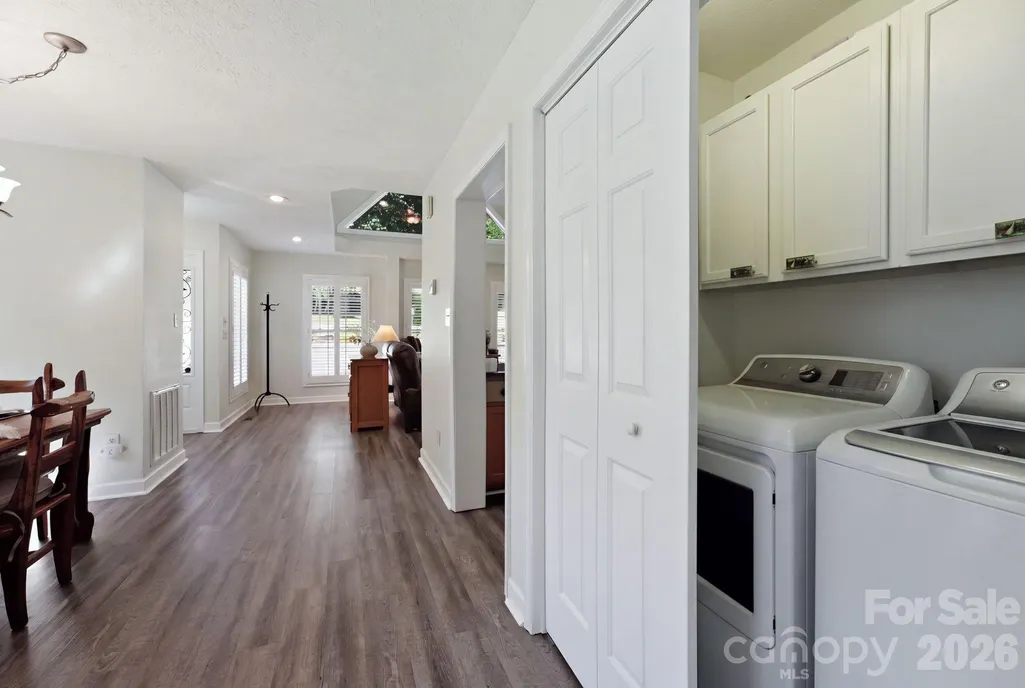
| Laundry Features | In Hall,Laundry Closet,Main Level |
| Total Bedrooms | 3 |
| Total Baths | 2 |
| SqFt Main | 1032 |
| SqFt Upper | 407 |
| Bedroom | 2 |
Exterior Features
| Parking Features | Driveway |
|---|---|
| Lot Features | Cleared,Level,Paved,Creek/Stream |
| Water Source | Shared Well |
| Lot Size Area | 0.32 |
| Foundation Details | Basement |
| Road Surface Type | Gravel,Paved |
| Door Features | Insulated Door(s),Storm Door(s) |
| Other Equipment | Fuel Tank - Leased |
| Road Responsibility | Publicly Maintained Road |
| Horse Amenities | None |
| Main Level Garage YN | No |
Amenities
- Foreclosure
- Views
- Short Sale
- New Construction
- Adult 55+
- Lease To Own
- No HOA Fees
- Furnished
- Primary On Main
- Air Conditioning
- Seller Finance
- Green
- Fixer Upper
- Horse
- Golf
- Fireplace
- Deck
- Garage
- Basement
- Pool
Property vs Single Family Average in 28785
Price
Year Built
Visits

