
Open House Sun, Sep 27th 02:00 PM - 04:00 PM - Primary on Main
Address
100 Loafer Lane, Waynesville, NC
Price
$ 669,000
Property Attributes
- ID#4423967
- TypeSingle Family
- Listing Status Active
- CountyHAYWOOD
- CityWaynesville
- AreaHaywood County
- NeighborhoodBrannon Forest
- Zip28785
- Style
- Year Built2019
- Price$ 669,000
- Bedrooms3
- Full Bathrooms2
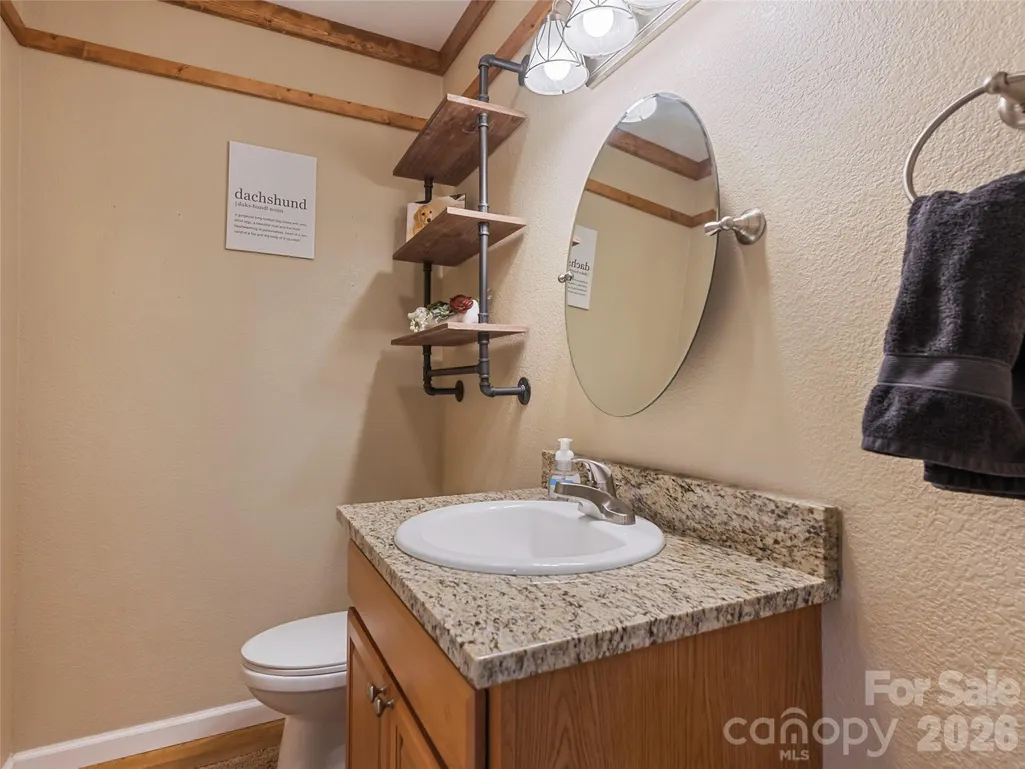
- Half Bathrooms1
- Sqr Footage2178
- Lot Size0.461 Acres
Data Source:
Canopy MLS
Property Description
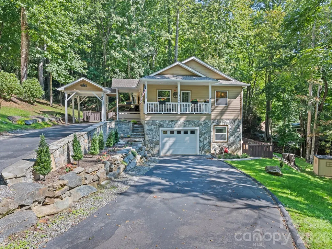
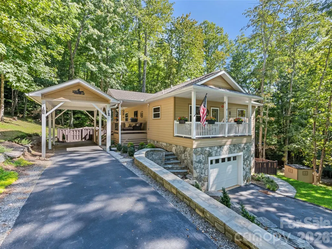
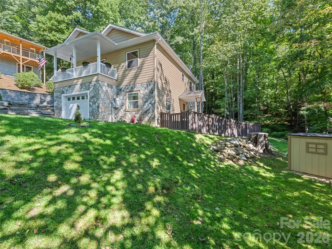
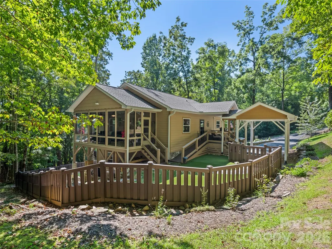
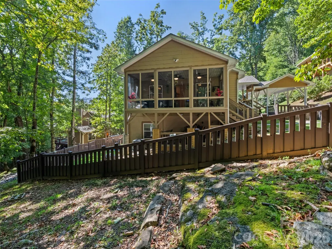
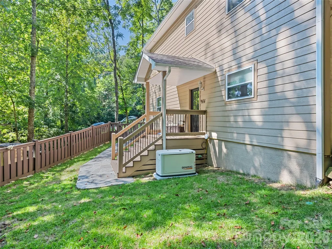
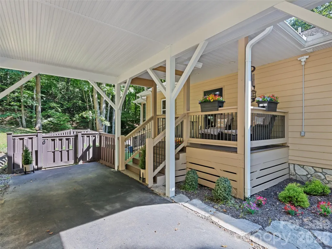
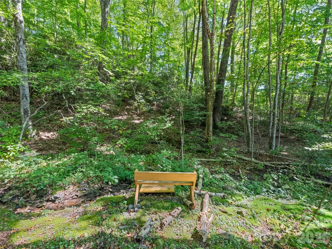
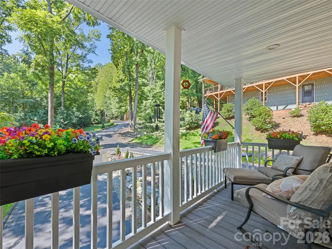
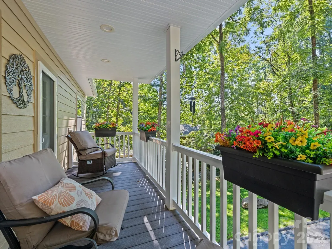
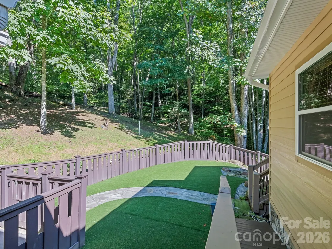
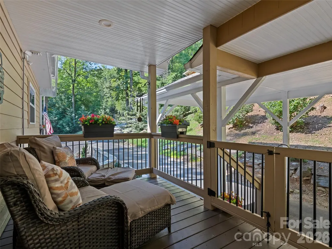
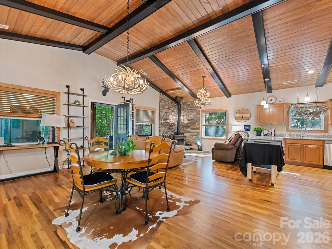
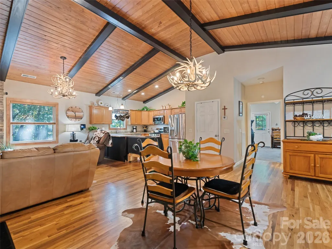
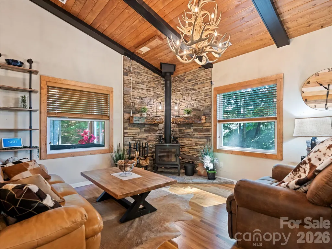
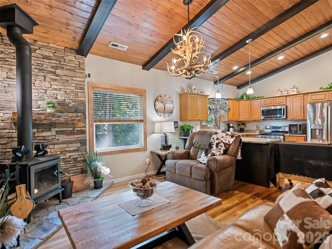
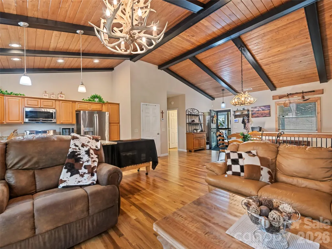
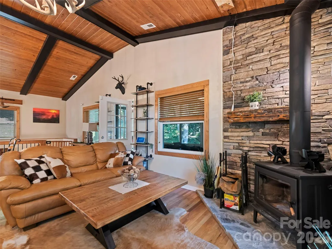
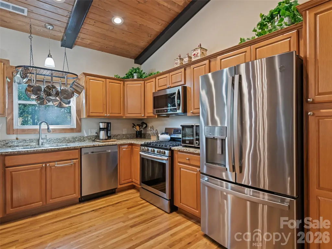
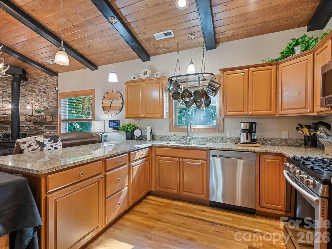
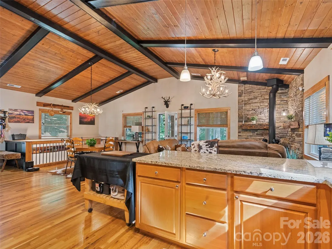
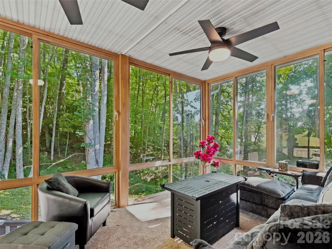
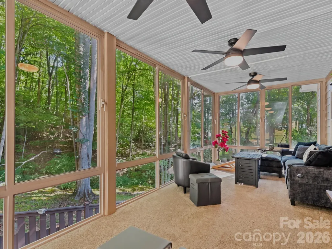
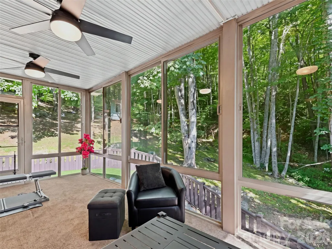
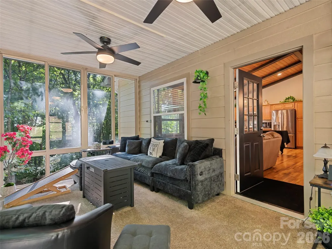
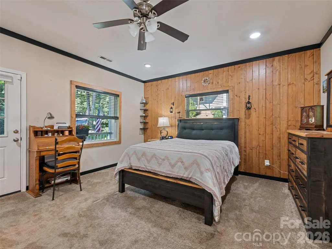
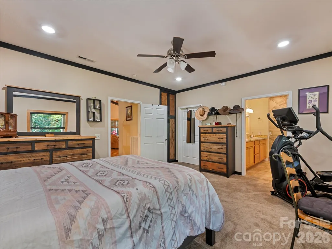
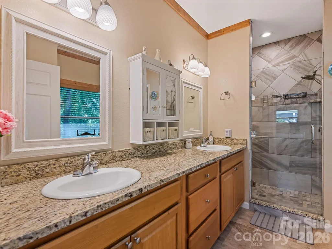
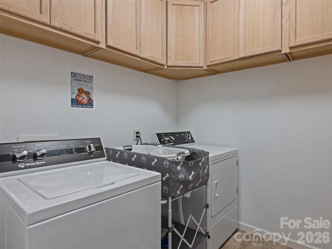
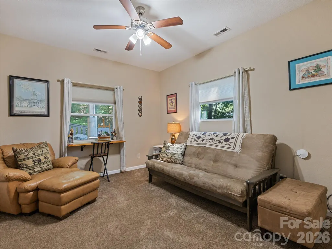
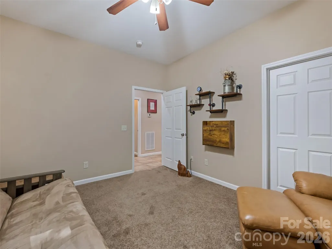
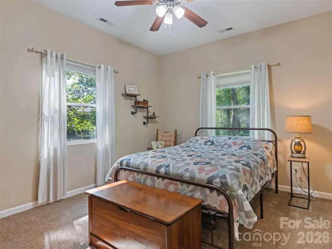
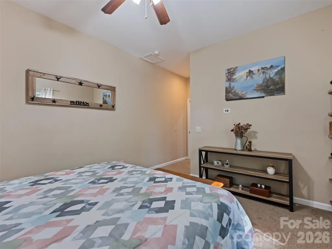
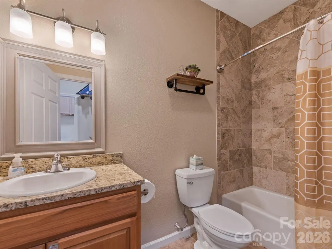
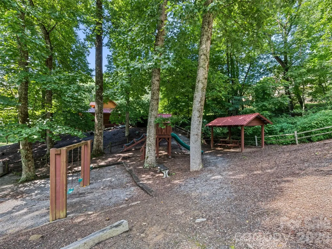
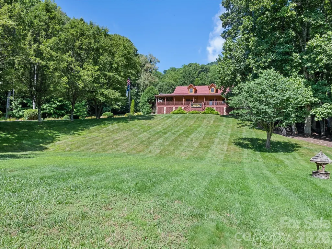
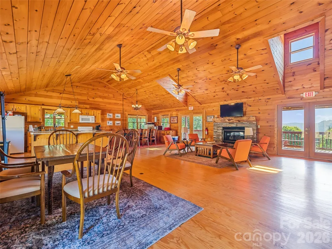
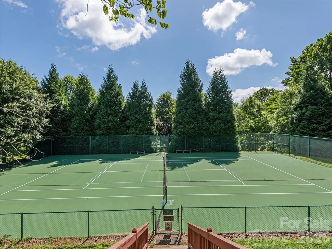
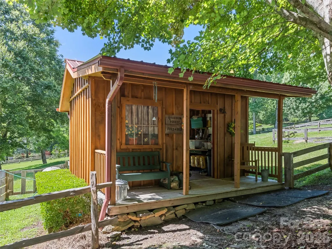
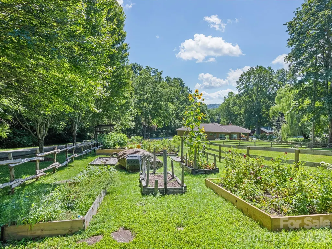
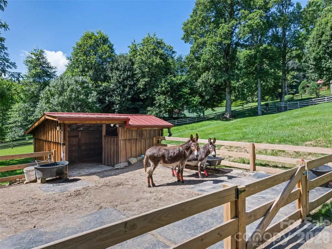
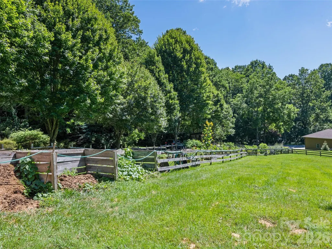
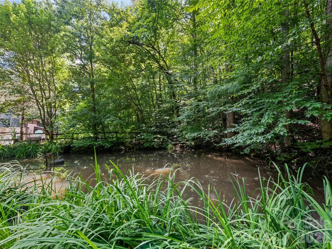
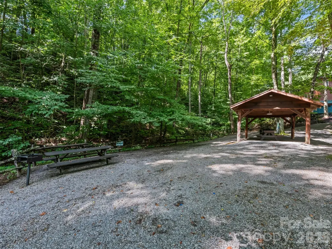
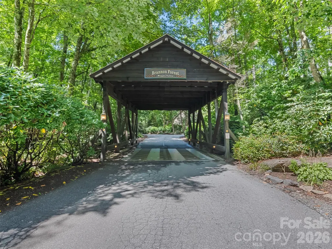
Mornings start with birdsong and evenings end with the sound of the creek. This exceptionally maintained home offers effortless one level living with a lower-level bonus, tucked into the community of Brannon Forest. Step inside to an open concept main level where the dining area, kitchen, and versatile sunroom flow together around a cozy wood stove framed by a hand hewn custom mantel, perfect for both quiet days and lively gatherings. The main level primary suite features an oversized walk-in closet and a functional bath with double vanity and tile walk-in shower, plus direct access to the front porch. Downstairs, two spacious guest bedrooms each offer their own walk-in closets, along with a laundry room and extra storage, making this a comfortable space for family or visitors. Practical perks abound: a double driveway with carport leads straight to the main level, a basement garage adds even more parking, and a whole-house generator means peace of mind no matter the weather. Outside, custom stonework, walkways, and a fenced backyard with turf create the perfect low- maintenance space for pets and play. And then there's the neighborhood itself — Brannon Forest is known for its friendly charm, paved roads, and amenities you won't find just anywhere: tennis courts, a community clubhouse, garden plots, a playground, and yes, the beloved neighborhood donkeys are ready to greet you.
| Elementary School | Middle School | High School |
|---|---|---|
| Jonathan Valley Elementary School | Waynesville Middle School | Tuscola High School |
| Price History | |
|---|---|
| 9/11/2026 | Listed $669,000 |
General Features
| Living Area | 2178 |
|---|---|
| Sewer | Public Sewer |
| Heating | Heat Pump |
| Cooling | Heat Pump |
| Utilities | Cable Connected |
| Roof | Architectural Shingle |
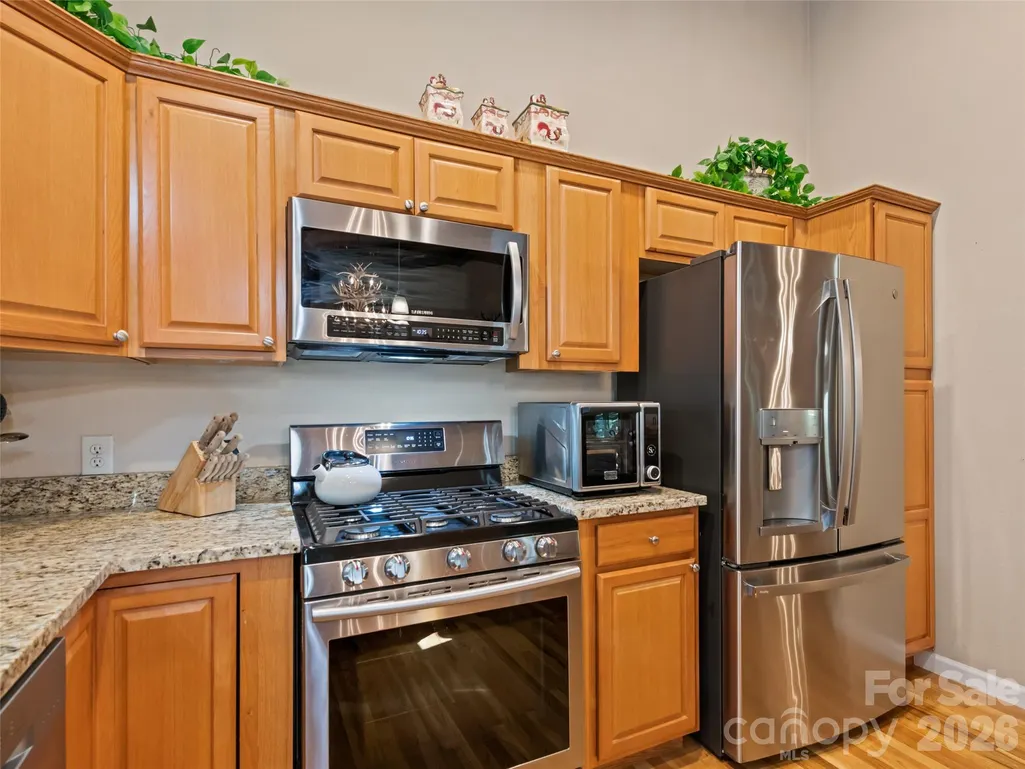
| Appliances | Dishwasher,Electric Oven,Electric Range,Microwave,Refrigerator,Washer/Dryer |
| HOA Fee | 550 |
| Garage Spaces | 1 |
| Patio/Porch Features | Covered,Front Porch,Glass Enclosed,Side Porch |
| Security Features | Security System |
| Construction Materials | Fiber Cement |
| Year Built | 2019 |
| Levels | One |
| Property Subtype | Single Family Residence |
| Parcel Number | 7697-66-2236 |
| Elevation | 3000 |
| Community Features | Clubhouse,Playground,Recreation Area,Tennis Court(s),Walking Trails,Other |
| Assoc Fee Paid Per | Annually |
| County | Haywood |
| New Construction | No |
| Property Type | Residential |
| HOA | Yes |
| Subdivision Name | Brannon Forest |
| Garage Y/N | Yes |
| Full Baths | 2 |
| Directions | Take Dellwood Rd to 276/Jonathan Creek Road,turn left on Fox Run,Right on Jaynes Cove. Go through Brannon Forest entry,stay on Brannon Forest Drive almost to top,left on Loafer Lane,home is towards t |
| High School | Tuscola |
| City | Waynesville |
| Association Name | Brannon Forest POA |
| Senior Community Y/N | No |
| Lot Size Units | Acres |
| Carport Spaces | 1 |
| Carport Y/N | Yes |
| Elementary School | Jonathan Valley |
| Middle/Junior High School | Waynesville |
| Additional Parcels Y/N | No |
| Virtual Tour | https://youtu.be/sEWrxHZN6Oc |
| Standard Status | Active |
| CAR_HOASubjectTo | Required |
| Construction Type | Site Built |
| Tax Assessed Value | 346300 |
| Virtual Tour | https://youtu.be/sEWrxHZN6Oc |
| Listing Terms | Cash,Conventional,VA Loan |
Interior Features
| Basement | Partially Finished,Walk-Out Access |
|---|---|
| Flooring | Carpet,Tile,Wood |
| Fireplace Features | Great Room,Wood Burning Stove |
| Basement (Y/N) | Yes |
| Window Features | Insulated Window(s) |
| Fireplace Y/N | Yes |
| Above Grade Finished Area | 1219 |
| Half Baths | 1 |
| Laundry Features | In Basement,Laundry Room |
| Total Bedrooms | 3 |
| Below Grade Finished Area | 959 |
| Total Baths | 3 |
| SqFt Main | 1219 |
| SqFt Garage | 371 |
| Bedroom | 1 |
Exterior Features
| Fencing | Back Yard,Partial |
|---|---|
| Parking Features | Driveway,Attached Garage |
| Lot Features | Rolling Slope,Creek/Stream,Wooded |
| Water Source | Shared Well |
| Lot Size Area | 0.461 |
| Foundation Details | Basement |
| Road Surface Type | Asphalt,Paved |
| Door Features | Storm Door(s) |
| Other Equipment | Fuel Tank - Owned,Generator |
| Road Responsibility | Publicly Maintained Road |
| Main Level Garage YN | No |
Amenities
- Foreclosure
- Views
- Short Sale
- New Construction
- Adult 55+
- Lease To Own
- No HOA Fees
- Furnished
- Primary On Main
- Air Conditioning
- Seller Finance
- Green
- Fixer Upper
- Horse
- Golf
- Fireplace
- Deck
- Garage
- Basement
- Pool
Property vs Single Family Average in 28785
Price
Year Built
Visits

