
Short Sale




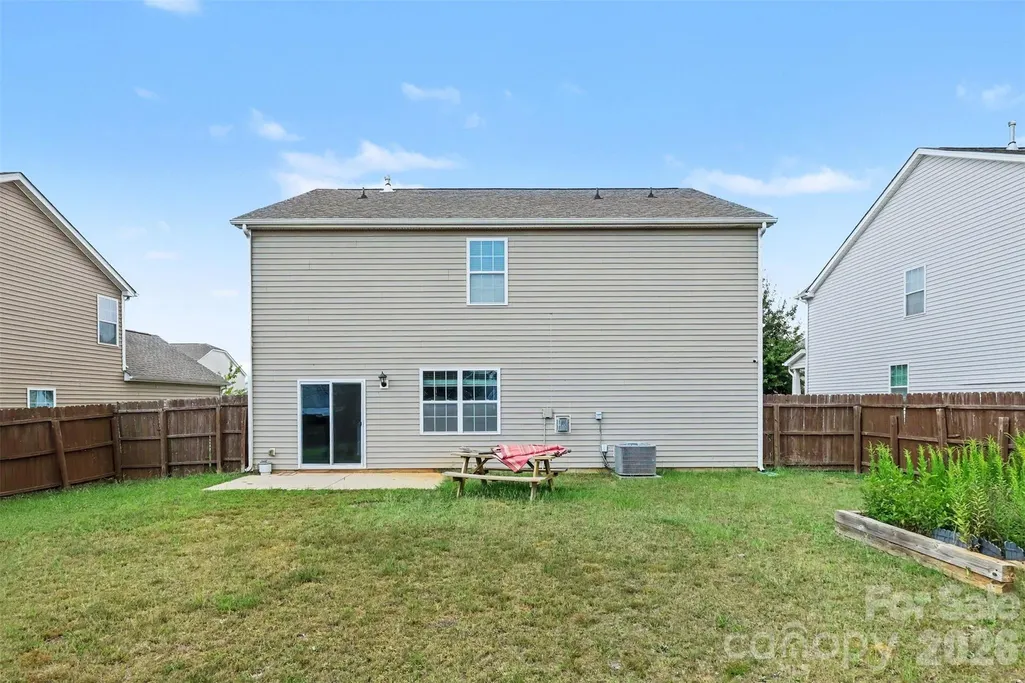
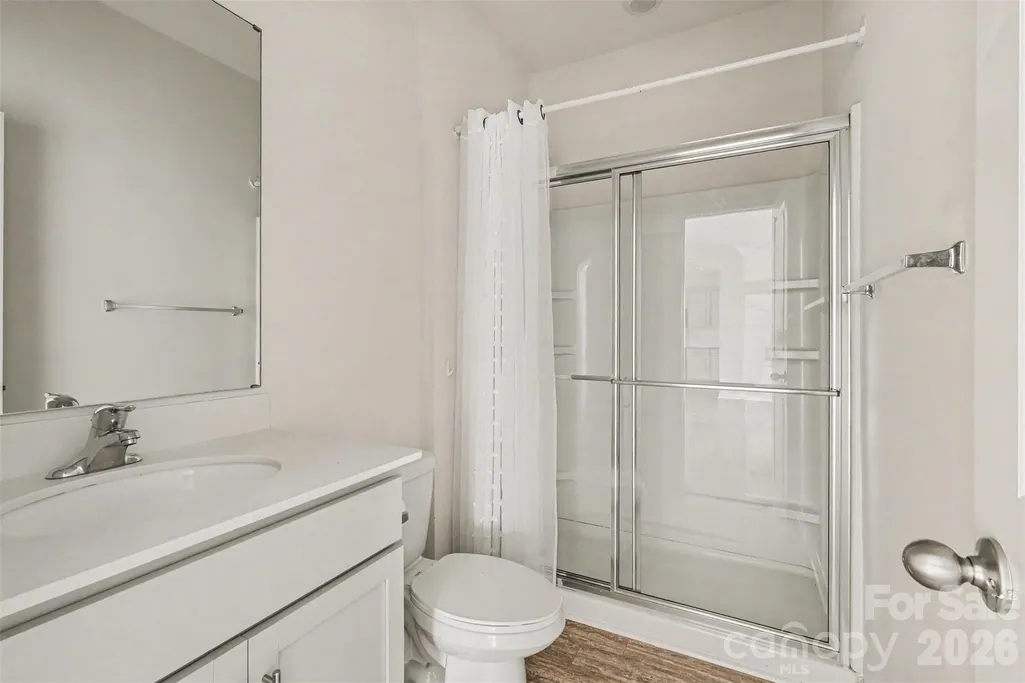
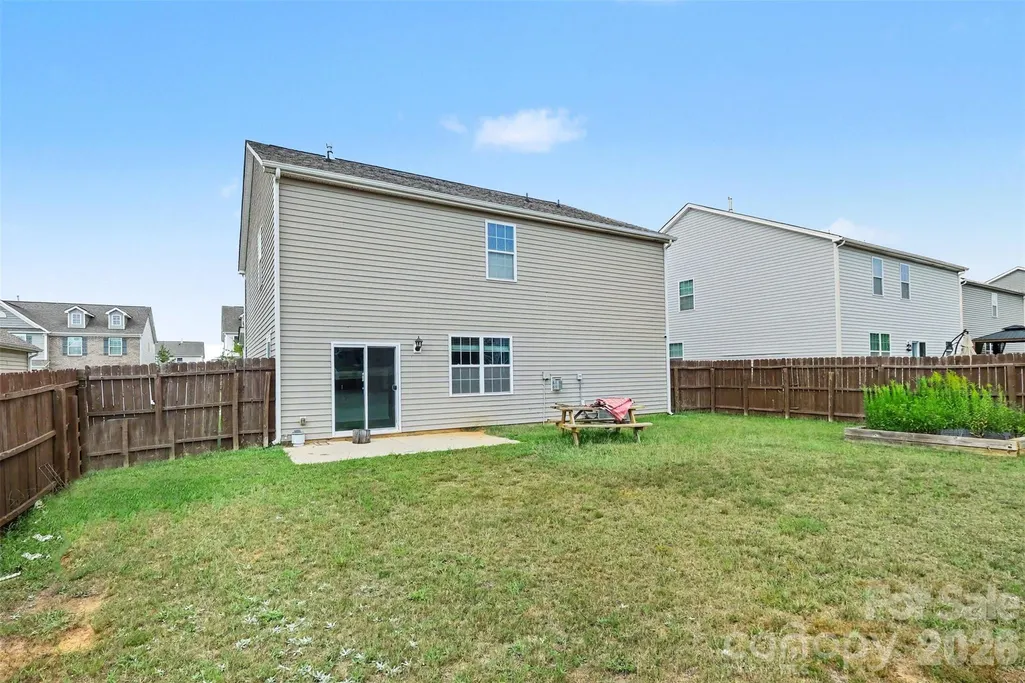
Address
7577 Nolen Farm Drive, Gastonia, NC
Price
$ 400,000
Property Attributes
- ID#4426555
- TypeSingle Family
- Listing Status Active
- CountyGASTON
- CityGastonia
- AreaGaston County
- NeighborhoodNolen Farm
- Zip28056
- Style
- Year Built2020
- Price$ 400,000
- Bedrooms5
- Full Bathrooms3
- Half Bathrooms0
- Sqr Footage2507
- Lot Size0.18 Acres
Data Source:
Canopy MLS
Property Description
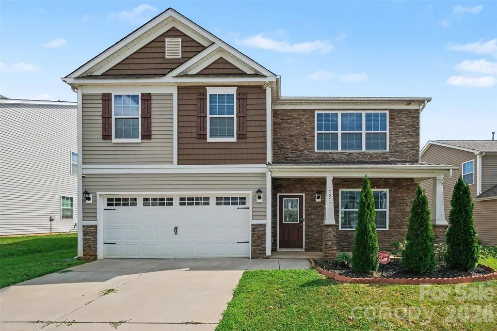
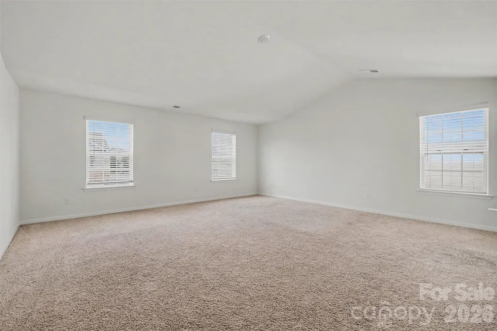
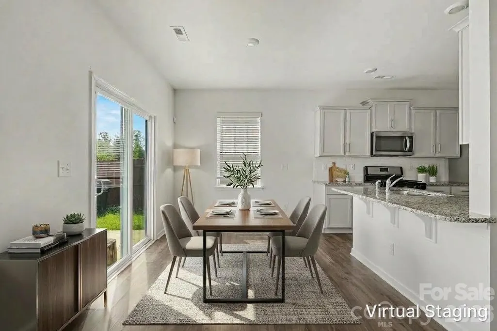
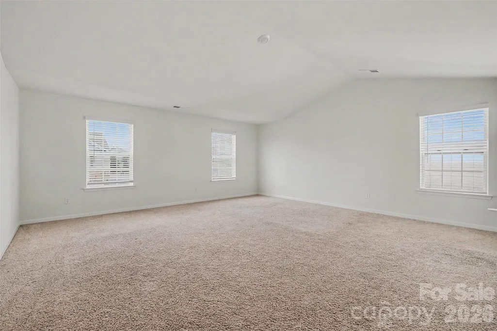
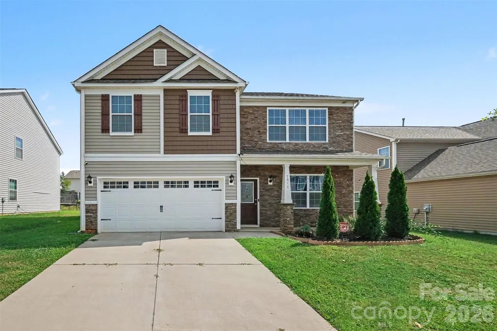
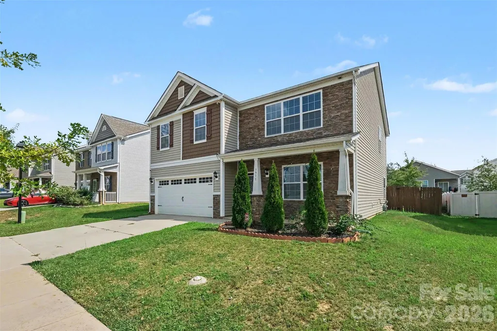
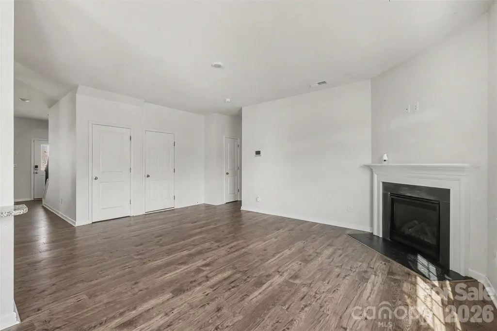
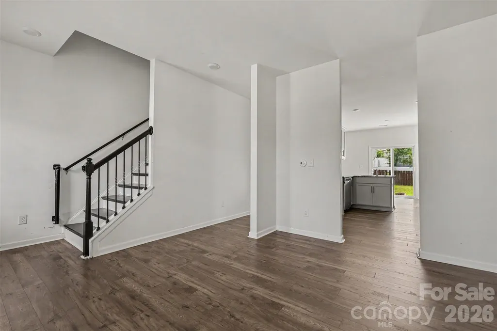
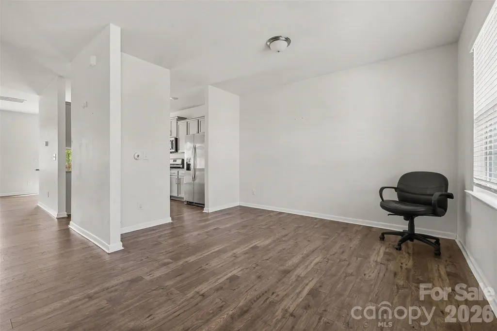
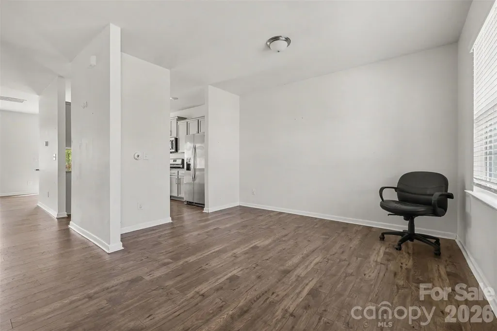
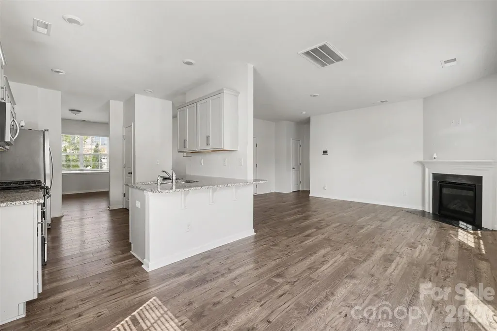
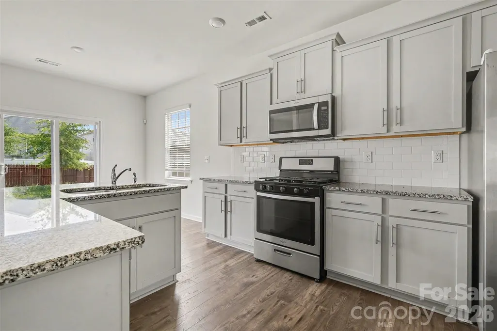
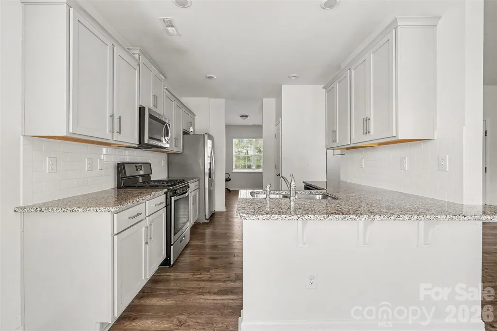
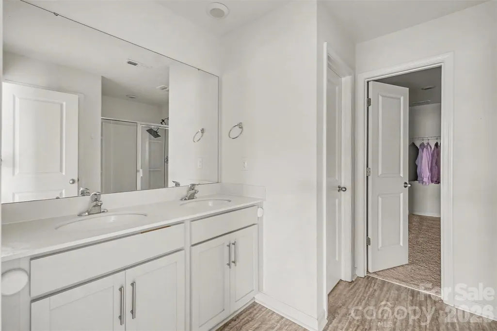
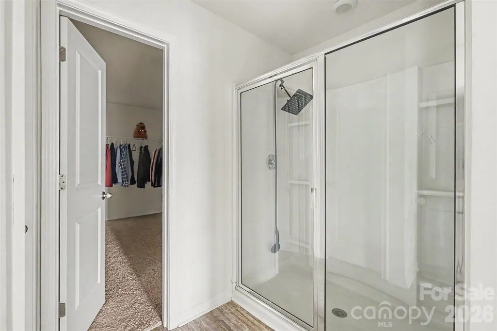
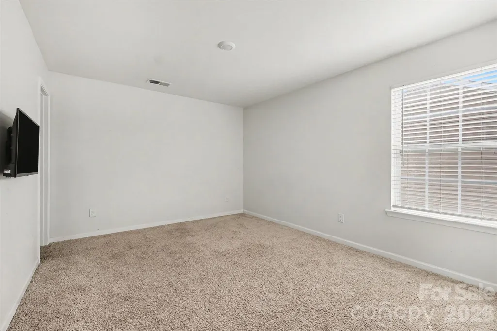
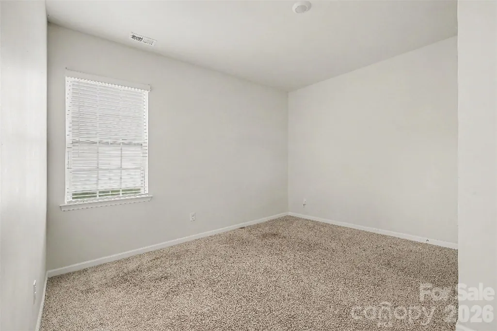
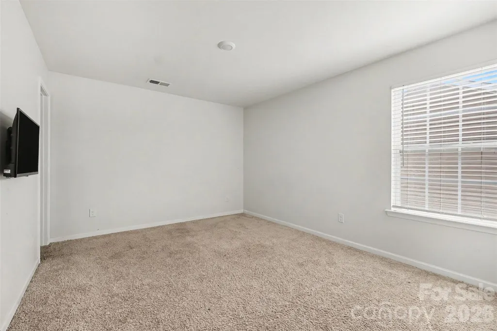
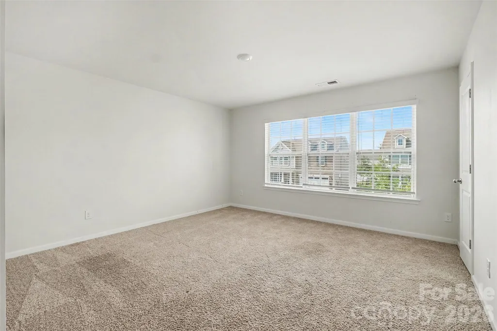
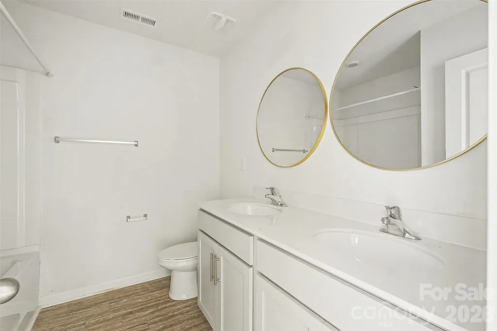
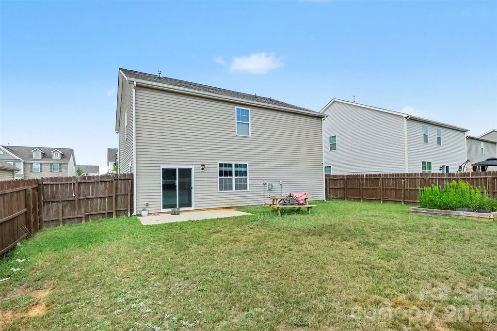
Spacious 5BR/3BA home built in 2020, located in a quiet neighborhood. Features a desirable main-level bedroom and full bath, with four additional bedrooms upstairs. Great opportunity for buyers seeking newer construction and space to make their own. Subject to short sale approval. Utilities are currently off. Property is sold as-is.
| Elementary School | Middle School | High School |
|---|---|---|
| W.A. Bess Elementary School | Cramerton Middle School | Forrest View High School |
| Price History | |
|---|---|
| 9/19/2026 | Listed $400,000 |
General Features
| Living Area | 2507 |
|---|---|
| Sewer | Public Sewer |
| Heating | Central,Heat Pump,Natural Gas |
| Cooling | Ceiling Fan(s),Central Air,Electric |
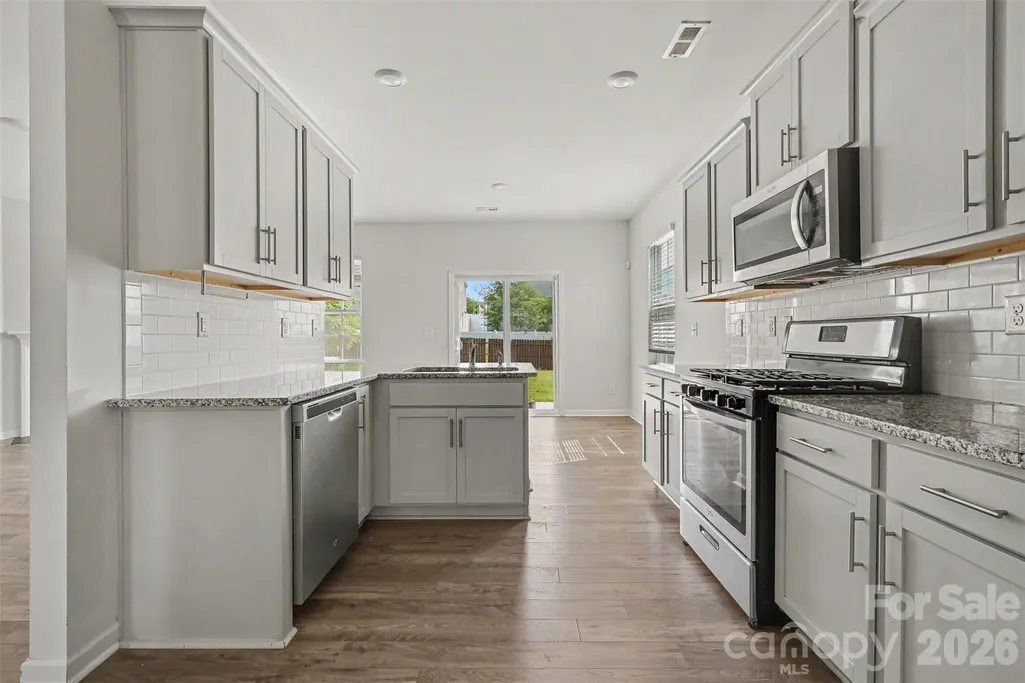
| Appliances | Dishwasher,Disposal,Microwave,Oven,Refrigerator,Washer/Dryer |
| HOA Fee | 73 |
| Garage Spaces | 2 |
| Construction Materials | Vinyl |
| Year Built | 2020 |
| Levels | Two |
| Property Subtype | Single Family Residence |
| Parcel Number | 304059 |
| Assoc Fee Paid Per | Monthly |
| County | Gaston |
| New Construction | No |
| Property Type | Residential |
| HOA | Yes |
| Subdivision Name | Nolen Farm |
| Garage Y/N | Yes |
| Full Baths | 3 |
| Directions | From I-85 S,take Exit 26 toward Belmont/Mt. Holly. Turn right onto Belmont-Mt. Holly Rd. Continue onto N. Main St,then slight right onto N. Central Ave. Turn right onto S. Main St/NC-279 E. Turn righ |
| High School | Forrest View |
| City | Gastonia |
| Association Name | Real Manage |
| Senior Community Y/N | No |
| Lot Size Units | Acres |
| Carport Y/N | No |
| Elementary School | W.A. Bess |
| Middle/Junior High School | Cramerton |
| Additional Parcels Y/N | No |
| Standard Status | Active |
| CAR_HOASubjectTo | Required |
| Construction Type | Site Built |
| Tax Assessed Value | 398800 |
| Listing Terms | Cash |
Interior Features
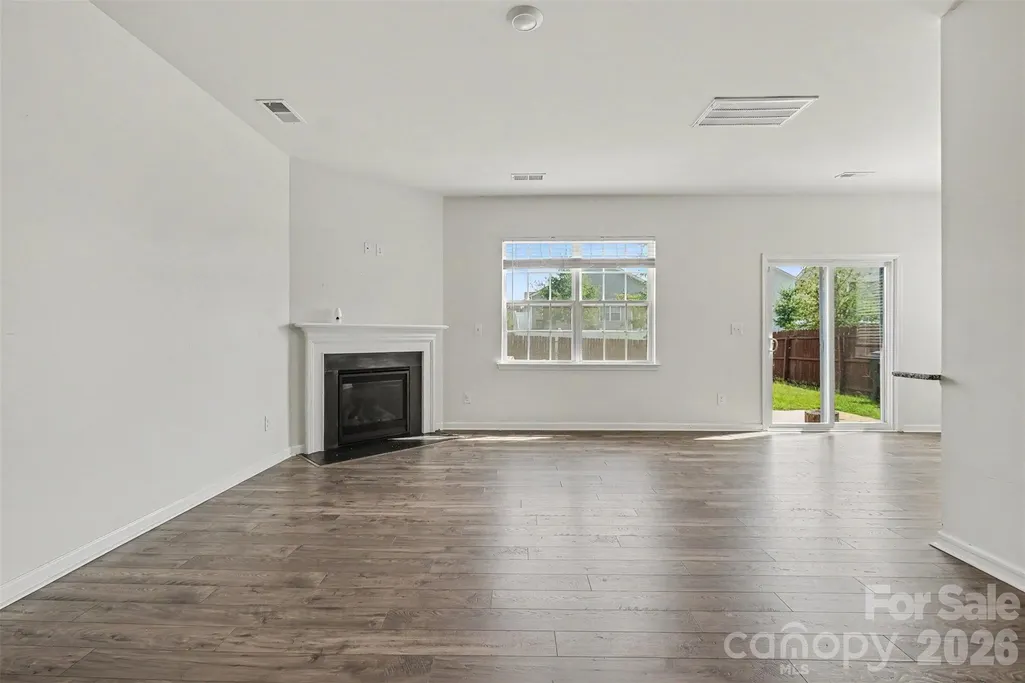
| Fireplace Features | Gas Log |
|---|---|
| Basement (Y/N) | No |
| Fireplace Y/N | Yes |
| Above Grade Finished Area | 2507 |
| Laundry Features | In Hall,Laundry Closet,Upper Level |
| Total Bedrooms | 5 |
| Total Baths | 3 |
| SqFt Main | 1043 |
| SqFt Garage | 420 |
| SqFt Upper | 1464 |
| Bedroom | 1 |
Exterior Features
| Fencing | Back Yard,Full |
|---|---|
| Parking Features | Driveway,Attached Garage |
| Lot Features | Sloped |
| Water Source | City |
| Lot Size Area | 0.18 |
| Foundation Details | Slab |
| Road Surface Type | Concrete |
| Road Responsibility | Publicly Maintained Road |
| Main Level Garage YN | Yes |
Amenities
- Foreclosure
- Views
- Short Sale
- New Construction
- Adult 55+
- Lease To Own
- No HOA Fees
- Furnished
- Primary On Main
- Air Conditioning
- Seller Finance
- Green
- Fixer Upper
- Horse
- Golf
- Fireplace
- Deck
- Garage
- Basement
- Pool
Property vs Single Family Average in 28056
Price
Year Built

