
Address
7744 Epping Forest Drive, Huntersville, NC
Price
$ 575,000
Property Attributes
- ID#4426201
- TypeSingle Family
- Listing Status Active
- CountyMECKLENBURG
- CityHuntersville
- AreaMecklenburg County
- NeighborhoodBirkdale
- Zip28078
- Style
- Year Built1999
- Price$ 575,000
- Bedrooms4
- Full Bathrooms2
- Half Bathrooms1
- Sqr Footage2462
- Lot Size0.343 Acres
Data Source:
Canopy MLS
Property Description
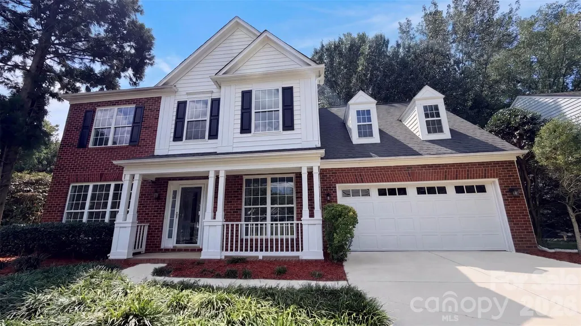
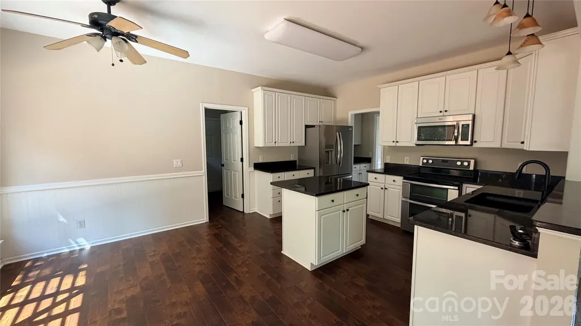
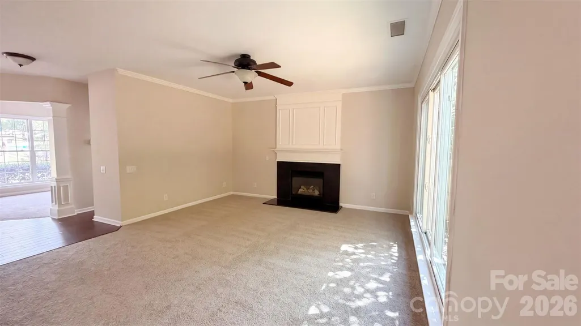
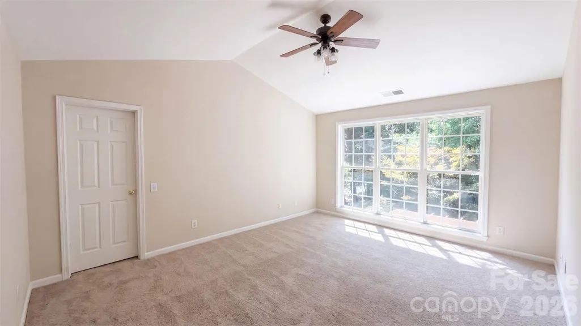
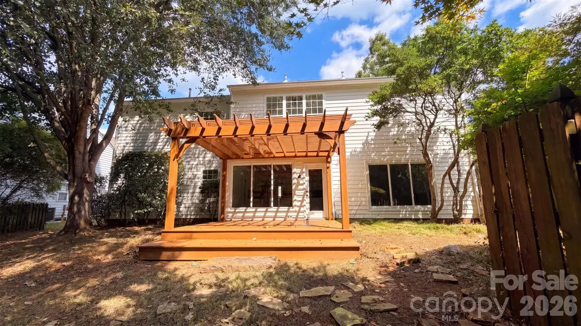
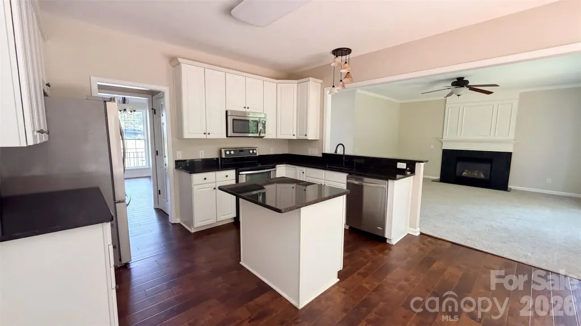
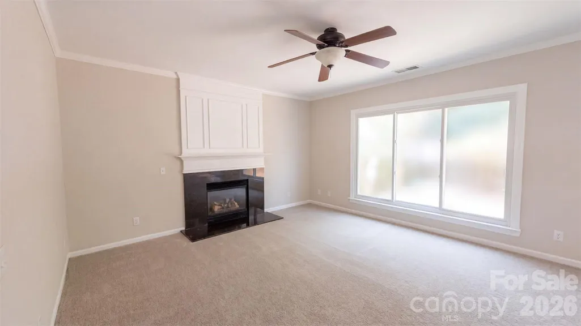
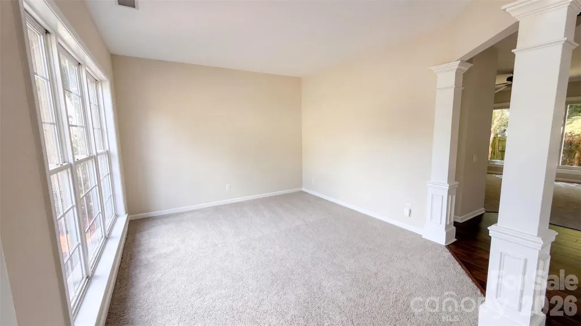
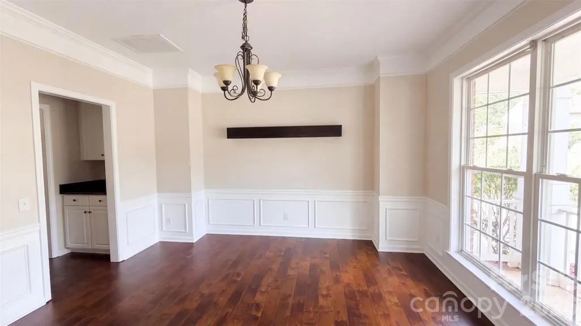
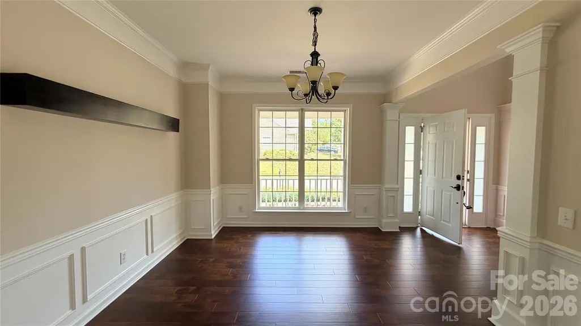
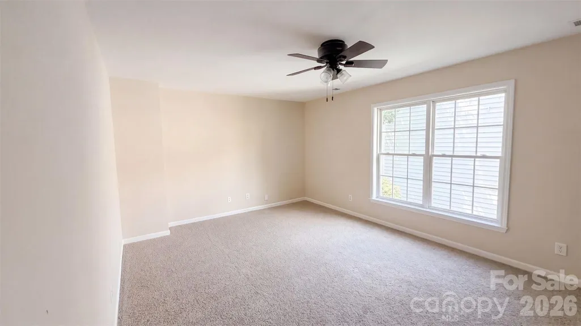
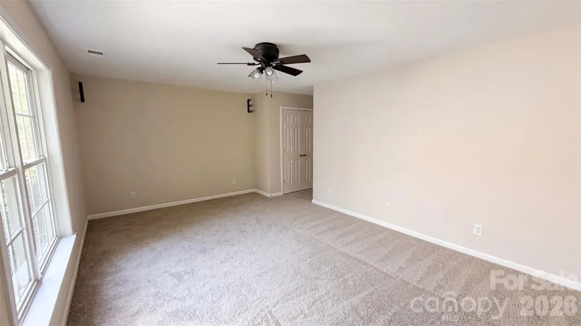
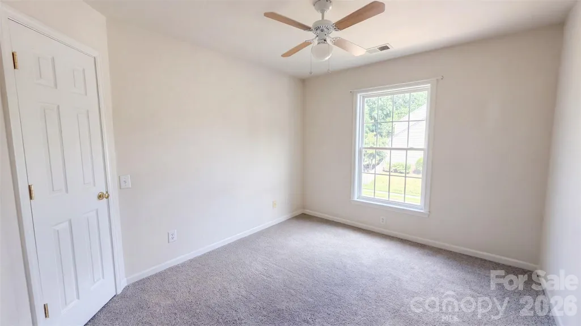
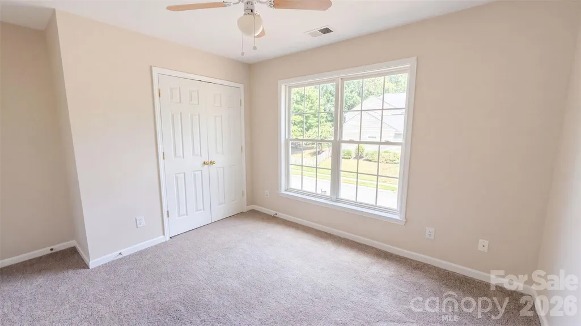
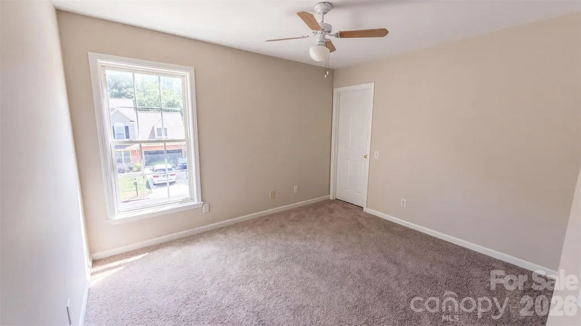
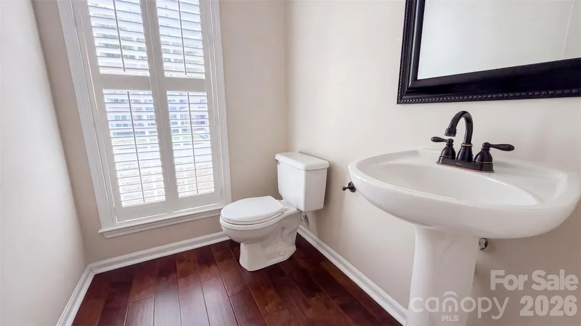
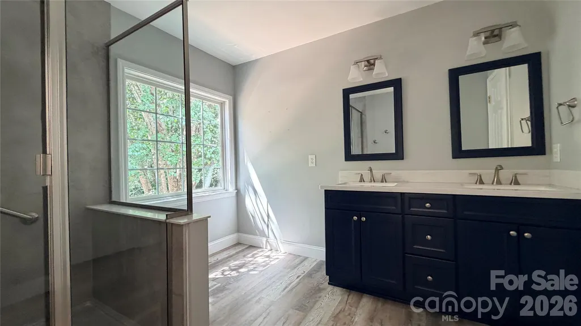
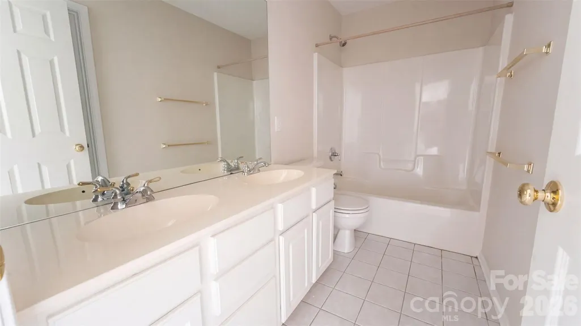
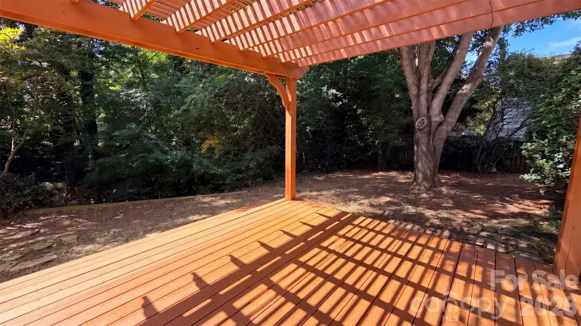
7744 Epping Forest Dr is a two-story Huntersville home with 2,462 square feet of living space. The kitchen has a central island, stainless steel appliances and an adjoining breakfast area. A fireplace anchors the main living area, while separate living and dining rooms provide additional space for everyday use. Upstairs, the primary bedroom includes a walk-in closet and an adjoining bathroom with double sinks and a shower. A rear deck with a pergola extends the living space outdoors, and a two-car garage provides parking. The layout keeps the bedrooms upstairs and the main living spaces together on the first floor. Included 100-Day Home Warranty with buyer activation
| Elementary School | Middle School | High School |
|---|---|---|
| Grand Oak Elementary School | Francis Bradley Middle School | Hopewell High School |
| Price History | |
|---|---|
| 9/18/2026 | Listed $575,000 |
General Features
| Living Area | 2462 |
|---|---|
| Sewer | Public Sewer |
| Heating | Central |
| Cooling | Central Air |
| Roof | Composition |
| Appliances | Dishwasher,Electric Range,Microwave |
| Zoning | GR |
| HOA Fee | 85 |
| Garage Spaces | 2 |
| Construction Materials | Brick Partial,Vinyl |
| Year Built | 1999 |
| Levels | Two |
| Property Subtype | Single Family Residence |
| Parcel Number | 009-152-19 |
| Assoc Fee Paid Per | Monthly |
| County | Mecklenburg |
| New Construction | No |
| Property Type | Residential |
| HOA | Yes |
| Subdivision Name | Birkdale |
| Garage Y/N | Yes |
| Full Baths | 2 |
| Directions | From Birkdale Commons Pkwy,head west on NC-73/Sam Furr Rd. Turn left on Norman View Ln. Turn right on Sandowne Ln. Turn left on Epping Forest Dr. Property is on the right. |
| High School | Hopewell |
| City | Huntersville |
| Association Name | FirstService Residential |
| Senior Community Y/N | No |
| Lot Size Units | Acres |
| Carport Y/N | No |
| Elementary School | Grand Oak |
| Middle/Junior High School | Francis Bradley |
| Additional Parcels Y/N | No |
| Standard Status | Active |
| CAR_HOASubjectTo | Required |
| Construction Type | Site Built |
| Tax Assessed Value | 500000 |
| Listing Terms | Cash,Conventional,VA Loan |
Interior Features
| Flooring | Carpet,Tile,Wood |
|---|---|
| Fireplace Features | Gas |
| Basement (Y/N) | No |
| Fireplace Y/N | Yes |
| Above Grade Finished Area | 2462 |
| Half Baths | 1 |
| Laundry Features | Main Level |
| Total Bedrooms | 4 |
| Total Baths | 3 |
| SqFt Main | 1176 |
| SqFt Garage | 526 |
| SqFt Upper | 1286 |
Exterior Features
| Parking Features | Driveway |
|---|---|
| Lot Features | Corner Lot |
| Water Source | Public |
| Lot Size Area | 0.343 |
| Foundation Details | Slab |
| Road Surface Type | Concrete,Paved |
| Road Responsibility | Publicly Maintained Road |
| Main Level Garage YN | Yes |
Amenities
- Foreclosure
- Views
- Short Sale
- New Construction
- Adult 55+
- Lease To Own
- No HOA Fees
- Furnished
- Primary On Main
- Air Conditioning
- Seller Finance
- Green
- Fixer Upper
- Horse
- Golf
- Fireplace
- Deck
- Garage
- Basement
- Pool
Property vs Single Family Average in 28078
Price
Year Built

